51 Harmer Ter
Wayne Twp, NJ 07470
Price: $1,199,900
GSMLS: 4064615Type: Single Family
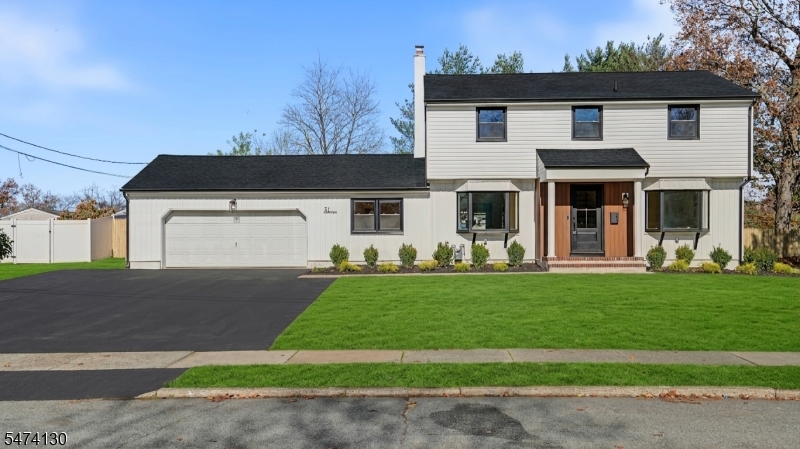
Style: Colonial
Beds: 6
Baths: 3 Full & 1 Half
Garage: 2-Car
Year Built: 1962
Acres: 0.38
Property Tax: $17,046
Description
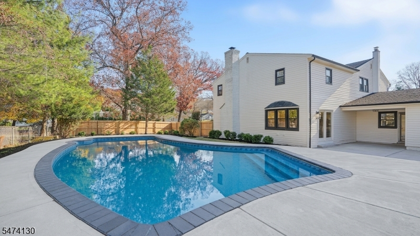
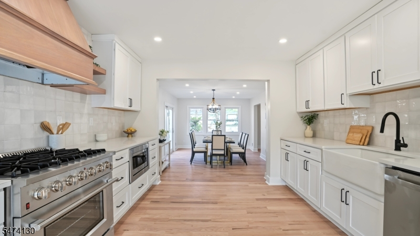
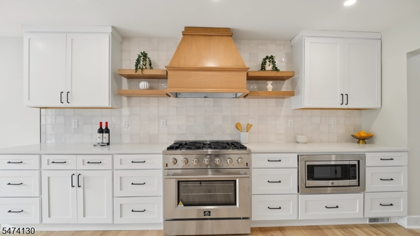
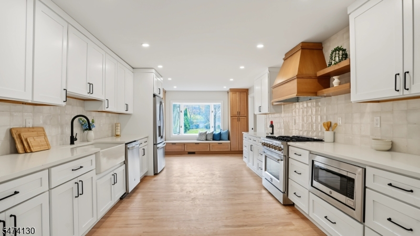
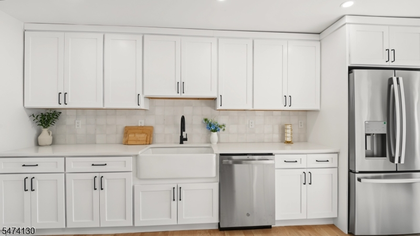
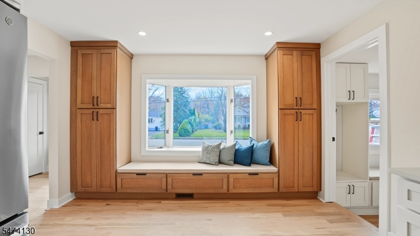
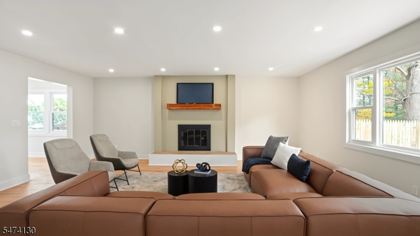
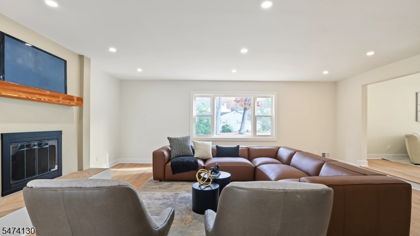
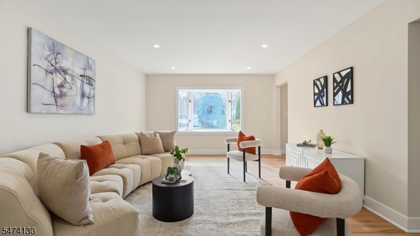
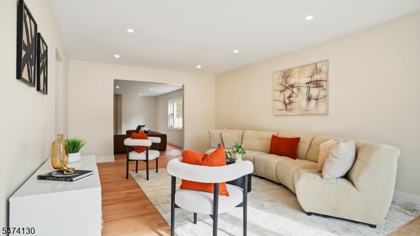
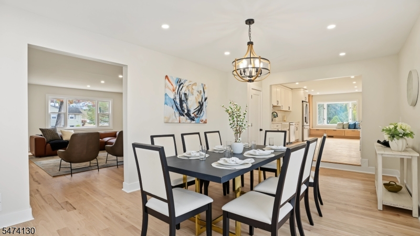
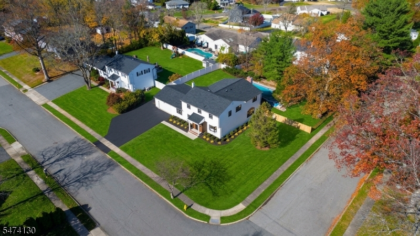
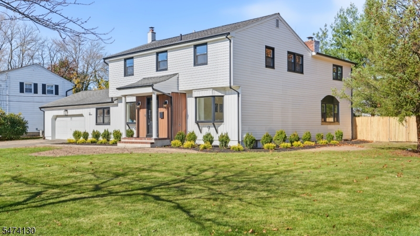
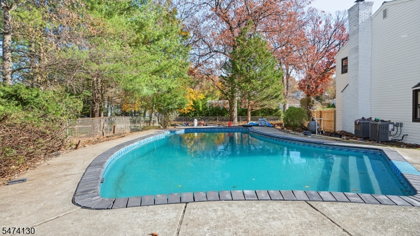
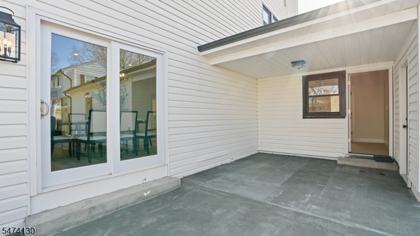
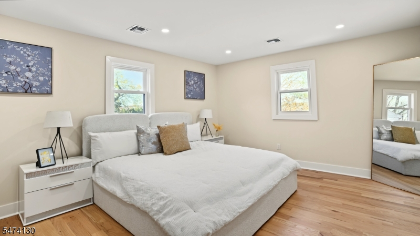
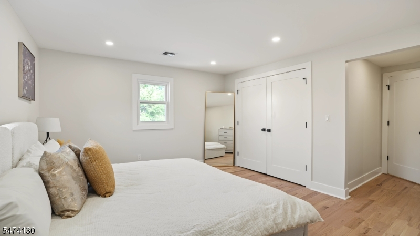
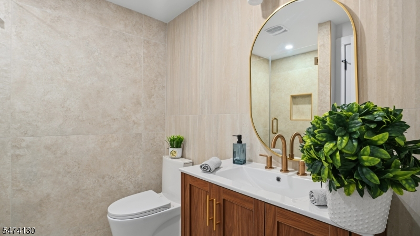
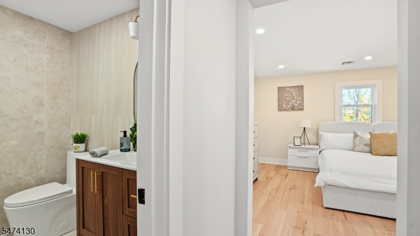
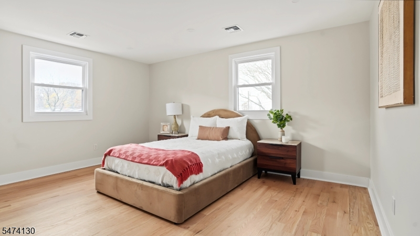
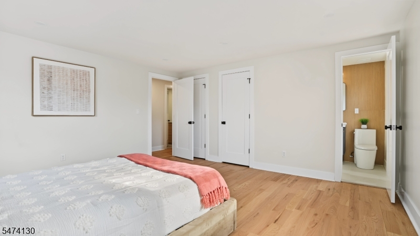
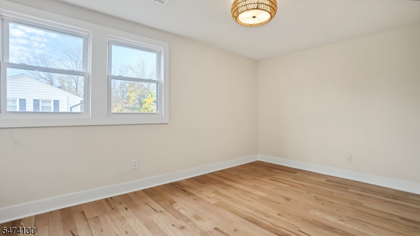
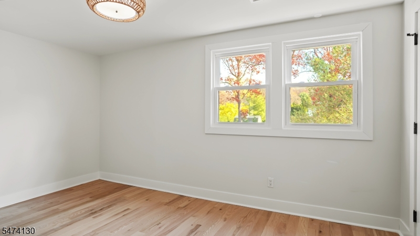
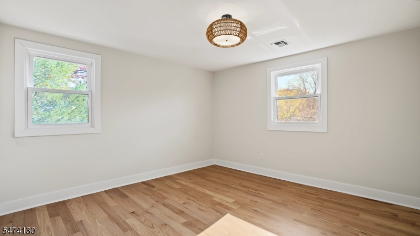
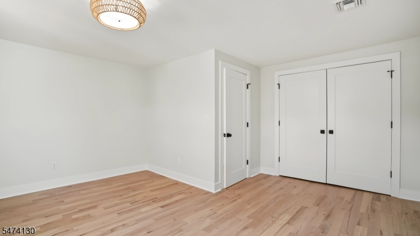
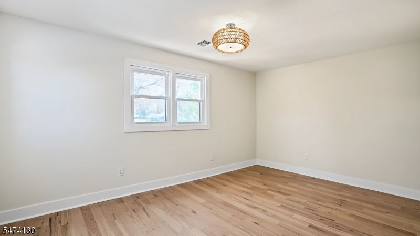
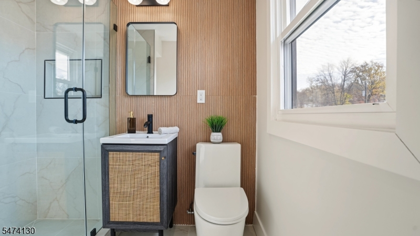
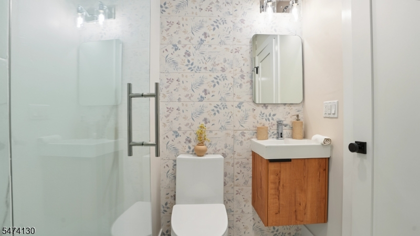
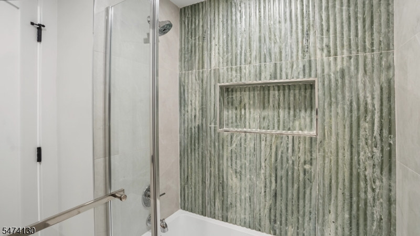
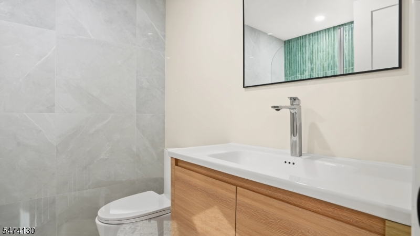
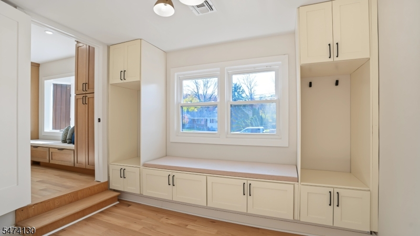
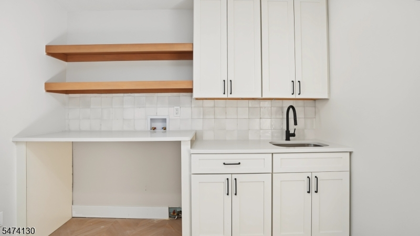
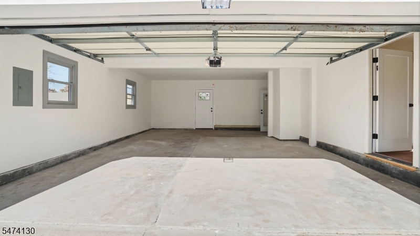
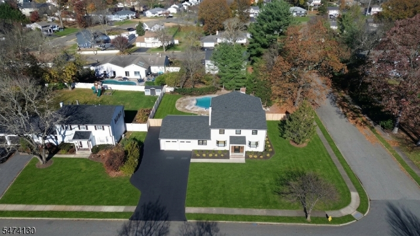
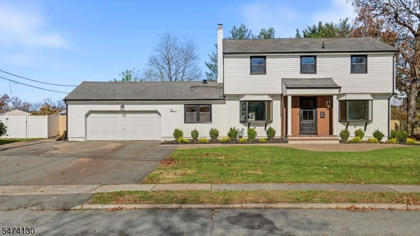
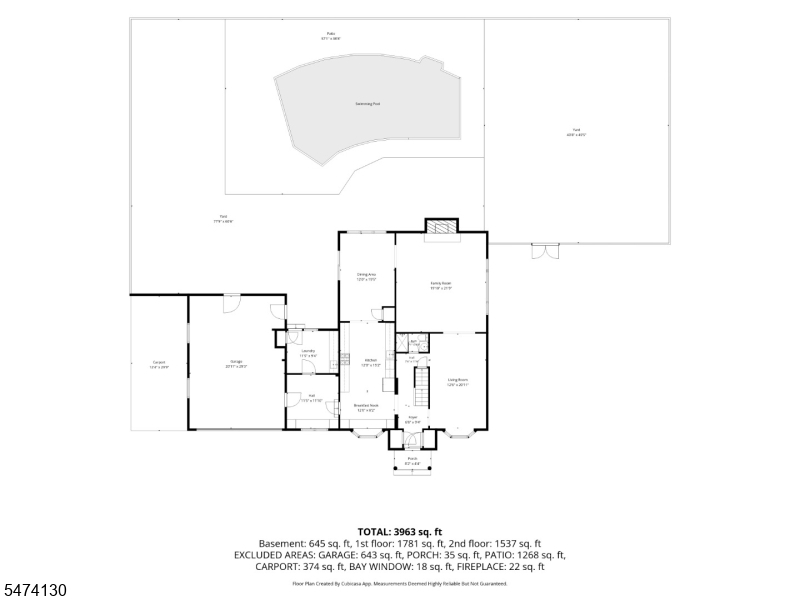
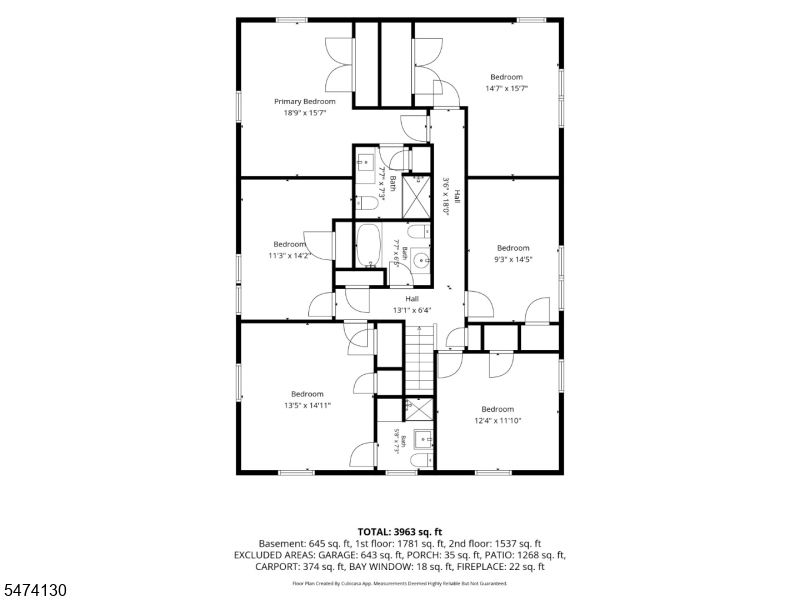
Welcome to extraordinary estate-like living on desirable Harmer Terrace in Wayne! Completely renovated and reimagined from top to bottom, inside and out, this spectacular Colonial offers an exceptional combination of timeless elegance, modern luxury, and impeccable craftsmanship. The gracious, formal floor plan features a magnificent living room, elegant dining room, inviting family room, and a dramatic designer kitchen stretching nearly the entire width of the home, complete with a delightful breakfast nook. Gorgeous wood flooring, exquisite finishes, and thoughtful details shine throughout. A powder room, laundry room, mudroom, and direct access to the attached two-car garage complete the main level. Upstairs, discover a majestic primary suite featuring an enormous closet and luxurious private bathroom, along with five additional generously sized bedrooms and two beautifully appointed full bathrooms. The outdoor setting is equally impressive, offering a spectacular private backyard, expansive patio, and oversized, pristine in-ground swimming pool, creating your own personal resort for entertaining and relaxation. Enjoy Wayne's outstanding parks, recreational facilities, shopping, dining, nearby golf courses, excellent commuter access, and convenient proximity to major highways and NYC transportation. Located in a highly desirable neighborhood and outside the flood zone, this remarkable turnkey residence offers luxury, space, and lifestyle in one extraordinary package.
Rooms Sizes
Kitchen:
First
Dining Room:
First
Living Room:
First
Family Room:
First
Den:
n/a
Bedroom 1:
Second
Bedroom 2:
Second
Bedroom 3:
Second
Bedroom 4:
Second
Room Levels
Basement:
n/a
Ground:
n/a
Level 1:
DiningRm,GarEnter,Kitchen,Laundry,LivingRm,PowderRm
Level 2:
4 Or More Bedrooms, Bath Main
Level 3:
n/a
Level Other:
n/a
Room Features
Kitchen:
Eat-In Kitchen
Dining Room:
Formal Dining Room
Master Bedroom:
Full Bath
Bath:
Stall Shower
Interior Features
Square Foot:
3,274
Year Renovated:
2026
Basement:
Yes - Partial, Unfinished
Full Baths:
3
Half Baths:
1
Appliances:
Carbon Monoxide Detector, Dishwasher, Kitchen Exhaust Fan, Microwave Oven, Range/Oven-Gas, Refrigerator
Flooring:
Tile, Wood
Fireplaces:
1
Fireplace:
Family Room
Interior:
Carbon Monoxide Detector, Smoke Detector
Exterior Features
Garage Space:
2-Car
Garage:
Attached Garage
Driveway:
Driveway-Exclusive
Roof:
Asphalt Shingle
Exterior:
Vinyl Siding
Swimming Pool:
Yes
Pool:
In-Ground Pool
Utilities
Heating System:
2 Units
Heating Source:
Gas-Natural
Cooling:
2 Units, Central Air
Water Heater:
Gas
Water:
Public Water
Sewer:
Public Sewer
Services:
n/a
Lot Features
Acres:
0.38
Lot Dimensions:
n/a
Lot Features:
Corner
School Information
Elementary:
n/a
Middle:
n/a
High School:
n/a
Community Information
County:
Passaic
Town:
Wayne Twp.
Neighborhood:
n/a
Application Fee:
n/a
Association Fee:
n/a
Fee Includes:
n/a
Amenities:
n/a
Pets:
n/a
Financial Considerations
List Price:
$1,199,900
Tax Amount:
$17,046
Land Assessment:
$122,700
Build. Assessment:
$161,500
Total Assessment:
$284,200
Tax Rate:
6.00
Tax Year:
2025
Ownership Type:
Fee Simple
Listing Information
MLS ID:
4064615
List Date:
11-12-2026
Days On Market:
2
Listing Broker:
VYLLA HOME
Listing Agent:
Michael Morris


Request More Information
Shawn and Diane Fox
RE/MAX American Dream
3108 Route 10 West
Denville, NJ 07834
Call: (973) 277-7853
Web: MorrisCountyLiving.com
