54 Label St
Montclair Twp, NJ 07042

Price: $2,975
GSMLS: 4064645Type: Multi-Family
Beds: 2
Baths: 2 Full
Garage: No
Basement: Yes
Year Built: 1917
Pets: Yes
Available: Immediately
Description
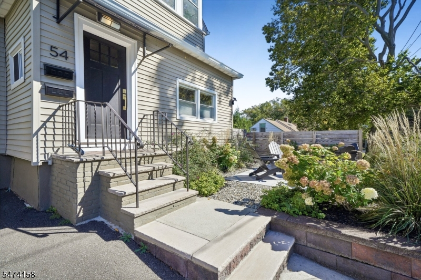
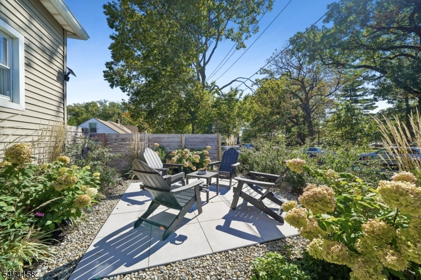
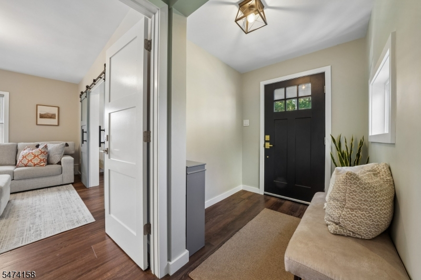
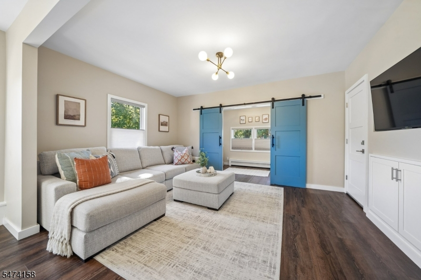
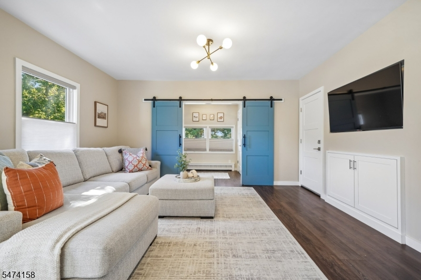
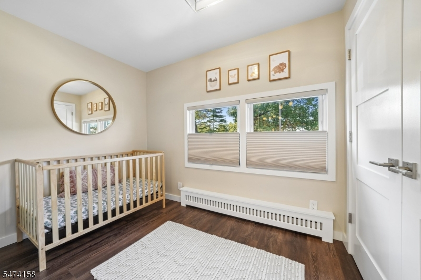
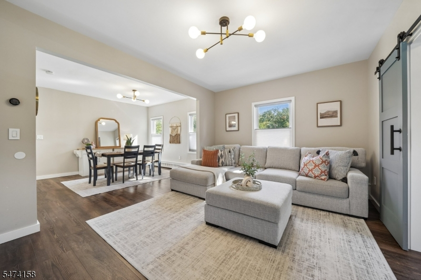
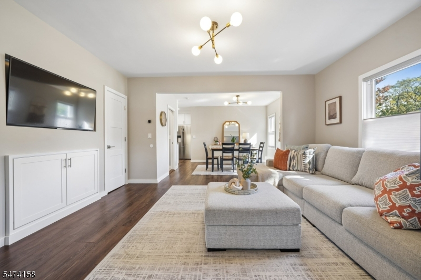
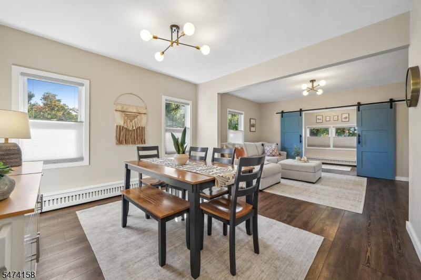
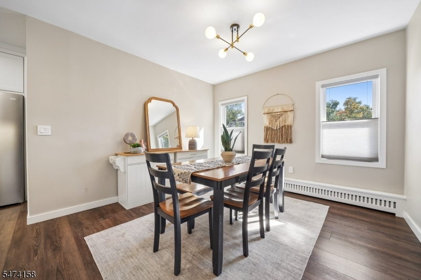
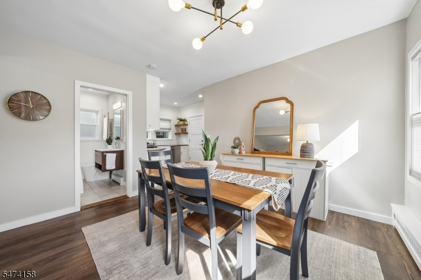
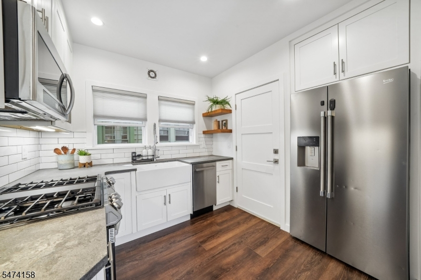
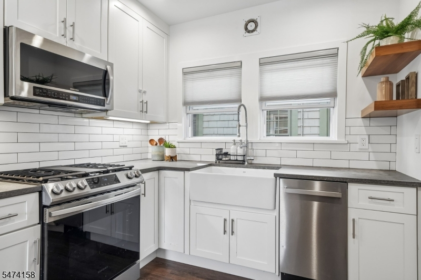
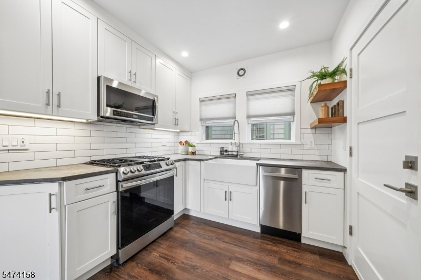
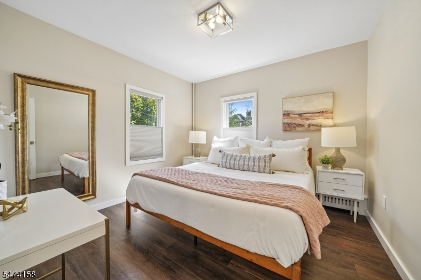
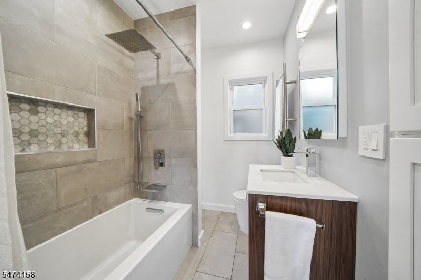
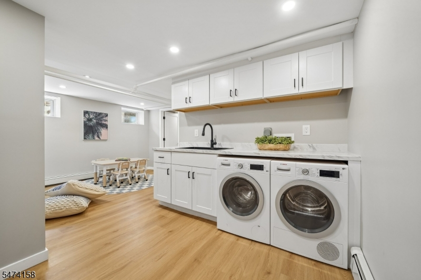
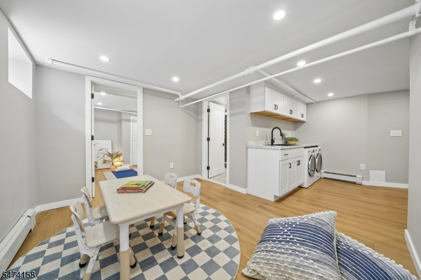
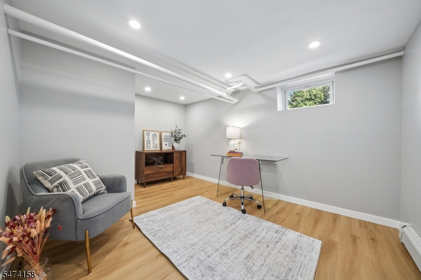
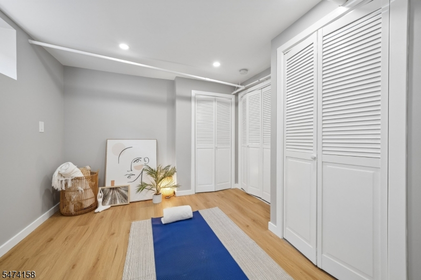
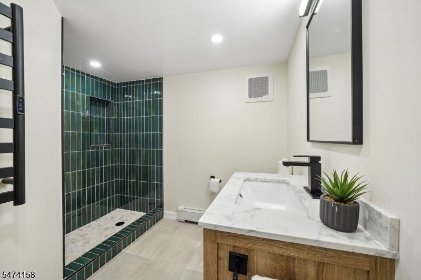
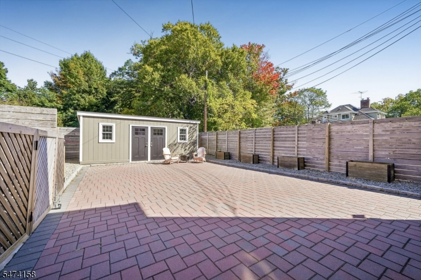
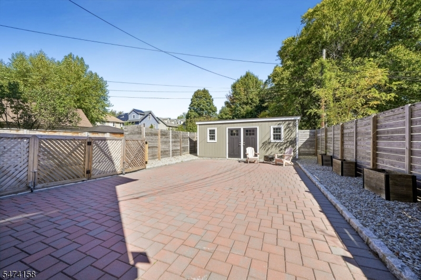
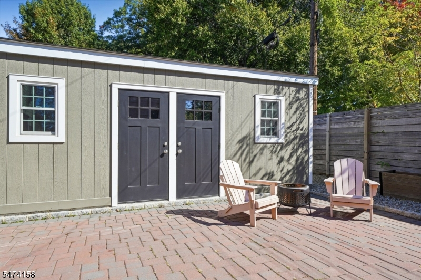
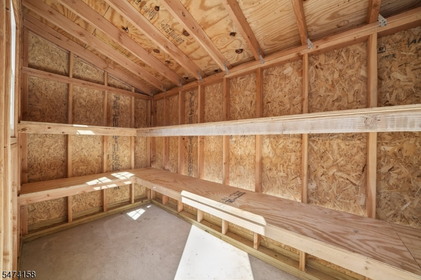
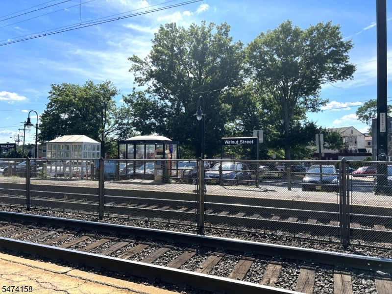
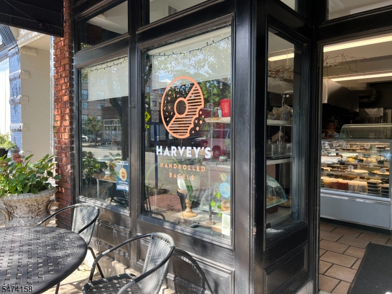
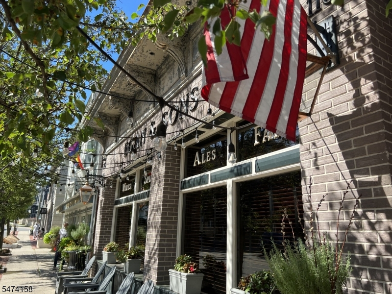
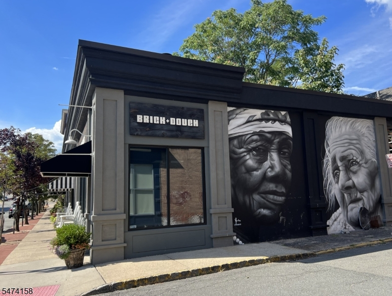
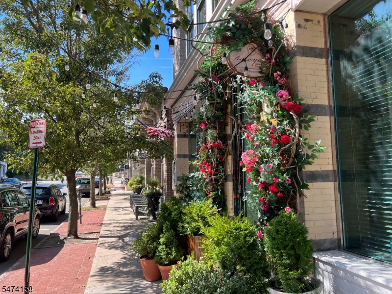
Location and lifestyle come together in this renovated unit in a two-family home in the heart of Montclair! Across from Erie Park and Walnut St train station, with Midtown Direct and Hoboken service, this exceptional pet-friendly unit puts Montclair at your doorstep. The farmers market, cafes, restaurants, a bakery, and a craft brewery are just one block away. Two floors of finished living space. This stunning first- floor unit offers 2 bedrooms, a renovated kitchen, LR, DR, 2 full baths, and a beautifully finished lower level with flexible recreation and office space, plus in-unit laundry! The sunny, south-facing front overlooks the park, with a spectacular shared seating area and lush landscaping creating a private outdoor retreat. A fully fenced rear area w/parking for 1 car and use of a storage shed add convenience.
Rental Info
Lease Terms:
1 Year
Required:
1.5MthSy,IncmVrfy,TenAppl,TenInsRq
Tenant Pays:
Cable T.V., Electric, Gas, Heat, Hot Water, Water
Rent Includes:
Taxes, Trash Removal
Tenant Use Of:
Laundry Facilities, See Remarks, Storage Area
Furnishings:
Unfurnished
Age Restricted:
No
Handicap:
n/a
General Info
Square Foot:
n/a
Renovated:
2022
Rooms:
13
Room Features:
Full Bath, Liv/Dining Combo, Master BR on First Floor, Stall Shower, Tub Shower
Interior:
Carbon Monoxide Detector, Shades, Smoke Detector
Appliances:
Dishwasher, Dryer, Microwave Oven, Range/Oven-Gas, Refrigerator, Smoke Detector, Sump Pump, Washer
Basement:
Yes - Finished, French Drain
Fireplaces:
No
Flooring:
Laminate, Tile
Exterior:
Patio, Sidewalk, Storage Shed, Wood Fence
Amenities:
Storage
Room Levels
Basement:
Bath(s) Other, Exercise Room, Laundry Room, Office, Rec Room, Utility Room
Ground:
n/a
Level 1:
2 Bedrooms, Bath Main, Dining Room, Entrance Vestibule, Kitchen, Living Room
Level 2:
n/a
Level 3:
n/a
Room Sizes
Kitchen:
First
Dining Room:
First
Living Room:
First
Family Room:
Basement
Bedroom 1:
First
Bedroom 2:
First
Bedroom 3:
n/a
Parking
Garage:
No
Description:
n/a
Parking:
1
Lot Features
Acres:
0.07
Dimensions:
30X101 IRR
Lot Description:
Level Lot
Road Description:
n/a
Zoning:
n/a
Utilities
Heating System:
1 Unit, Baseboard - Hotwater
Heating Source:
Gas-Natural
Cooling:
Window A/C(s)
Water Heater:
Gas
Utilities:
Electric, Gas-Natural
Water:
Public Water
Sewer:
Public Sewer
Services:
n/a
School Information
Elementary:
MAGNET
Middle:
MAGNET
High School:
MONTCLAIR
Community Information
County:
Essex
Town:
Montclair Twp.
Neighborhood:
Walnut St Area
Location:
Residential Area, See Remarks
Listing Information
MLS ID:
4064645
List Date:
11-13-2026
Days On Market:
2
Listing Broker:
PROMINENT PROPERTIES SIR
Listing Agent:
Elizabeth Ruvo


Request More Information
Shawn and Diane Fox
RE/MAX American Dream
3108 Route 10 West
Denville, NJ 07834
Call: (973) 277-7853
Web: MorrisCountyLiving.com
