519 Trinity St
Plainfield City, NJ 07063
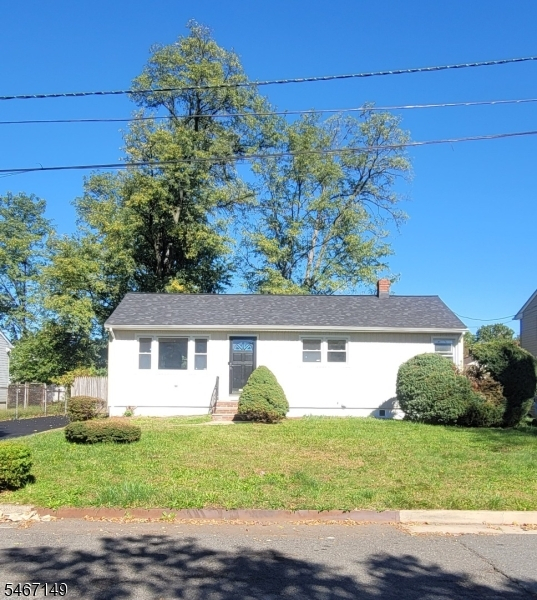
Price: $575,000
GSMLS: 4064651Type: Single Family
Style: Ranch
Beds: 3
Baths: 2 Full
Garage: No
Year Built: 2026
Acres: 0.14
Property Tax: $9,291
Description
Welcome to 519 Trinity St, a hidden gem on the Piscataway border. This inviting, refreshed ranch-style home blends timeless charm with endless potential. Designed for both comfortable everyday living & effortless entertaining, the heart of the home features a new open-concept kitchen w/ multipurpose island & bistro seating, granite surfaces & ss appliance. This main level continues with a private primary suite - featuring an ensuite bath w/ shower, and walk in closet along with two additional sun-filled bedrooms, and new main bathroom with tub/shower perfect for others. The neutrally painted rooms and refinished hardwood floors highlight the finishes. Downstairs, the extra-large, high ceilings full basement w/ generous laundry room and storage presents incredible possibilities for future living space - imagine a media room, gym, playroom, guest suite, home office its flexibility is truly unmatched. Outside, the new deck is surrounded by a fenced yard. perfect for all occasions. Conveniently located near shopping, schools, parks, major highways, and public transportation, this home offers a wonderful combination of space, functionality, and location. Don't miss this exceptional opportunity!
Rooms Sizes
Kitchen:
First
Dining Room:
n/a
Living Room:
First
Family Room:
n/a
Den:
n/a
Bedroom 1:
First
Bedroom 2:
First
Bedroom 3:
First
Bedroom 4:
n/a
Room Levels
Basement:
Family Room, Utility Room
Ground:
n/a
Level 1:
3Bedroom,BathMain,BathOthr,Kitchen,LivDinRm
Level 2:
n/a
Level 3:
n/a
Level Other:
n/a
Room Features
Kitchen:
Center Island, See Remarks
Dining Room:
Living/Dining Combo
Master Bedroom:
1st Floor, Full Bath
Bath:
Stall Shower
Interior Features
Square Foot:
n/a
Year Renovated:
2026
Basement:
Yes - Finished, Full
Full Baths:
2
Half Baths:
0
Appliances:
Dishwasher, Kitchen Exhaust Fan, Range/Oven-Gas, Refrigerator
Flooring:
Tile, Wood
Fireplaces:
No
Fireplace:
n/a
Interior:
Carbon Monoxide Detector, Smoke Detector
Exterior Features
Garage Space:
No
Garage:
None
Driveway:
1 Car Width, Blacktop
Roof:
Asphalt Shingle
Exterior:
Vinyl Siding
Swimming Pool:
No
Pool:
n/a
Utilities
Heating System:
1 Unit, Forced Hot Air
Heating Source:
Gas-Natural
Cooling:
1 Unit, Central Air
Water Heater:
Gas
Water:
Public Water
Sewer:
Public Sewer
Services:
n/a
Lot Features
Acres:
0.14
Lot Dimensions:
60X100
Lot Features:
Level Lot
School Information
Elementary:
Clinton
Middle:
Hubbard
High School:
Plainfield
Community Information
County:
Union
Town:
Plainfield City
Neighborhood:
Piscataway Border
Application Fee:
n/a
Association Fee:
n/a
Fee Includes:
n/a
Amenities:
n/a
Pets:
n/a
Financial Considerations
List Price:
$575,000
Tax Amount:
$9,291
Land Assessment:
$35,300
Build. Assessment:
$68,800
Total Assessment:
$104,100
Tax Rate:
8.93
Tax Year:
2025
Ownership Type:
Fee Simple
Listing Information
MLS ID:
4064651
List Date:
11-13-2026
Days On Market:
1
Listing Broker:
DIANE E. ARMSTRONG REALTY LLC
Listing Agent:
Dawn Armstrong


Request More Information
Shawn and Diane Fox
RE/MAX American Dream
3108 Route 10 West
Denville, NJ 07834
Call: (973) 277-7853
Web: MorrisCountyLiving.com
