7 Holderith Rd
West Caldwell Twp, NJ 07006
Price: $869,900
GSMLS: 4064756Type: Single Family
Style: Split Level
Beds: 4
Baths: 2 Full & 1 Half
Garage: 2-Car
Year Built: 1964
Acres: 0.32
Property Tax: $13,978
Description
Open House Tomorrow 1PM–3PM.
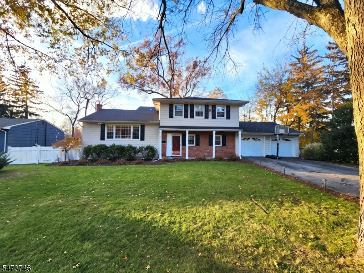
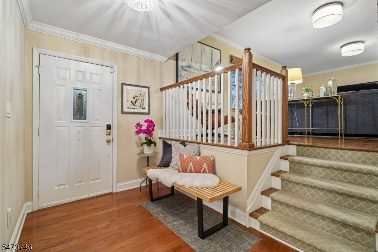
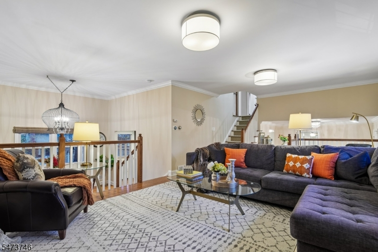
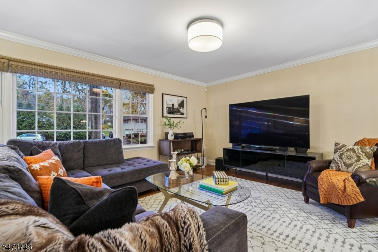
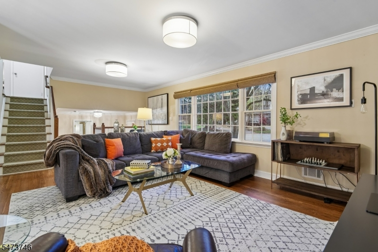
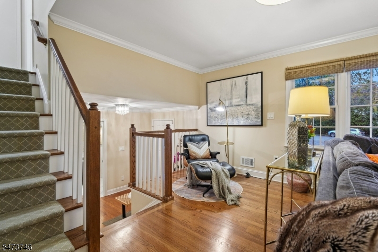
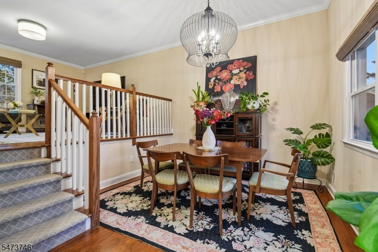
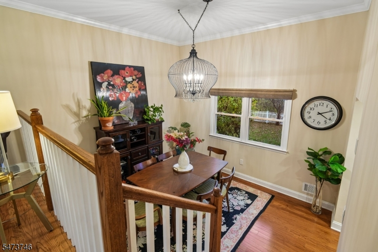
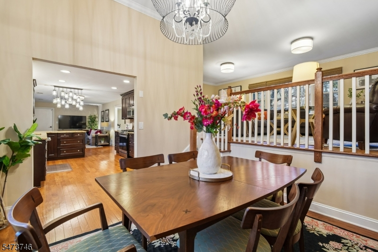
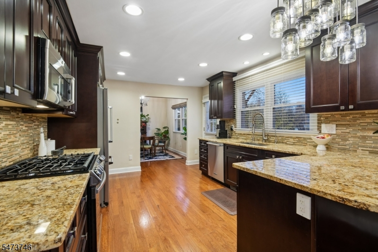
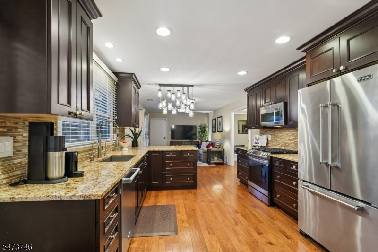
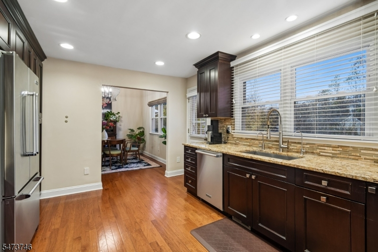
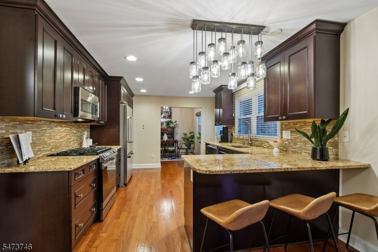
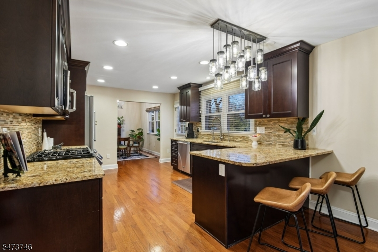
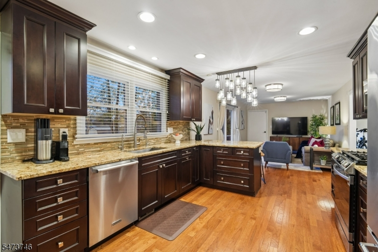
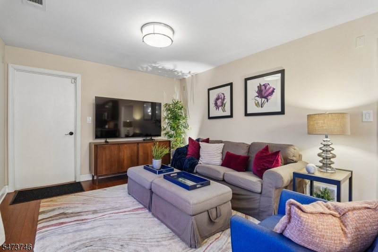
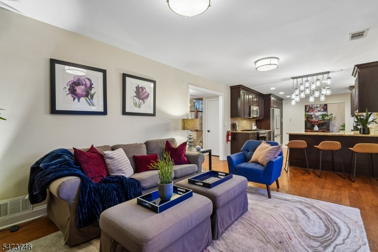
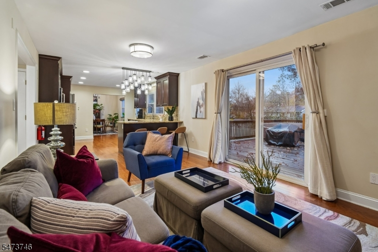
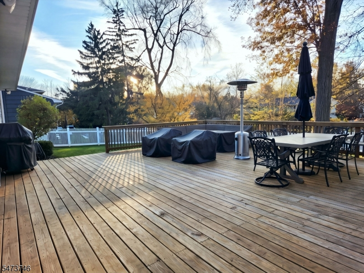
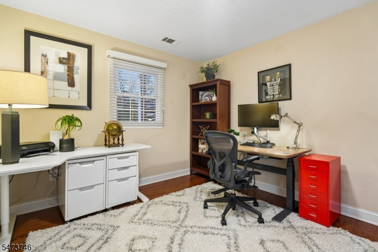
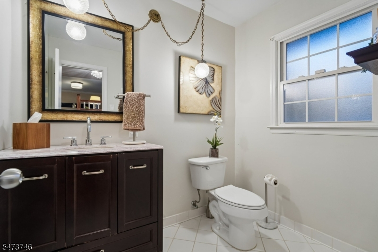
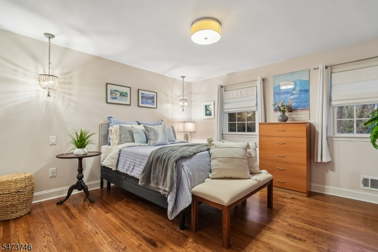
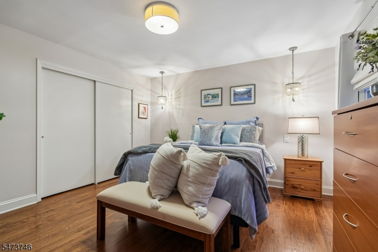
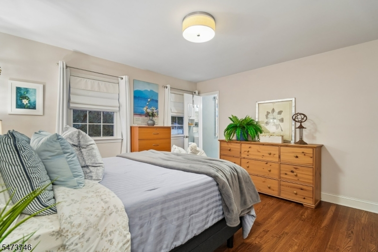
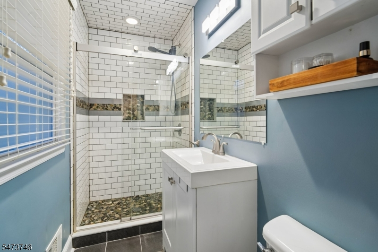
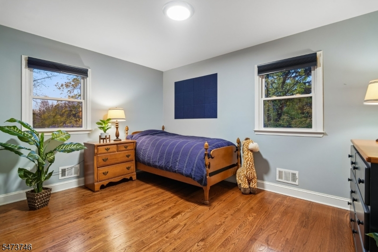
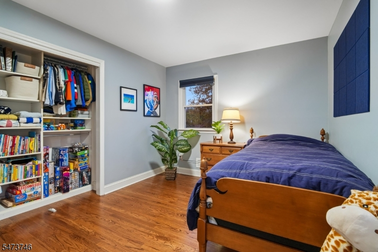
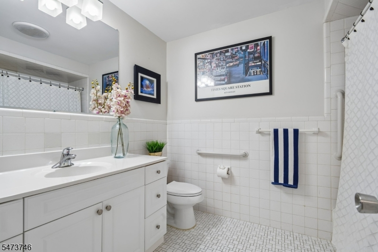
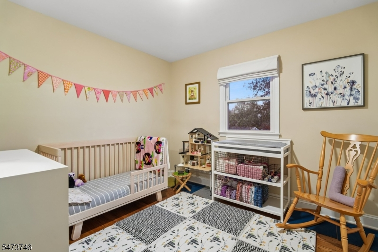
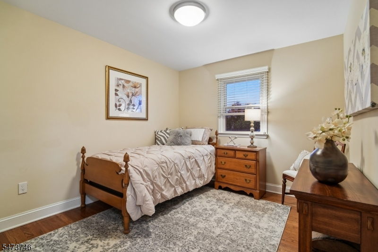
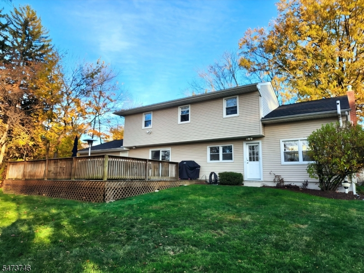
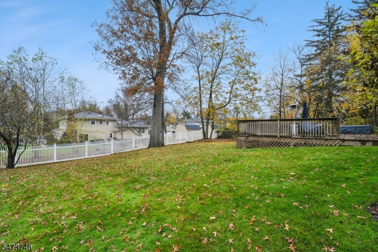
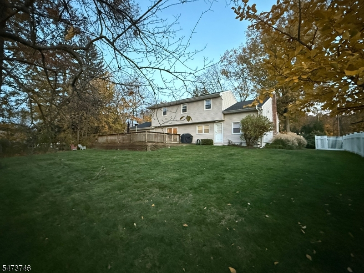
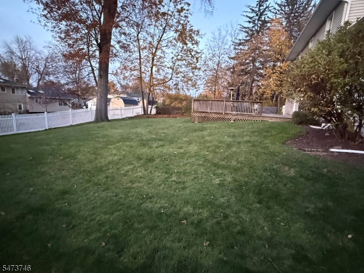
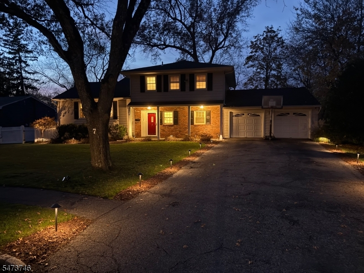
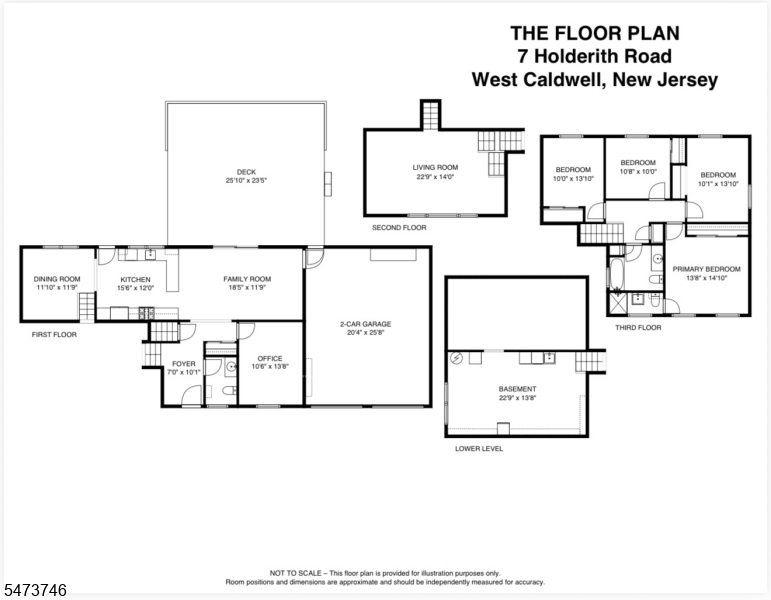
Perfectly positioned at the end of a quiet cul-de-sac w/lush landscaping & impressive curb appeal--this home provides an instant welcoming feel! A gracious foyer introduces the distinctive multi-tiered design, where an elegant formal LR occupies its own elevated level, overlooking the foyer & formal DR below, creating a striking sense of openness & architectural interest. HW flooring throughout add warmth & timeless appeal. The updated kit offers tons of cabinetry, Granite countertops, SS appl, & Peninsula breakfast bar that opens seamlessly to the FR w/sliders to an enormous deck w/built in seating overlooking the stunning palatial fenced in yard that provides picturesque sunsets--perfect setting for outdoor entertaining or simply relaxing in the privacy of your own outdoor retreat. This home is ideal for everyday living & effortless entertaining. The impressive kit is open to the FR w/access to an oversized two car garage. The main level continues w/generous sized PR & tucked away office/den or possible 5th bedroom. The upper level welcomes you w/large open foyer that leads to a primary suite w/ample closet space & updated bath as well as three additional generous sized bedrooms & a large main bath. The LL offers laundry, utility & plentiful storage space This immaculately maintained home combines casual elegance & sophistication for every lifestyle. Conveniently located close to major highways, schools, shopping & more. Do not miss exceptional home!Rooms Sizes
Kitchen:
15x12 Ground
Dining Room:
11x11 Ground
Living Room:
22x14 First
Family Room:
18x11 Ground
Den:
n/a
Bedroom 1:
18x14 Second
Bedroom 2:
10x13 Second
Bedroom 3:
10x10 Second
Bedroom 4:
10x13 Second
Room Levels
Basement:
Laundry Room, Storage Room, Utility Room
Ground:
DiningRm,FamilyRm,Foyer,GarEnter,Kitchen,Office,OutEntrn,PowderRm
Level 1:
Living Room
Level 2:
4 Or More Bedrooms, Bath Main, Bath(s) Other
Level 3:
n/a
Level Other:
n/a
Room Features
Kitchen:
Breakfast Bar, Eat-In Kitchen, Pantry, See Remarks
Dining Room:
Formal Dining Room
Master Bedroom:
Full Bath
Bath:
Stall Shower
Interior Features
Square Foot:
n/a
Year Renovated:
2014
Basement:
Yes - Crawl Space, Partial, Unfinished
Full Baths:
2
Half Baths:
1
Appliances:
Carbon Monoxide Detector, Dishwasher, Dryer, Kitchen Exhaust Fan, Microwave Oven, Range/Oven-Gas, Refrigerator, Sump Pump, Washer
Flooring:
Carpeting, Tile, Wood
Fireplaces:
No
Fireplace:
n/a
Interior:
Blinds,CODetect,CeilHigh,SmokeDet,StallShw,TubShowr
Exterior Features
Garage Space:
2-Car
Garage:
Attached,DoorOpnr,InEntrnc,Oversize
Driveway:
2 Car Width, Blacktop
Roof:
Asphalt Shingle
Exterior:
Brick, Vinyl Siding
Swimming Pool:
No
Pool:
n/a
Utilities
Heating System:
1 Unit, Forced Hot Air
Heating Source:
Gas-Natural
Cooling:
1 Unit, Central Air
Water Heater:
Gas
Water:
Public Water
Sewer:
Public Sewer
Services:
Cable TV Available, Fiber Optic Available, Garbage Included
Lot Features
Acres:
0.32
Lot Dimensions:
100 X 140
Lot Features:
Cul-De-Sac, Level Lot, Open Lot
School Information
Elementary:
WILSON
Middle:
CLEVELAND
High School:
J CALDWELL
Community Information
County:
Essex
Town:
West Caldwell Twp.
Neighborhood:
n/a
Application Fee:
n/a
Association Fee:
n/a
Fee Includes:
n/a
Amenities:
n/a
Pets:
Yes
Financial Considerations
List Price:
$869,900
Tax Amount:
$13,978
Land Assessment:
$264,800
Build. Assessment:
$243,700
Total Assessment:
$508,500
Tax Rate:
2.75
Tax Year:
2025
Ownership Type:
Fee Simple
Listing Information
MLS ID:
4064756
List Date:
11-13-2026
Days On Market:
1
Listing Broker:
HOWARD HANNA RAND REALTY
Listing Agent:
Douglass Holmes


Request More Information
Shawn and Diane Fox
RE/MAX American Dream
3108 Route 10 West
Denville, NJ 07834
Call: (973) 277-7853
Web: MorrisCountyLiving.com
