5 Pine Hill Rd
Kinnelon Boro, NJ 07405
Price: $899,000
GSMLS: 4064791Type: Single Family
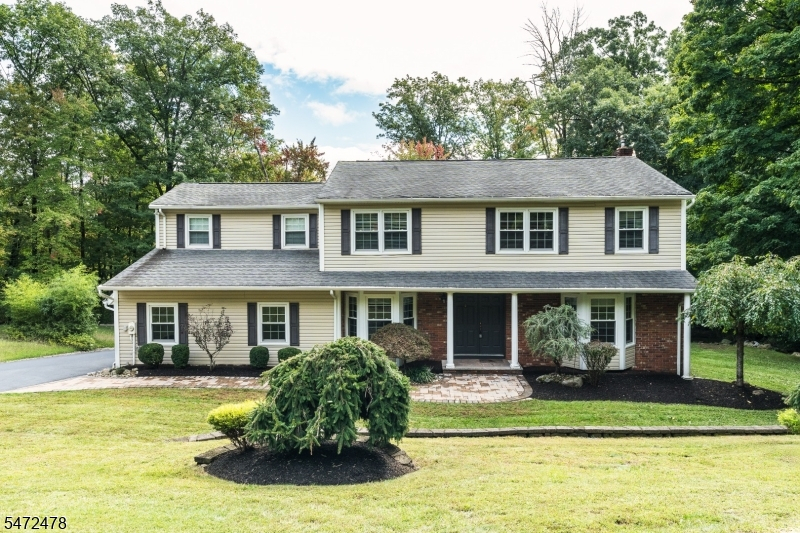
Style: Colonial
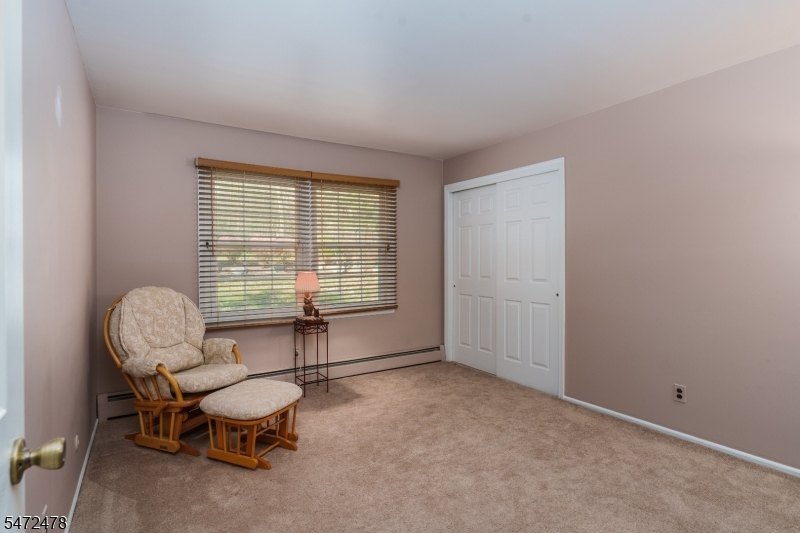
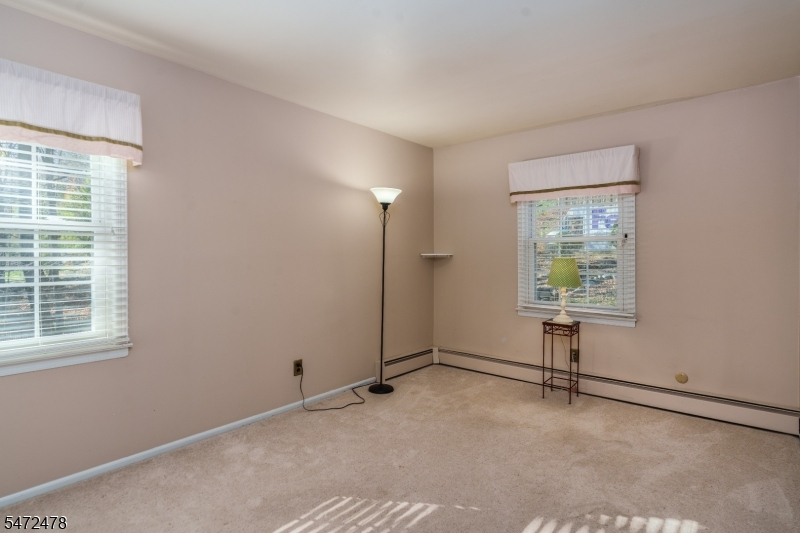
Beds: 5
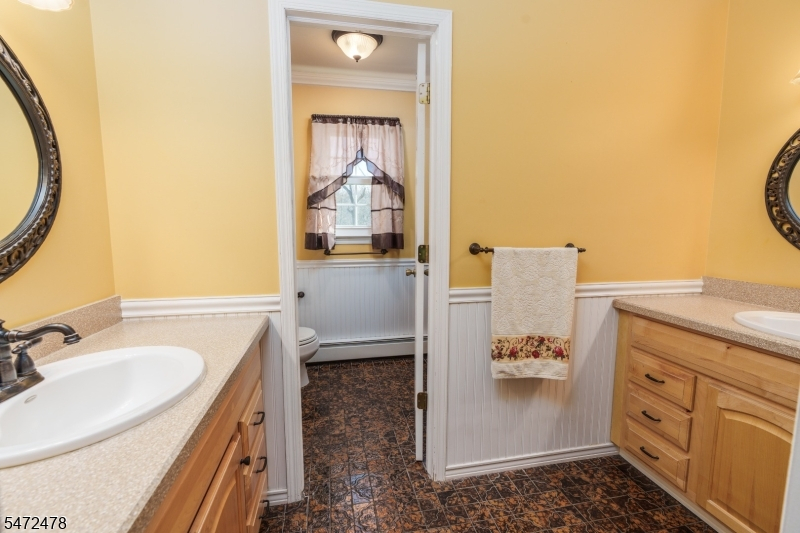
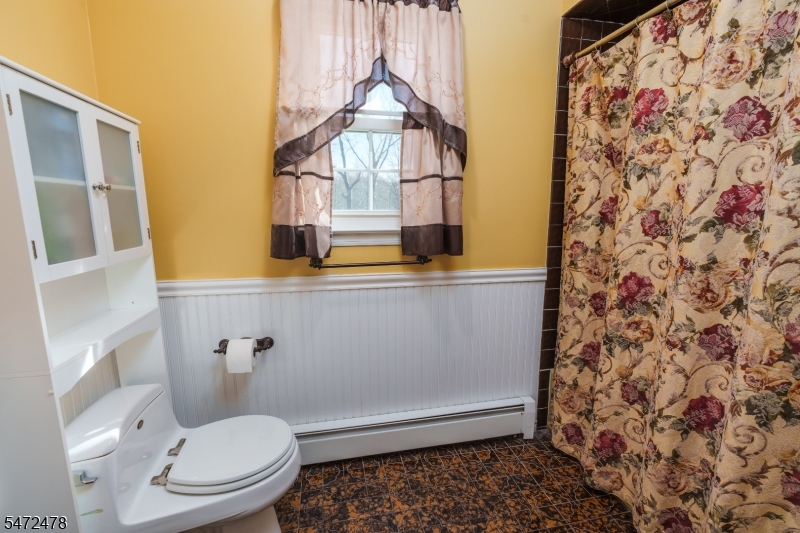
Baths: 3 Full & 1 Half
Garage: 2-Car
Year Built: 1978
Acres: 1.44
Property Tax: $17,092
Description
Open House Tomorrow 1PM–3PM.
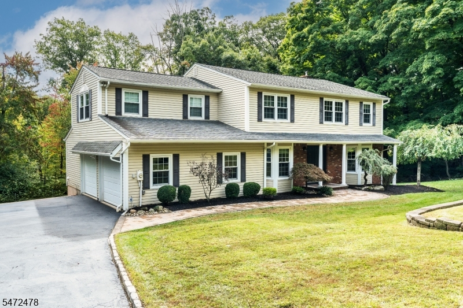
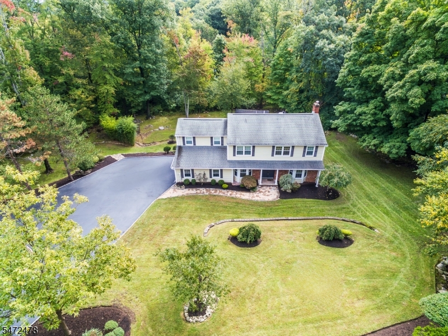
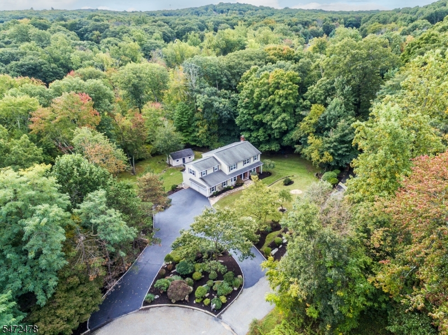
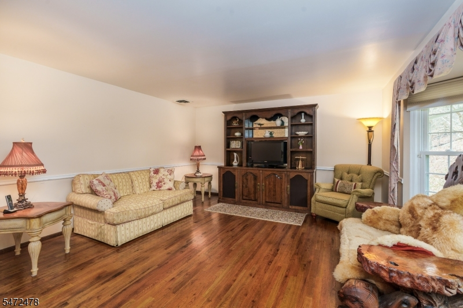
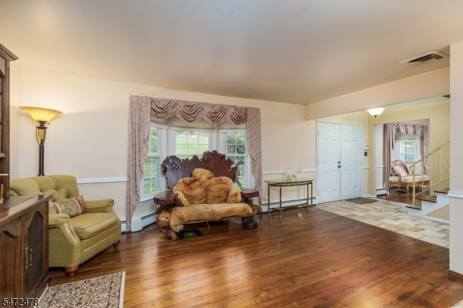
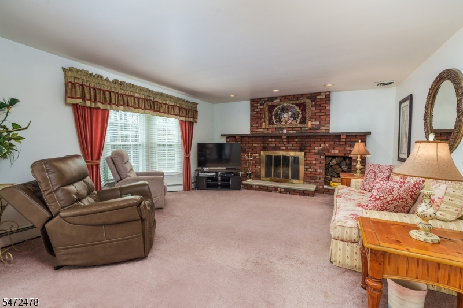
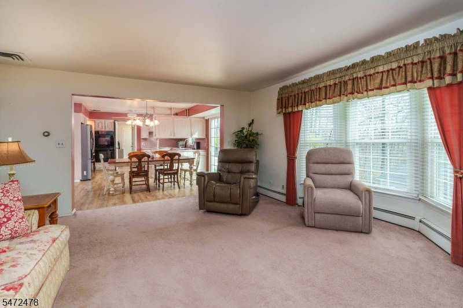
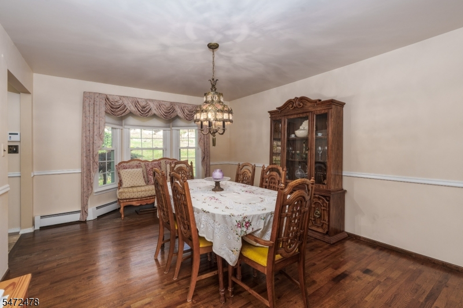
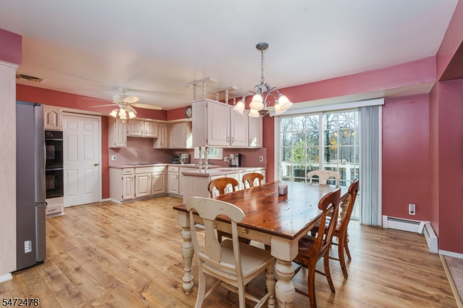
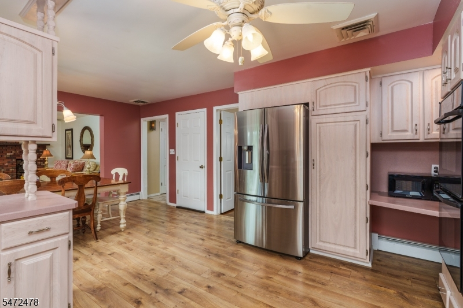
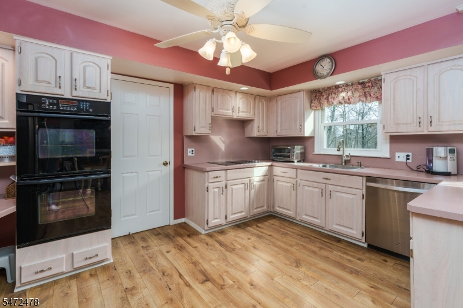
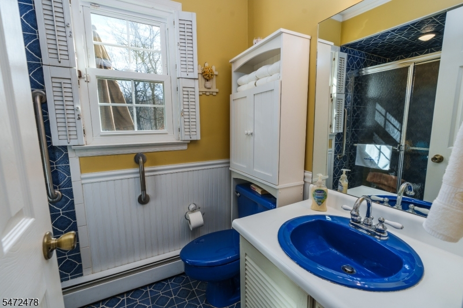
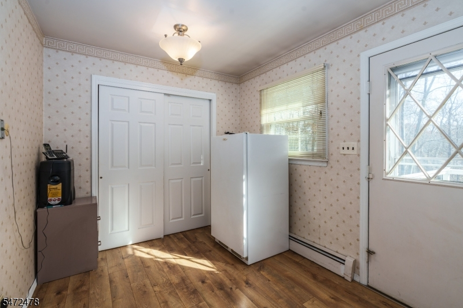
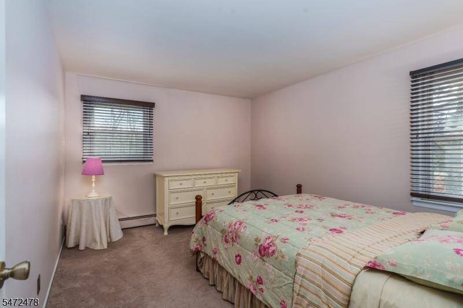
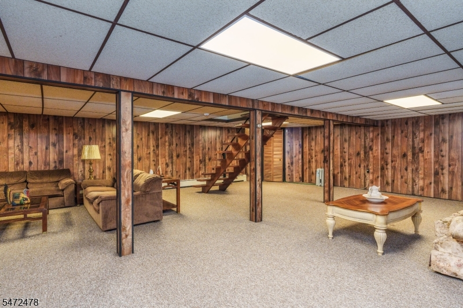
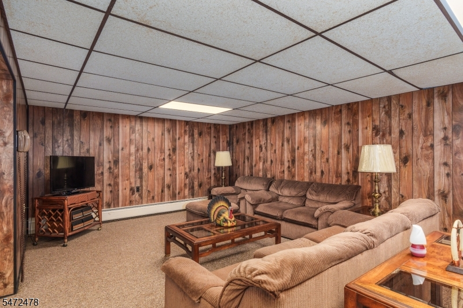
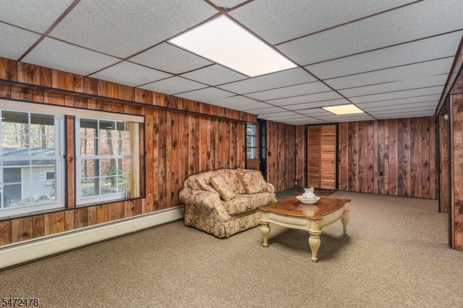
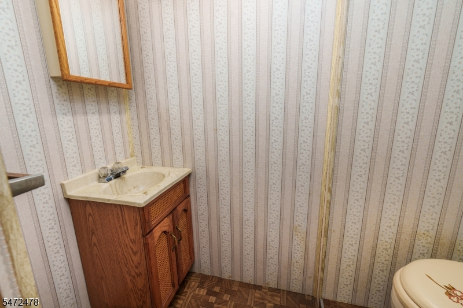
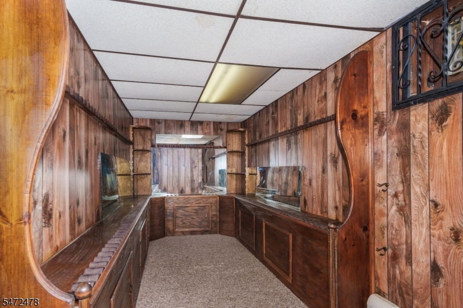
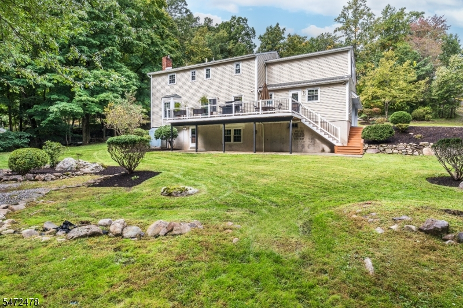
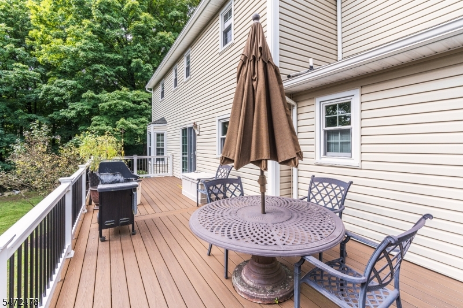
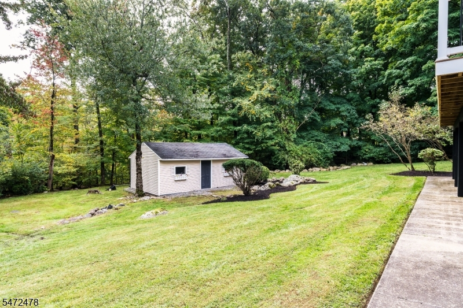
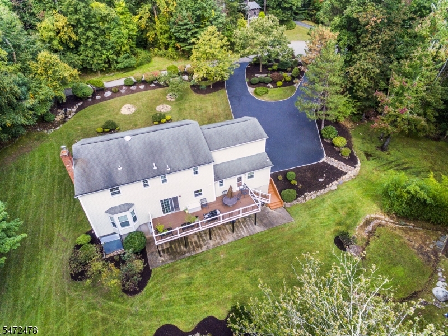
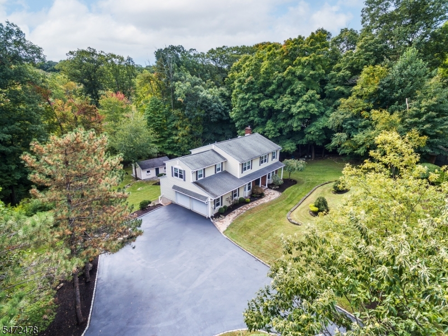
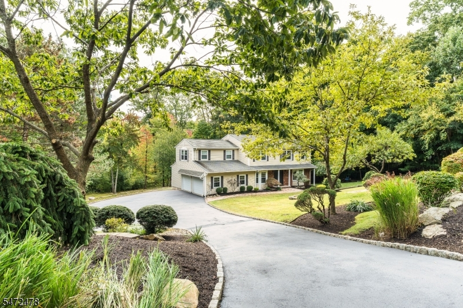
Welcome to this Exceptional Center Hall Colonial Home with 5 bedrooms, 3.5 Bathrooms and Hardwood Floors on a Quiet Cul-De-Sac with Public Sewer, Public Water and Natural Gas available. The Main Level is Designed for Effortless Entertaining with a Living Room, Formal Dining Room and a Family Room with a Brick Fireplace Open to the Kitchen with Double Wall Ovens, a Cooktop, Plenty of Counter Space and a Separate Dining area. Sliding Glass Doors open to a New Trex Deck, Perfect for Outdoor Dining. A Large Laundry Room and a Full Bathroom complete the main level. The Finished Walk-out Lower Level offers a very Spacious Recreation Room, Powder Room, Office, Storage Room and a Utility Room. 2 car Main level Garage for your Convenience. A Generator Hook -up, Custom Paver walkway, Large Custom Shed, Alarm System, Lush Landscaping and a Beautiful Private Yard Perfect for Relaxation and Play. Close to Shopping, Major Highways, Schools, Parks, Restaurants, Golf Courses, Ski Resorts and Only approx. 35 Miles from New York City. Kinnelon Offers a Top Rated School System Year after Year! Make this your First and Only Stop!! You will be glad you did.Rooms Sizes
Kitchen:
First
Dining Room:
First
Living Room:
First
Family Room:
First
Den:
n/a
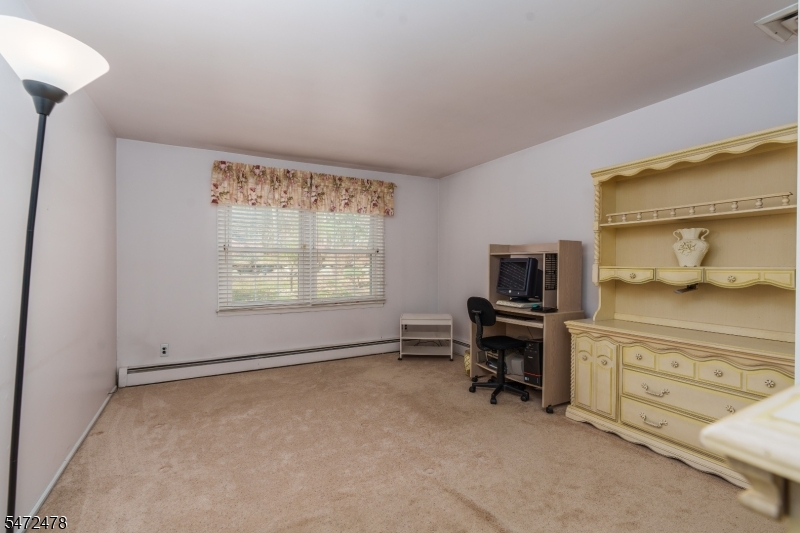
Bedroom 1:
Second
Bedroom 2:
Second
Bedroom 3:
Second
Bedroom 4:
Second
Room Levels
Basement:
Office, Powder Room, Rec Room, Storage Room, Utility Room
Ground:
n/a
Level 1:
Bath(s) Other, Dining Room, Family Room, Foyer, Kitchen, Laundry Room, Living Room
Level 2:
4 Or More Bedrooms, Bath Main, Bath(s) Other
Level 3:
Attic
Level Other:
n/a
Room Features
Kitchen:
Eat-In Kitchen, Separate Dining Area
Dining Room:
Formal Dining Room
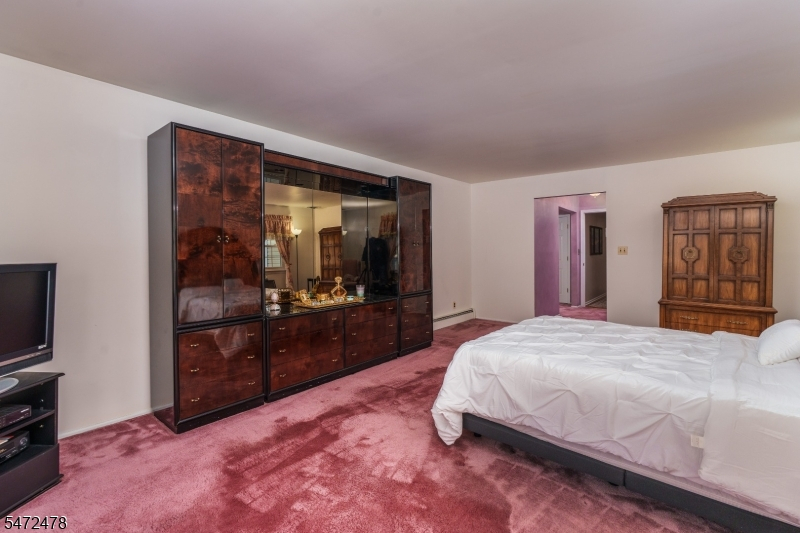
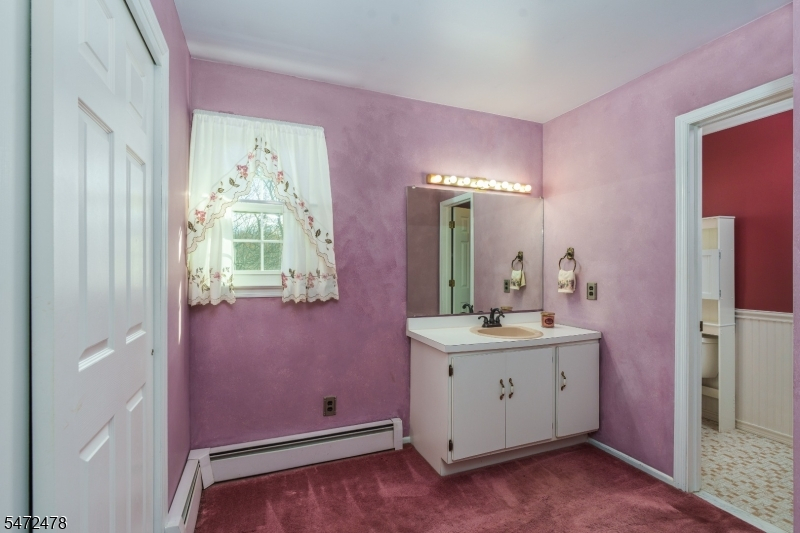
Master Bedroom:
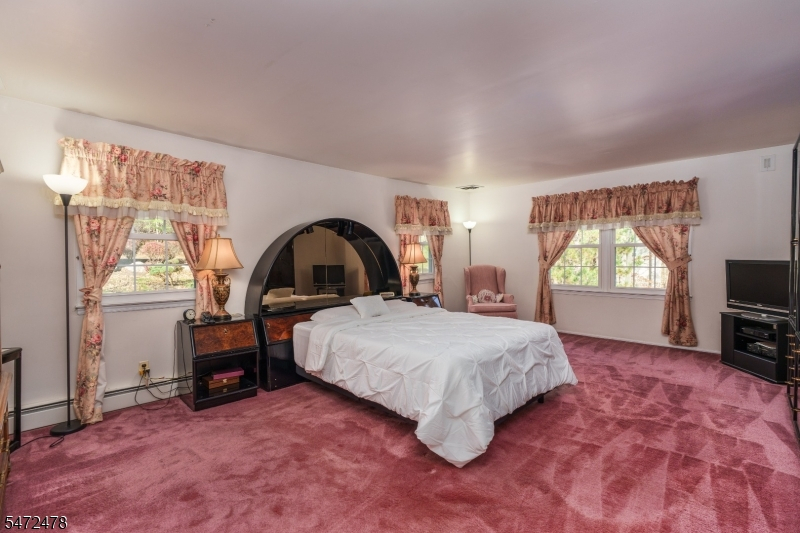
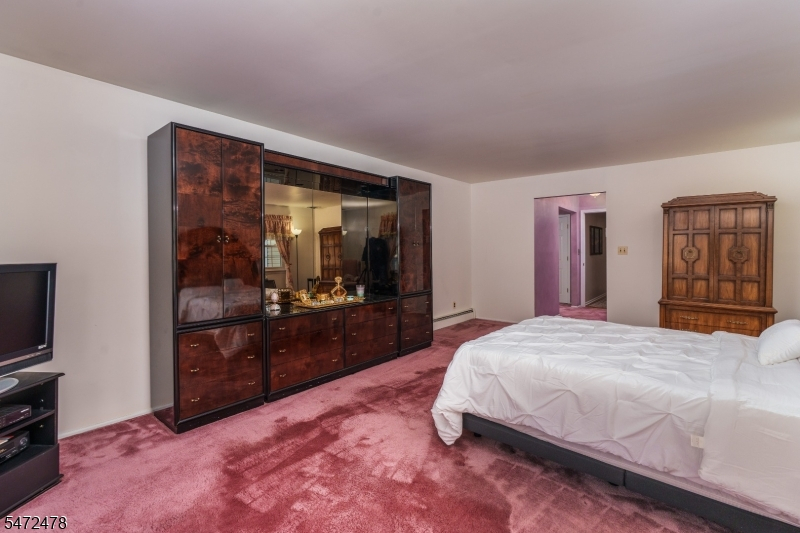
Dressing Room, Full Bath
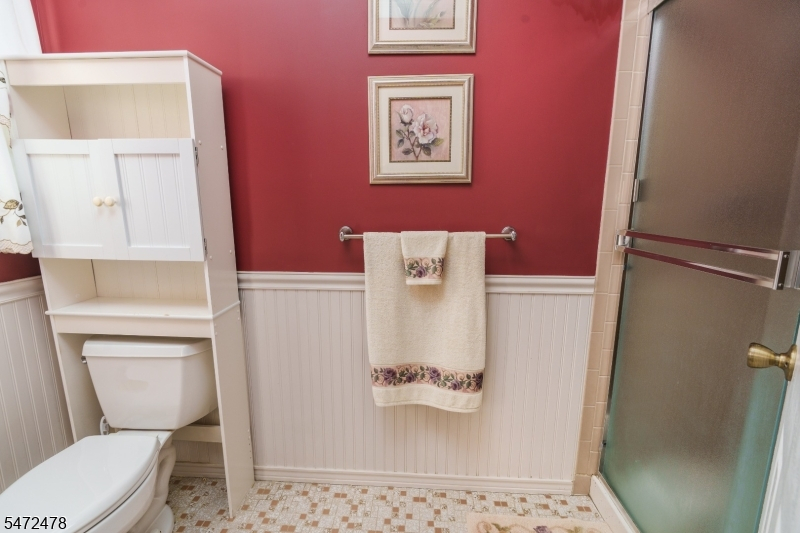
Bath:
Stall Shower
Interior Features
Square Foot:
3,072
Year Renovated:
n/a
Basement:
Yes - Finished, Full, Walkout
Full Baths:
3
Half Baths:
1
Appliances:
Carbon Monoxide Detector, Cooktop - Electric, Dishwasher, Dryer, Generator-Hookup, Refrigerator, Wall Oven(s) - Electric, Washer
Flooring:
Carpeting, Laminate, Tile, Wood
Fireplaces:
1
Fireplace:
Family Room, Wood Burning
Interior:
Blinds,CODetect,FireExtg,SecurSys,SmokeDet,StallShw,TubShowr
Exterior Features
Garage Space:
2-Car
Garage:
Built-In Garage
Driveway:
Blacktop, Circular
Roof:
Asphalt Shingle
Exterior:
Brick, Vinyl Siding
Swimming Pool:
No
Pool:
n/a
Utilities
Heating System:
1 Unit, Baseboard - Hotwater, Multi-Zone
Heating Source:
Oil Tank Above Ground - Outside, See Remarks
Cooling:
1 Unit, Central Air
Water Heater:
See Remarks
Water:
Public Water
Sewer:
Public Sewer
Services:
Cable TV Available, Garbage Included
Lot Features
Acres:
1.44
Lot Dimensions:
n/a
Lot Features:
Cul-De-Sac, Wooded Lot
School Information
Elementary:
Kiel School (K-2)
Middle:
Pearl R. Miller Middle School (6-8)
High School:
Kinnelon High School (9-12)
Community Information
County:
Morris
Town:
Kinnelon Boro
Neighborhood:
n/a
Application Fee:
n/a
Association Fee:
n/a
Fee Includes:
n/a
Amenities:
n/a
Pets:
Yes
Financial Considerations
List Price:
$899,000
Tax Amount:
$17,092
Land Assessment:
$206,600
Build. Assessment:
$366,000
Total Assessment:
$572,600
Tax Rate:
2.99
Tax Year:
2025
Ownership Type:
Fee Simple
Listing Information
MLS ID:
4064791
List Date:
11-14-2026
Days On Market:
0
Listing Broker:
COLDWELL BANKER REALTY
Listing Agent:
Cindy Gallagher



Request More Information
Shawn and Diane Fox
RE/MAX American Dream
3108 Route 10 West
Denville, NJ 07834
Call: (973) 277-7853
Web: MorrisCountyLiving.com
