814 E Meadow Dr
Bound Brook Boro, NJ 08805
Price: $750,000
GSMLS: 4064858Type: Single Family
Style: Split Level
Beds: 4
Baths: 2 Full & 1 Half
Garage: 2-Car
Year Built: 1961
Acres: 0.39
Property Tax: $12,445
Description
Open House Sunday 1PM–4PM.
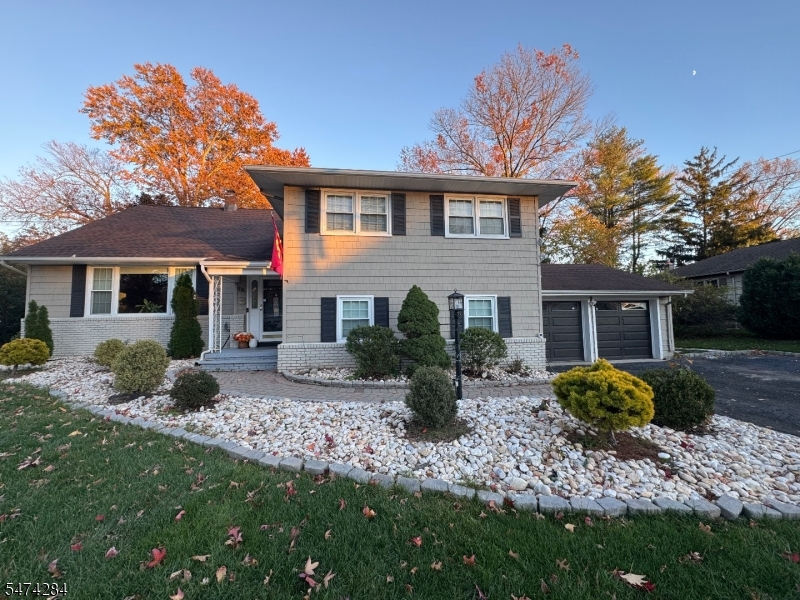
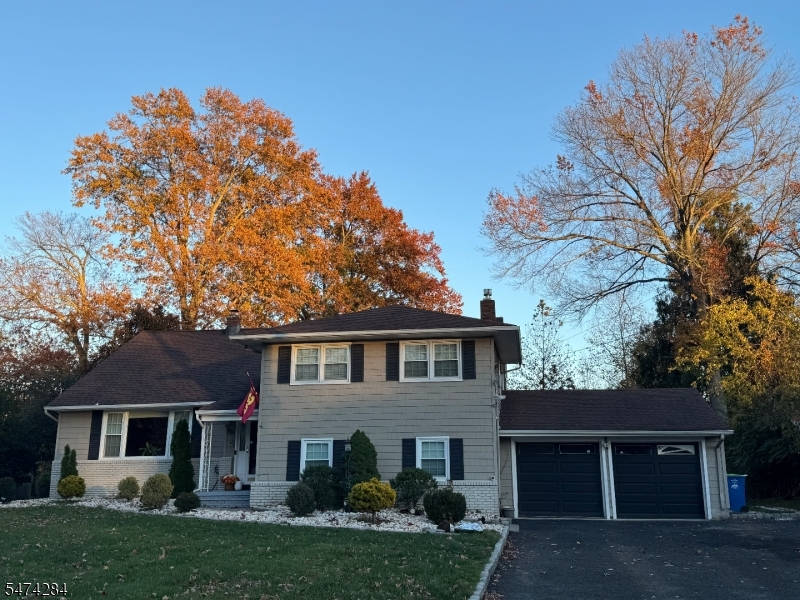
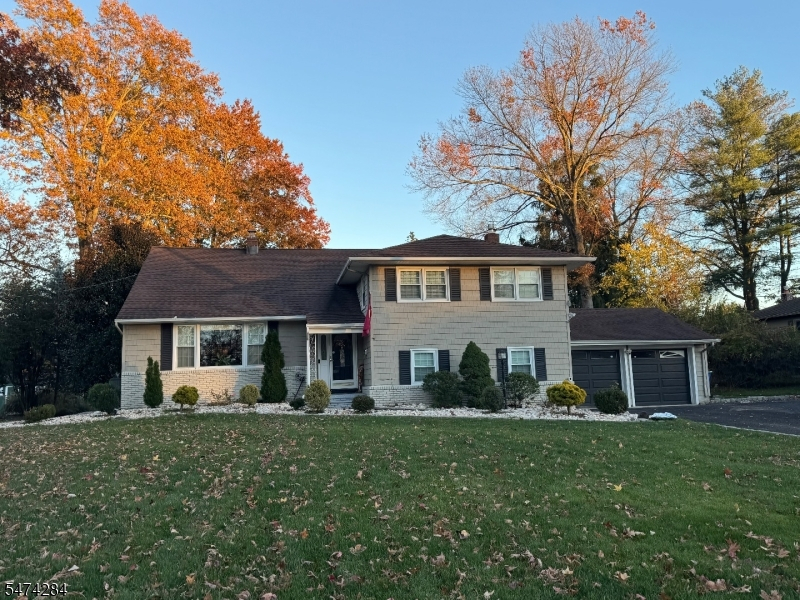
Welcome to this beautifully maintained and thoughtfully updated 2,724 sq.ft. split-level home, nestle in the desirable Piedmont section! Offering an exceptional combination of space, comfort, and entertaining possibilities, this home features 4 generously sized bedrooms and 2.1. baths. Step inside through the welcoming foyer and discover a spacious, inviting living room. The open-concept kitchen seamlessly connects to the dining room, creating an ideal setting for everyday living and entertaining. Sliding doors open to a charming screened-in porch, leading to an expansive deck and designed paver patio, complete with a separate 12-foot circular patio. The backyard features an above-ground pool, a 12 x 16 shed and multiple areas to entertain, unwind, and enjoy the outdoors. One of the home's standout features is the impressive 34'x21' family room, offering abundant space for gatherings and relaxation. A gas fireplace adds warmth and ambiance, while the conveniently located powder room completes this wonderful entertaining space. Numerous updates and desirable amenities have been added throughout the years, including the roof, gutters, furnace, central air, conditioning, kitchen, bathrooms, windows, sliding & interior doors, garage doors, hardwood floors, double-wide paved driveway with Belgian block curbing, and irrigation system. Convenient access to the train station, bus transportation, major highways, Route 22 & 287, and Bridgewater Commons Mall.Rooms Sizes
Kitchen:
15x09 First
Dining Room:
14x11 First
Living Room:
26x14 First
Family Room:
34x21 Ground
Den:
n/a
Bedroom 1:
18x13 Third
Bedroom 2:
15x13 Second
Bedroom 3:
14x10 Second
Bedroom 4:
11x10 Second
Room Levels
Basement:
Inside Entrance, Utility Room, Workshop
Ground:
Family Room, Laundry Room, Outside Entrance, Powder Room
Level 1:
DiningRm,Foyer,Kitchen,LivingRm,PowderRm,Screened
Level 2:
3 Bedrooms, Bath Main
Level 3:
1 Bedroom, Bath(s) Other
Level Other:
n/a
Room Features
Kitchen:
Center Island
Dining Room:
Formal Dining Room
Master Bedroom:
Full Bath
Bath:
n/a
Interior Features
Square Foot:
2,724
Year Renovated:
2023
Basement:
Yes - Partial, Unfinished
Full Baths:
2
Half Baths:
1
Appliances:
Carbon Monoxide Detector, Dishwasher, Disposal, Dryer, Microwave Oven, Range/Oven-Gas, Refrigerator, Self Cleaning Oven, Sump Pump, Washer
Flooring:
Laminate, Tile, Wood
Fireplaces:
1
Fireplace:
Family Room, Gas Fireplace
Interior:
Blinds,CODetect,Shades,SmokeDet,TubShowr,WlkInCls
Exterior Features
Garage Space:
2-Car
Garage:
Attached Garage, Garage Door Opener
Driveway:
2 Car Width, Blacktop
Roof:
Asphalt Shingle
Exterior:
Brick, Vinyl Siding
Swimming Pool:
Yes
Pool:
Above Ground
Utilities
Heating System:
1 Unit
Heating Source:
Gas-Natural
Cooling:
1 Unit, Ceiling Fan, Central Air, See Remarks
Water Heater:
Gas
Water:
Public Water, Water Charge Extra
Sewer:
Public Sewer
Services:
Cable TV Available, Fiber Optic Available, Garbage Extra Charge
Lot Features
Acres:
0.39
Lot Dimensions:
100X170
Lot Features:
Level Lot
School Information
Elementary:
LAFAYETTE
Middle:
SMALLEY
High School:
BOUNDBROOK
Community Information
County:
Somerset
Town:
Bound Brook Boro
Neighborhood:
Piedmont
Application Fee:
n/a
Association Fee:
n/a
Fee Includes:
n/a
Amenities:
n/a
Pets:
n/a
Financial Considerations
List Price:
$750,000
Tax Amount:
$12,445
Land Assessment:
$279,500
Build. Assessment:
$313,700
Total Assessment:
$593,200
Tax Rate:
2.21
Tax Year:
2025
Ownership Type:
Fee Simple
Listing Information
MLS ID:
4064858
List Date:
11-15-2026
Days On Market:
3
Listing Broker:
EXP REALTY, LLC
Listing Agent:
Ruth G Tormasi


Request More Information
Shawn and Diane Fox
RE/MAX American Dream
3108 Route 10 West
Denville, NJ 07834
Call: (973) 277-7853
Web: MorrisCountyLiving.com
