254 Raritan Ave
Middlesex Boro, NJ 08846
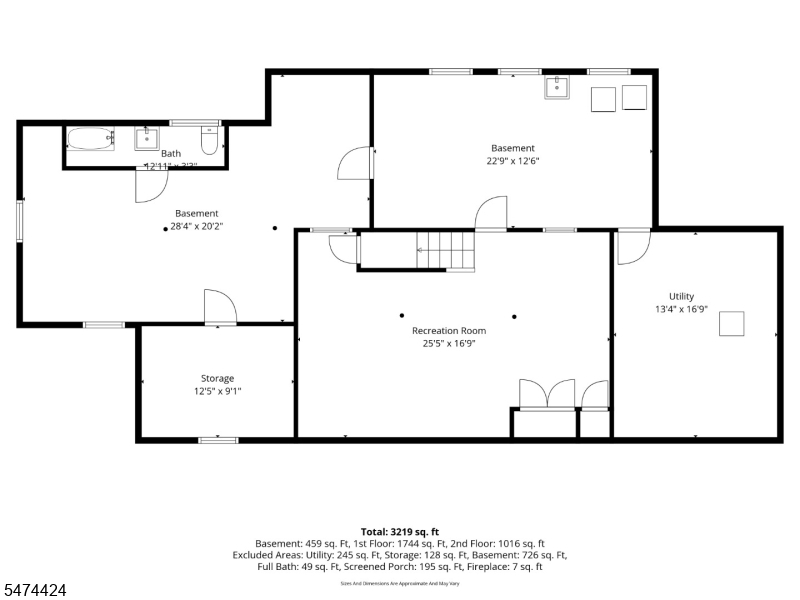
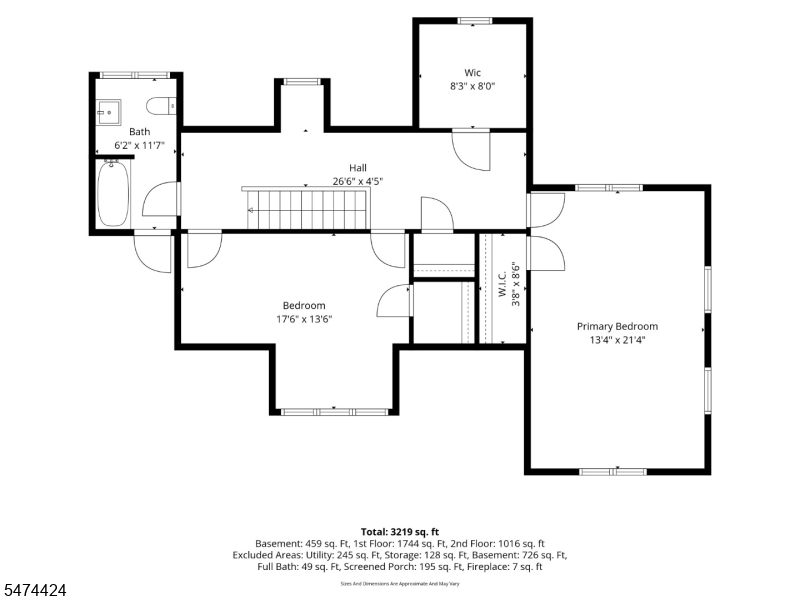
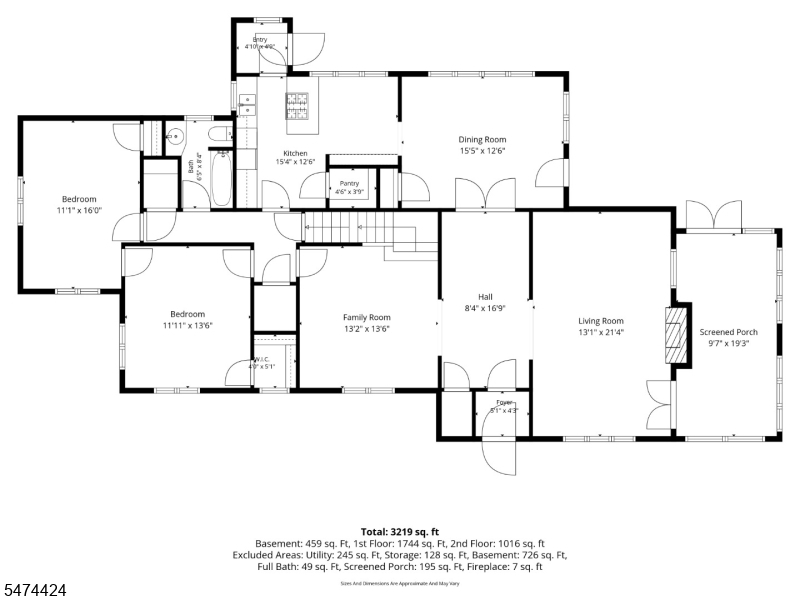
Price: $649,000
GSMLS: 4064908Type: Single Family
Style: Colonial
Beds: 4
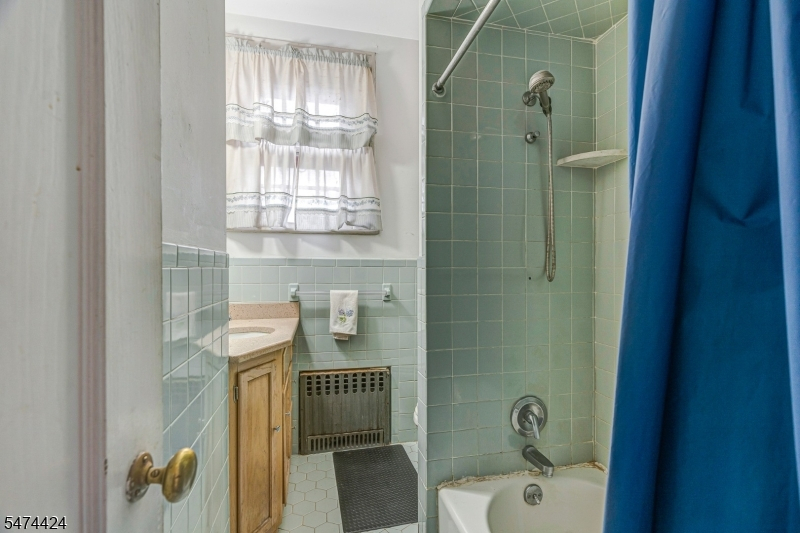
Baths: 3 Full
Garage: 3-Car
Year Built: 1922
Acres: 0.90
Property Tax: $12,946
Description
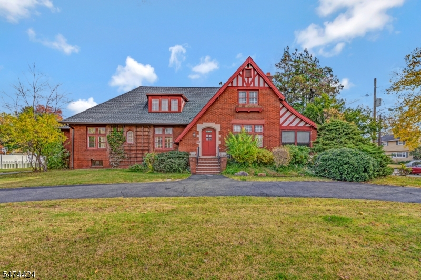
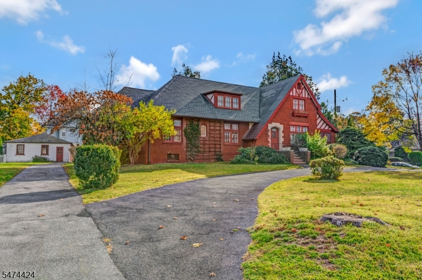
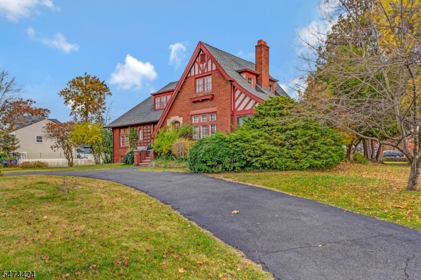
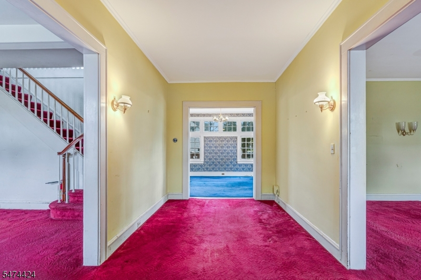
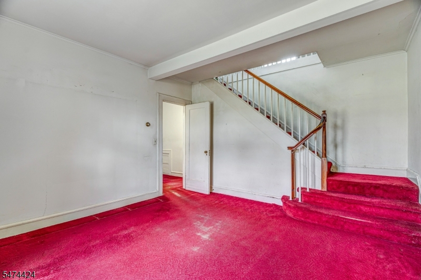
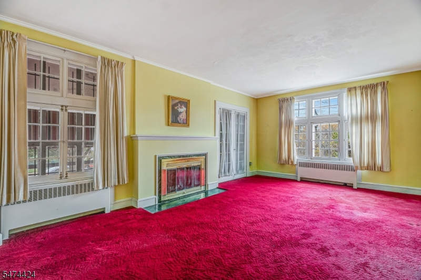
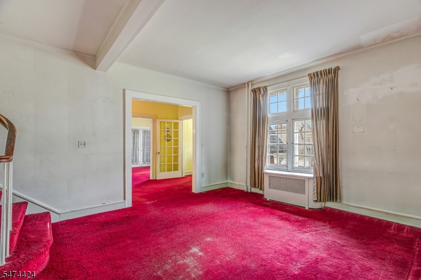
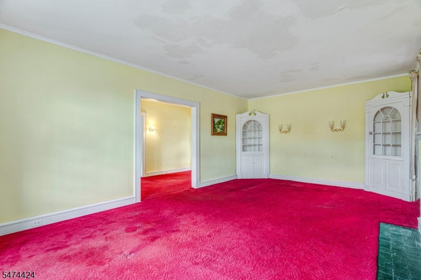
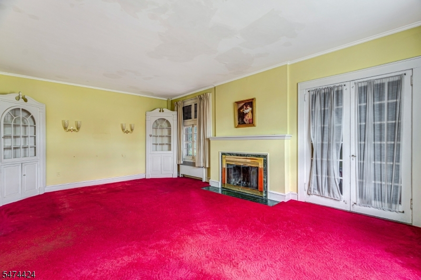
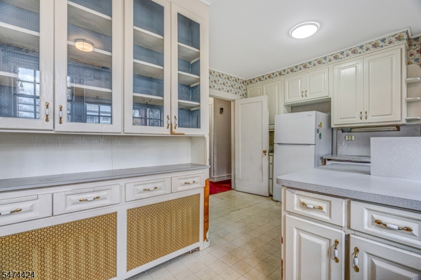
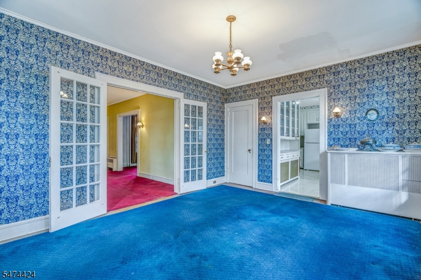
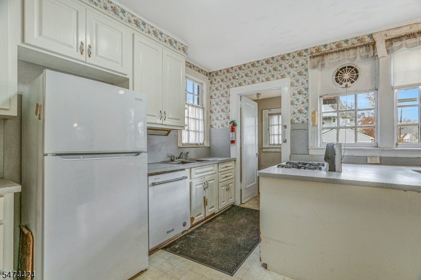
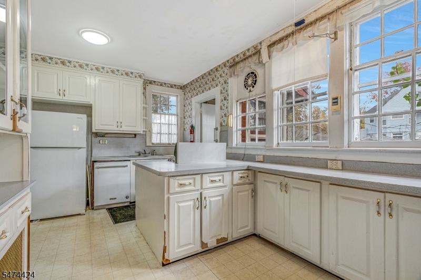
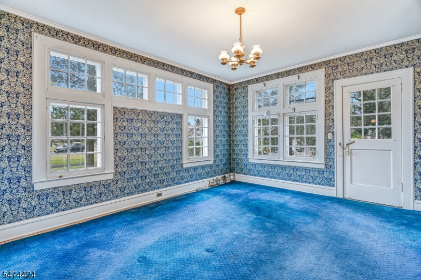
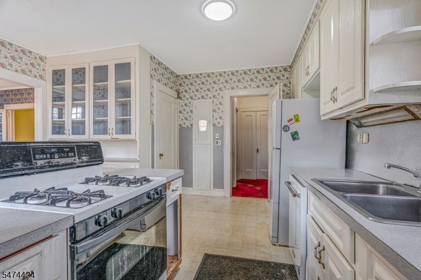
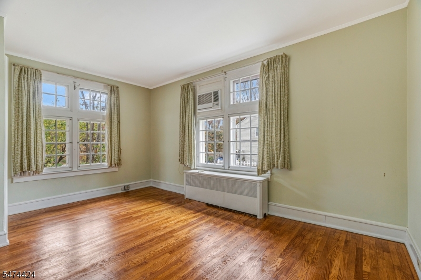
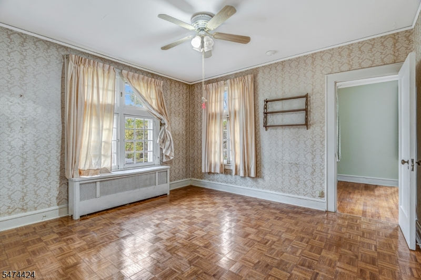
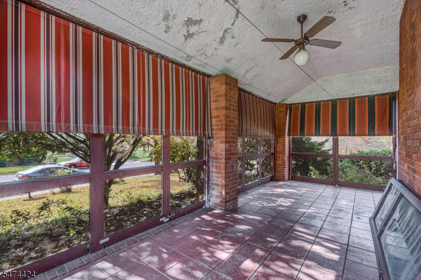
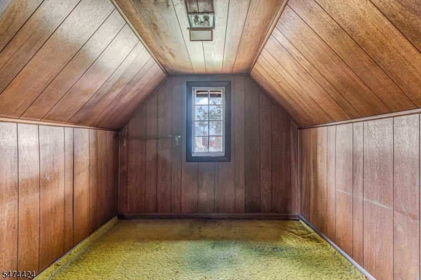
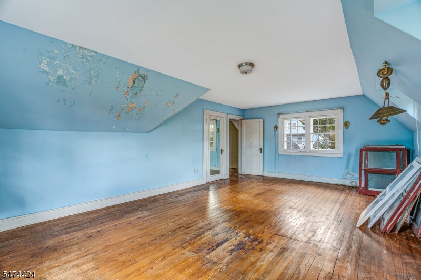
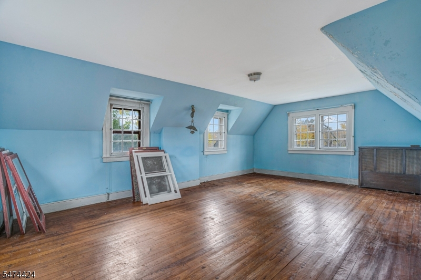
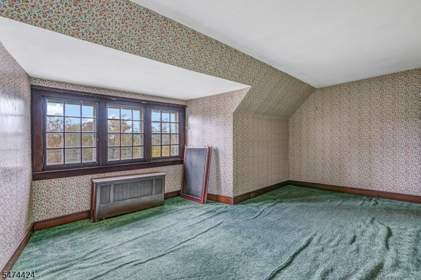
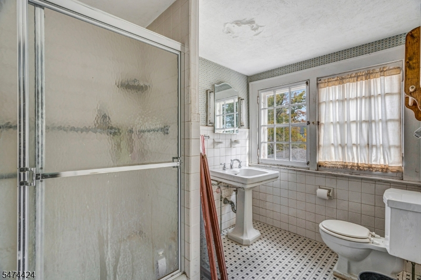
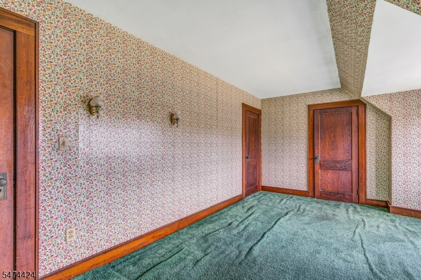
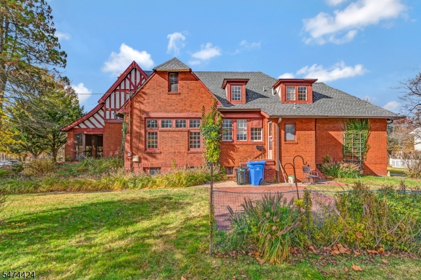
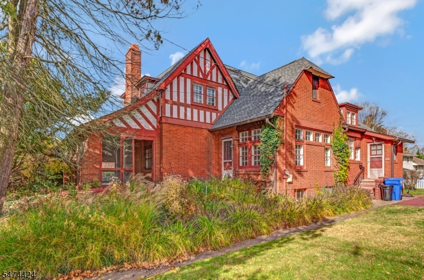
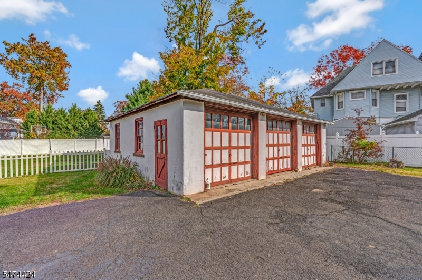
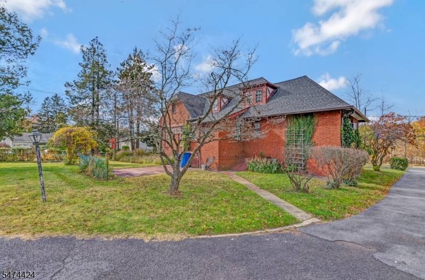
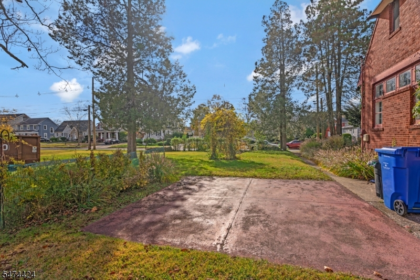
Proudly situated on an expansive corner lot of almost an acre of land, this remarkable Brick Revival Colonial is a true architectural landmark within this community. Rich in character, timeless craftsmanship and beautiful detail, this one of a kind home offers the opportunity to restore it to it's original grandeur or reimagine it and make it your own masterpiece! 4 generously sized bedrooms and 3 full baths, one conveniently on each level, this impressive home offers a unique opportunity! A GRAND Enterance Foyer welcomes you inside to witness soaring cathedral ceilings, hardwood floors in most of the living space, custom built INS, and classic french doors are just for few characteritistics of timeless appeal. The impressive living room boasts a wood burning fireplace, custom built in curio cabinets, french doors that lead to a screened in porch with slate floors and runs the length of the entire home. This room just engulfs you in a serene, peaceful setting. The formal dining room is perfectly positioned in the center of the home and is easily accessible to a fully functional kitchen with tons of cabinets, counter space and a small butlers pantry as well for plenty of storage. Additional highlights are a circular driveway at the front entrance, and two additional driveways that lead to a massive 3 car garage. A brand new roof also gives comfort to the coming years. A rare chance to own this extraordinary home and enjoy your own private oasis. Conveniently located.
Rooms Sizes
Kitchen:
15x13 First
Dining Room:
16x13 First
Living Room:
22x14 First
Family Room:
15x15 First
Den:
n/a
Bedroom 1:
22x13 Second
Bedroom 2:
16x11 Second
Bedroom 3:
14x12 First
Bedroom 4:
18x14 First
Room Levels
Basement:
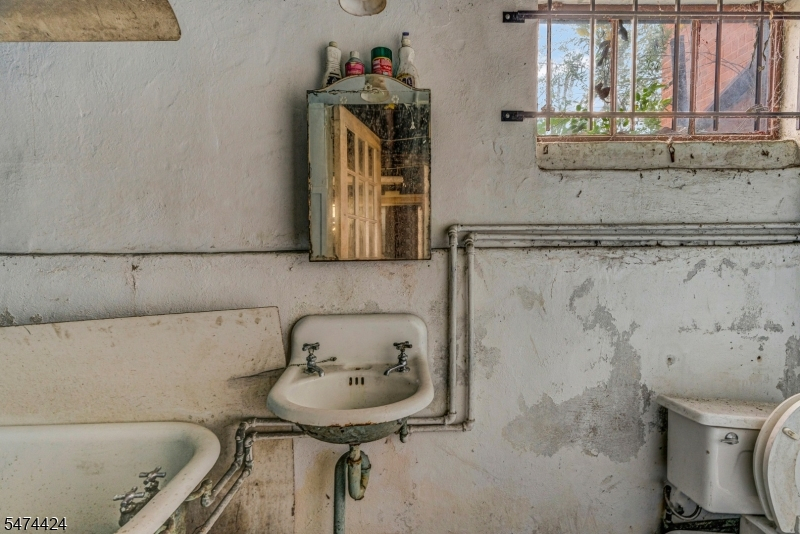
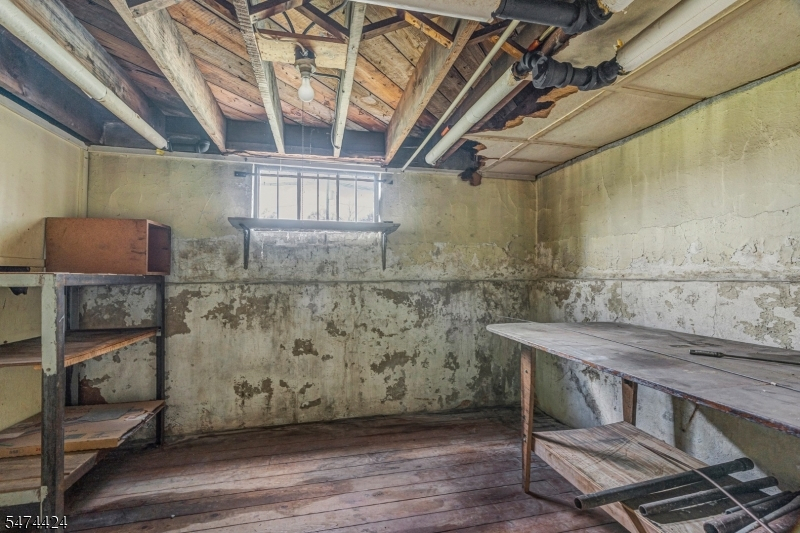
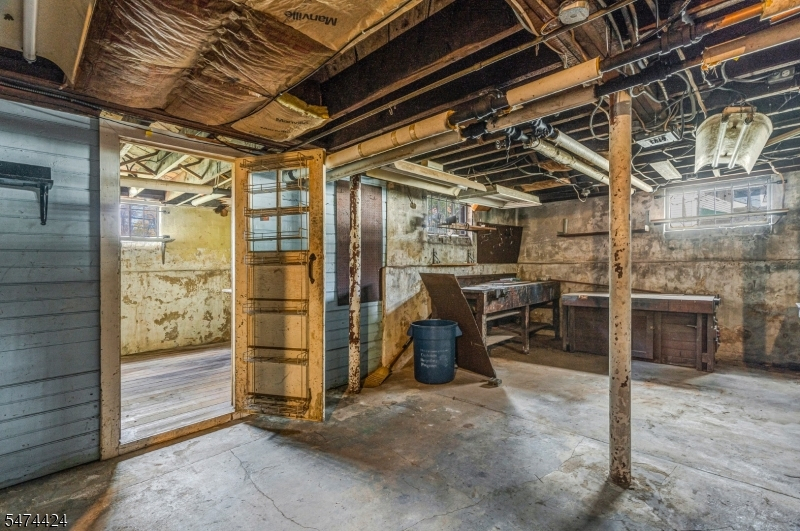
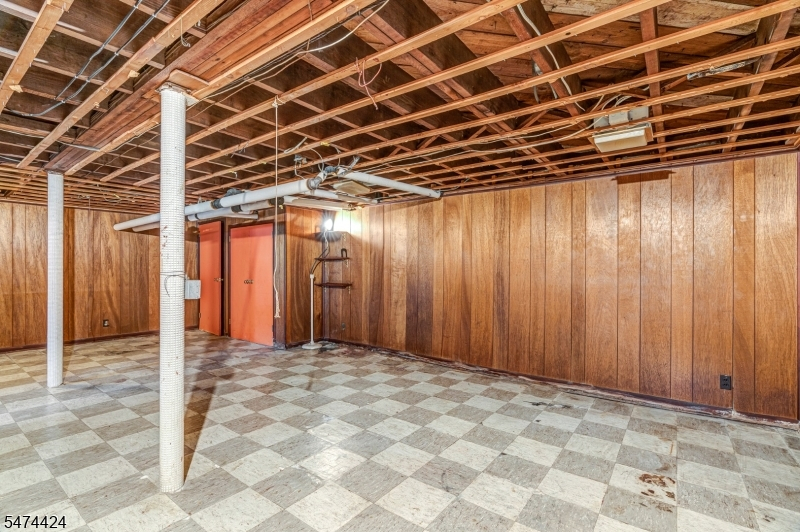
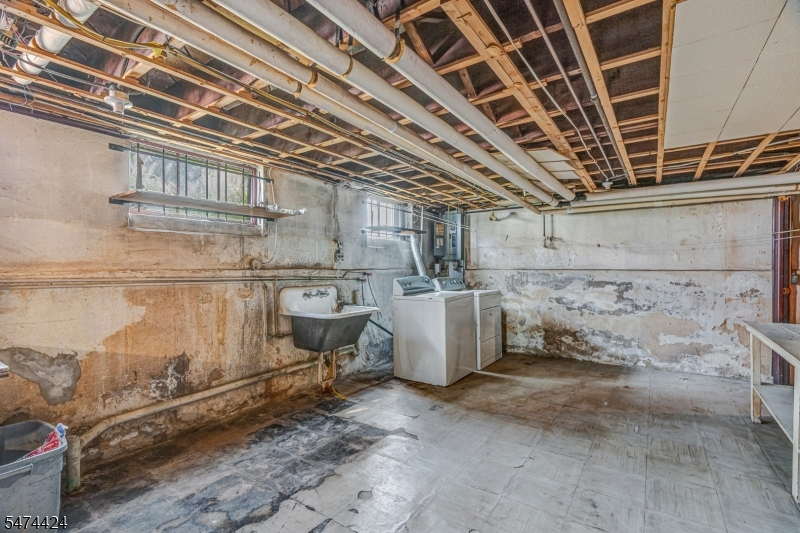
Bath(s) Other, Laundry Room, Rec Room, Storage Room, Utility Room, Workshop
Ground:
n/a
Level 1:
2Bedroom,BathMain,DiningRm,FamilyRm,Foyer,InsdEntr,Kitchen,LivingRm,OutEntrn,Pantry,Porch,Screened
Level 2:
2 Bedrooms, Bath(s) Other, Office
Level 3:
n/a
Level Other:
n/a
Room Features
Kitchen:
Country Kitchen, Eat-In Kitchen, Pantry
Dining Room:
Formal Dining Room
Master Bedroom:
n/a
Bath:
n/a
Interior Features
Square Foot:
n/a
Year Renovated:
n/a
Basement:
Yes - Bilco-Style Door, Finished-Partially, Full
Full Baths:
3
Half Baths:
0
Appliances:
Carbon Monoxide Detector, Dishwasher, Dryer, Range/Oven-Gas, Refrigerator, Washer
Flooring:
Carpeting, Parquet-Some, Tile, Vinyl-Linoleum, Wood
Fireplaces:
1
Fireplace:
Living Room, Wood Burning
Interior:
CODetect,CeilCath,SmokeDet,TubShowr
Exterior Features
Garage Space:
3-Car
Garage:
Detached Garage, Oversize Garage
Driveway:
1 Car Width, 2 Car Width, Additional Parking, Blacktop, Circular
Roof:
Asphalt Shingle
Exterior:
Brick
Swimming Pool:
n/a
Pool:
n/a
Utilities
Heating System:
Radiant - Hot Water
Heating Source:
Gas-Natural
Cooling:
None
Water Heater:
Gas
Water:
Public Water
Sewer:
Public Sewer
Services:
Garbage Included
Lot Features
Acres:
0.90
Lot Dimensions:
185.49X211.92
Lot Features:
Corner, Level Lot, Possible Subdivision
School Information
Elementary:
HAZELWOOD
Middle:
V.E.MAUGER
High School:
PARKER
Community Information
County:
Middlesex
Town:
Middlesex Boro
Neighborhood:
Victor Crowll Park
Application Fee:
n/a
Association Fee:
n/a
Fee Includes:
n/a
Amenities:
n/a
Pets:
n/a
Financial Considerations
List Price:
$649,000
Tax Amount:
$12,946
Land Assessment:
$194,900
Build. Assessment:
$367,900
Total Assessment:
$562,800
Tax Rate:
2.12
Tax Year:
2025
Ownership Type:
Fee Simple
Listing Information
MLS ID:
4064908
List Date:
11-14-2026
Days On Market:
5
Listing Broker:
KELLER WILLIAMS TOWNE SQUARE REAL
Listing Agent:
Shirlee L. Colanduoni


Request More Information
Shawn and Diane Fox
RE/MAX American Dream
3108 Route 10 West
Denville, NJ 07834
Call: (973) 277-7853
Web: MorrisCountyLiving.com
