715 William St
Boonton Town, NJ 07005

Price: $689,900
GSMLS: 4064927Type: Condo/Townhouse/Co-op
Style: Multi Floor Unit
Beds: 3
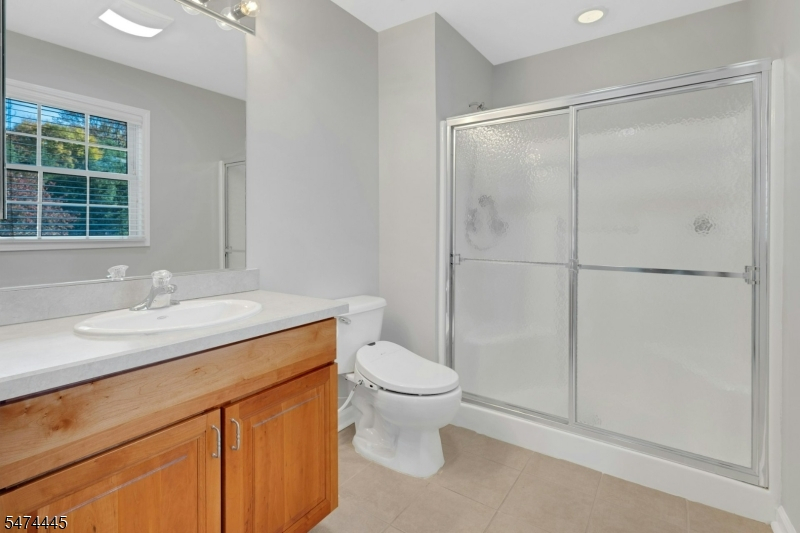
Baths: 2 Full & 1 Half
Garage: 2-Car
Year Built: 2005
Acres: 1.67
Property Tax: $13,488
Description
Open House Sunday 12PM–2PM.
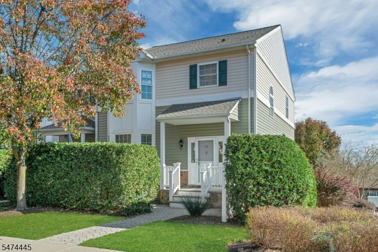
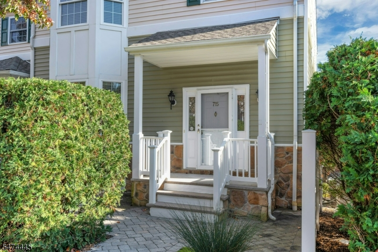
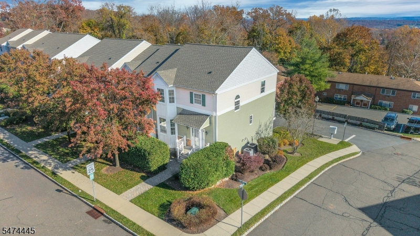
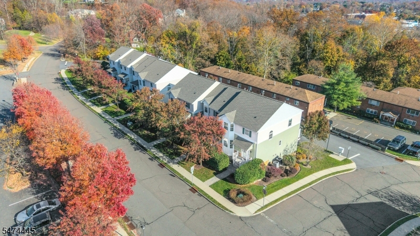
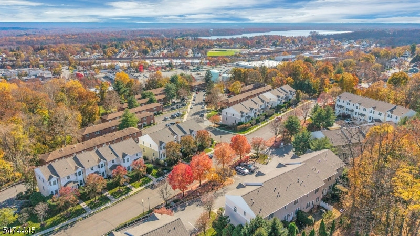
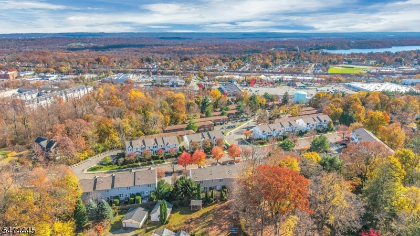
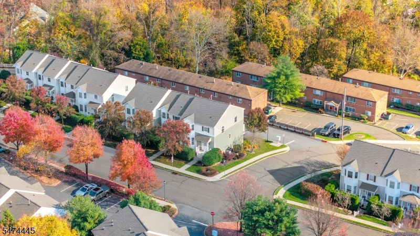
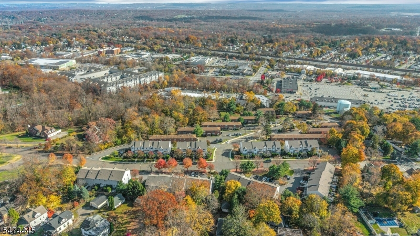
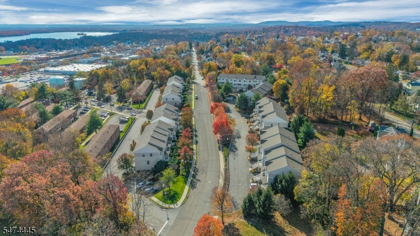
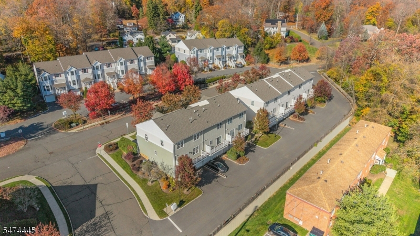
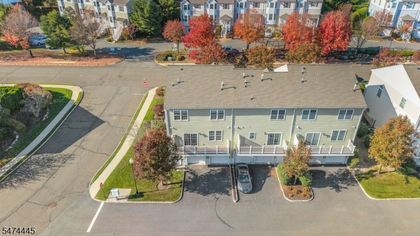
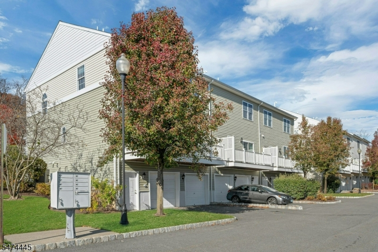
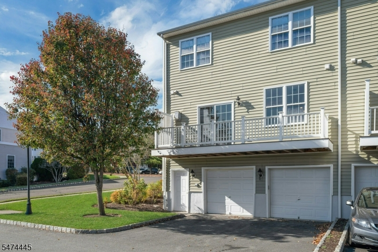
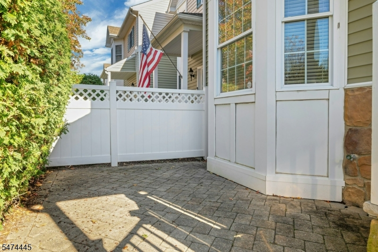
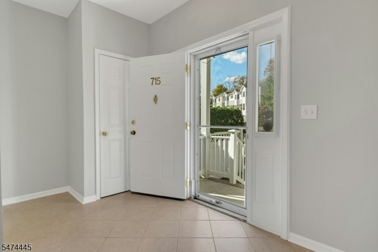
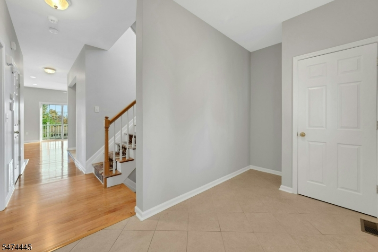
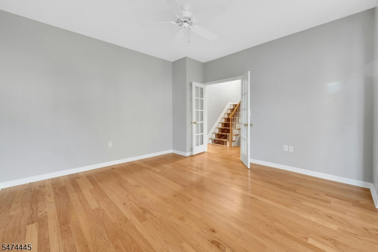
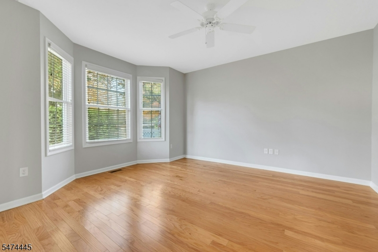
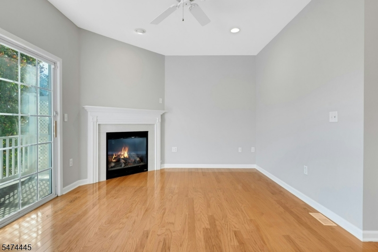
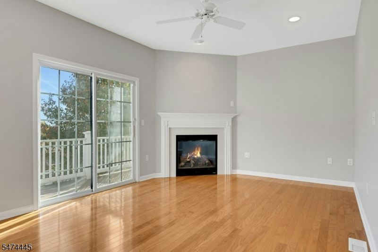
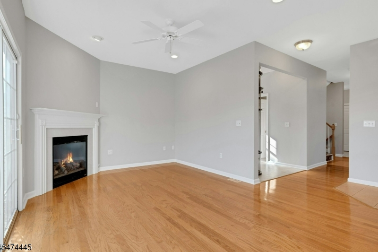
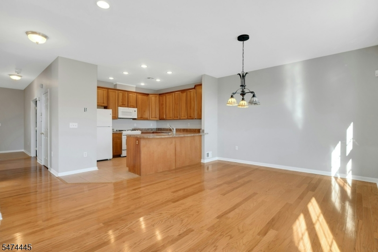
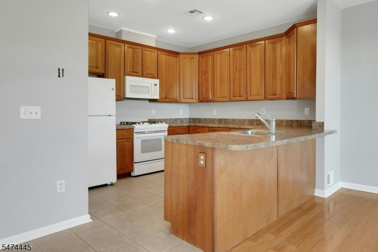
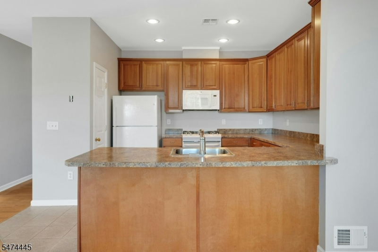
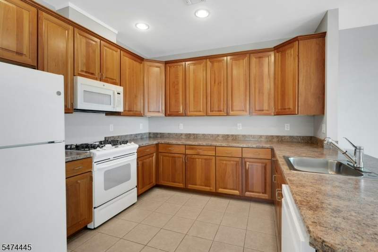
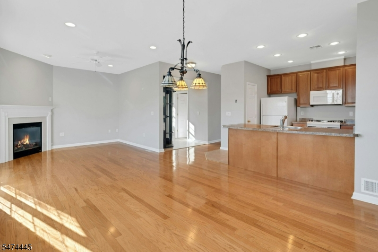
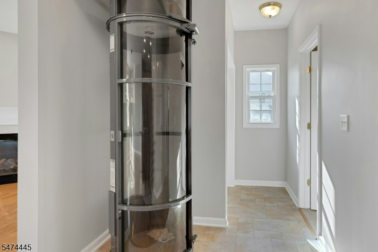
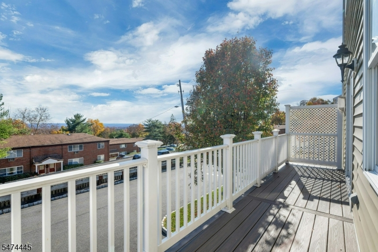
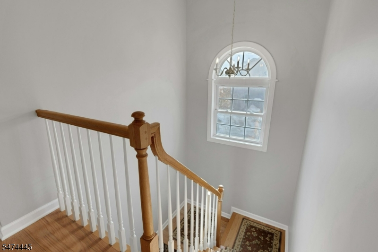
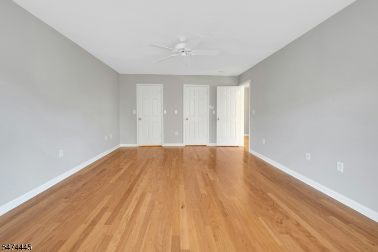
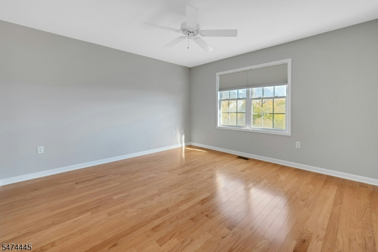
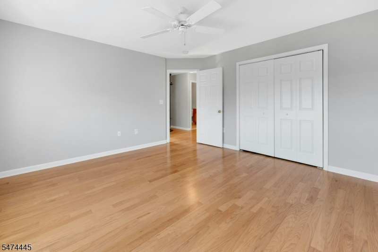
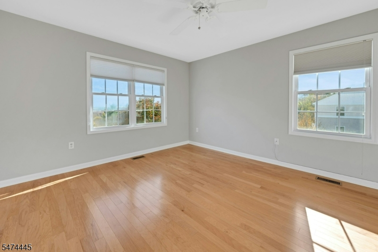
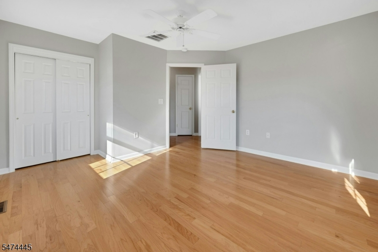
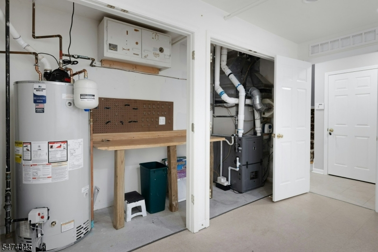
Immaculate 3 Bedroom End Unit on a quiet street in the heart of Boonton. The wonderful floor plan is further enhanced by an elevator that connects the first- and second-floor living spaces. This unit comes with many upgrades and conveniences, including paddle fans, a newly replaced expansive deck just outside the living room, a corner gas fireplace, wood floors, a recently replaced hot water heater, an oversized 2-car garage with an inside spigot, a security system, a front patio, additional lighting, and easy living for the lucky buyer.Rooms Sizes
Kitchen:
11x11 First
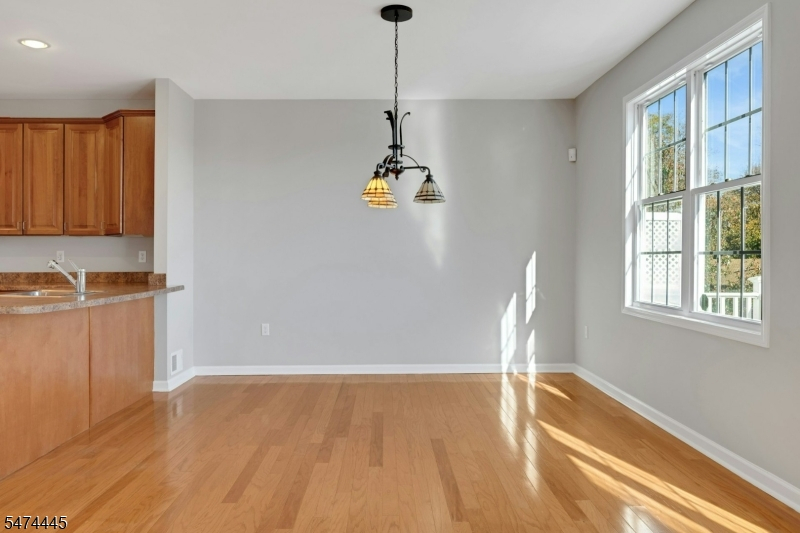
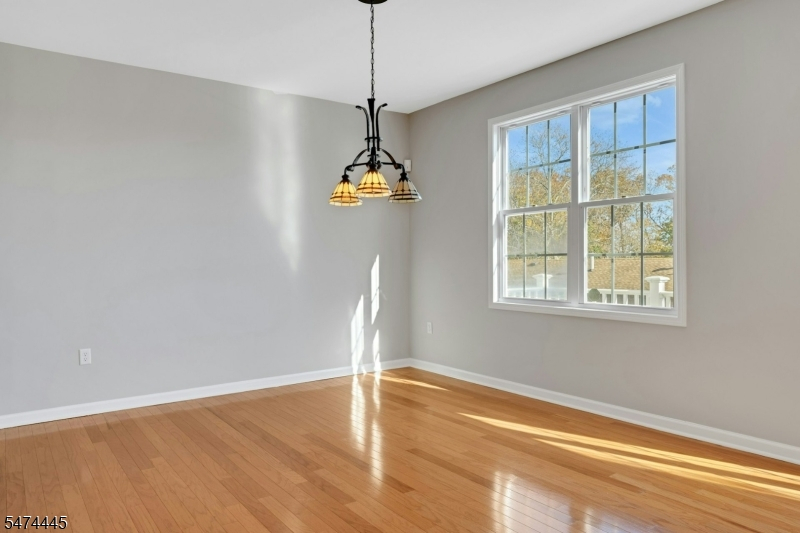
Dining Room:
10x13 First
Living Room:
13x17
Family Room:
n/a
Den:
n/a
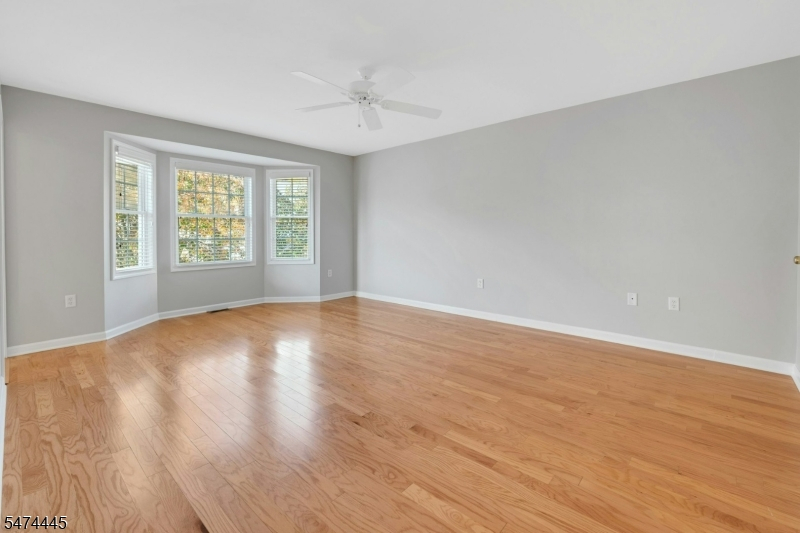
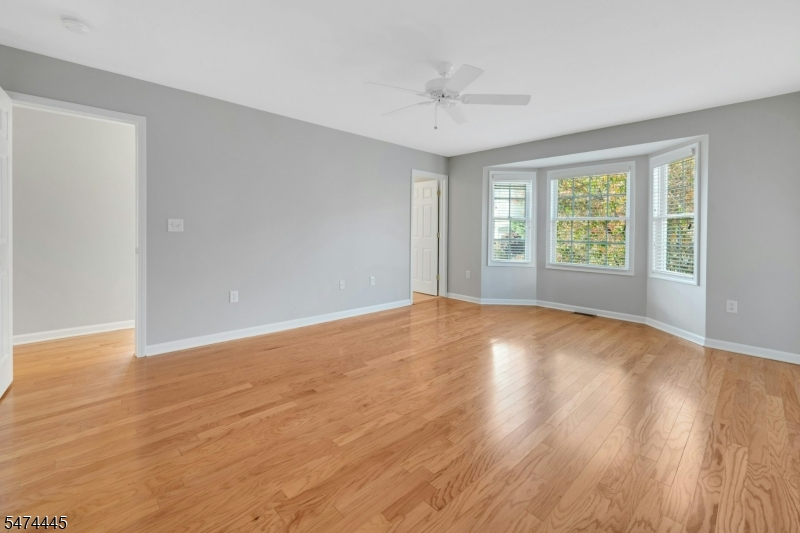
Bedroom 1:
15x17 Second
Bedroom 2:
13x14 Second
Bedroom 3:
13x13 Second
Bedroom 4:
n/a
Room Levels
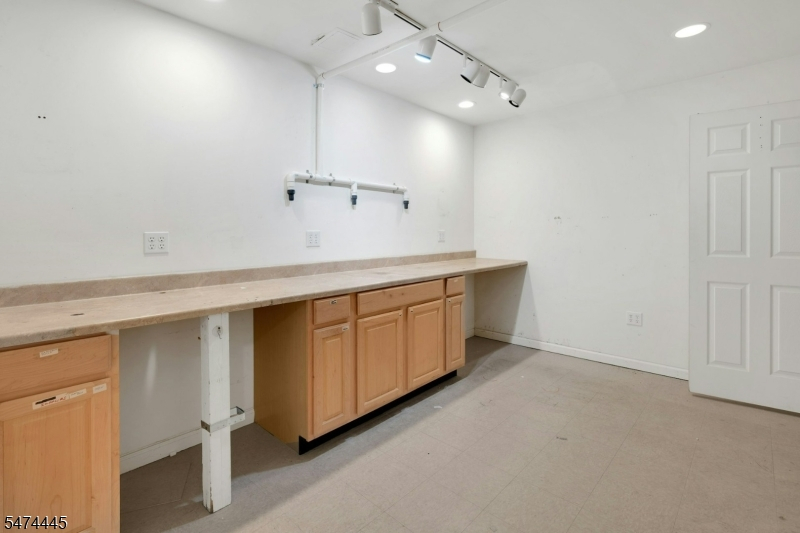
Basement:
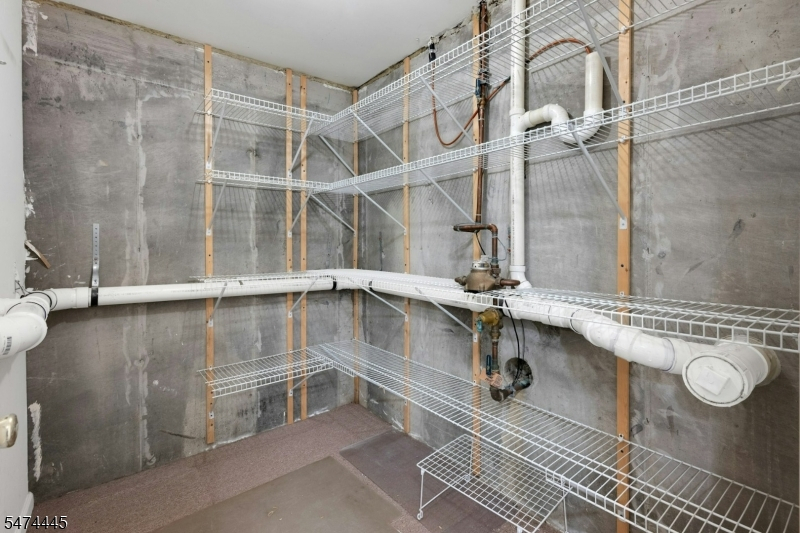
GarEnter,OutEntrn,Storage,Utility,Workshop
Ground:
n/a
Level 1:
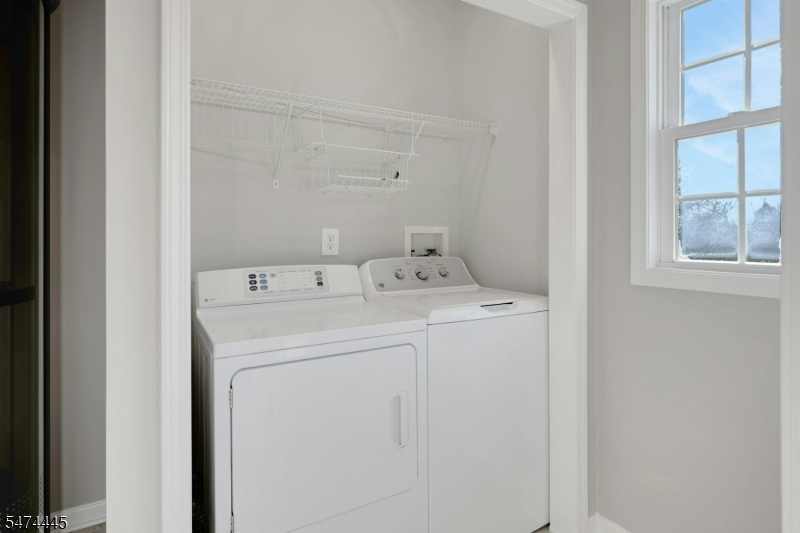
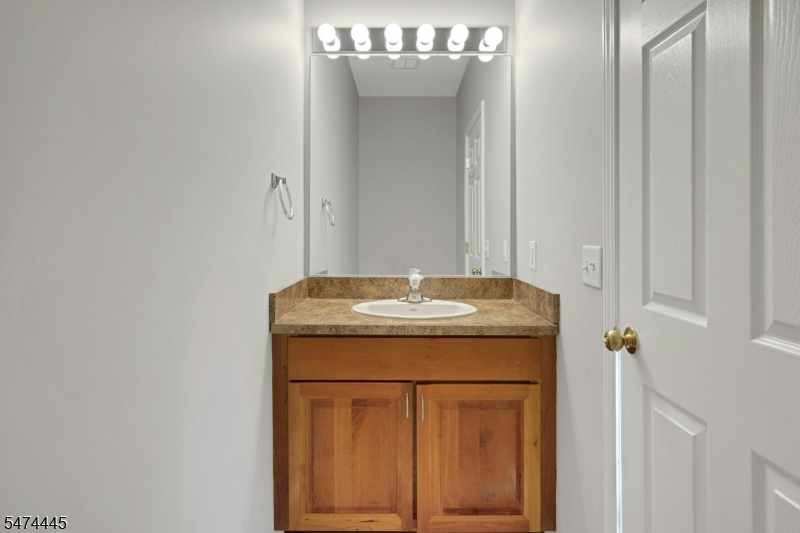
Foyer,Kitchen,Laundry,LivingRm,LivDinRm,Office,OutEntrn,PowderRm,SeeRem
Level 2:
3Bedroom,BathMain,BathOthr,SeeRem
Level 3:
Attic
Level Other:
n/a
Room Features
Kitchen:
Galley Type, Pantry
Dining Room:
Living/Dining Combo
Master Bedroom:
Full Bath
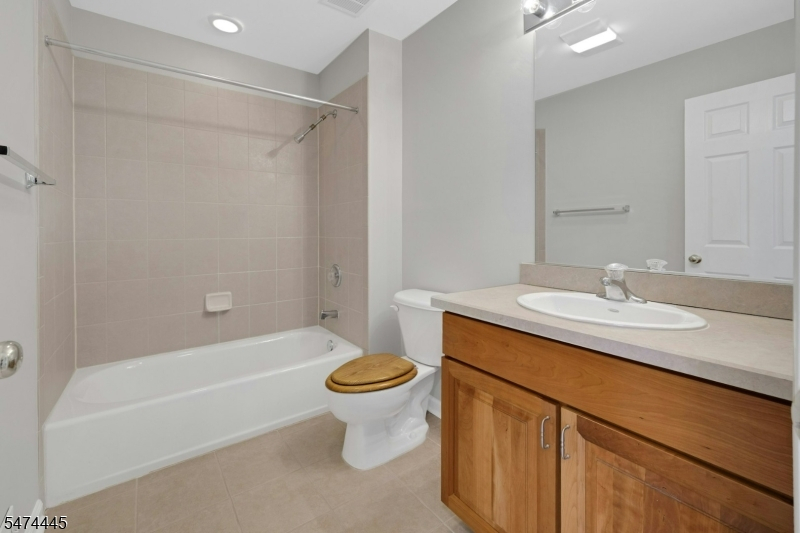
Bath:
Tub Shower
Interior Features
Square Foot:
1,948
Year Renovated:
n/a
Basement:
Yes - Finished-Partially
Full Baths:
2
Half Baths:
1
Appliances:
Carbon Monoxide Detector, Dishwasher, Dryer, Microwave Oven, Range/Oven-Gas, Washer
Flooring:
Tile, Wood
Fireplaces:
1
Fireplace:
Gas Fireplace, Living Room
Interior:
Blinds,Elevator,SecurSys,SmokeDet
Exterior Features
Garage Space:
2-Car
Garage:
Attached Garage, Garage Under
Driveway:
2 Car Width, Additional Parking, Driveway-Exclusive, Hard Surface
Roof:
Asphalt Shingle, Fiberglass
Exterior:
Vinyl Siding
Swimming Pool:
No
Pool:
n/a
Utilities
Heating System:
1 Unit, Forced Hot Air, Multi-Zone
Heating Source:
Gas-Natural
Cooling:
1 Unit, Ceiling Fan, Central Air
Water Heater:
Gas
Water:
Public Water
Sewer:
Public Sewer
Services:
Cable TV Available
Lot Features
Acres:
1.67
Lot Dimensions:
n/a
Lot Features:
Corner
School Information
Elementary:
School Street School (K-3)
Middle:
John Hill School (4-8)
High School:
Boonton High School (9-12)
Community Information
County:
Morris
Town:
Boonton Town
Neighborhood:
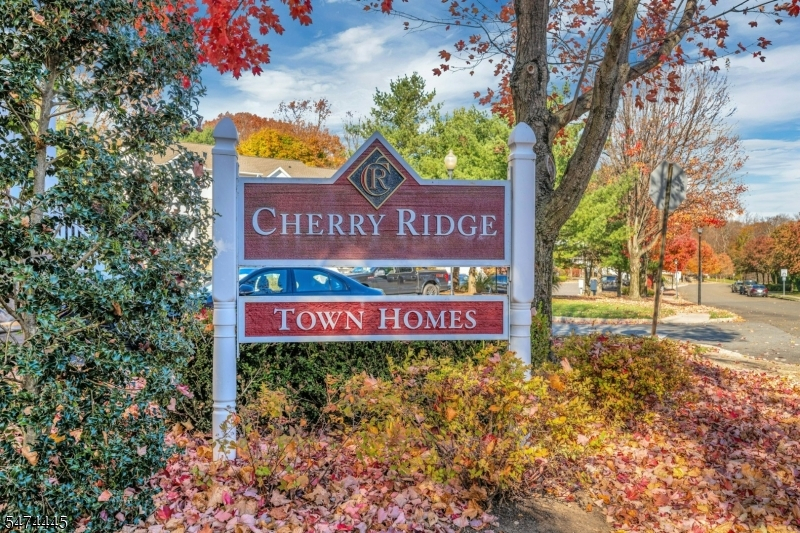
Cherry Ridge
Application Fee:
n/a
Association Fee:
$506 - Monthly
Fee Includes:
Maintenance-Common Area
Amenities:
n/a
Pets:
Yes
Financial Considerations
List Price:
$689,900
Tax Amount:
$13,488
Land Assessment:
$122,500
Build. Assessment:
$265,300
Total Assessment:
$387,800
Tax Rate:
3.48
Tax Year:
2025
Ownership Type:
Condominium
Listing Information
MLS ID:
4064927
List Date:
11-16-2026
Days On Market:
0
Listing Broker:
COLDWELL BANKER REALTY
Listing Agent:
Anthony Frederico



Request More Information
Shawn and Diane Fox
RE/MAX American Dream
3108 Route 10 West
Denville, NJ 07834
Call: (973) 277-7853
Web: MorrisCountyLiving.com
