1305 Park Pl
Springfield Twp, NJ 07081
Price: $720,000
GSMLS: 4064932Type: Condo/Townhouse/Co-op
Style: Multi Floor Unit
Beds: 4
Baths: 3 Full & 1 Half
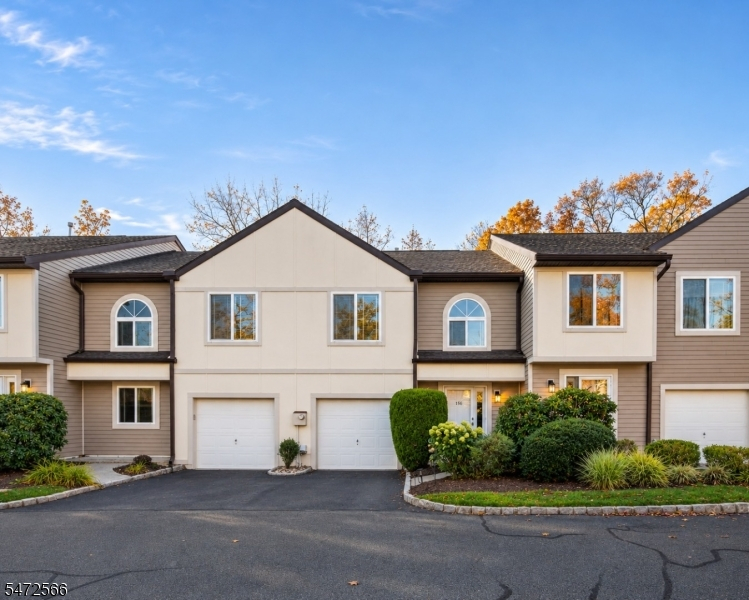
Garage: 2-Car
Year Built: Unknown
Acres: 0.00
Property Tax: $12,450
Description
Open House Tomorrow 11AM–1PM.
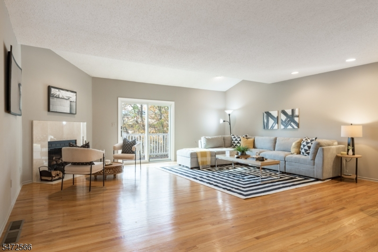
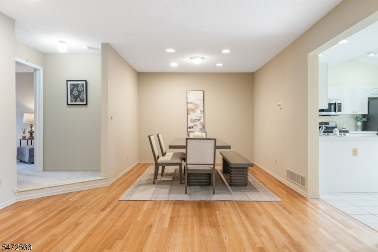
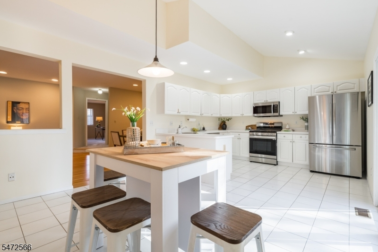
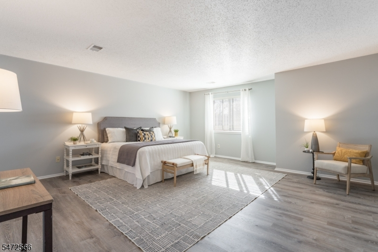
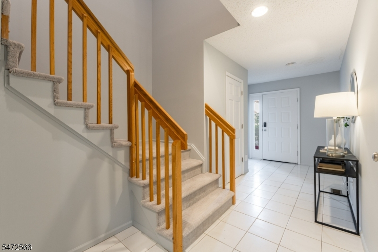
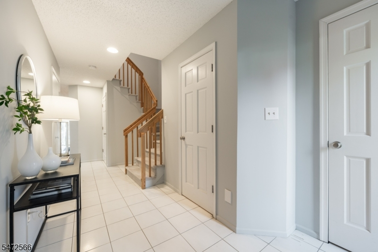
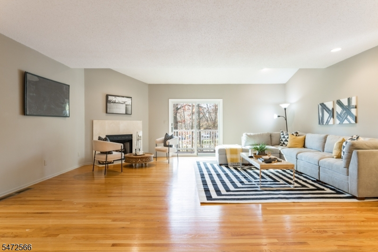
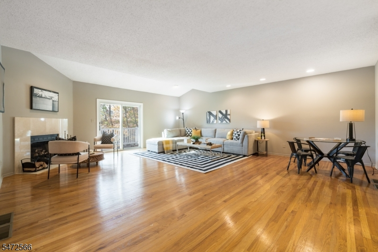
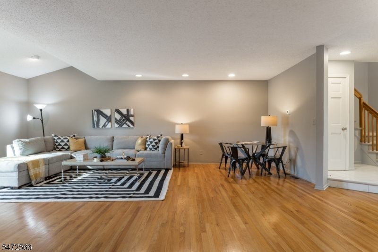
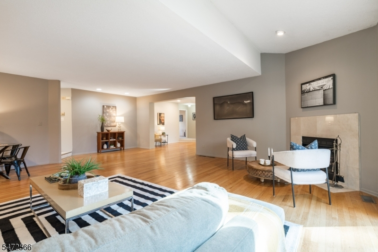
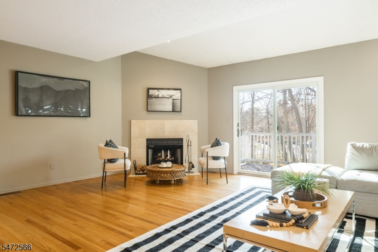
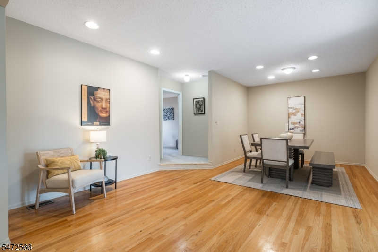
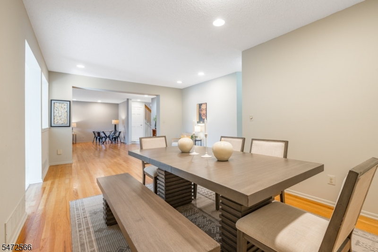
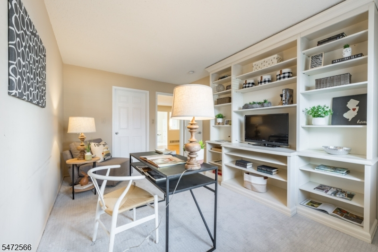
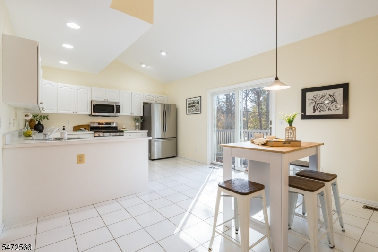
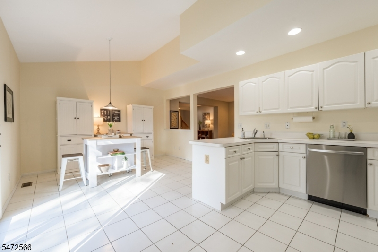
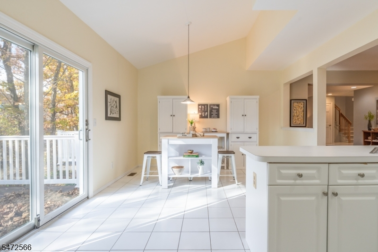
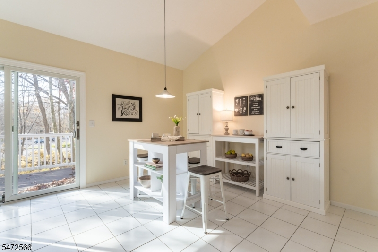
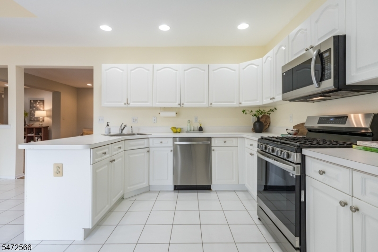
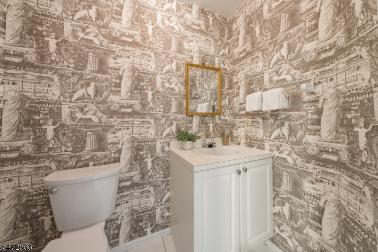
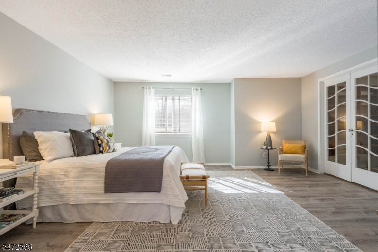
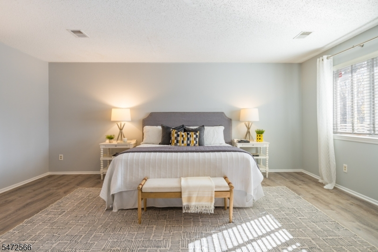
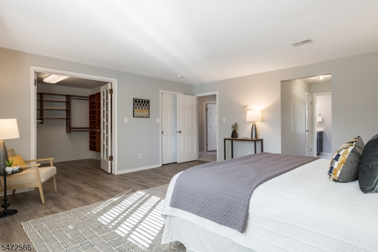
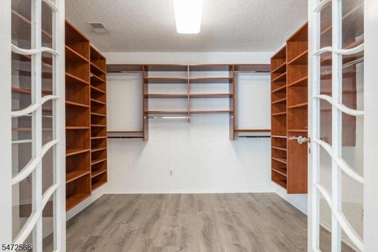
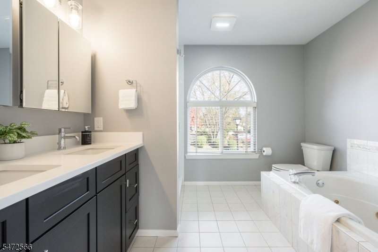
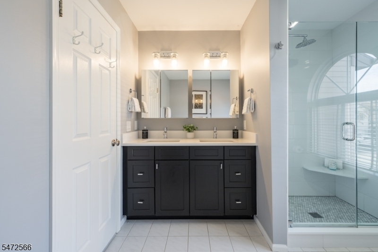
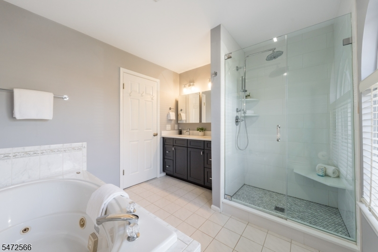
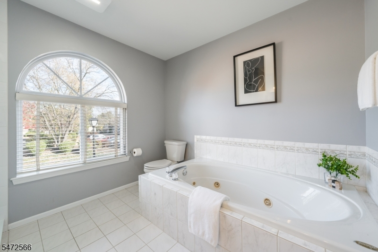
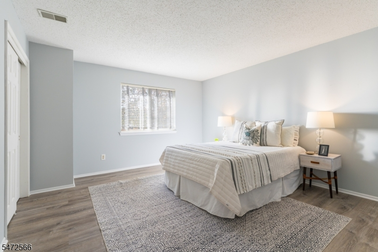
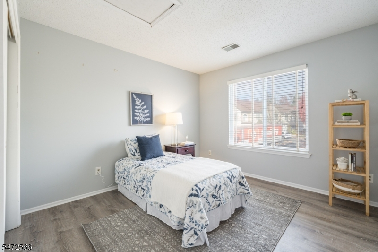
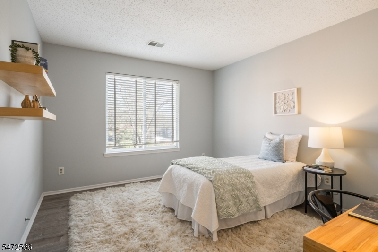
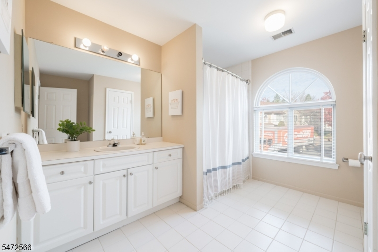
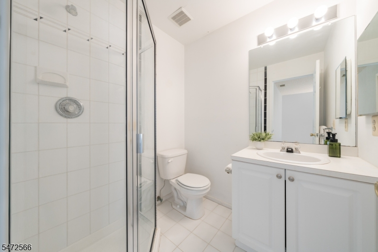
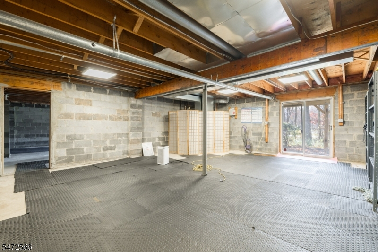
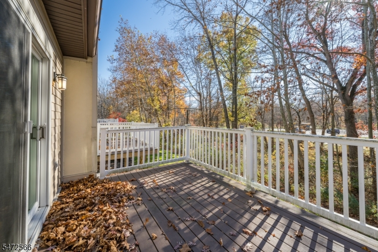
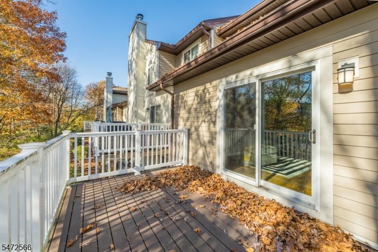
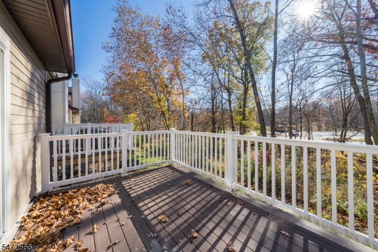
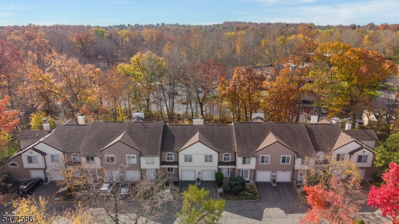
RARE OPPORTUNITY IN DESIRABLE SPRINGFIELD PARK PLACE! This custom double-unit townhome is the largest residence in the community, offering 4 Beds, 2 Garages & a scale of living rarely found in Park Place. Originally built as the builder's personal residence, this home features an open FP, natural light & multiple exterior access points. The unfinished double walk-out LL has high ceilings & Laundry, w/ excellent potential for an additional level of living space, recreation & entertaining. The 1st Lvl features spacious Eat-in Kitchen w/ SS appliances, room for an island & table & sliders to a private composite deck on the edge of the community. The oversized Dining Room easily accommodates large gatherings & flows into Living Room, complete w/ cozy wood-burning fireplace, sliders to 2nd deck & semi-vaulted ceiling. A Bonus Room off the Dining Room has a WIC & direct access to one of the garages, making it ideal for a Bdrm, Den, Office or Mudroom. Powder Room completes this level. Upstairs, Ensuite Bedroom features 2 closets & attached Bath w/ walk-in shower, plus 2 additional Bedrooms w/ generous closet space (one with walk-in). Primary Suite offers 3 Walk-in Closets, including 1 w/ French doors, updated organizer system & room for a Dressing Room. Spa-like Primary Bath features updated shower w/ frameless glass, vanity & jetted tub. Enjoy resort-style living w/ heated pool, cabana, tennis & pickleball courts & clubhouse, all w/ easy access to NYC, airports, shopping & more.Rooms Sizes
Kitchen:
11x12 First
Dining Room:
21x16 First
Living Room:
21x28 First
Family Room:
n/a
Den:
n/a
Bedroom 1:
17x18 Second
Bedroom 2:
14x15 Second
Bedroom 3:
11x13 Second
Bedroom 4:
11x13 Second
Room Levels
Basement:
Laundry Room, Storage Room, Utility Room
Ground:
n/a
Level 1:
DiningRm,Foyer,GarEnter,Kitchen,LivingRm,PowderRm,SittngRm
Level 2:
4 Or More Bedrooms, Bath Main, Bath(s) Other
Level 3:
n/a
Level Other:
n/a
Room Features
Kitchen:
Eat-In Kitchen, Separate Dining Area
Dining Room:
n/a
Master Bedroom:
Full Bath, Walk-In Closet
Bath:
Jetted Tub, Stall Shower
Interior Features
Square Foot:
n/a
Year Renovated:
n/a
Basement:
Yes - Unfinished, Walkout
Full Baths:
3
Half Baths:
1
Appliances:
Central Vacuum, Dishwasher, Disposal, Dryer, Range/Oven-Gas, Refrigerator, Washer
Flooring:
n/a
Fireplaces:
1
Fireplace:
Living Room
Interior:
JacuzTyp,WlkInCls
Exterior Features
Garage Space:
2-Car
Garage:
Attached Garage
Driveway:
2 Car Width
Roof:
Asphalt Shingle
Exterior:
CndrBlck,ConcBrd
Swimming Pool:
n/a
Pool:
Association Pool
Utilities
Heating System:
Forced Hot Air
Heating Source:
Gas-Natural
Cooling:
Central Air, Multi-Zone Cooling
Water Heater:
Gas
Water:
Public Water
Sewer:
Public Sewer
Services:
n/a
Lot Features
Acres:
0.00
Lot Dimensions:
n/a
Lot Features:
n/a
School Information
Elementary:
n/a
Middle:
n/a
High School:
n/a
Community Information
County:
Union
Town:
Springfield Twp.
Neighborhood:
Park Place
Application Fee:
n/a
Association Fee:
$1,000 - Monthly
Fee Includes:
n/a
Amenities:
Club House, Pool-Outdoor, Tennis Courts
Pets:
Yes
Financial Considerations
List Price:
$720,000
Tax Amount:
$12,450
Land Assessment:
$180,000
Build. Assessment:
$336,400
Total Assessment:
$516,400
Tax Rate:
2.41
Tax Year:
2025
Ownership Type:
Condominium
Listing Information
MLS ID:
4064932
List Date:
11-16-2026
Days On Market:
2
Listing Broker:
KELLER WILLIAMS REALTY
Listing Agent:
Scott Shuman


Request More Information
Shawn and Diane Fox
RE/MAX American Dream
3108 Route 10 West
Denville, NJ 07834
Call: (973) 277-7853
Web: MorrisCountyLiving.com
