124 Preston Dr
Long Hill Twp, NJ 07933
Price: $1,155,000
GSMLS: 4064934Type: Single Family
Style: Colonial
Beds: 4
Baths: 2 Full & 1 Half
Garage: 2-Car
Year Built: 1980
Acres: 1.05
Property Tax: $17,784
Description
Open House Sunday 1PM–4PM.
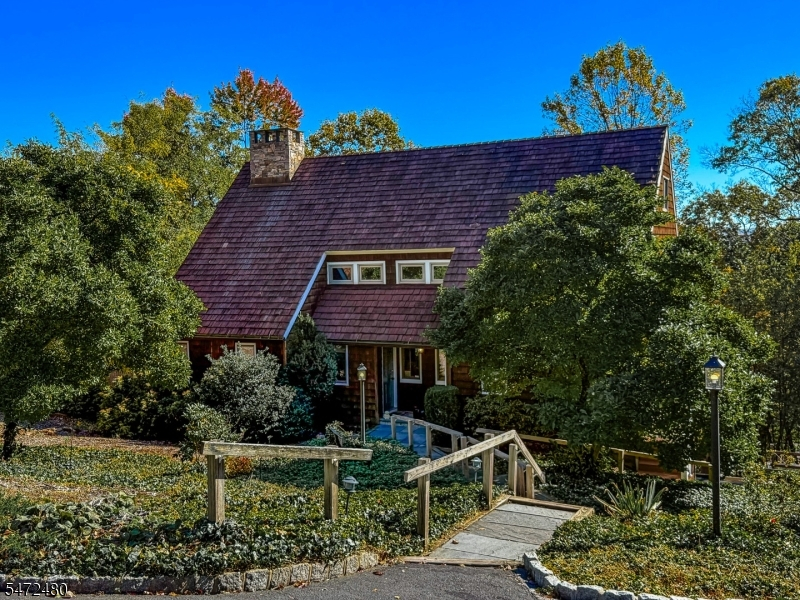
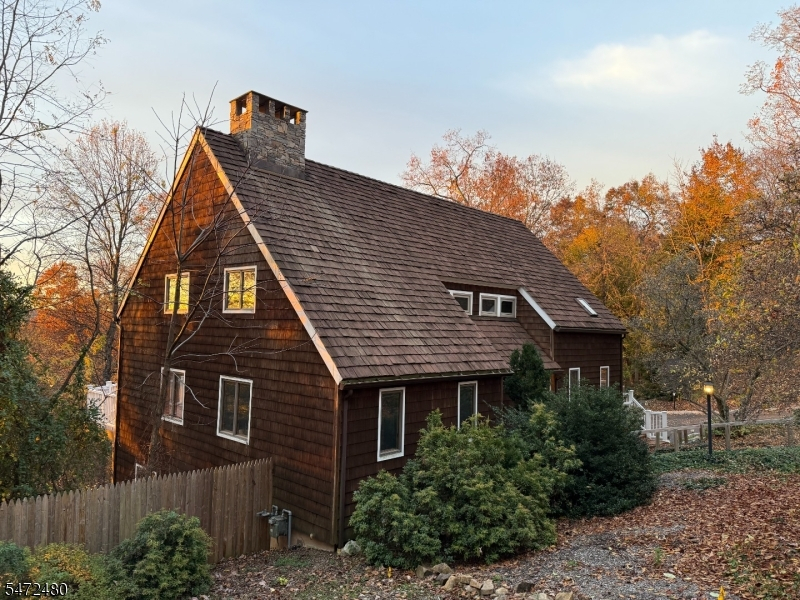
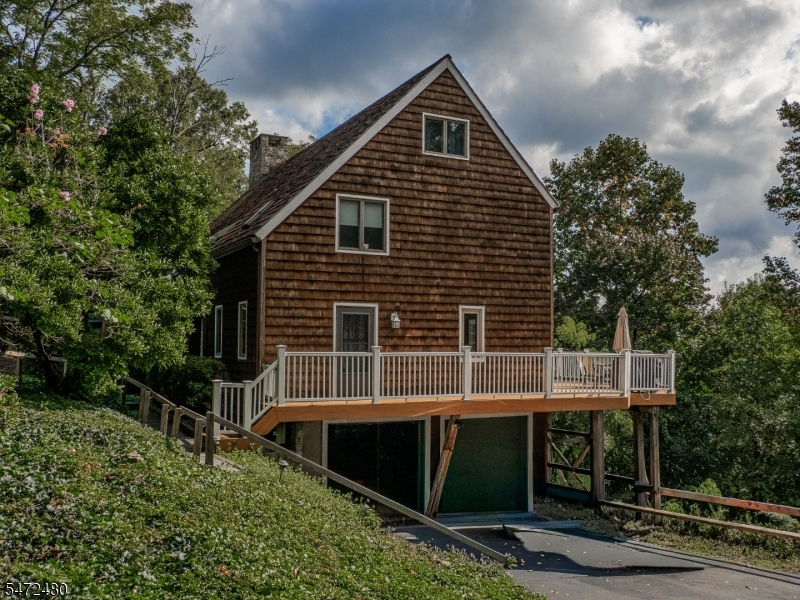
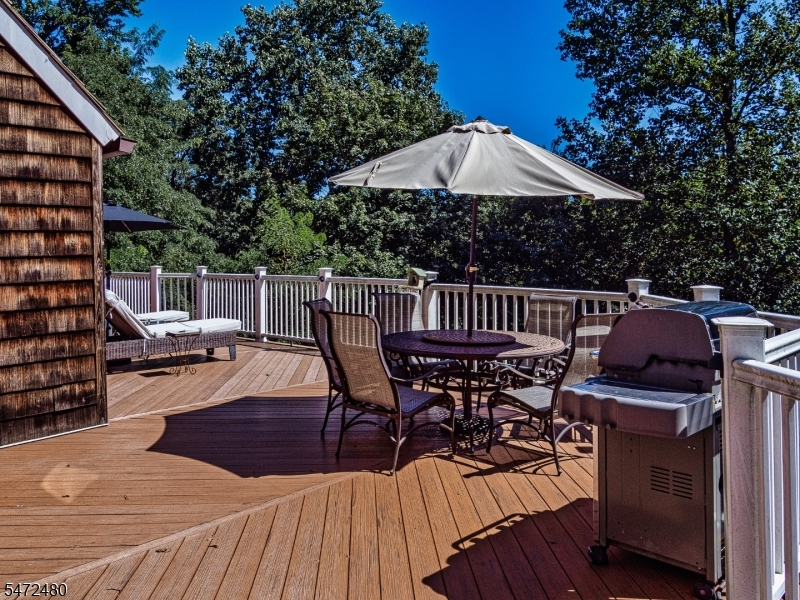
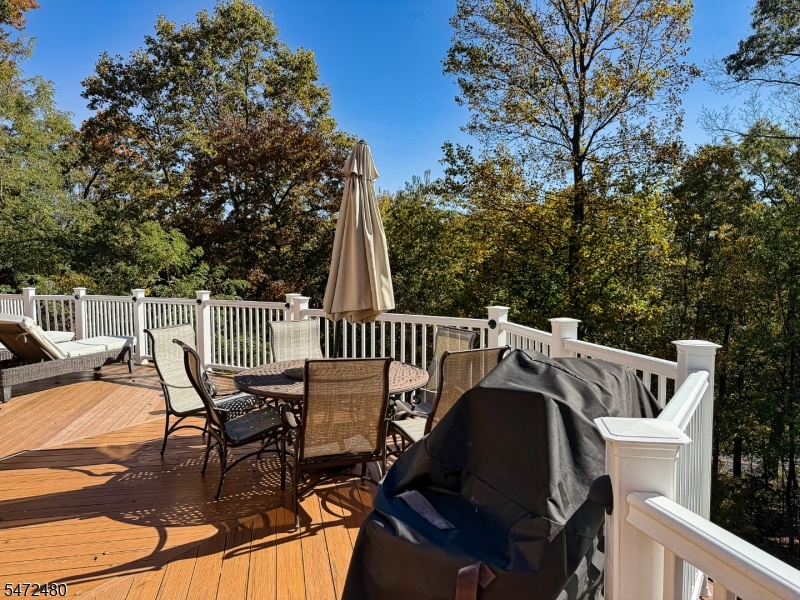
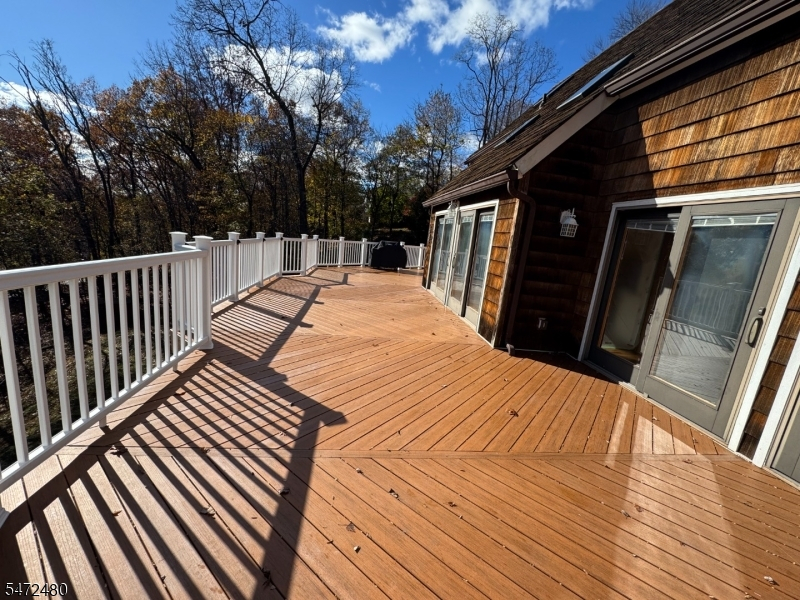
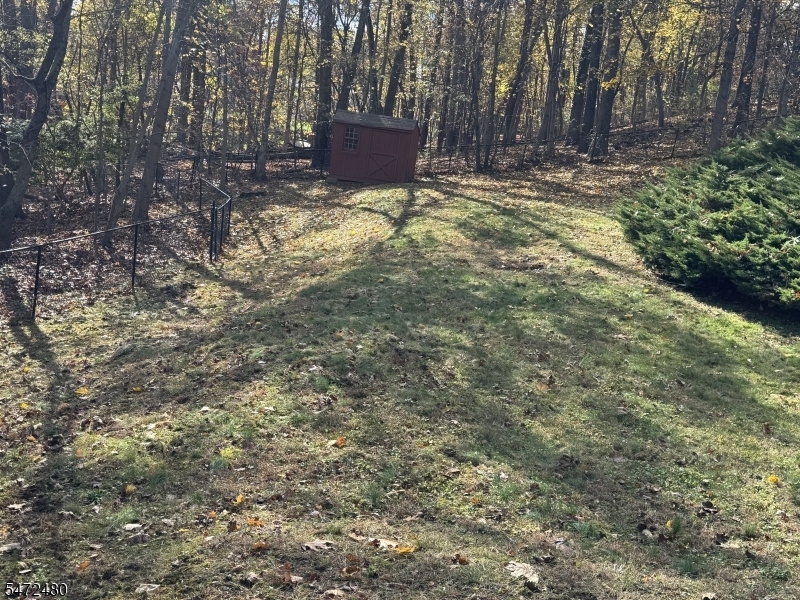
A Swiss Chalet-Inspired Retreat in Long Hill Township! Discover a home that is anything but ordinary! Blending the timeless appeal of a Colonial with the warmth and distinctive character of a Swiss chalet, this exceptional four-bedroom, 2.1-bath home is set on over an acre of picturesque property in the Gillette section of Long Hill Township. Step inside and experience a welcoming blend of character, comfort, and thoughtful updates. The updated eat-in kitchen offers an inviting space for everyday living and entertaining, while updated bathrooms add a fresh, modern touch. A stunning dual-sided gas fireplace connects the living room and family room, creating warmth and ambiance in both spaces. The primary bedroom offers an additional touch of luxury with its own fireplace, as well as extra space for an office, reading room, or gym space, creating a cozy private retreat at the end of the day. Hardwood floors and wood beamed ceilings are throughout the home. A most impressive feature is its expansive Trex decking offering wonderful views and an ideal setting for outdoor entertaining, morning coffee, or simply relaxing and taking in the peaceful surroundings. A truly distinctive property offering a rare combination of character, comfortable living, modern updates, and an expansive outdoor setting. If you've been searching for a home with character, warmth, and a setting that feels like a private retreat, this is a property you won't want to missChimney and flue as is conditionRooms Sizes
Kitchen:
First
Dining Room:
n/a
Living Room:
First
Family Room:
First
Den:
n/a
Bedroom 1:
Second
Bedroom 2:
Second
Bedroom 3:
Second
Bedroom 4:
Third
Room Levels
Basement:
GarEnter,OutEntrn,RecRoom,Utility
Ground:
n/a
Level 1:
DiningRm,FamilyRm,Kitchen,Laundry,LivingRm,PowderRm,Walkout
Level 2:
3Bedroom,BathMain,BathOthr,SittngRm
Level 3:
1 Bedroom
Level Other:
n/a
Room Features
Kitchen:
Center Island, Eat-In Kitchen
Dining Room:
Formal Dining Room
Master Bedroom:
Fireplace, Full Bath, Sitting Room, Walk-In Closet
Bath:
Jetted Tub, Tub Shower
Interior Features
Square Foot:
n/a
Year Renovated:
n/a
Basement:
Yes - Finished, Full
Full Baths:
2
Half Baths:
1
Appliances:
Carbon Monoxide Detector, Cooktop - Electric, Dishwasher, Dryer, Generator-Built-In, Refrigerator, Sump Pump, Washer
Flooring:
Carpeting, Wood
Fireplaces:
2
Fireplace:
Bedroom 1, Family Room, Gas Fireplace, Living Room, Wood Burning
Interior:
CeilBeam,Blinds,CODetect,CeilHigh,JacuzTyp,Skylight,SmokeDet,WlkInCls
Exterior Features
Garage Space:
2-Car
Garage:
Attached Garage
Driveway:
2 Car Width, Blacktop, Circular
Roof:
Wood Shingle
Exterior:
Wood Shingle
Swimming Pool:
n/a
Pool:
n/a
Utilities
Heating System:
Forced Hot Air
Heating Source:
Gas-Natural
Cooling:
Central Air
Water Heater:
Gas
Water:
Public Water
Sewer:
Public Sewer
Services:
Garbage Included
Lot Features
Acres:
1.05
Lot Dimensions:
n/a
Lot Features:
n/a
School Information
Elementary:
Gillette School (K-1)
Middle:
Central School (6-8)
High School:
Watchung Hills Regional High School (9-12)
Community Information
County:
Morris
Town:
Long Hill Twp.
Neighborhood:
n/a
Application Fee:
n/a
Association Fee:
n/a
Fee Includes:
n/a
Amenities:
n/a
Pets:
n/a
Financial Considerations
List Price:
$1,155,000
Tax Amount:
$17,784
Land Assessment:
$332,500
Build. Assessment:
$511,100
Total Assessment:
$843,600
Tax Rate:
2.20
Tax Year:
2025
Ownership Type:
Fee Simple
Listing Information
MLS ID:
4064934
List Date:
11-16-2026
Days On Market:
0
Listing Broker:
BHHS FOX & ROACH
Listing Agent:
Lenore Kiss



Request More Information
Shawn and Diane Fox
RE/MAX American Dream
3108 Route 10 West
Denville, NJ 07834
Call: (973) 277-7853
Web: MorrisCountyLiving.com
