640 N Avenue Ext
Dunellen Boro, NJ 08812
Price: $549,900
GSMLS: 4064941Type: Single Family
Style: Colonial
Beds: 6
Baths: 3 Full
Garage: 1-Car
Year Built: 1950
Acres: 0.14
Property Tax: $9,946
Description
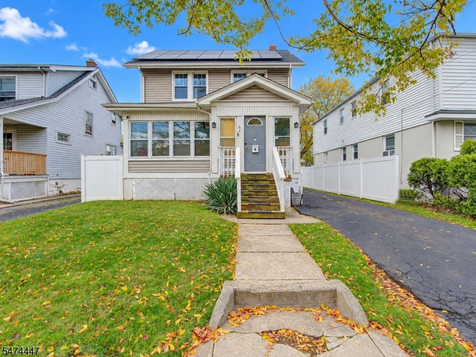
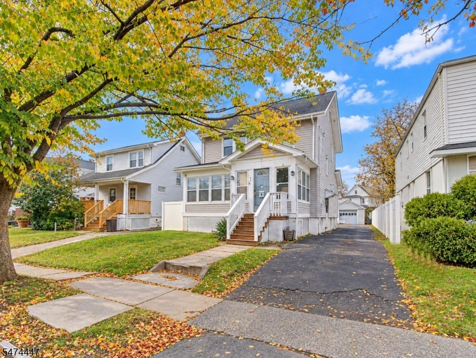
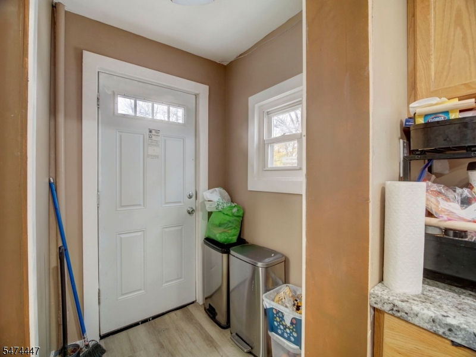
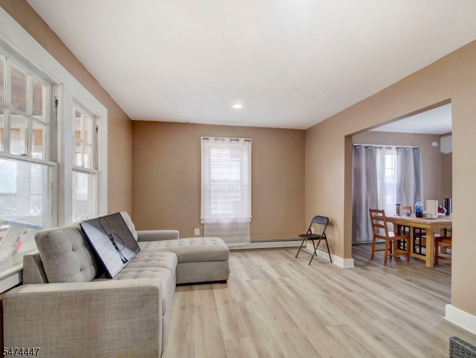
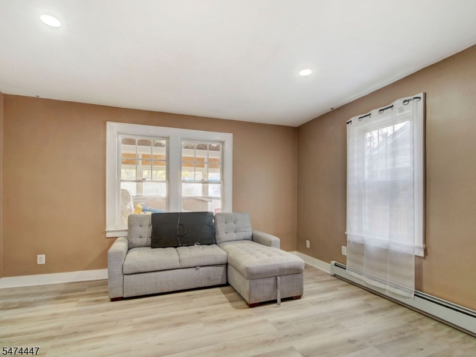
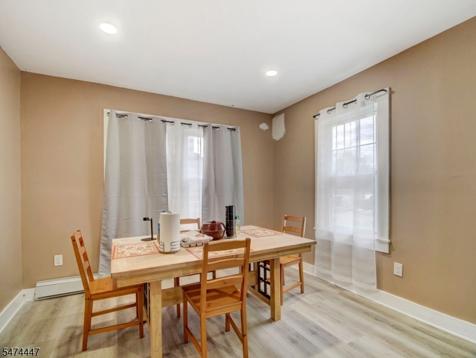
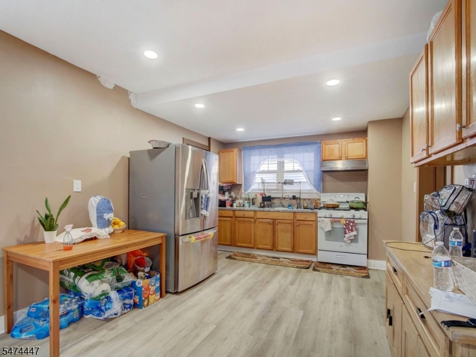
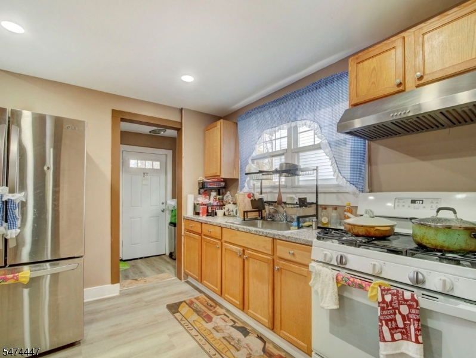
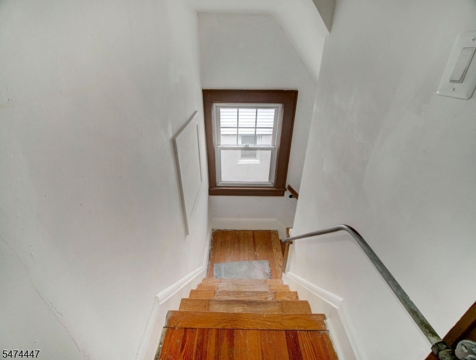
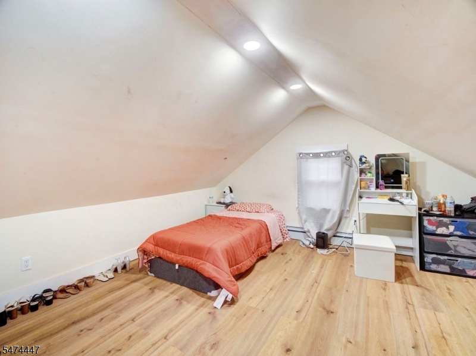
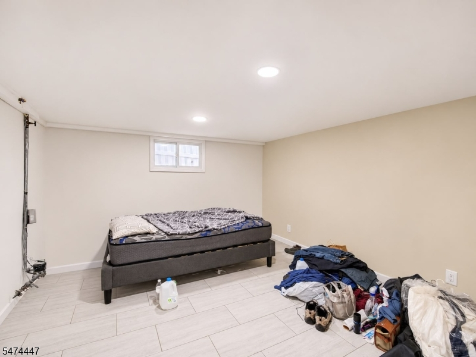
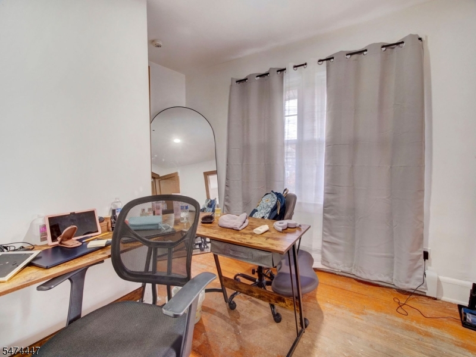
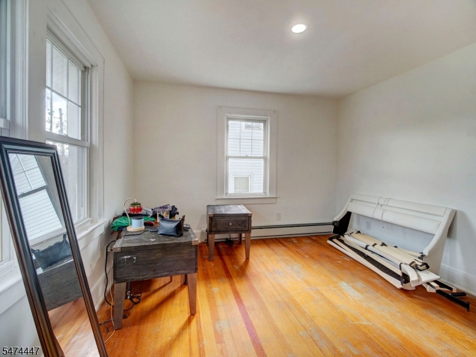
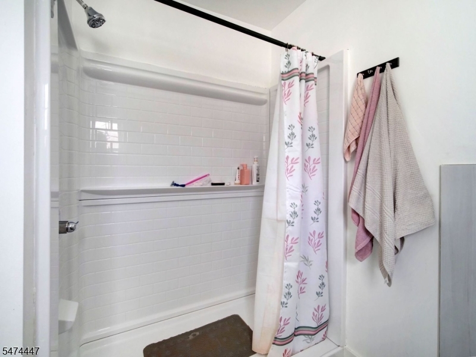
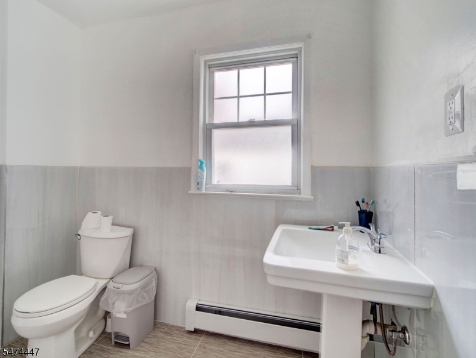
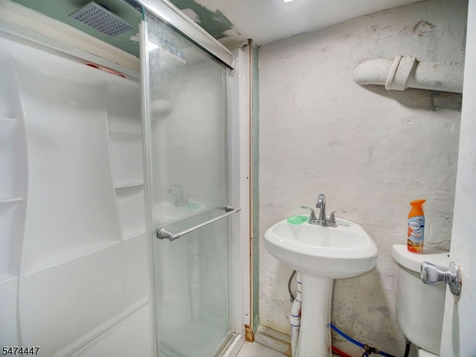
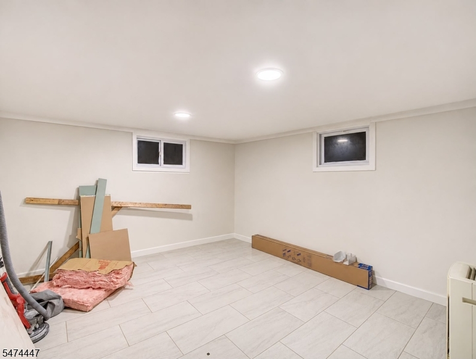
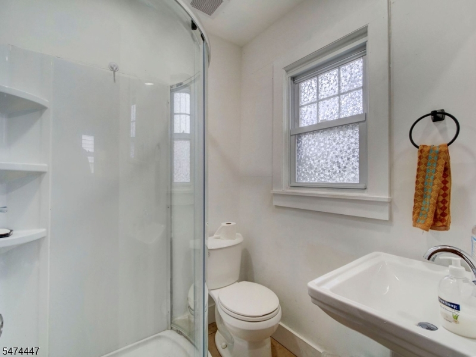
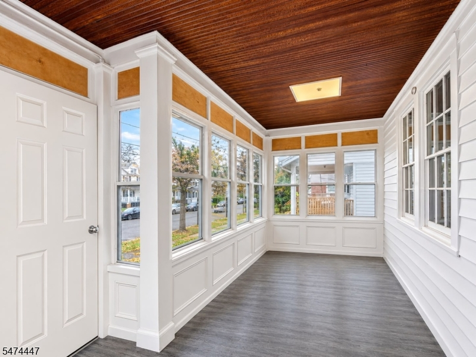
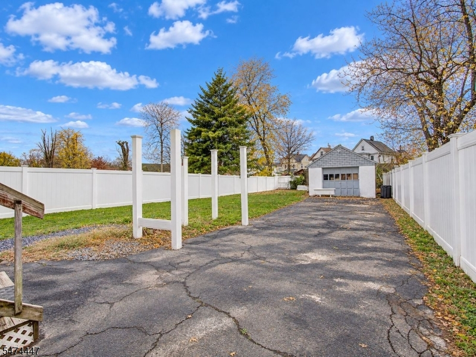
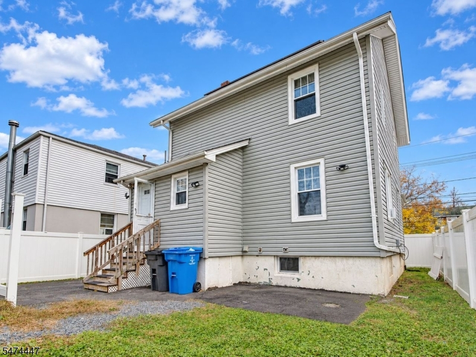
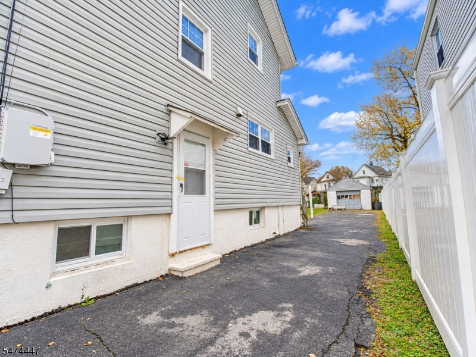
Move-in-ready 6-bedroom, 3-full-bath Colonial on a peaceful dead-end block in Dunellen, featuring transferable leased solar panels to help keep utility costs low! The main level offers a climate-controlled enclosed porch, sun-filled living room, formal dining room, kitchen, and full bath. The second floor includes three bedrooms, a full bathroom, and walk-up access to a finished attic. Need more space? The full finished basement boasts two versatile bonus rooms, a third full bathroom, and dedicated laundry/utility space. Exterior highlights include a fenced backyard, detached 1-car garage, and ample driveway parking. Complete with central A/C, gas heat, and proximity to the NJ Transit Raritan Valley Line, Route 22, schools, and local dining. Schedule your tour today!
Rooms Sizes
Kitchen:
First
Dining Room:
First
Living Room:
First
Family Room:
First
Den:
First
Bedroom 1:
Second
Bedroom 2:
Second
Bedroom 3:
Second
Bedroom 4:
Third
Room Levels
Basement:
2 Bedrooms, Bath(s) Other
Ground:
n/a
Level 1:
Bath(s) Other, Den, Dining Room, Kitchen, Living Room
Level 2:
3 Bedrooms, Bath(s) Other
Level 3:
1 Bedroom, Attic
Level Other:
n/a
Room Features
Kitchen:
Separate Dining Area
Dining Room:
Formal Dining Room
Master Bedroom:
n/a
Bath:
n/a
Interior Features
Square Foot:
n/a
Year Renovated:
2025
Basement:
Yes - Finished
Full Baths:
3
Half Baths:
0
Appliances:
Cooktop - Gas, Range/Oven-Gas, Refrigerator
Flooring:
Tile, Vinyl-Linoleum
Fireplaces:
No
Fireplace:
n/a
Interior:
Blinds, Carbon Monoxide Detector, Fire Extinguisher, Shades, Smoke Detector, Walk-In Closet
Exterior Features
Garage Space:
1-Car
Garage:
Detached Garage
Driveway:
Blacktop, Driveway-Exclusive
Roof:
Asphalt Shingle
Exterior:
Vinyl Siding
Swimming Pool:
No
Pool:
n/a
Utilities
Heating System:
Forced Hot Air
Heating Source:
Gas-Natural
Cooling:
1 Unit, Central Air
Water Heater:
Gas
Water:
Public Water
Sewer:
Public Sewer
Services:
n/a
Lot Features
Acres:
0.14
Lot Dimensions:
40X150
Lot Features:
n/a
School Information
Elementary:
n/a
Middle:
n/a
High School:
n/a
Community Information
County:
Middlesex
Town:
Dunellen Boro
Neighborhood:
n/a
Application Fee:
n/a
Association Fee:
n/a
Fee Includes:
n/a
Amenities:
n/a
Pets:
n/a
Financial Considerations
List Price:
$549,900
Tax Amount:
$9,946
Land Assessment:
$73,100
Build. Assessment:
$377,900
Total Assessment:
$451,000
Tax Rate:
2.45
Tax Year:
2025
Ownership Type:
Fee Simple
Listing Information
MLS ID:
4064941
List Date:
11-16-2026
Days On Market:
3
Listing Broker:
RE/MAX SELECT
Listing Agent:
Anthony Torres


Request More Information
Shawn and Diane Fox
RE/MAX American Dream
3108 Route 10 West
Denville, NJ 07834
Call: (973) 277-7853
Web: MorrisCountyLiving.com
