2 Walton Rd
Hopatcong Boro, NJ 07843
Price: $699,900
GSMLS: 4064949Type: Single Family
Style: Lakestyle
Beds: 3
Baths: 2 Full
Garage: No
Year Built: 1976
Acres: 0.20
Property Tax: $12,719
Description
Open House Saturday 12PM–2PM.
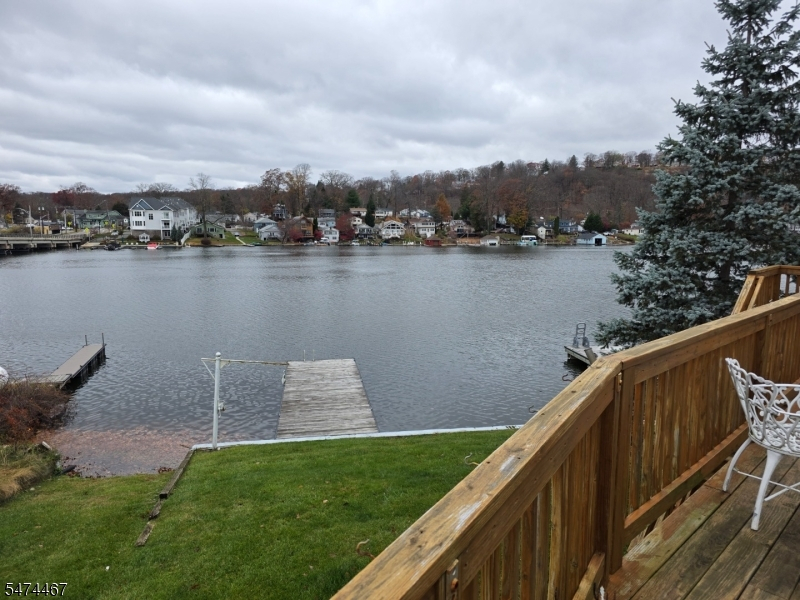
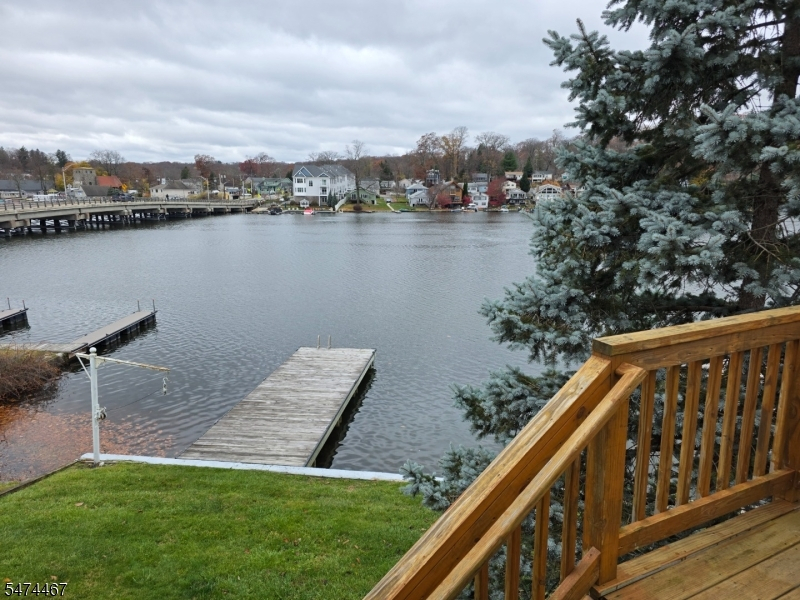
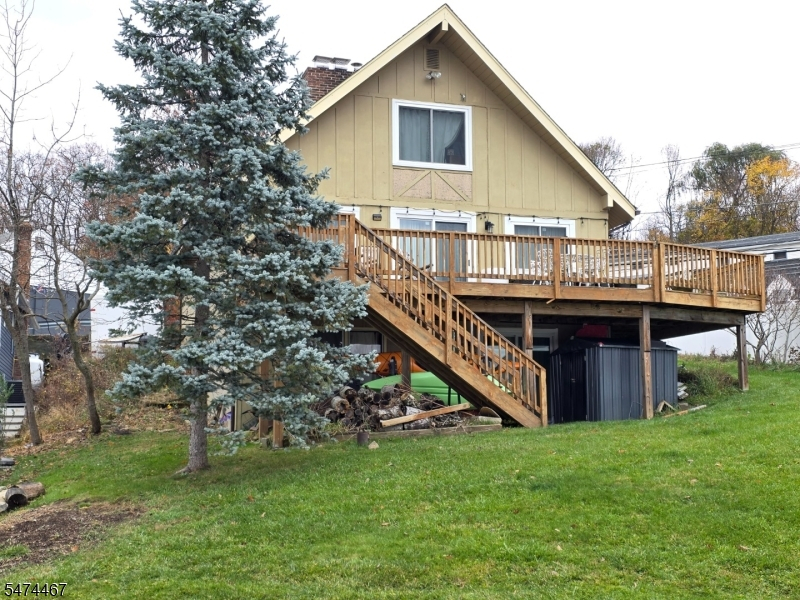
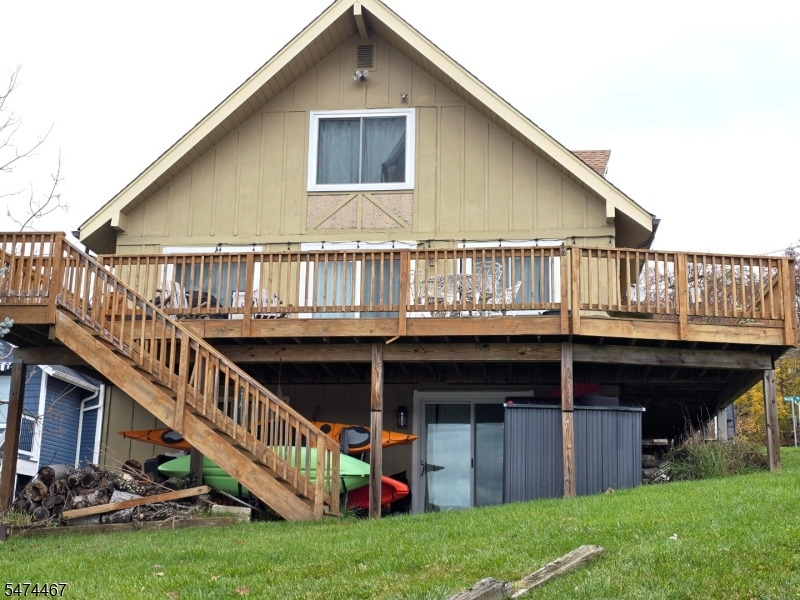
Experience the best of lakefront living in this inviting 3-bedroom, 2-full-bath home, offering three levels of living space, two fireplaces, and beautiful views of the lake. Whether you're looking for a year-round retreat or the perfect place to enjoy all that lake life has to offer, this home is ready to welcome you! The main level features an open floor plan with sliders leading to the deck, creating the perfect setting for entertaining, relaxing, and taking in the breathtaking lake views and beautiful sunsets. Upstairs, you'll find a private primary suite with an office area or bonus space, offering flexibility to suit your lifestyle. The walk-out lower level adds even more living space, featuring a spacious family room with a cozy fireplace and access to a lower patio. You'll also appreciate the additional storage area and convenient laundry space. Enjoy peace of mind with recent updates, including a newer dock, deck, roof, and windows. And then there's the lake! Lake Hopatcong, New Jersey's largest lake, offers something for everyone, from swimming, fishing, and boating to waterfront dining and so much more. Spend your days on the water and your evenings enjoying unforgettable sunsets right from home. Conveniently located approximately one hour from NYC, this is your opportunity to embrace the lifestyle you've been dreaming of. Come join the lake life and make this special waterfront property your own!Rooms Sizes
Kitchen:
First
Dining Room:
First
Living Room:
First
Family Room:
Ground
Den:
n/a
Bedroom 1:
Second
Bedroom 2:
First
Bedroom 3:
First
Bedroom 4:
n/a
Room Levels
Basement:
n/a
Ground:
Family Room, Laundry Room, Outside Entrance, Storage Room, Utility Room, Walkout
Level 1:
2 Bedrooms, Bath Main, Dining Room, Kitchen, Living Room
Level 2:
1 Bedroom, Bath(s) Other, Office
Level 3:
n/a
Level Other:
n/a
Room Features
Kitchen:
Center Island, Eat-In Kitchen
Dining Room:
Living/Dining Combo
Master Bedroom:
Full Bath
Bath:
Stall Shower And Tub
Interior Features
Square Foot:
n/a
Year Renovated:
n/a
Basement:
Yes - Finished-Partially, Full, Slab, Walkout
Full Baths:
2
Half Baths:
0
Appliances:
Carbon Monoxide Detector, Dishwasher, Dryer, Range/Oven-Electric, Refrigerator, Washer
Flooring:
Laminate, Wood
Fireplaces:
2
Fireplace:
Family Room, Living Room, Wood Burning
Interior:
Blinds,CODetect,FireExtg,Skylight,SmokeDet,StallTub
Exterior Features
Garage Space:
No
Garage:
n/a
Driveway:
2 Car Width, Blacktop
Roof:
Asphalt Shingle
Exterior:
Wood
Swimming Pool:
n/a
Pool:
n/a
Utilities
Heating System:
1 Unit, Baseboard - Hotwater
Heating Source:
Oil Tank Above Ground - Inside
Cooling:
None
Water Heater:
Electric
Water:
Well
Sewer:
Septic
Services:
Cable TV Available, Garbage Included
Lot Features
Acres:
0.20
Lot Dimensions:
87X146 IRR
Lot Features:
Lake Front, Lake/Water View, Waterfront
School Information
Elementary:
n/a
Middle:
n/a
High School:
n/a
Community Information
County:
Sussex
Town:
Hopatcong Boro
Neighborhood:
Lake Front
Application Fee:
n/a
Association Fee:
n/a
Fee Includes:
n/a
Amenities:
Boats - Gas Powered Allowed, Jogging/Biking Path, Lake Privileges, Playground, Tennis Courts
Pets:
n/a
Financial Considerations
List Price:
$699,900
Tax Amount:
$12,719
Land Assessment:
$277,900
Build. Assessment:
$296,600
Total Assessment:
$574,500
Tax Rate:
2.21
Tax Year:
2025
Ownership Type:
Fee Simple
Listing Information
MLS ID:
4064949
List Date:
11-16-2026
Days On Market:
2
Listing Broker:
RE/MAX HOUSE VALUES
Listing Agent:
Kimberly Hipwell


Request More Information
Shawn and Diane Fox
RE/MAX American Dream
3108 Route 10 West
Denville, NJ 07834
Call: (973) 277-7853
Web: MorrisCountyLiving.com
