2 Triumph Ct
Mount Olive Twp, NJ 07836
Price: $875,000
GSMLS: 4064968Type: Single Family
Style: Colonial
Beds: 4
Baths: 2 Full & 1 Half
Garage: 3-Car
Year Built: 1994
Acres: 0.61
Property Tax: $16,603
Description
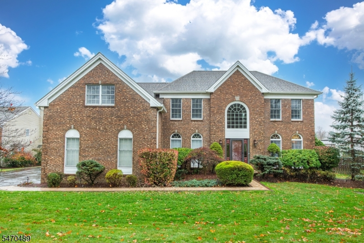
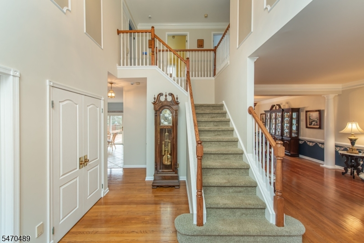
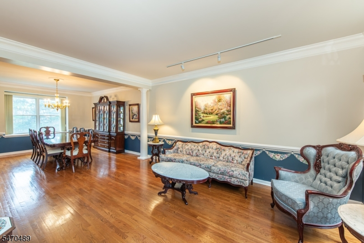
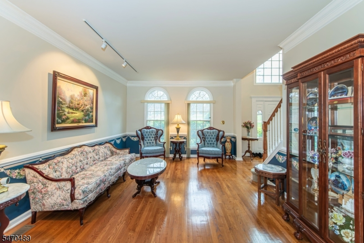
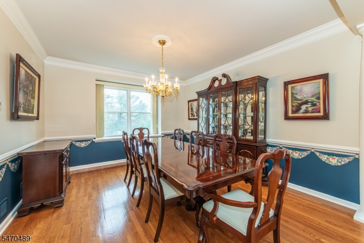
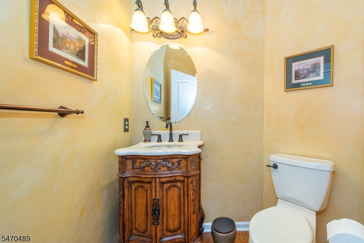
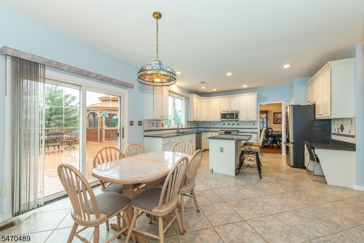
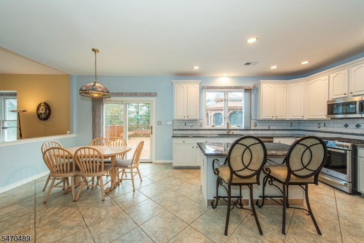
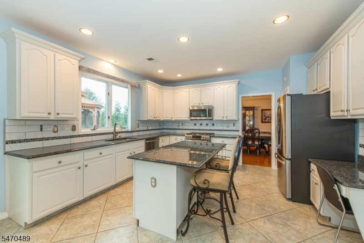
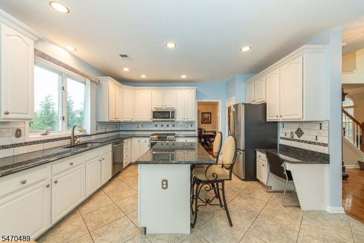
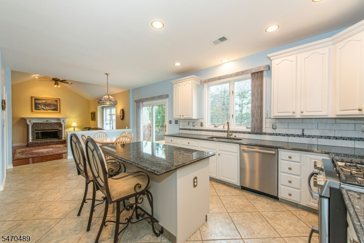
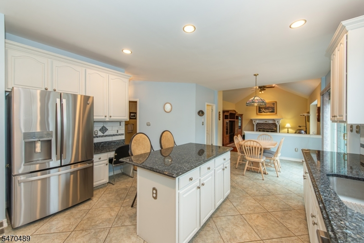
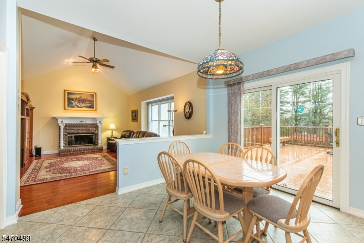
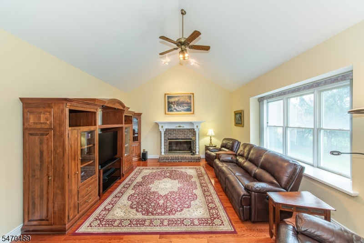
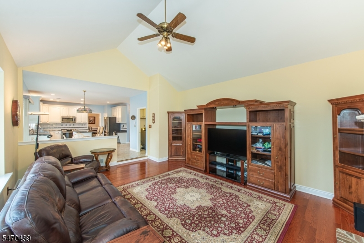
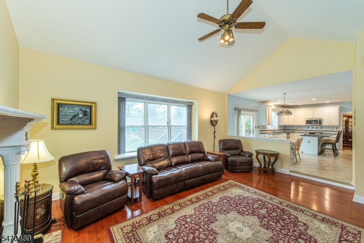
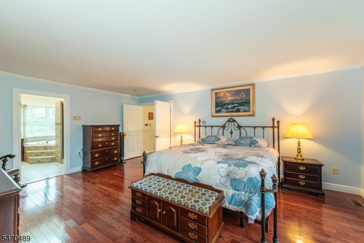
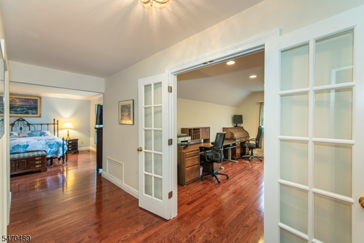
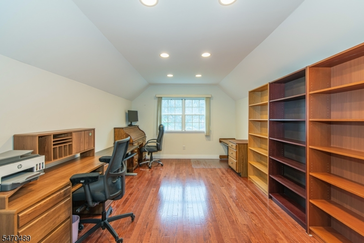
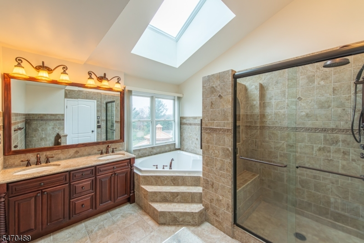
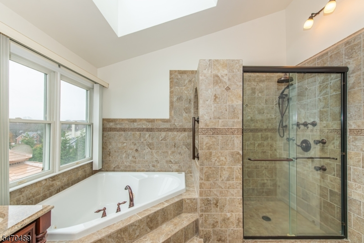
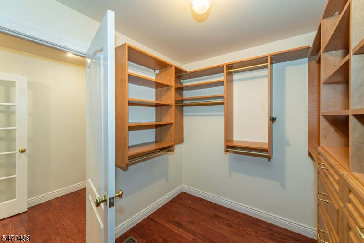
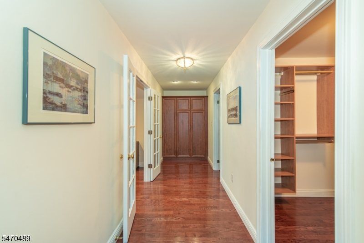
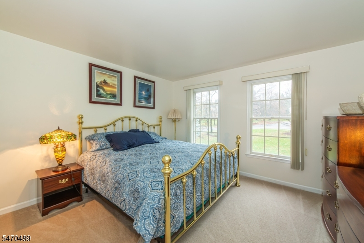
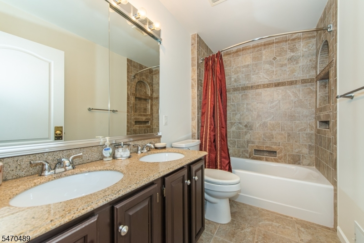
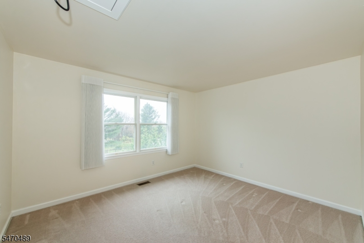
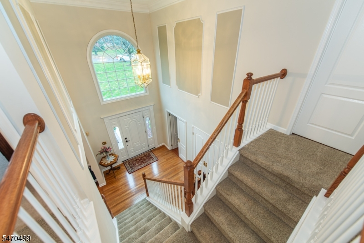
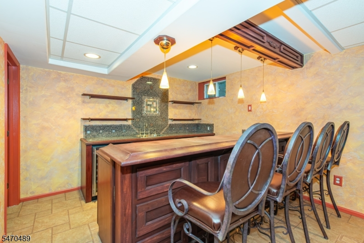
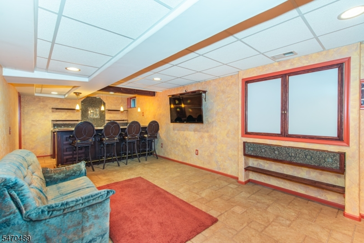
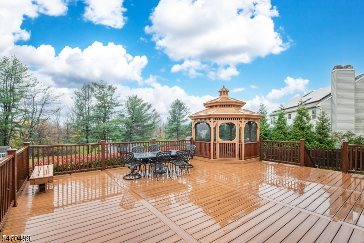
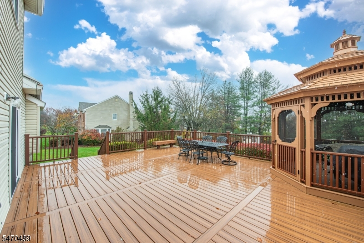
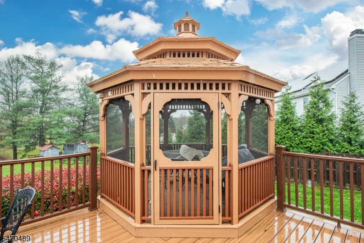
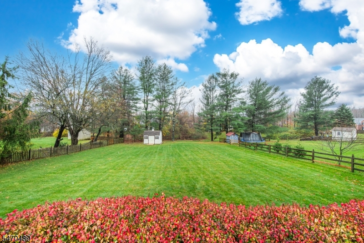
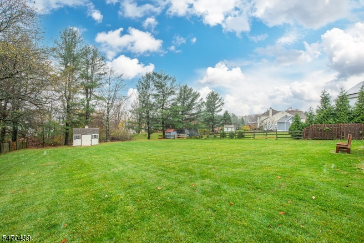
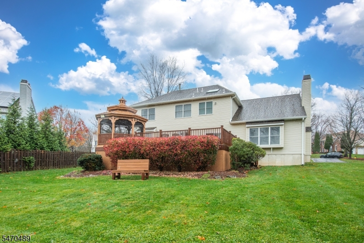
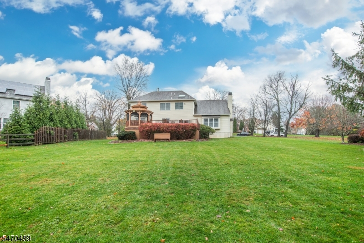
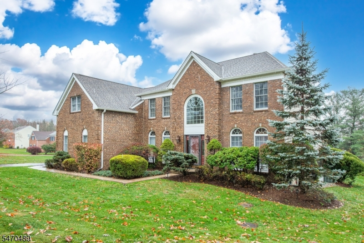
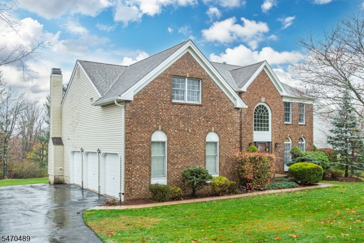
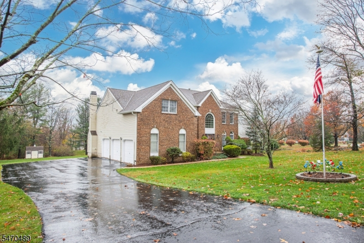
Exceptional Toll Brothers Colonial in Prestigious Carlton Hill! Set on a picturesque homesite, this elegant brick-front residence offers 4 bedrooms, 2.5 baths, a 3-car garage and beautifully appointed living spaces. A dramatic two-story foyer introduces hardwood floors, custom millwork and gracious formal living and dining rooms. A private office features custom built-ins. The gourmet kitchen offers granite counters, stainless appliances, center island and sunlit dining area, opening to an impressive family room with vaulted ceiling and brick wood-burning fireplace. The luxurious primary suite features a private sitting room, two custom closets and a beautifully remodeled spa bath with jetted tub, oversized shower and dual vanities. Three additional bedrooms and an updated bath complete the upper level. The finished lower level is an entertainer's delight with a custom wet bar and flexible recreation space. Step outside and fall in love! Visualize the exceptional outdoor living and entertaining you could enjoy with your expansive Trex deck and screened gazebo overlooking your lush, level and private grounds! Additional highlights include a newer roof, whole-house Generac generator, central vacuum and irrigation system. Ideally located near award-winning schools, Turkey Brook Park, shopping, dining and major commuter routes. DO NOT MISS this exceptional opportunity to own your beautiful dream home in one of Mount Olive's most upscale and popular neighborhoods!
Rooms Sizes
Kitchen:
First
Dining Room:
First
Living Room:
First
Family Room:
First
Den:
Basement
Bedroom 1:
Second
Bedroom 2:
Second
Bedroom 3:
Second
Bedroom 4:
Second
Room Levels
Basement:
Den, Rec Room, Utility Room
Ground:
n/a
Level 1:
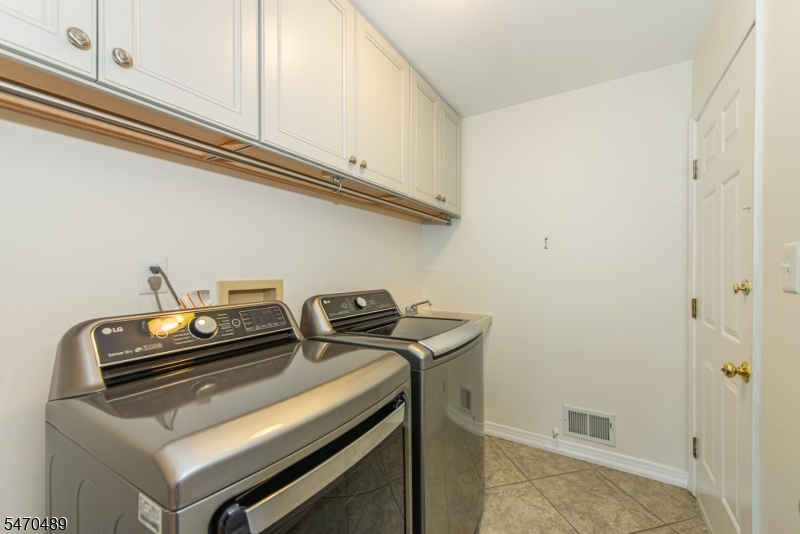
Dining Room, Family Room, Foyer, Kitchen, Laundry Room, Living Room, Office, Pantry, Powder Room
Level 2:
4+Bedrms,BathMain,BathOthr,SittngRm
Level 3:
n/a
Level Other:
n/a
Room Features
Kitchen:
Center Island, Eat-In Kitchen, Pantry
Dining Room:
Formal Dining Room
Master Bedroom:
Full Bath, Sitting Room, Walk-In Closet
Bath:
Jetted Tub, Stall Shower
Interior Features
Square Foot:
n/a
Year Renovated:
n/a
Basement:
Yes - Finished
Full Baths:
2
Half Baths:
1
Appliances:
Carbon Monoxide Detector, Central Vacuum, Dishwasher, Dryer, Generator-Built-In, Microwave Oven, Range/Oven-Gas, Refrigerator, Sump Pump, Washer
Flooring:
Carpeting, Tile, Wood
Fireplaces:
1
Fireplace:
Family Room, Wood Burning
Interior:
BarWet,Blinds,CODetect,CeilHigh,JacuzTyp,SecurSys,Shades,SmokeDet,StallTub,TubShowr,WlkInCls,WndwTret
Exterior Features
Garage Space:
3-Car
Garage:
Attached Garage, Garage Door Opener
Driveway:
1 Car Width, Blacktop
Roof:
Asphalt Shingle
Exterior:
Brick, Vinyl Siding
Swimming Pool:
No
Pool:
n/a
Utilities
Heating System:
Forced Hot Air
Heating Source:
Gas-Natural
Cooling:
Central Air, Multi-Zone Cooling
Water Heater:
Gas
Water:
Public Water
Sewer:
Septic
Services:
Cable TV Available, Garbage Included
Lot Features
Acres:
0.61
Lot Dimensions:
n/a
Lot Features:
Level Lot, Open Lot, Wooded Lot
School Information
Elementary:
Tinc Road School (K-5)
Middle:
n/a
High School:
n/a
Community Information
County:
Morris
Town:
Mount Olive Twp.
Neighborhood:
Carlton Hill
Application Fee:
n/a
Association Fee:
n/a
Fee Includes:
n/a
Amenities:
n/a
Pets:
n/a
Financial Considerations
List Price:
$875,000
Tax Amount:
$16,603
Land Assessment:
$172,600
Build. Assessment:
$306,300
Total Assessment:
$478,900
Tax Rate:
3.37
Tax Year:
2025
Ownership Type:
Fee Simple
Listing Information
MLS ID:
4064968
List Date:
11-16-2026
Days On Market:
0
Listing Broker:
COLDWELL BANKER REALTY
Listing Agent:
Debra Burke



Request More Information
Shawn and Diane Fox
RE/MAX American Dream
3108 Route 10 West
Denville, NJ 07834
Call: (973) 277-7853
Web: MorrisCountyLiving.com
