40 Oleander Way
Clark Twp, NJ 07066
Price: $834,999
GSMLS: 4064987Type: Single Family
Style: Split Level
Beds: 3
Baths: 2 Full & 1 Half
Garage: 1-Car
Year Built: 1960
Acres: 0.20
Property Tax: $11,433
Description
Open House Saturday 12PM–3PM.
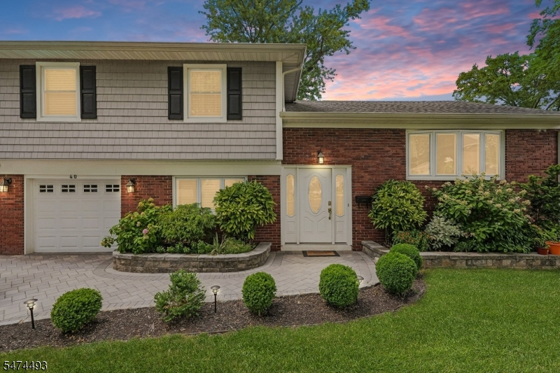
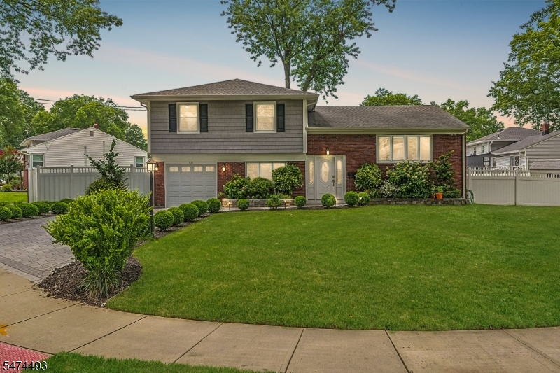
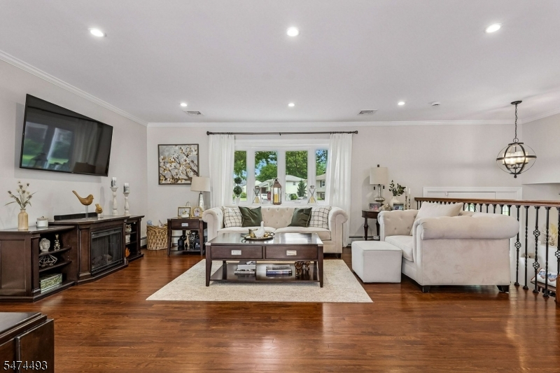
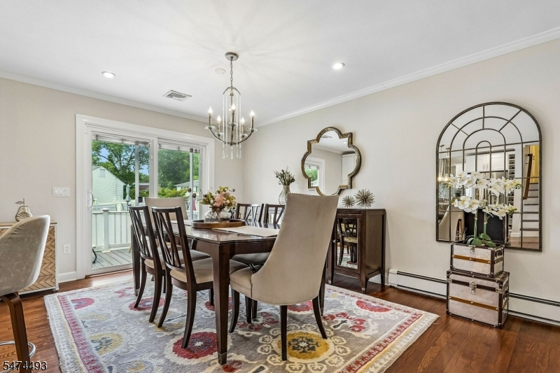
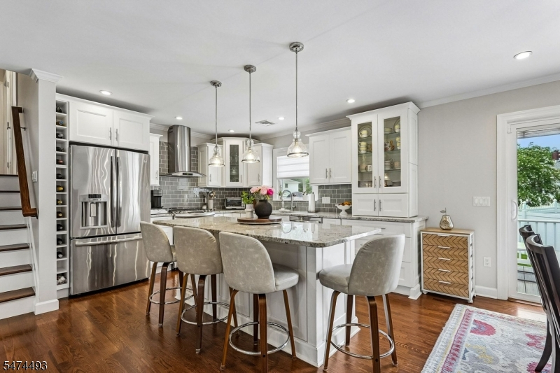
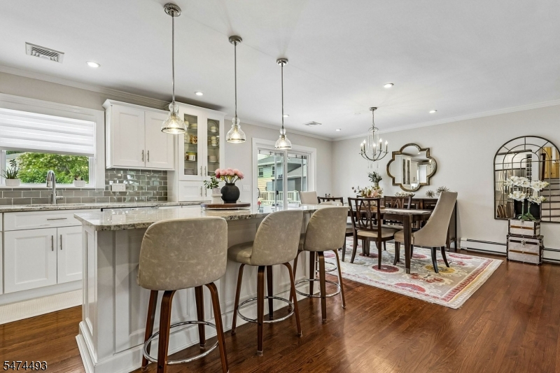
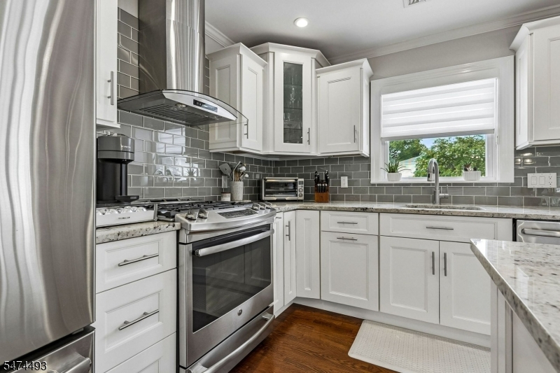
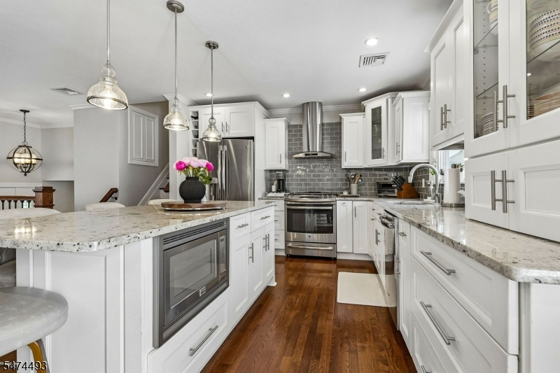
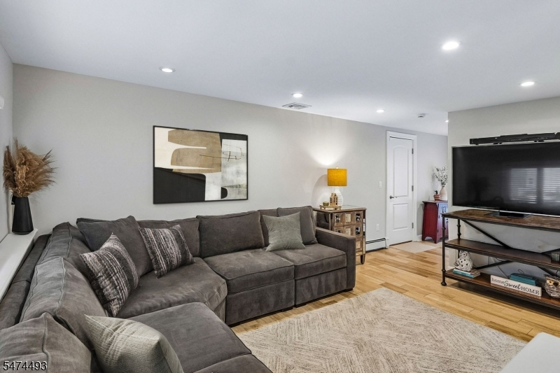
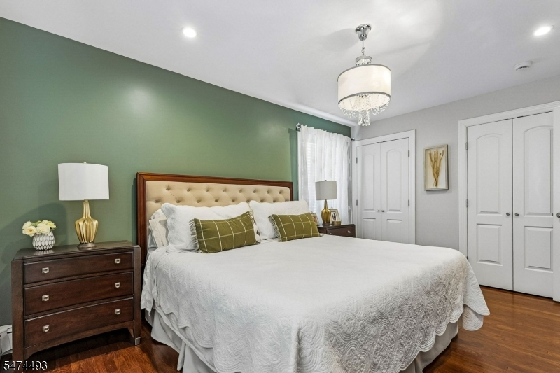
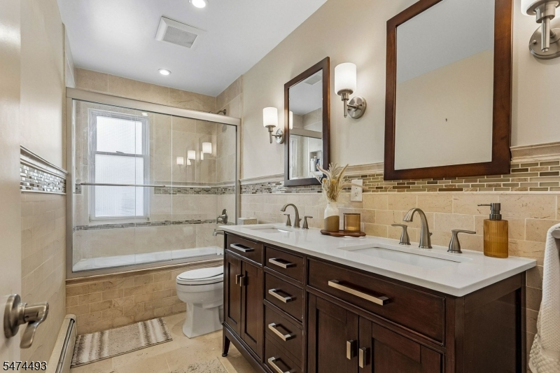
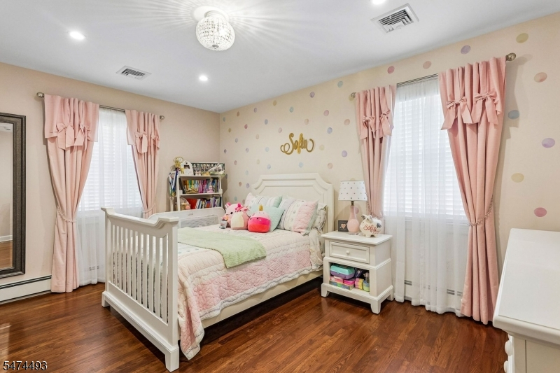
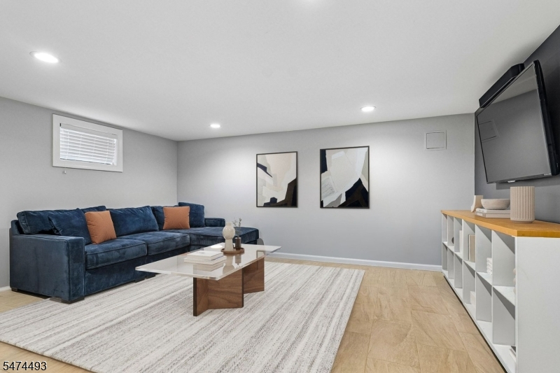
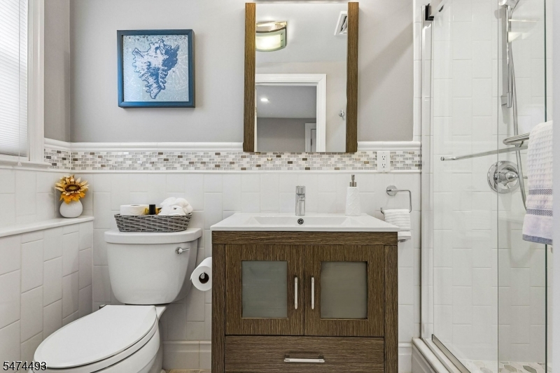
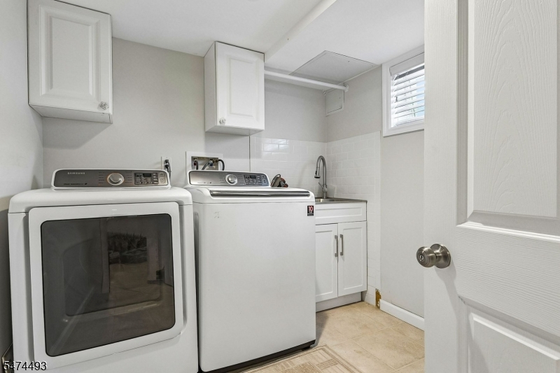
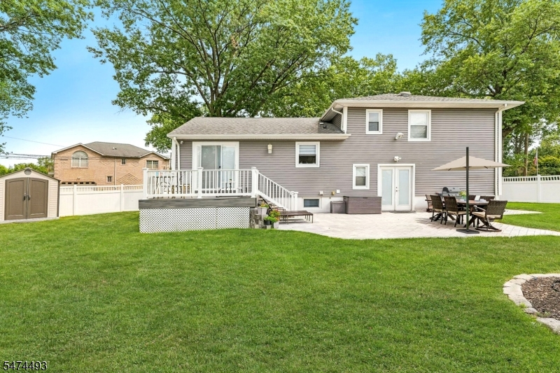
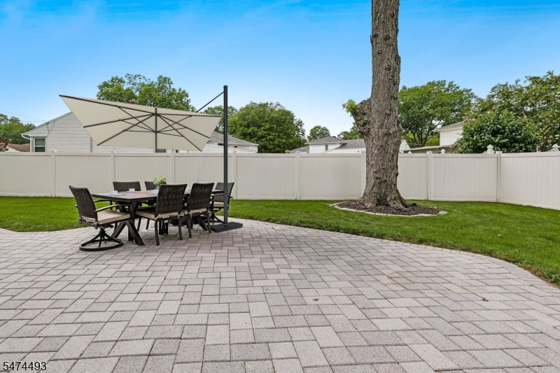
Discover the perfect blend of contemporary style, comfort, and versatile living space in this beautifully updated 3-bedroom, 2.5-bath split-level home in Clark. The main living level welcomes you with hardwood floors, abundant natural light, and an inviting flow between the living and dining areas. At the heart of the home is a beautifully designed chef's kitchen featuring white cabinetry, quartz countertops, stainless steel appliances, a stylish tile backsplash, and a spacious center island ideal for gathering and entertaining. Sliding glass doors off the dining area lead to a balcony overlooking the private, fenced backyard, offering a wonderful setting for outdoor enjoyment. The thoughtfully designed split-level layout provides multiple areas to spread out and unwind, including a comfortable ground-level family room and additional finished basement space. Whether you're looking for a home office, recreation room, fitness area, or playroom, there's flexibility to accommodate your lifestyle. A dedicated laundry room and additional storage add everyday convenience. Ideally located near local schools, playgrounds, Oak Ridge Park, the Clark Community Pool, and Clark Commons, featuring Whole Foods Market, shopping, dining, and more. Experience the space, comfort, and convenience this Clark home has to offer.Rooms Sizes
Kitchen:
First
Dining Room:
First
Living Room:
First
Family Room:
Ground
Den:
n/a
Bedroom 1:
Second
Bedroom 2:
Second
Bedroom 3:
Second
Bedroom 4:
n/a
Room Levels
Basement:
GameRoom,Laundry,Media,PowderRm,Utility
Ground:
Bath(s) Other
Level 1:
n/a
Level 2:
Bath Main
Level 3:
n/a
Level Other:
n/a
Room Features
Kitchen:
Center Island, Eat-In Kitchen, Separate Dining Area
Dining Room:
Living/Dining Combo
Master Bedroom:
n/a
Bath:
n/a
Interior Features
Square Foot:
n/a
Year Renovated:
n/a
Basement:
Yes - Finished, Full
Full Baths:
2
Half Baths:
1
Appliances:
Carbon Monoxide Detector, Dishwasher, Dryer, Kitchen Exhaust Fan, Range/Oven-Gas, Refrigerator, Washer
Flooring:
Tile, Wood
Fireplaces:
No
Fireplace:
n/a
Interior:
n/a
Exterior Features
Garage Space:
1-Car
Garage:
Attached Garage, Built-In Garage
Driveway:
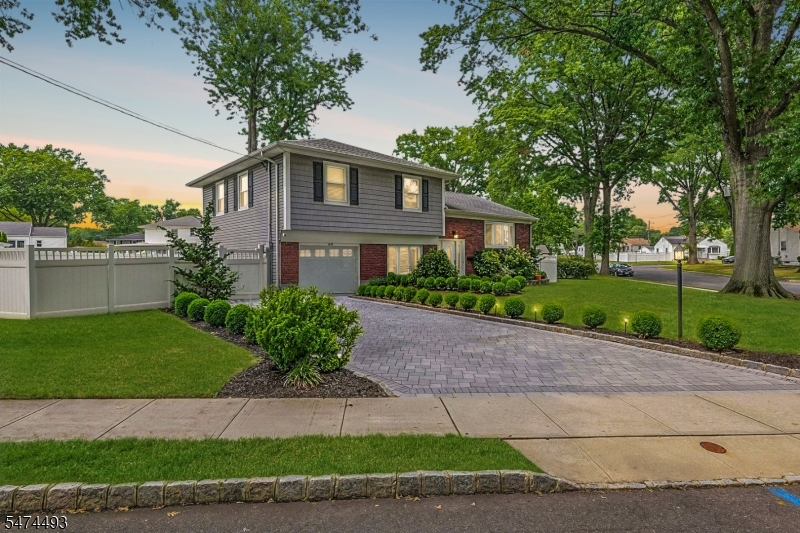
2 Car Width
Roof:
Asphalt Shingle
Exterior:
Aluminum Siding, Brick
Swimming Pool:
No
Pool:
n/a
Utilities
Heating System:
1 Unit, Baseboard - Hotwater, Multi-Zone
Heating Source:
Gas-Natural
Cooling:
1 Unit, Central Air
Water Heater:
n/a
Water:
Public Water
Sewer:
Public Sewer
Services:
n/a
Lot Features
Acres:
0.20
Lot Dimensions:
97X88
Lot Features:
Corner
School Information
Elementary:
Valley RD
Middle:
Kumpf M.S.
High School:
Johnson HS
Community Information
County:
Union
Town:
Clark Twp.
Neighborhood:
n/a
Application Fee:
n/a
Association Fee:
n/a
Fee Includes:
n/a
Amenities:
n/a
Pets:
n/a
Financial Considerations
List Price:
$834,999
Tax Amount:
$11,433
Land Assessment:
$268,800
Build. Assessment:
$235,100
Total Assessment:
$503,900
Tax Rate:
2.27
Tax Year:
2025
Ownership Type:
Fee Simple
Listing Information
MLS ID:
4064987
List Date:
11-16-2026
Days On Market:
2
Listing Broker:
PROMINENT PROPERTIES SIR
Listing Agent:
Robert Sanchez


Request More Information
Shawn and Diane Fox
RE/MAX American Dream
3108 Route 10 West
Denville, NJ 07834
Call: (973) 277-7853
Web: MorrisCountyLiving.com
