38 Boehm Way
Hillsborough Twp, NJ 08844
Price: $7,000
GSMLS: 4064994Type: Single Family
Beds: 4
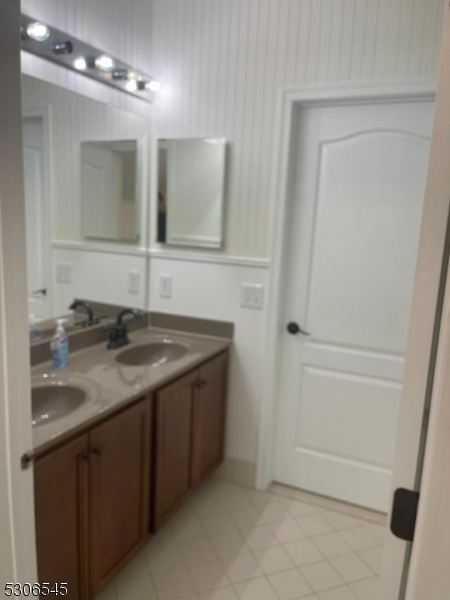
Baths: 4 Full & 1 Half
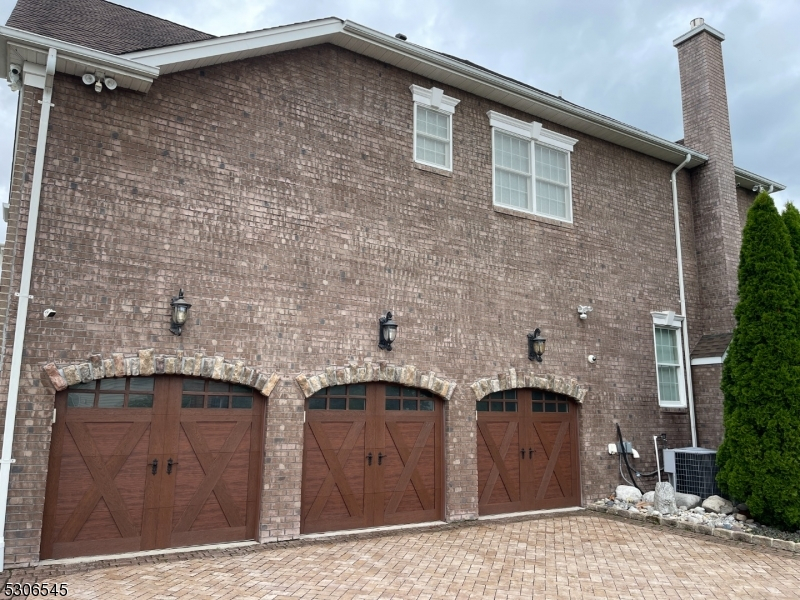
Garage: 3-Car
Basement: Yes
Year Built: 2009
Pets: No
Available: Immediately, Vacant
Description
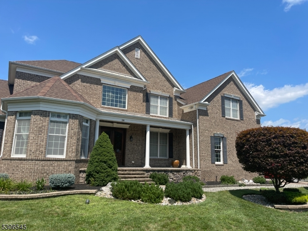
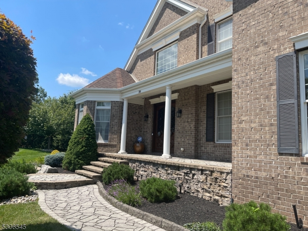
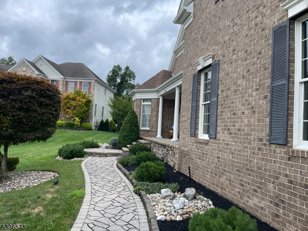
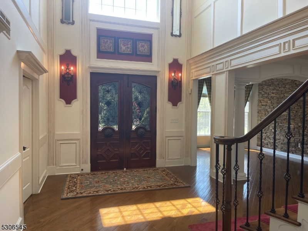
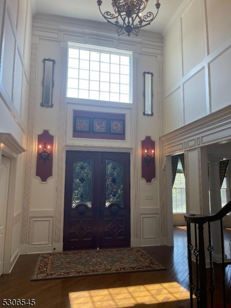
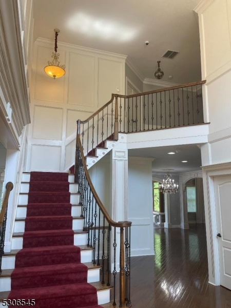
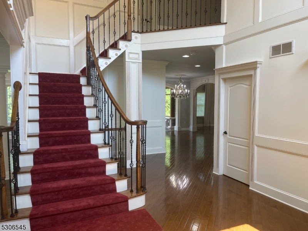
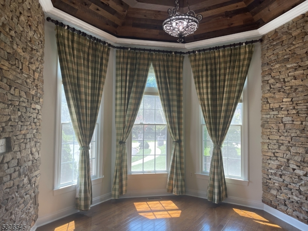
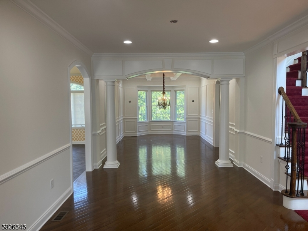
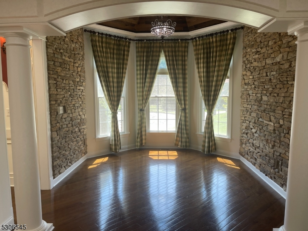
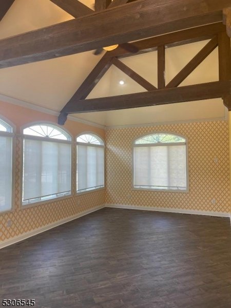
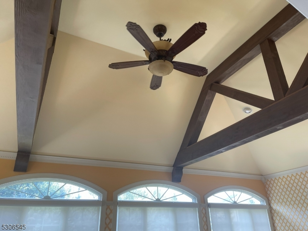
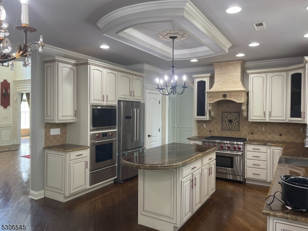
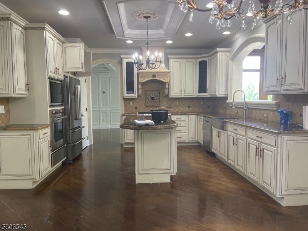
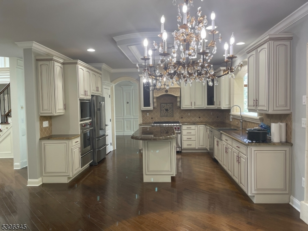
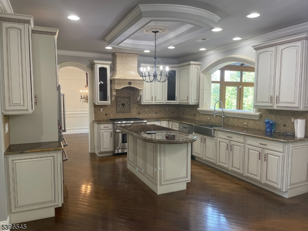
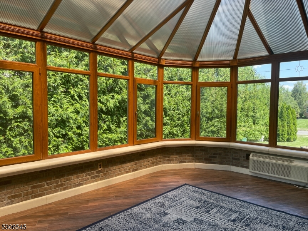
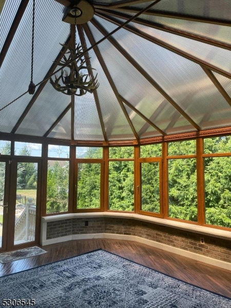
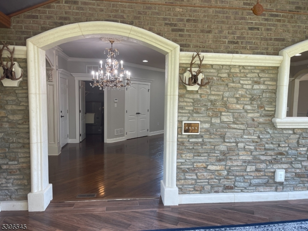
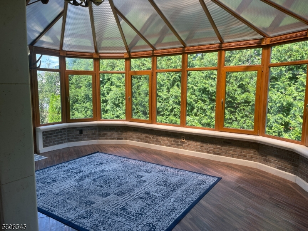
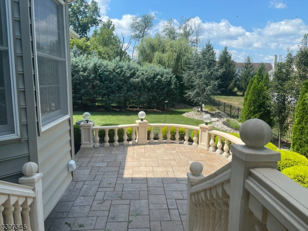
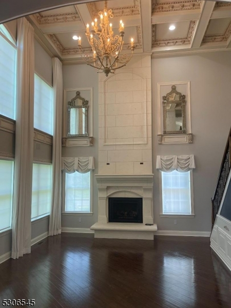
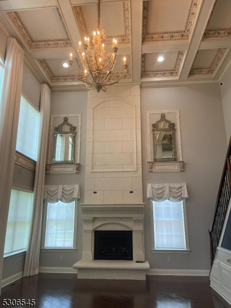
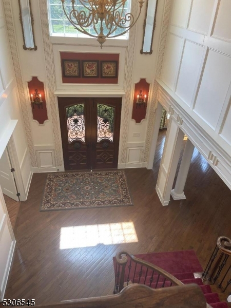
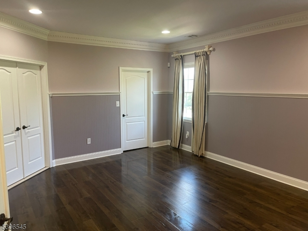
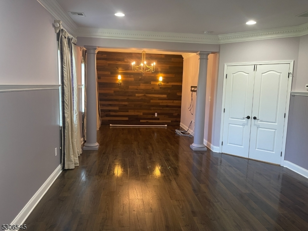
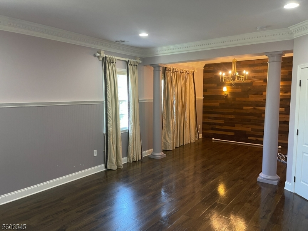
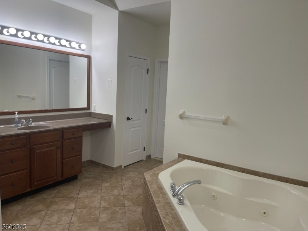
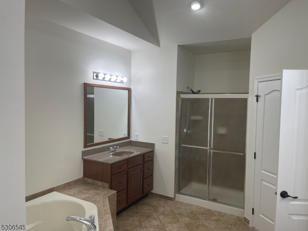
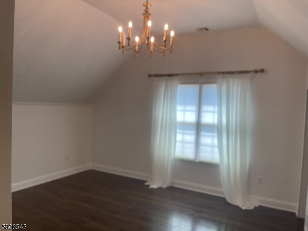
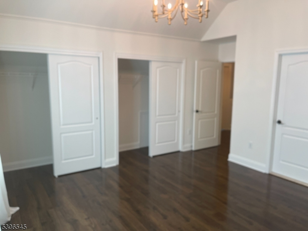
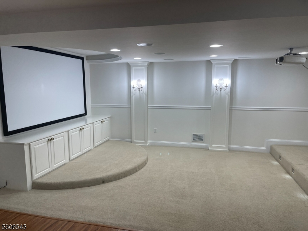
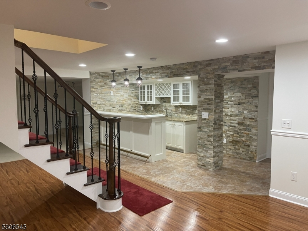
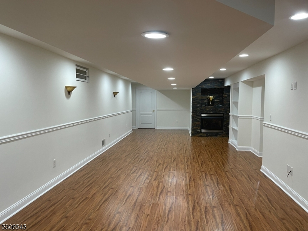
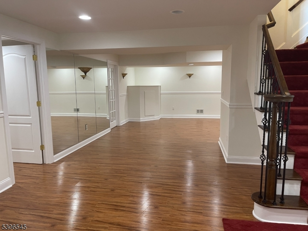
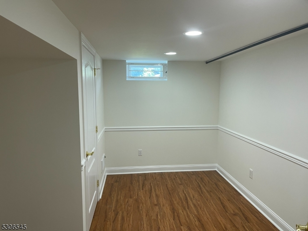
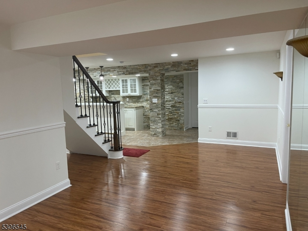
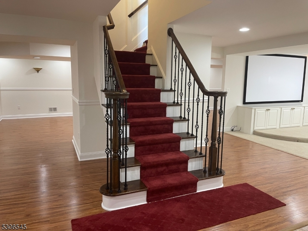
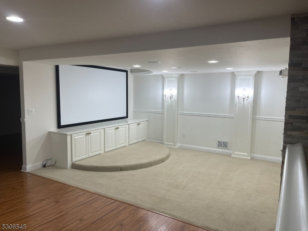
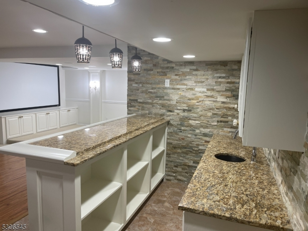
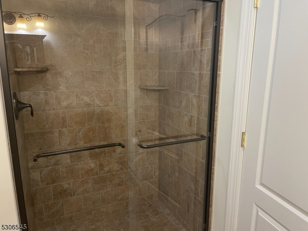
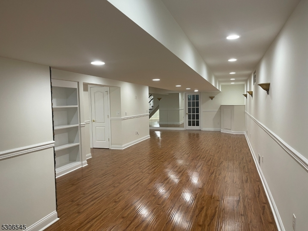
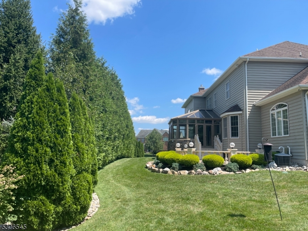
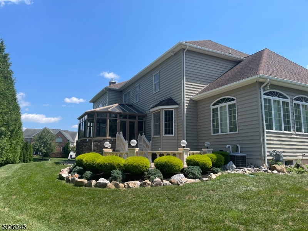
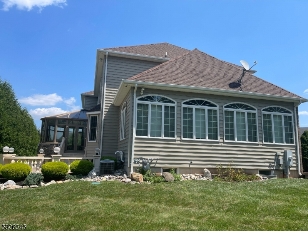
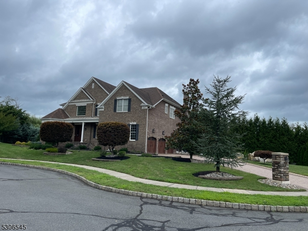
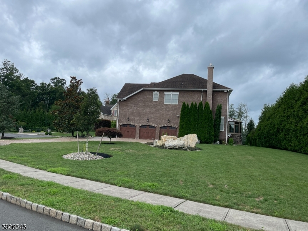
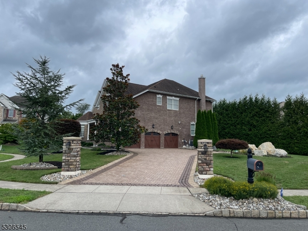
Magnificent 20-Room Custom Home Colonial at The Preserve by Toll Brothers on a cul-de-sac. 0.45 Acres and 4200 sq ft. Truly exquisite! It has 4 generous-sized bedrooms, with 4 full baths and a powder room. 2 bonus rooms in the fully-finished basement. Totally gorgeous home, that boasts exquisite woodwork and stonework all throughout. State-of-the-art chef's kitchen with Wolf stainless steel appliances. Projection screen in your own media room. Wet Bar. Cathedral Ceiling with second staircase in the Family Room. Huge conservatory and expansive Sun Room to top that! This house has so much to offer. Must see to appreciate! Pictures do not do justice!
Rental Info
Lease Terms:
1 Year, 2 Years, 3-5 Years, Long Term
Required:
1MthAdvn,1.5MthSy,CredtRpt,IncmVrfy,TenInsRq
Tenant Pays:
Electric, Gas, Heat, Maintenance-Lawn, Sewer, Snow Removal, Trash Removal, Water
Rent Includes:
Taxes
Tenant Use Of:
Basement, Laundry Facilities, Storage Area
Furnishings:
Unfurnished
Age Restricted:
No
Handicap:
No
General Info
Square Foot:
4,200
Renovated:
2025
Rooms:
20
Room Features:
Center Island, Formal Dining Room, Full Bath, Pantry, Second Kitchen, Separate Dining Area, Stall Shower and Tub, Walk-In Closet
Interior:
Bar-Wet, Carbon Monoxide Detector, Cathedral Ceiling, Security System, Skylight, Smoke Detector, Walk-In Closet, Window Treatments
Appliances:
Dishwasher, Dryer, Kitchen Exhaust Fan, Microwave Oven, Range/Oven-Gas, Refrigerator, Wall Oven(s) - Gas, Washer
Basement:
Yes - Finished, Full
Fireplaces:
1
Flooring:
Tile, Wood
Exterior:
Curbs, Patio, Sidewalk, Thermal Windows/Doors
Amenities:
n/a
Room Levels
Basement:
2 Bedrooms, Bath(s) Other, Kitchen, Maid Quarters, Media Room, Rec Room, Storage Room, Utility Room
Ground:
n/a
Level 1:
Conservatory, Dining Room, Foyer, Great Room, Kitchen, Living Room, Office, Sunroom
Level 2:
4 Or More Bedrooms, Bath Main, Bath(s) Other
Level 3:
Attic
Room Sizes
Kitchen:
17x15 First
Dining Room:
18x11 First
Living Room:
18x11 First
Family Room:
22x19 First
Bedroom 1:
29x14 Second
Bedroom 2:
18x14 Second
Bedroom 3:
13x11 Second
Parking
Garage:
3-Car
Description:
Attached,Finished,DoorOpnr,GarUnder,InEntrnc,Oversize
Parking:
5
Lot Features
Acres:
0.45
Dimensions:
n/a
Lot Description:
Cul-De-Sac
Road Description:
City/Town Street
Zoning:
n/a
Utilities
Heating System:
3 Units, Forced Hot Air, Multi-Zone
Heating Source:
Gas-Natural
Cooling:
3 Units, Central Air
Water Heater:
Gas
Utilities:
All Underground, Electric, Gas-Natural
Water:
Public Water
Sewer:
Public Sewer
Services:
Cable TV Available, Garbage Extra Charge
School Information
Elementary:
n/a
Middle:
n/a
High School:
n/a
Community Information
County:
Somerset
Town:
Hillsborough Twp.
Neighborhood:
n/a
Location:
Residential Area
Listing Information
MLS ID:
4064994
List Date:
11-16-2026
Days On Market:
3
Listing Broker:
BHHS FOX & ROACH
Listing Agent:
John Alvin Alicante


Request More Information
Shawn and Diane Fox
RE/MAX American Dream
3108 Route 10 West
Denville, NJ 07834
Call: (973) 277-7853
Web: MorrisCountyLiving.com
