50 Hickory Rd
Nutley Twp, NJ 07110
Price: $485,000
GSMLS: 4065018Type: Single Family
Style: Cape Cod
Beds: 4
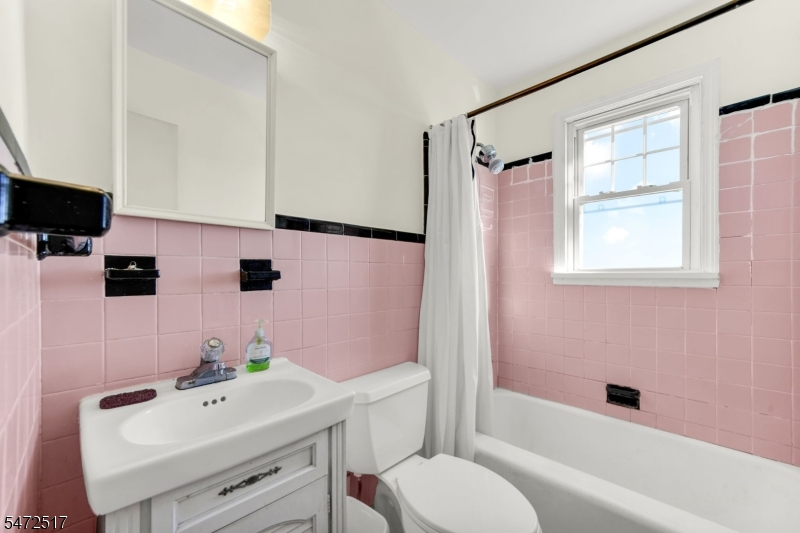
Baths: 1 Full
Garage: 1-Car
Year Built: 1950
Acres: 0.13
Property Tax: $11,306
Description
Open House Saturday 12PM–3PM.
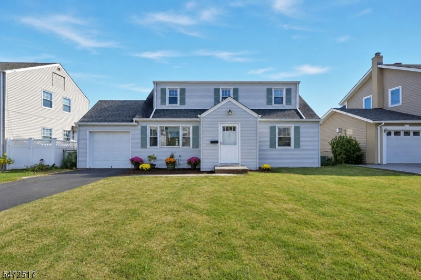
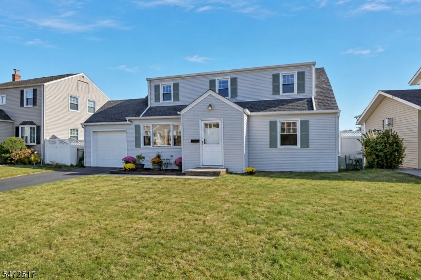
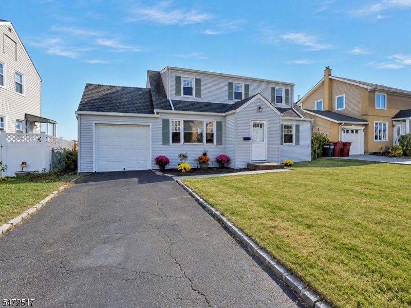
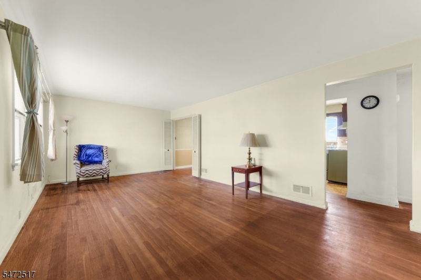
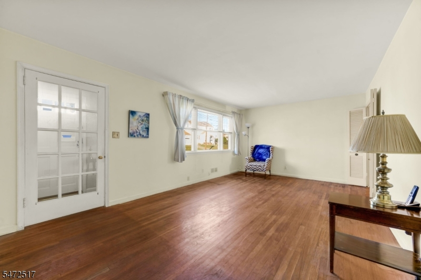
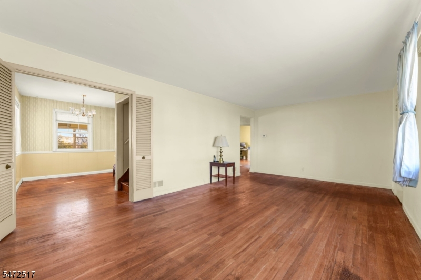
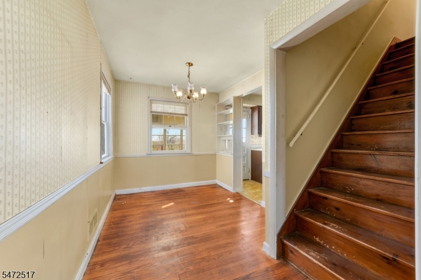
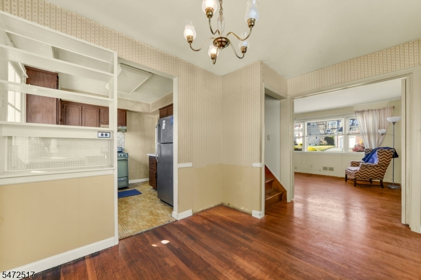
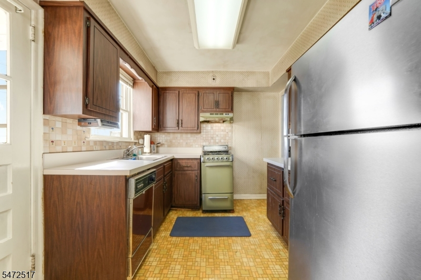
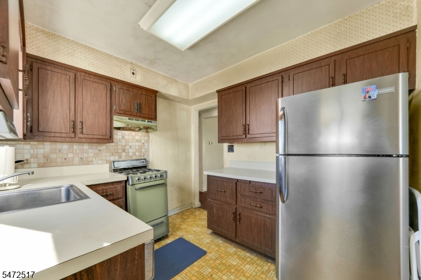
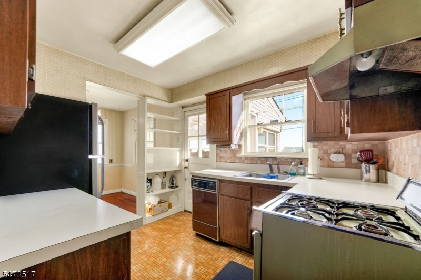
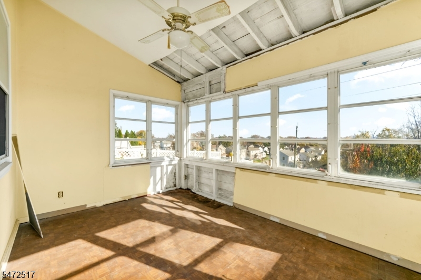
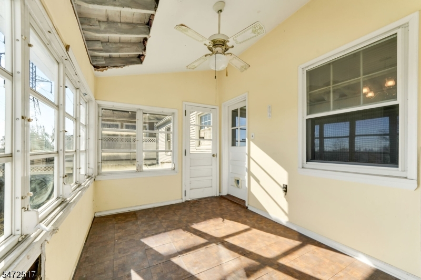
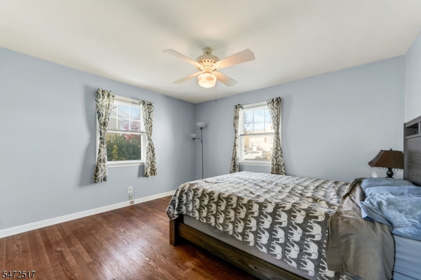
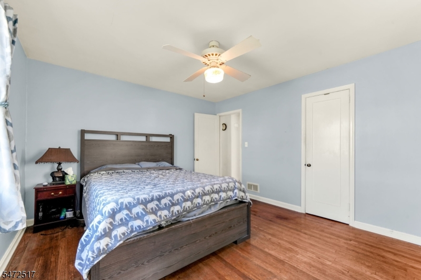
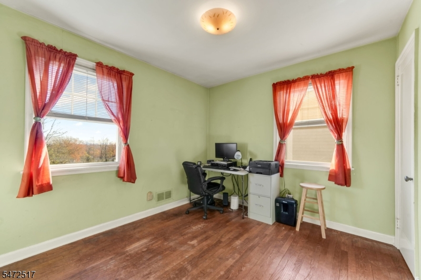
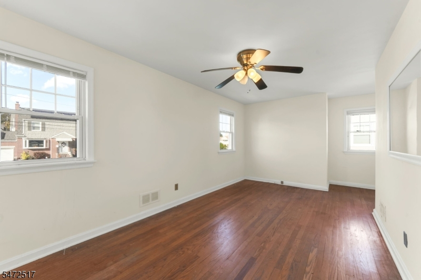
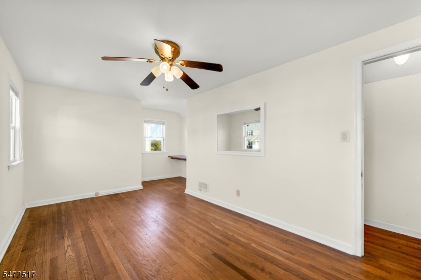
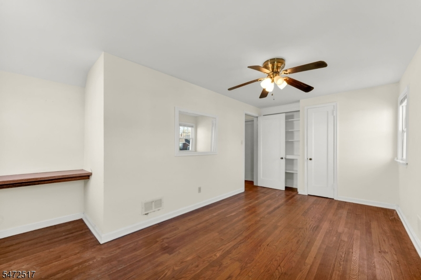
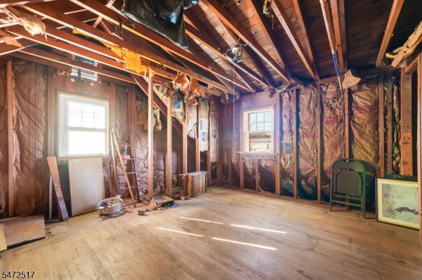
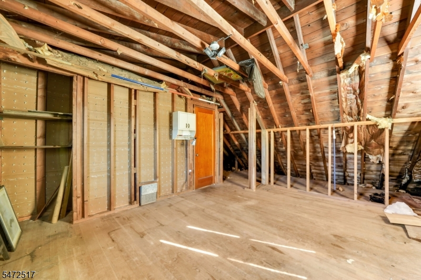
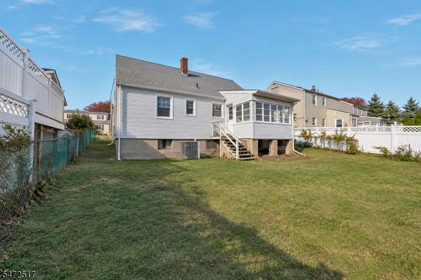
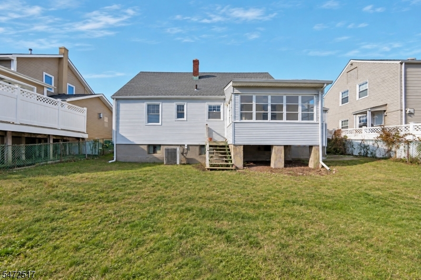
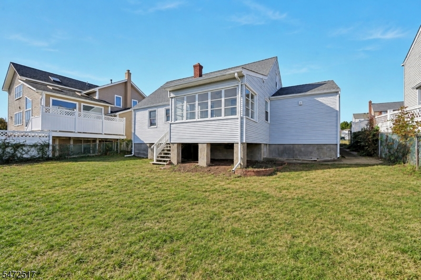
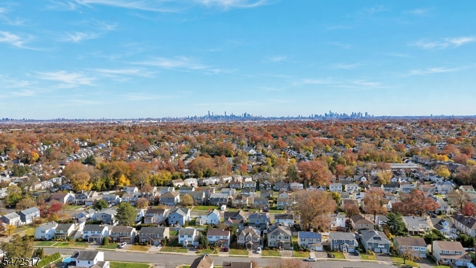
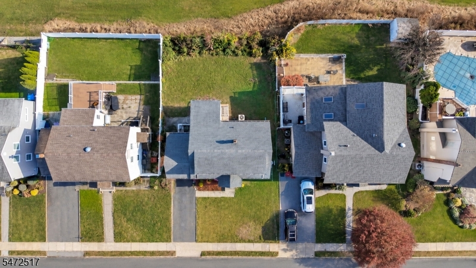
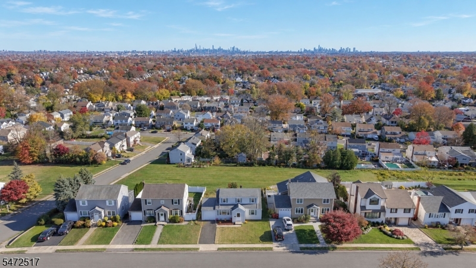
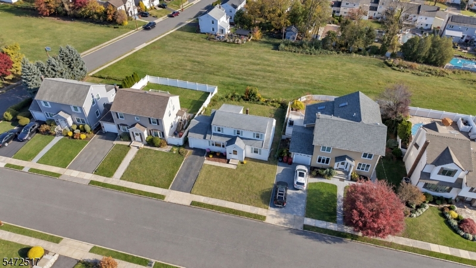
Situated on one of Nutley's most desirable blocks in the sought-after Radcliffe section, this classic Cape Cod offers timeless curb appeal, attractive wide frontage, and an exceptional opportunity to make it your own. Inside, you'll find four bedrooms, one full bath, hardwood floors, and a functional floor plan featuring a convenient entry foyer with coat closet. The unfinished fourth bedroom offers exciting possibilities for customization, including the potential to create a spacious primary suite or add a second bathroom. The inviting sunroom overlooks the backyard, offering a wonderful place to relax and enjoy the New York City skyline. Set on an elevated lot with no homes directly behind the property, sweeping skyline views can be enjoyed from every rear-facing window, including the kitchen. A generously sized, unfinished walkout basement and spacious attached garage add to the home's functionality and convenience. Ideally located near Nutley's beautiful parks, local shops, restaurants, and schools, this home also offers easy access to major highways and is just a short drive from New York City. With endless possibilities for renovation and personalization, imagine transforming this home to take full advantage of its remarkable setting and breathtaking views. An exceptional location, captivating skyline views, and the opportunity to bring your vision to life make this property one worth exploring. Stay tuned! Professional photography and more to discover coming soon!Rooms Sizes
Kitchen:
First
Dining Room:
First
Living Room:
First
Family Room:
n/a
Den:
n/a
Bedroom 1:
First
Bedroom 2:
First
Bedroom 3:
Second
Bedroom 4:
Second
Room Levels
Basement:
Laundry Room, Utility Room, Walkout
Ground:
n/a
Level 1:
2 Bedrooms, Bath Main, Dining Room, Florida/3Season, Kitchen, Living Room
Level 2:
2 Bedrooms
Level 3:
n/a
Level Other:
n/a
Room Features
Kitchen:
Not Eat-In Kitchen, Separate Dining Area
Dining Room:
n/a
Master Bedroom:
1st Floor
Bath:
n/a
Interior Features
Square Foot:
n/a
Year Renovated:
n/a
Basement:
Yes - Unfinished
Full Baths:
1
Half Baths:
0
Appliances:
Dishwasher, Range/Oven-Gas, Refrigerator
Flooring:
Vinyl-Linoleum, Wood
Fireplaces:
No
Fireplace:
n/a
Interior:
CODetect,FireExtg,SmokeDet,TubOnly
Exterior Features
Garage Space:
1-Car
Garage:
Attached Garage, Garage Door Opener, Garage Parking
Driveway:
1 Car Width
Roof:
Asphalt Shingle
Exterior:
Vinyl Siding
Swimming Pool:
No
Pool:
n/a
Utilities
Heating System:
1 Unit, Forced Hot Air
Heating Source:
Gas-Natural
Cooling:
1 Unit, Central Air
Water Heater:
Gas
Water:
Public Water
Sewer:
Public Sewer
Services:
n/a
Lot Features
Acres:
0.13
Lot Dimensions:
57X100
Lot Features:
Skyline View
School Information
Elementary:
RADCLIFFE
Middle:
JOHN H. WA
High School:
NUTLEY
Community Information
County:
Essex
Town:
Nutley Twp.
Neighborhood:
n/a
Application Fee:
n/a
Association Fee:
n/a
Fee Includes:
n/a
Amenities:
n/a
Pets:
n/a
Financial Considerations
List Price:
$485,000
Tax Amount:
$11,306
Land Assessment:
$219,100
Build. Assessment:
$199,800
Total Assessment:
$418,900
Tax Rate:
2.70
Tax Year:
2025
Ownership Type:
Fee Simple
Listing Information
MLS ID:
4065018
List Date:
11-16-2026
Days On Market:
3
Listing Broker:
REALTY EXECUTIVES ELITE HOMES
Listing Agent:
Eleonora Benenati


Request More Information
Shawn and Diane Fox
RE/MAX American Dream
3108 Route 10 West
Denville, NJ 07834
Call: (973) 277-7853
Web: MorrisCountyLiving.com
