30 Caswell Ave
Woodbridge Twp, NJ 08863
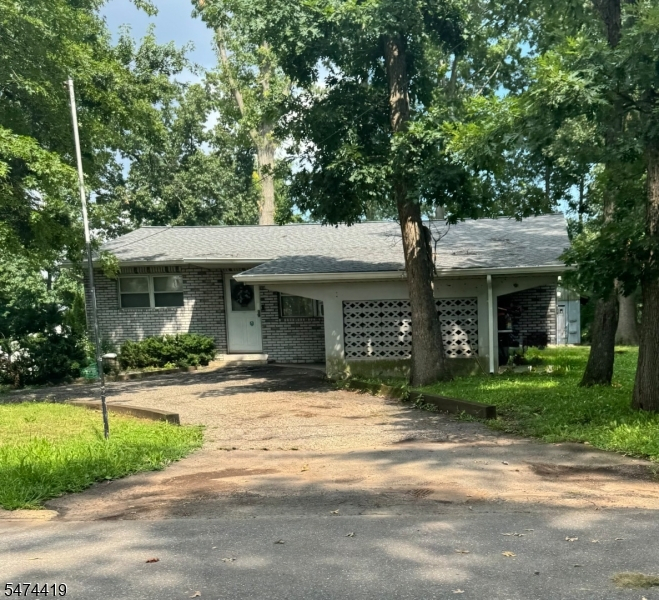
Price: $550,000
GSMLS: 4065031Type: Single Family
Style: Ranch
Beds: 3
Baths: 2 Full
Garage: No
Year Built: 1950
Acres: 0.26
Property Tax: $9,827
Description
SHOWINGS BEGIN Saturday, November 21, 2026. This custom ranch combines one-level living, a spacious backyard, and convenient access to many of the places that make daily life easier. Inside, the home features three bedrooms, two full bathrooms, an updated kitchen with generous counter and cabinet space, and an open layout that connects the main living areas. Outside, the covered carport provides off-street parking, while the large backyard offers room for outdoor dining, gardening, recreation, or future ideas. Located on a dead-end street near Metropark, the Garden State Parkway, the New Jersey Turnpike, Route 9, Woodbridge shopping and dining, local restaurants, and area malls.
Rooms Sizes
Kitchen:
n/a
Dining Room:
n/a
Living Room:
n/a
Family Room:
n/a
Den:
n/a
Bedroom 1:
n/a
Bedroom 2:
n/a
Bedroom 3:
n/a
Bedroom 4:
n/a
Room Levels
Basement:
n/a
Ground:
n/a
Level 1:
3Bedroom,BathMain,BathOthr,FamilyRm,Kitchen,LivingRm,LivDinRm
Level 2:
n/a
Level 3:
n/a
Level Other:
n/a
Room Features
Kitchen:
Eat-In Kitchen
Dining Room:
n/a
Master Bedroom:
n/a
Bath:
n/a
Interior Features
Square Foot:
n/a
Year Renovated:
n/a
Basement:
No - Crawl Space
Full Baths:
2
Half Baths:
0
Appliances:
Carbon Monoxide Detector, Cooktop - Gas, Dishwasher, Dryer, Kitchen Exhaust Fan, Range/Oven-Gas, Refrigerator, Washer
Flooring:
Wood
Fireplaces:
No
Fireplace:
n/a
Interior:
n/a
Exterior Features
Garage Space:
No
Garage:
Carport-Attached
Driveway:
1 Car Width, Blacktop, Circular
Roof:
Asphalt Shingle, See Remarks
Exterior:
Brick
Swimming Pool:
No
Pool:
n/a
Utilities
Heating System:
Baseboard - Cast Iron
Heating Source:
Gas-Natural
Cooling:
Window A/C(s)
Water Heater:
n/a
Water:
Public Water
Sewer:
Public Sewer
Services:
n/a
Lot Features
Acres:
0.26
Lot Dimensions:
75.0X150.0
Lot Features:
Cul-De-Sac
School Information
Elementary:
LAFAYETTE
Middle:
FORDS
High School:
WOODBRG HS
Community Information
County:
Middlesex
Town:
Woodbridge Twp.
Neighborhood:
n/a
Application Fee:
n/a
Association Fee:
n/a
Fee Includes:
n/a
Amenities:
n/a
Pets:
n/a
Financial Considerations
List Price:
$550,000
Tax Amount:
$9,827
Land Assessment:
$22,000
Build. Assessment:
$46,800
Total Assessment:
$68,800
Tax Rate:
12.03
Tax Year:
2025
Ownership Type:
Fee Simple
Listing Information
MLS ID:
4065031
List Date:
11-16-2026
Days On Market:
3
Listing Broker:
EXP REALTY, LLC
Listing Agent:
Lourdes Sambucci


Request More Information
Shawn and Diane Fox
RE/MAX American Dream
3108 Route 10 West
Denville, NJ 07834
Call: (973) 277-7853
Web: MorrisCountyLiving.com
