149 Good Springs Road
Franklin Twp, NJ 08802
Price: $674,900
GSMLS: 4065050Type: Single Family
Style: Colonial
Beds: 3
Baths: 2 Full & 1 Half
Garage: 2-Car
Year Built: 2002
Acres: 2.68
Property Tax: $11,824
Description
Open House Sunday 1PM–4PM.
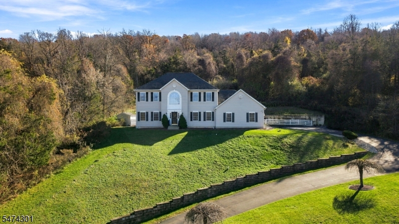
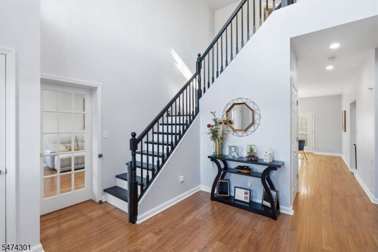
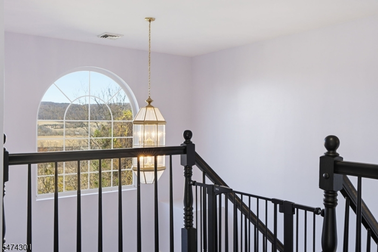
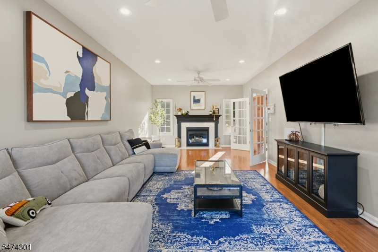
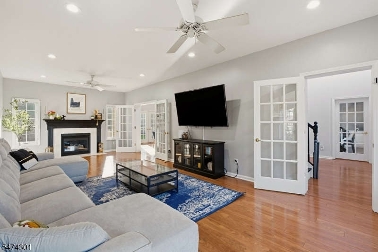
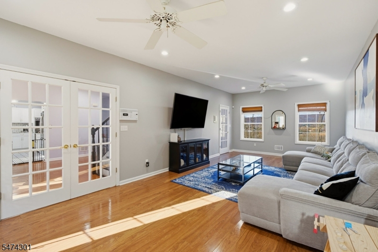
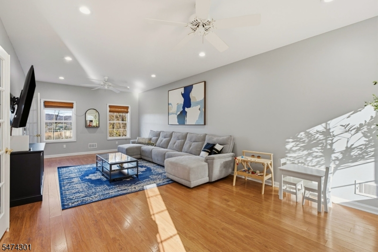
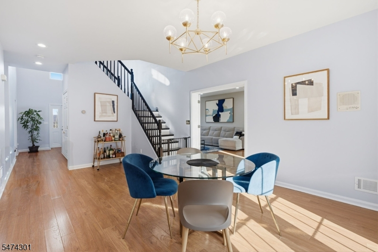
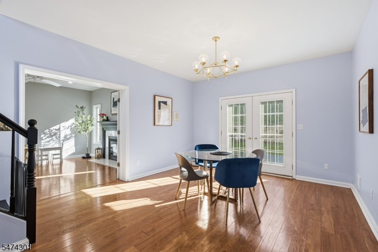
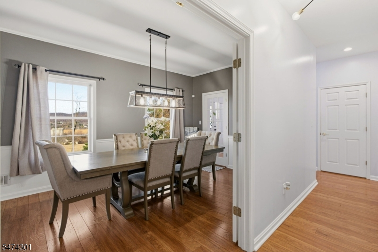
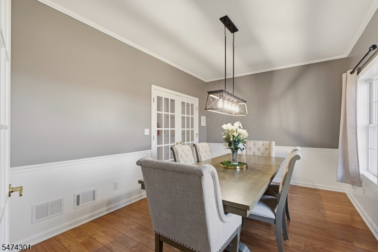
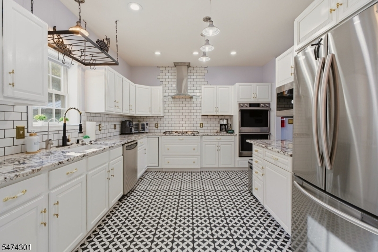
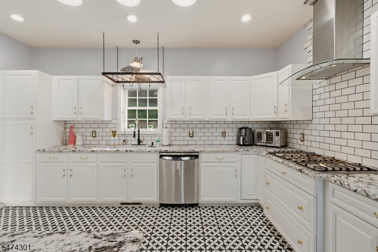
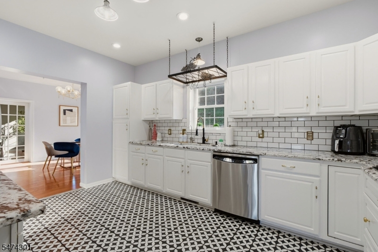
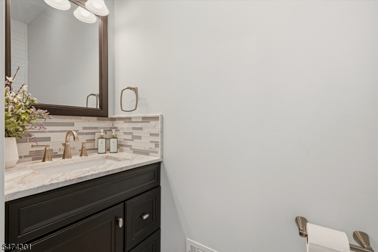
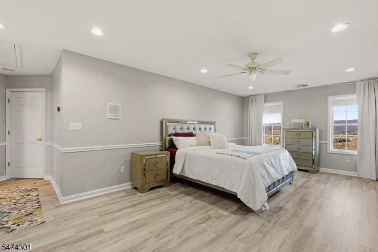
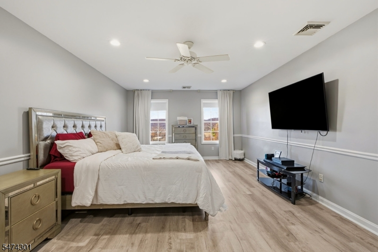
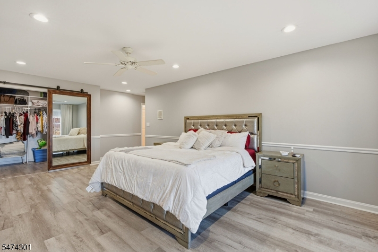
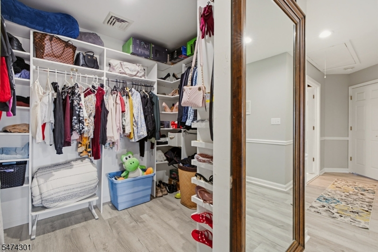
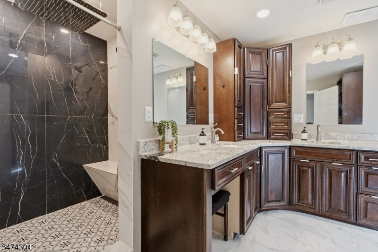
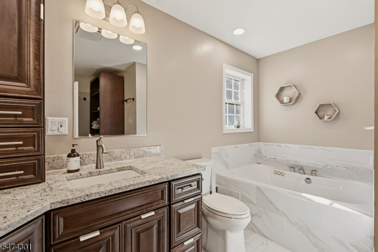
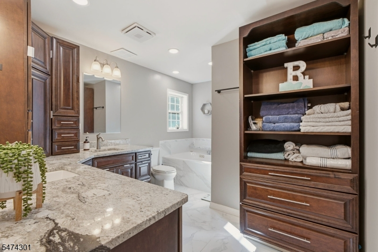
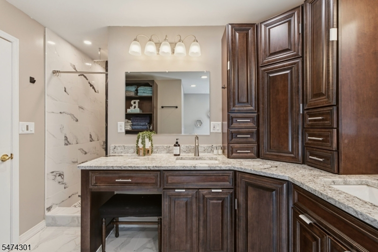
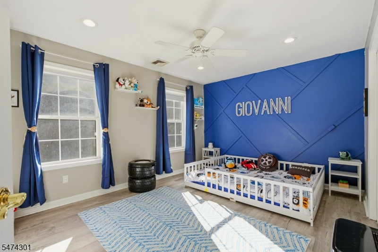
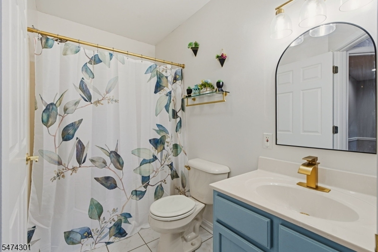
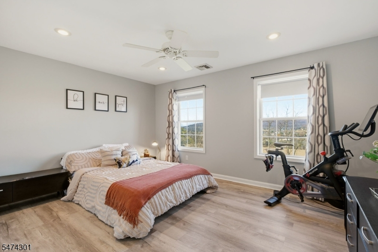
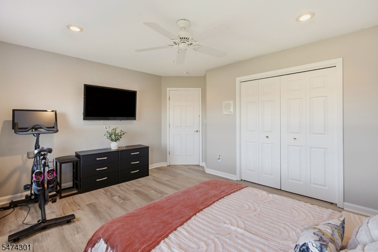
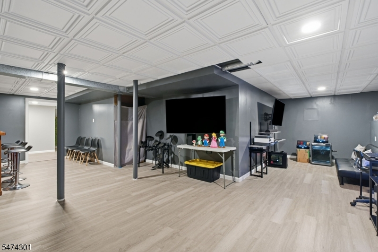
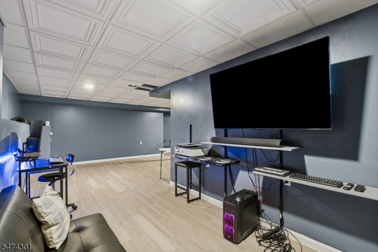
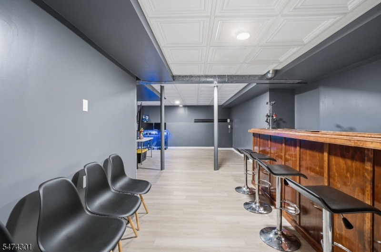
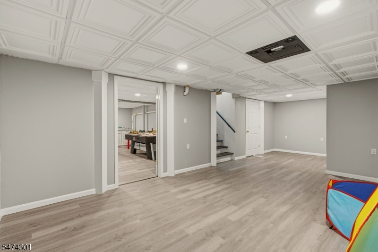
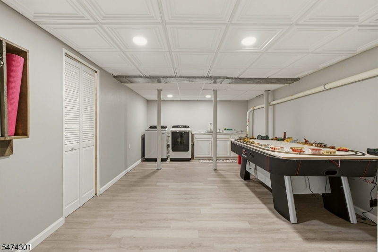
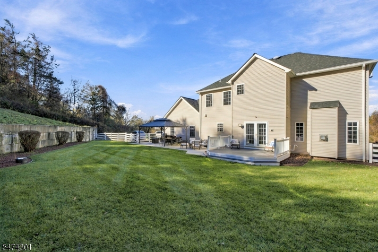
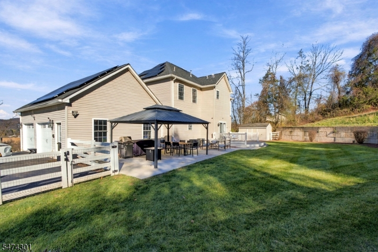
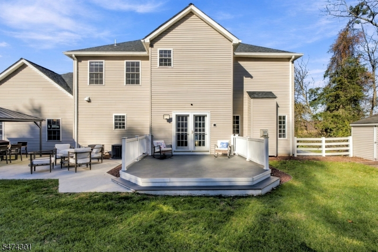
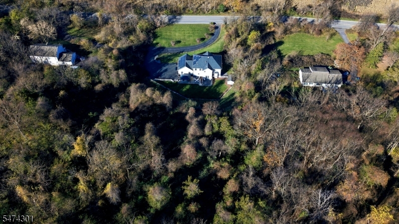
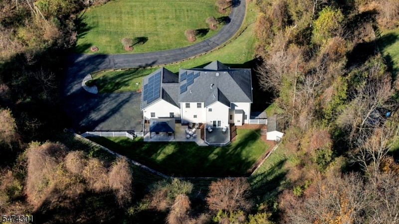
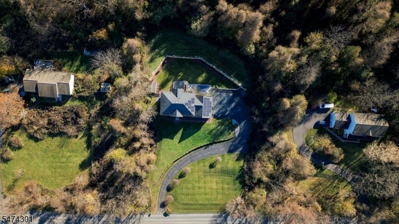
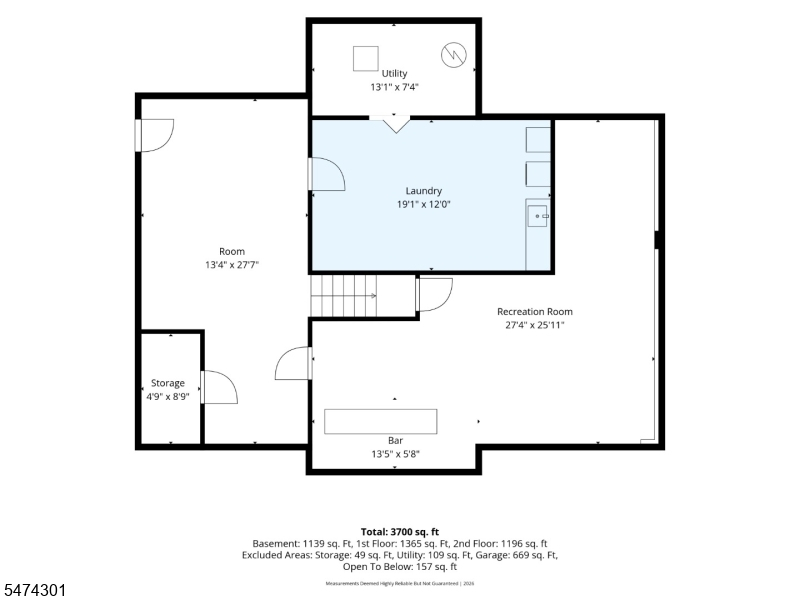
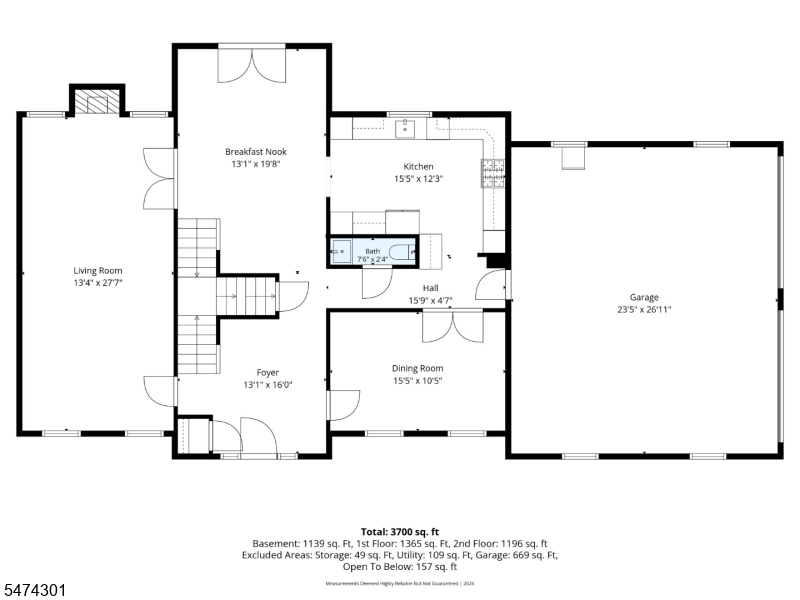
Welcome to your own private retreat! Perched atop a hill, this stunning 3-bedroom, 2.5-bath home set on 2.68 acres, offers dazzling hill/mountain views & exceptional privacy! Welcoming 2 story foyer, dimmable recessed lighting throughout (w/ smart color changing tech), enjoy french doors in both the office/living room & new upstairs flooring (2023)! The kitchen features granite countertops, stainless steel appliances, upscale double-wall oven, new 5-burner stove (2025), & a reverse osmosis water filtration system! Spacious primary suite offers a spa-like escape, complete with a jetted Jacuzzi tub & an impressive 3-zone shower system featuring rainfall, handheld, and a traditional shower head! Need even more room to spread out? The fully finished basement (2023), featuring Superior Walls, provides additional living/rec space. Comfort is covered year-round with DUAL-ZONE heating & cooling! Central air(2019). Step outside and take in everything this property has to offer! Enjoy the new patio(2023), composite deck & gazebo (both 2025). A large outdoor shed & oversized 2-car garage provide plenty of additional storage. Here's an added bonus you'll love: PAID-OFF SOLAR PANELS! (2019) The current owners have enjoyed the benefit of having no electric bill! Roof(2019), water heater(2019), ring alarm security system(2023) combined w/ Blink outdoor 8 camera system. A rare combination of privacy, rare views, generous living space, & thoughtful upgrades! Do not miss this home!Rooms Sizes
Kitchen:
n/a
Dining Room:
n/a
Living Room:
n/a
Family Room:
n/a
Den:
n/a
Bedroom 1:
n/a
Bedroom 2:
n/a
Bedroom 3:
n/a
Bedroom 4:
n/a
Room Levels
Basement:
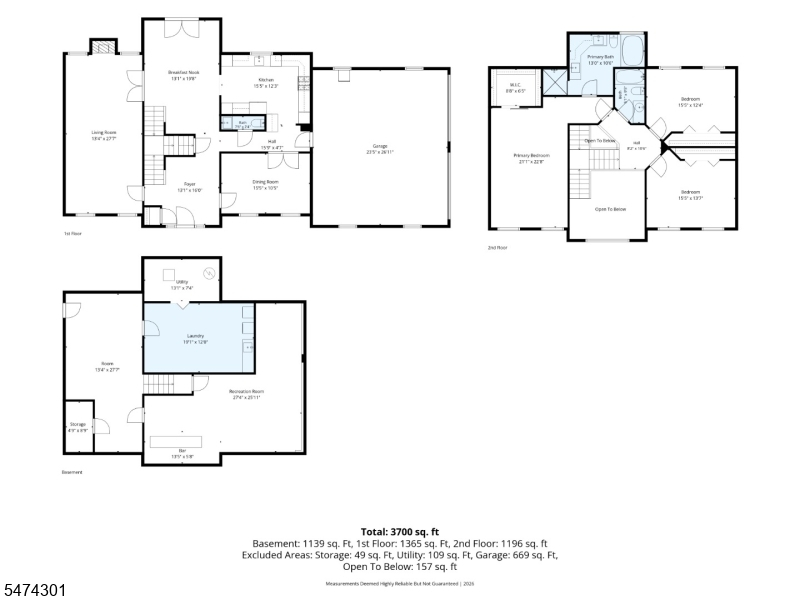
Laundry Room, Rec Room, Storage Room, Utility Room, Walkout
Ground:
n/a
Level 1:
DiningRm,Foyer,InsdEntr,Kitchen,LivingRm,Office,PowderRm
Level 2:
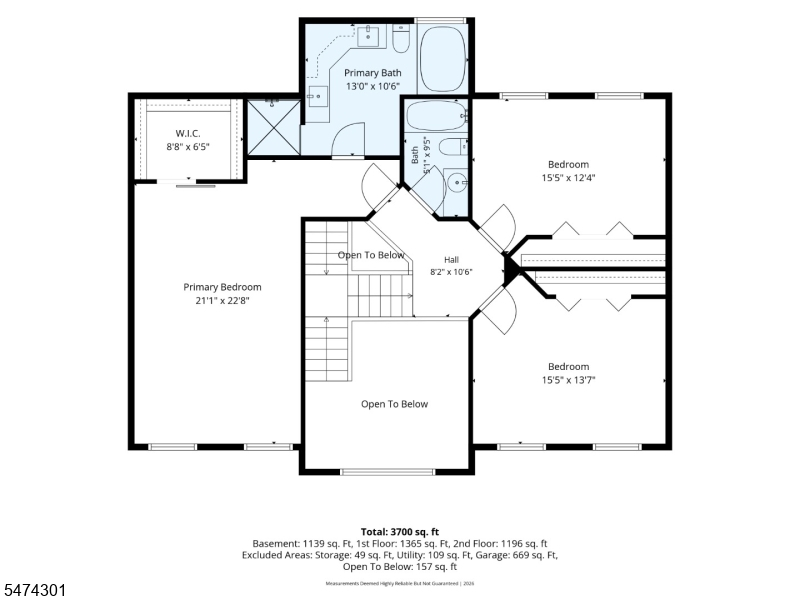
3 Bedrooms, Bath Main, Bath(s) Other
Level 3:
Attic
Level Other:
n/a
Room Features
Kitchen:
See Remarks
Dining Room:
n/a
Master Bedroom:
Walk-In Closet
Bath:
Jetted Tub
Interior Features
Square Foot:
2,468
Year Renovated:
n/a
Basement:
Yes - Finished
Full Baths:
2
Half Baths:
1
Appliances:
Central Vacuum, Dishwasher, Dryer, Refrigerator, See Remarks, Washer
Flooring:
n/a
Fireplaces:
1
Fireplace:
Gas Fireplace, Living Room, See Remarks
Interior:
BarDry,JacuzTyp,SecurSys,StallShw,TubShowr,WlkInCls,WndwTret
Exterior Features
Garage Space:
2-Car
Garage:
Attached Garage, Oversize Garage
Driveway:
Additional Parking, Blacktop
Roof:
Asphalt Shingle
Exterior:
Vinyl Siding
Swimming Pool:
n/a
Pool:
n/a
Utilities
Heating System:
2 Units, Forced Hot Air, Multi-Zone
Heating Source:
Gas-Propane Leased
Cooling:
2 Units, Central Air, Multi-Zone Cooling
Water Heater:
Gas
Water:
Well
Sewer:
Septic
Services:
Cable TV, Garbage Extra Charge
Lot Features
Acres:
2.68
Lot Dimensions:
n/a
Lot Features:
Mountain View, Skyline View
School Information
Elementary:
n/a
Middle:
n/a
High School:
n/a
Community Information
County:
Warren
Town:
Franklin Twp.
Neighborhood:
n/a
Application Fee:
n/a
Association Fee:
n/a
Fee Includes:
n/a
Amenities:
n/a
Pets:
n/a
Financial Considerations
List Price:
$674,900
Tax Amount:
$11,824
Land Assessment:
$105,100
Build. Assessment:
$272,800
Total Assessment:
$377,900
Tax Rate:
3.13
Tax Year:
2025
Ownership Type:
Fee Simple
Listing Information
MLS ID:
4065050
List Date:
11-16-2026
Days On Market:
2
Listing Broker:
PRESTIGE PROPERTY GROUP MONTCLAIR
Listing Agent:
Meagan Alvarez


Request More Information
Shawn and Diane Fox
RE/MAX American Dream
3108 Route 10 West
Denville, NJ 07834
Call: (973) 277-7853
Web: MorrisCountyLiving.com
