22 Hillside Dr
Clinton Town, NJ 08809
Price: $599,000
GSMLS: 4065053Type: Single Family
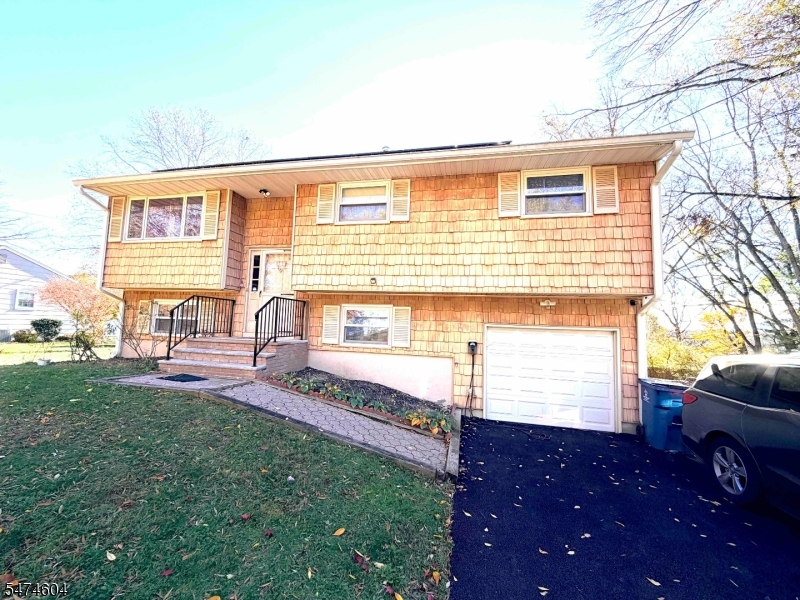
Style: Bi-Level
Beds: 4
Baths: 2 Full & 1 Half
Garage: 1-Car
Year Built: 1969
Acres: 0.38
Property Tax: $12,929
Description
Open House Sunday 1PM–4PM.
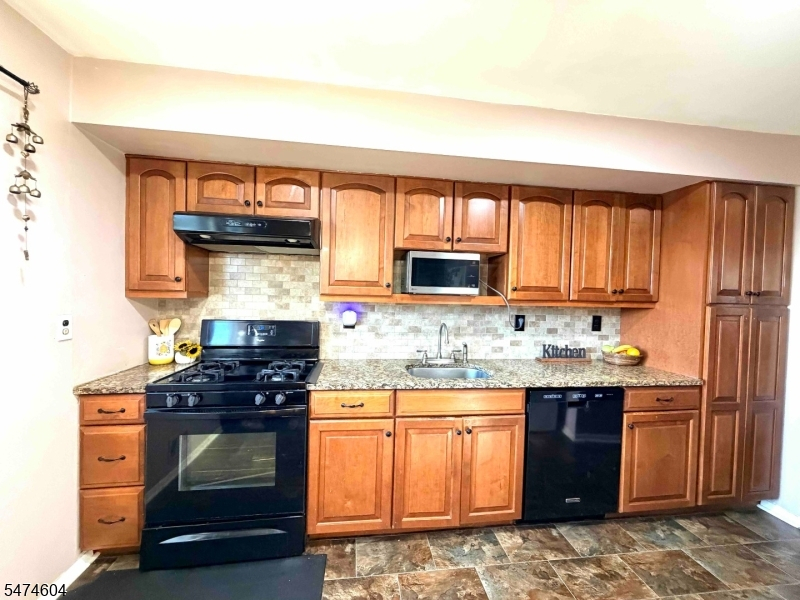
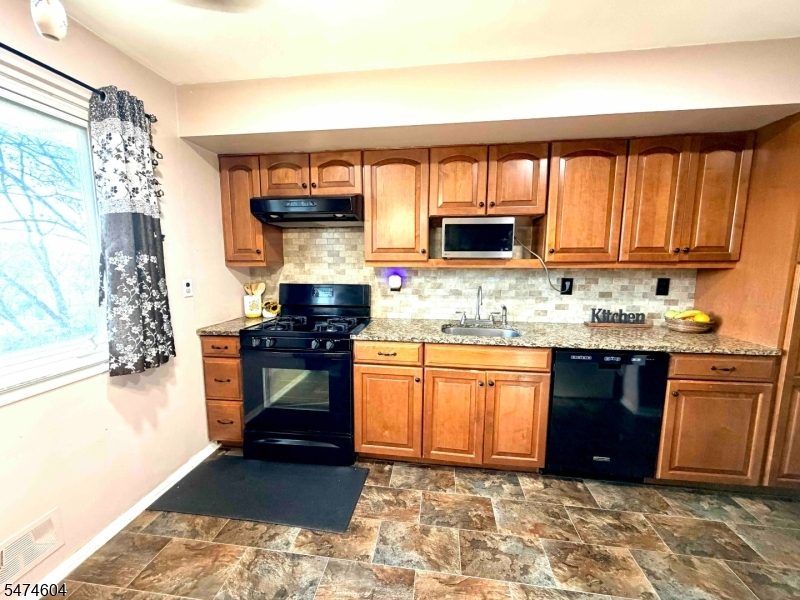
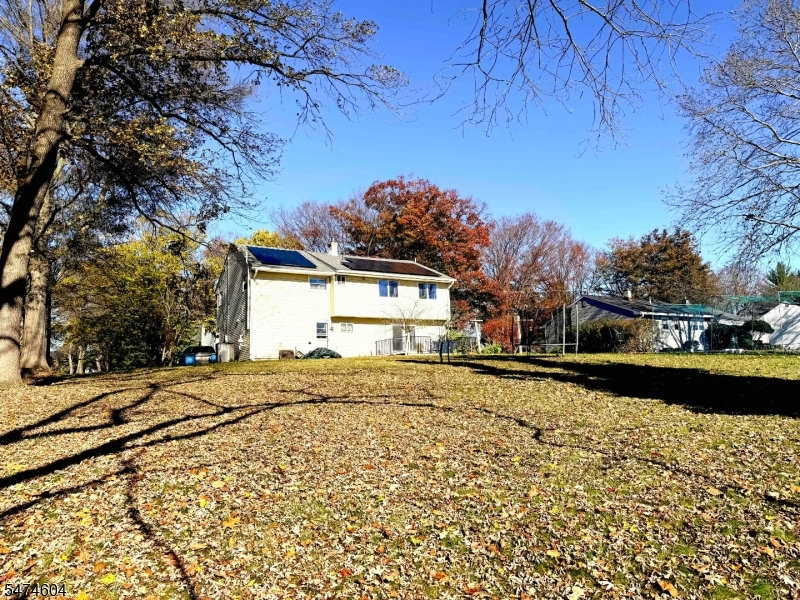
Welcome to 22 Hillside Drive, located in the desirable Clinton Knolls neighborhood! This updated and well-maintained 4-bedroom, 2.5-bath home offers privacy, space, and versatility. The main level features hardwood floors, an open living and dining area, an updated kitchen with granite countertops and tile backsplash, and three bedrooms, including a primary suite with an updated en-suite bath and an updated hall bath. The finished walkout lower level offers a spacious family room with sliders to the patio, a fourth bedroom, office/den, laundry room, and half bath. Enjoy the private backyard surrounded by mature trees, perfect for relaxing and entertaining. Additional features include public water and sewer, natural gas, central air, leased solar panels, fresh paint and a one-car garage. Conveniently located within walking distance to Clinton's charming downtown, restaurants, coffee shops, boutiques, and the historic Red Mill Museum. Enjoy year-round community events, a Blue Ribbon School District, and easy access to NYC/PA bus service and train stations. Experience the charm and convenience of Clinton living! *Professional pictures coming soon*Rooms Sizes
Kitchen:
13x10 First
Dining Room:
10x9 First
Living Room:
18x12 First
Family Room:
20x12 Ground
Den:
First
Bedroom 1:
15x12
Bedroom 2:
11x11 First
Bedroom 3:
10x9 First
Bedroom 4:
12x11 Ground
Room Levels
Basement:
n/a
Ground:
1Bedroom,FamilyRm,GarEnter,Laundry,Office,PowderRm
Level 1:
3 Bedrooms, Bath Main, Bath(s) Other, Dining Room, Kitchen, Living Room
Level 2:
n/a
Level 3:
n/a
Level Other:
n/a
Room Features
Kitchen:
Eat-In Kitchen, Separate Dining Area
Dining Room:
Formal Dining Room
Master Bedroom:
n/a
Bath:
n/a
Interior Features
Square Foot:
n/a
Year Renovated:
n/a
Basement:
No
Full Baths:
2
Half Baths:
1
Appliances:
Carbon Monoxide Detector, Dishwasher, Dryer, Range/Oven-Gas, Refrigerator, Washer
Flooring:
Tile, Vinyl-Linoleum, Wood
Fireplaces:
No
Fireplace:
n/a
Interior:
Smoke Detector
Exterior Features
Garage Space:
1-Car
Garage:
Attached,InEntrnc
Driveway:
1 Car Width, Blacktop
Roof:
Asphalt Shingle
Exterior:
Vinyl Siding
Swimming Pool:
n/a
Pool:
n/a
Utilities
Heating System:
1 Unit, Forced Hot Air
Heating Source:
Electric, Gas-Natural
Cooling:
1 Unit, Ceiling Fan, Central Air
Water Heater:
n/a
Water:
Public Water
Sewer:
Public Sewer
Services:
n/a
Lot Features
Acres:
0.38
Lot Dimensions:
100X167
Lot Features:
n/a
School Information
Elementary:
n/a
Middle:
n/a
High School:
n/a
Community Information
County:
Hunterdon
Town:
Clinton Town
Neighborhood:
Clinton Knolls
Application Fee:
n/a
Association Fee:
n/a
Fee Includes:
n/a
Amenities:
n/a
Pets:
n/a
Financial Considerations
List Price:
$599,000
Tax Amount:
$12,929
Land Assessment:
$120,000
Build. Assessment:
$353,100
Total Assessment:
$473,100
Tax Rate:
2.95
Tax Year:
2025
Ownership Type:
Fee Simple
Listing Information
MLS ID:
4065053
List Date:
11-15-2026
Days On Market:
4
Listing Broker:
KELLER WILLIAMS CORNERSTONE
Listing Agent:
Nimreta Sandhu


Request More Information
Shawn and Diane Fox
RE/MAX American Dream
3108 Route 10 West
Denville, NJ 07834
Call: (973) 277-7853
Web: MorrisCountyLiving.com
