66 E Main St
High Bridge Boro, NJ 08829
Price: $425,000
GSMLS: 4065062Type: Single Family
Style: Custom Home
Beds: 3
Baths: 1 Full
Garage: No
Year Built: 1945
Acres: 0.27
Property Tax: $10,497
Description
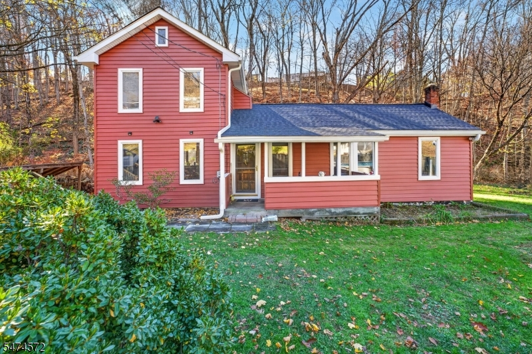
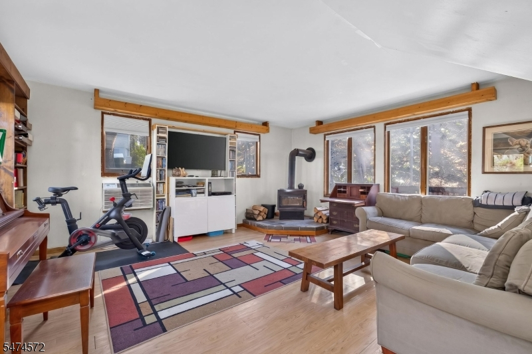
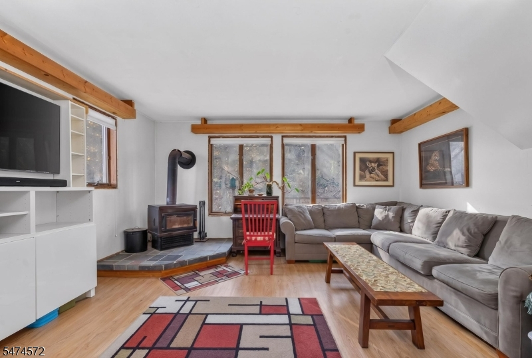
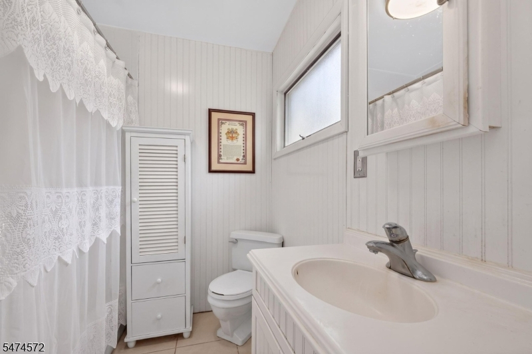
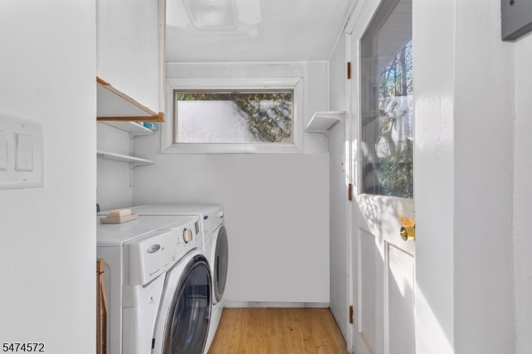
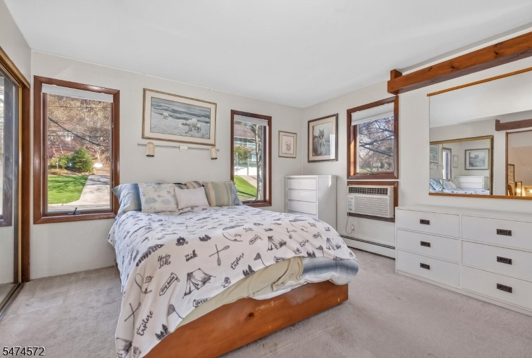
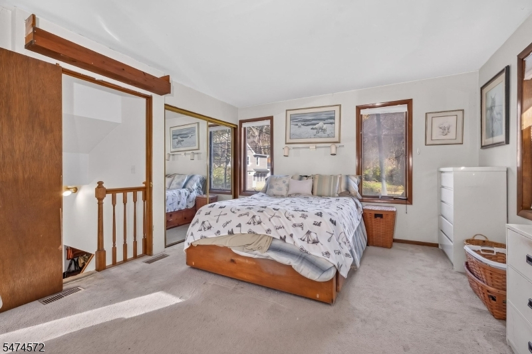
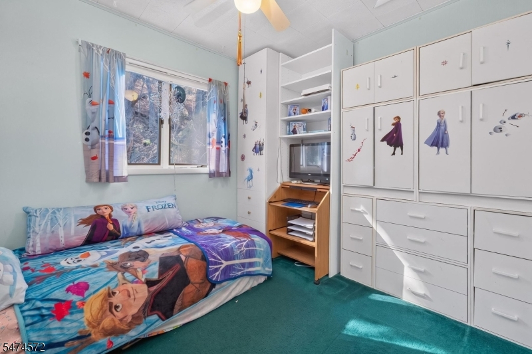
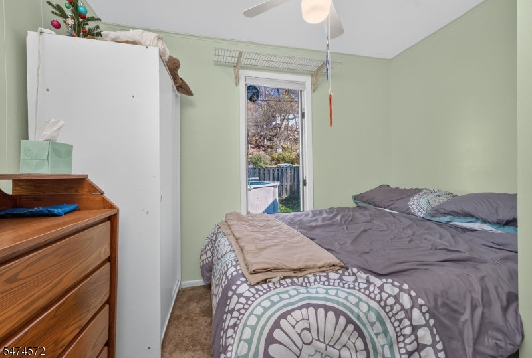
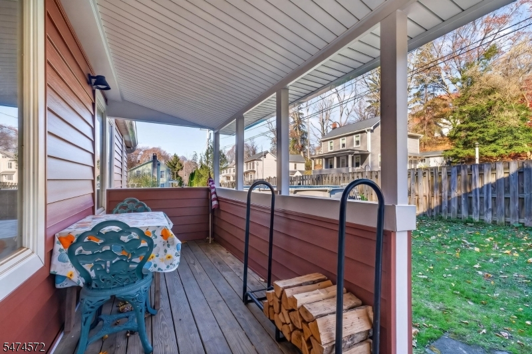
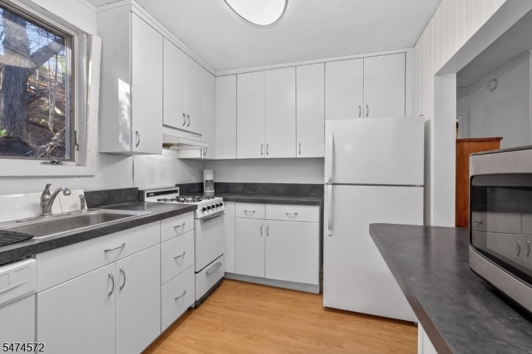
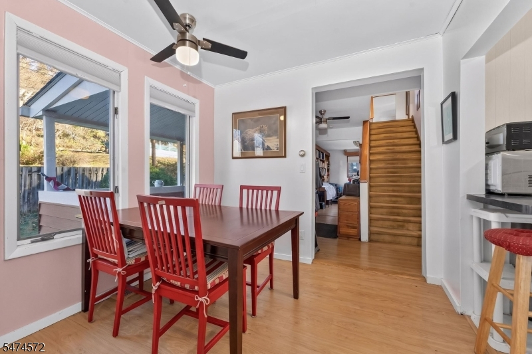
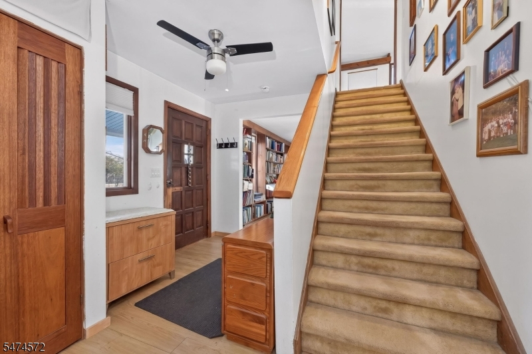
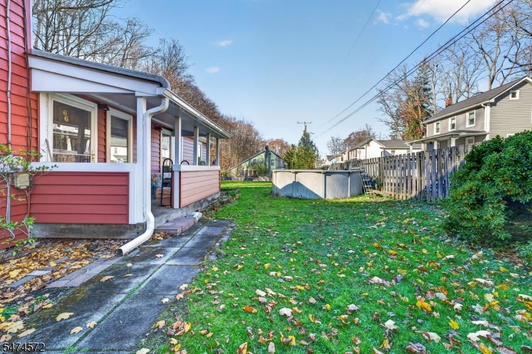
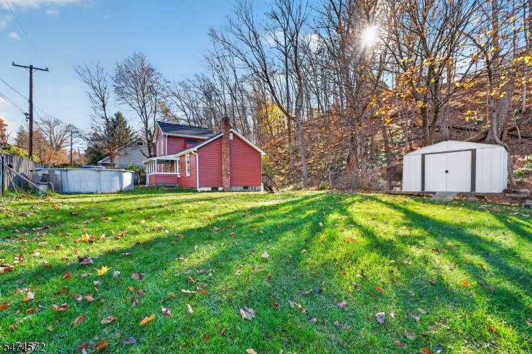
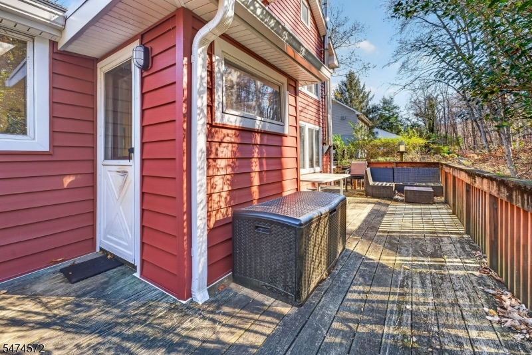
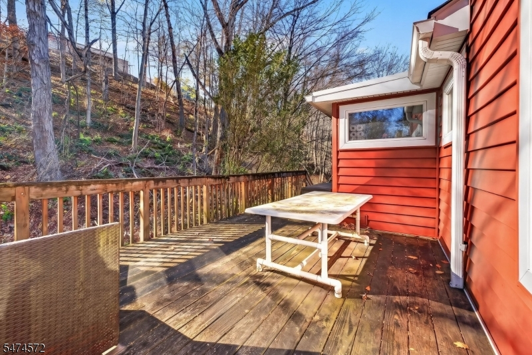
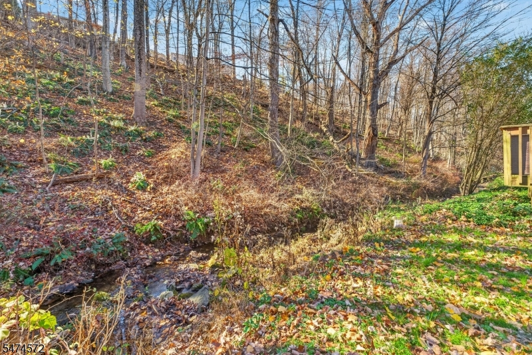
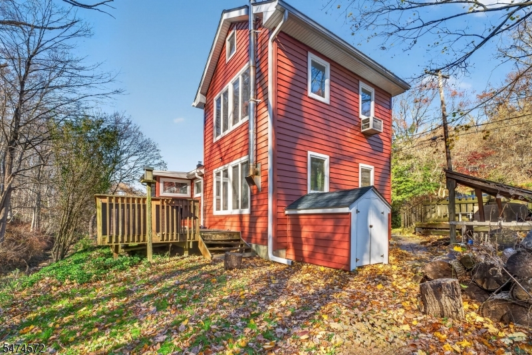
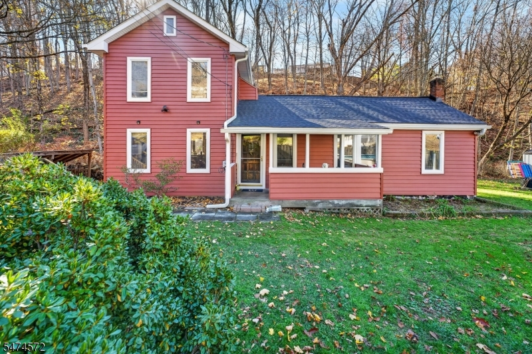
Discover the possibilities in this charming, custom High Bridge home, ideally situated on a lovely 0.27-acre property. Offering 3 Bedrooms and 1 Bath, this two-story residence presents an opportunity to enjoy all that this desirable Hunterdon County community has to offer. Featuring a rocking chair front porch, 2 first floor bedrooms, a large family room w/ wood burning stove, 1st floor full bath, & 1st floor laundry. The 2nd floor has a large bedroom suite with ample closet space! A spacious deck overlooks a babbling brook lined by trees on the hillside to the rear. Enjoy Blueberries from 2 bountiful blueberry bushes on the property! An open side yard, storage shed, and above ground pool add to the outdoor amenities! Updates include BRAND NEW Siding, Roof/Gutters/Soffits 2 Years New, Furnace 6 years. City Water & Sewer! Whether you're looking for a place to call home, an opportunity to personalize a property to your own taste, or a chance to enjoy the charm of small-town living, this property is ready for its next chapter. Easy access to routes 31 & 78 as well as High Bridge shops, dining, recreation and nearby Columbia Trail & Ken Lockwood Gorge! Photos Coming Soon...
Rooms Sizes
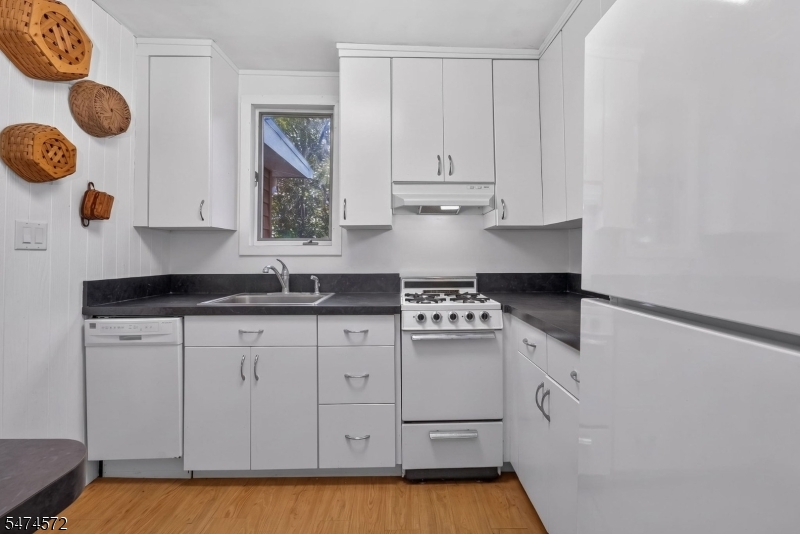
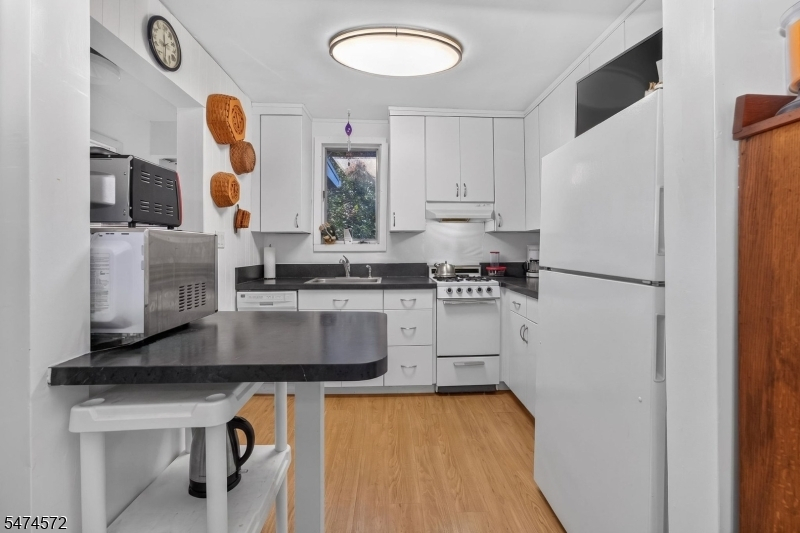
Kitchen:
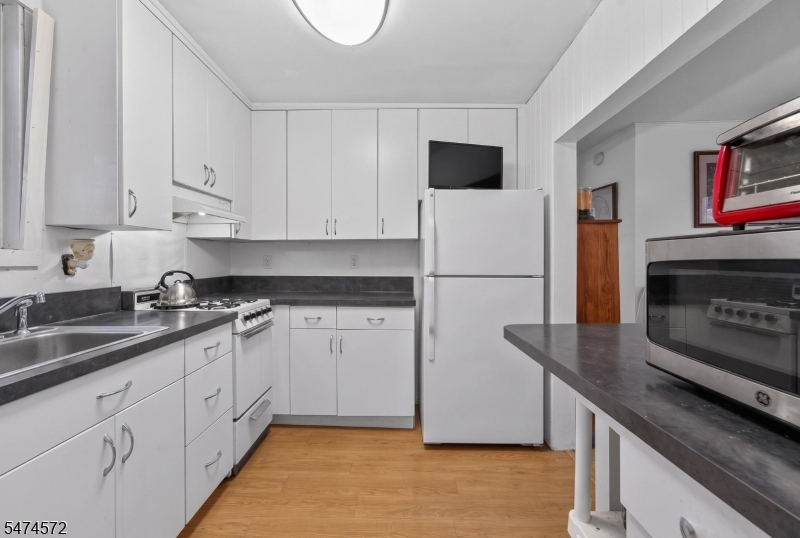
9x8 First
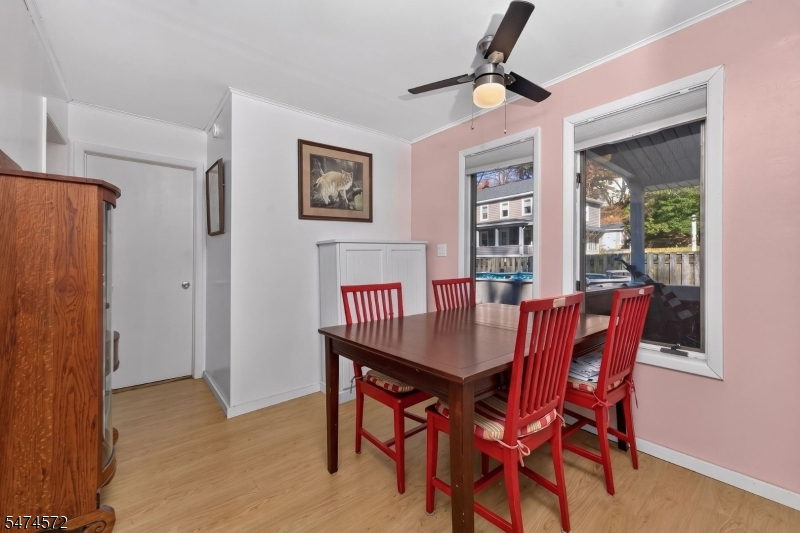
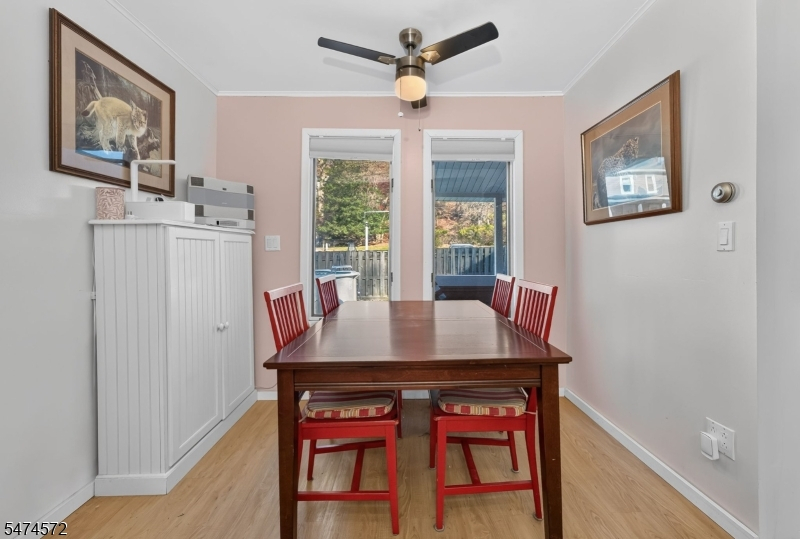
Dining Room:
9x9 First
Living Room:
n/a
Family Room:
18x15 First
Den:
n/a
Bedroom 1:
17x12 Second
Bedroom 2:
10x8 First
Bedroom 3:
10x5 First
Bedroom 4:
n/a
Room Levels
Basement:
n/a
Ground:
n/a
Level 1:
2 Bedrooms, Bath Main, Dining Room, Family Room, Foyer, Kitchen, Laundry Room, Porch
Level 2:
1 Bedroom
Level 3:
n/a
Level Other:
n/a
Room Features
Kitchen:
Breakfast Bar, Separate Dining Area
Dining Room:
n/a
Master Bedroom:
n/a
Bath:
n/a
Interior Features
Square Foot:
n/a
Year Renovated:
1990
Basement:
Yes - Crawl Space, Full, Partial, Unfinished
Full Baths:
1
Half Baths:
0
Appliances:
Dishwasher, Dryer, Range/Oven-Gas, Refrigerator, Washer
Flooring:
Carpeting, Tile, Vinyl-Linoleum
Fireplaces:
1
Fireplace:
Family Room, Wood Stove-Freestanding
Interior:
Blinds,SmokeDet,TubShowr
Exterior Features
Garage Space:
No
Garage:
n/a
Driveway:
2 Car Width, Blacktop
Roof:
Composition Shingle
Exterior:
Vinyl Siding
Swimming Pool:
Yes
Pool:
Above Ground
Utilities
Heating System:
1 Unit, Forced Hot Air
Heating Source:
Oil Tank Above Ground - Inside
Cooling:
2 Units, Wall A/C Unit(s)
Water Heater:
Gas
Water:
Public Water
Sewer:
Public Sewer
Services:
Cable TV Available, Garbage Included
Lot Features
Acres:
0.27
Lot Dimensions:
n/a
Lot Features:
Level Lot, Open Lot
School Information
Elementary:
n/a
Middle:
n/a
High School:
n/a
Community Information
County:
Hunterdon
Town:
High Bridge Boro
Neighborhood:
n/a
Application Fee:
n/a
Association Fee:
n/a
Fee Includes:
n/a
Amenities:
n/a
Pets:
Yes
Financial Considerations
List Price:
$425,000
Tax Amount:
$10,497
Land Assessment:
$140,500
Build. Assessment:
$205,100
Total Assessment:
$345,600
Tax Rate:
3.32
Tax Year:
2025
Ownership Type:
Fee Simple
Listing Information
MLS ID:
4065062
List Date:
11-16-2026
Days On Market:
4
Listing Broker:
C-21 NORTH WARREN REALTY
Listing Agent:
Kristin Jacobs


Request More Information
Shawn and Diane Fox
RE/MAX American Dream
3108 Route 10 West
Denville, NJ 07834
Call: (973) 277-7853
Web: MorrisCountyLiving.com
