232 W Lindsley Rd
Cedar Grove Twp, NJ 07009
Price: $699,000
GSMLS: 4065067Type: Single Family
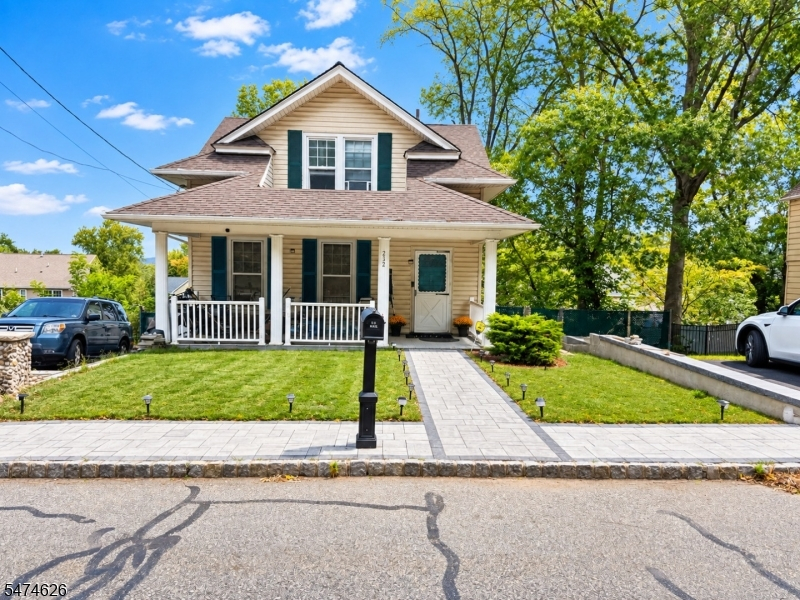
Style: Colonial
Beds: 3
Baths: 2 Full & 1 Half
Garage: No
Year Built: 1917
Acres: 0.15
Property Tax: $8,902
Description
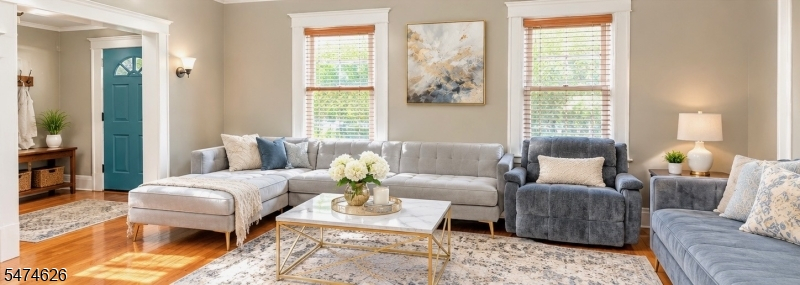
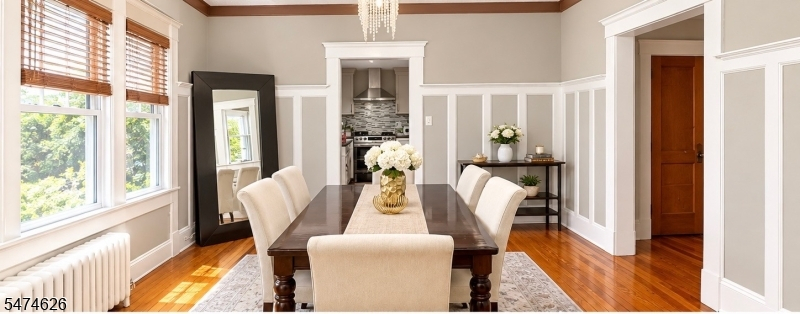
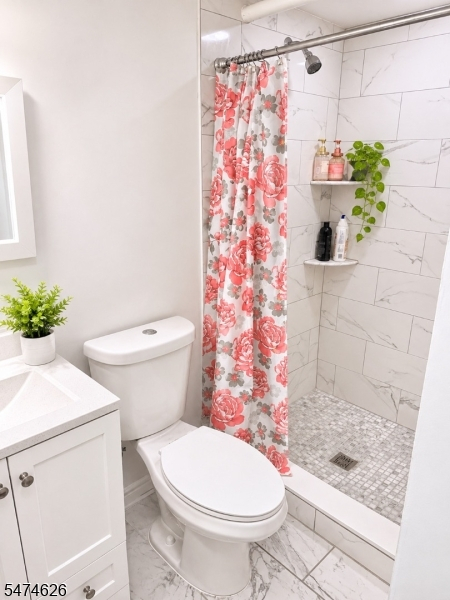
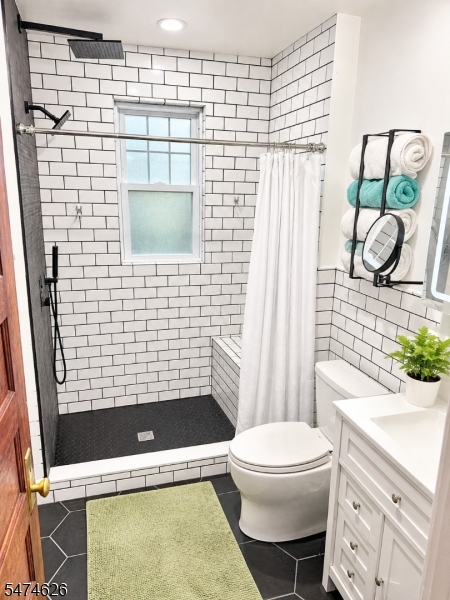
Step into this lovely entrance foyer enter the LR, formal DR, office, Powder Room. Kitchen w stainless steel appliance... This home features two stairways to 2nd fl., one from thefoyer the other from the kitchen. the 2nd fl has 3BR;s and main bath with new smart toilet, W/D . Basement has full bath, W/D separate entrance to the beautiful rear yard Includedthe sale both W/D's , refrigerator in kitchen. .House sits on the boarder of Caldwell..property SOLD "as is" Buyer responceable for all inspections & City C/O and fire certificate.
Rooms Sizes
Kitchen:
n/a
Dining Room:
n/a
Living Room:
n/a
Family Room:
n/a
Den:
n/a
Bedroom 1:
n/a
Bedroom 2:
n/a
Bedroom 3:
n/a
Bedroom 4:
n/a
Room Levels
Basement:
BathOthr,Laundry,SeeRem
Ground:
n/a
Level 1:
Dining Room, Kitchen, Living Room, Office, Powder Room
Level 2:
3 Bedrooms, Bath Main
Level 3:
n/a
Level Other:
n/a
Room Features
Kitchen:
Not Eat-In Kitchen
Dining Room:
Formal Dining Room
Master Bedroom:
n/a
Bath:
Bidet, Stall Shower
Interior Features
Square Foot:
n/a
Year Renovated:
n/a
Basement:
Yes - Finished
Full Baths:
2
Half Baths:
1
Appliances:
Dishwasher, Dryer, Range/Oven-Gas, Refrigerator, Washer
Flooring:
Wood
Fireplaces:
No
Fireplace:
n/a
Interior:
Carbon Monoxide Detector, Smoke Detector
Exterior Features
Garage Space:
No
Garage:
n/a
Driveway:
1 Car Width, Blacktop
Roof:
Asphalt Shingle
Exterior:
Vinyl Siding
Swimming Pool:
n/a
Pool:
n/a
Utilities
Heating System:
1 Unit
Heating Source:
Gas-Propane Owned
Cooling:
Window A/C(s)
Water Heater:
Gas
Water:
Public Water
Sewer:
Public Available
Services:
n/a
Lot Features
Acres:
0.15
Lot Dimensions:
65X100
Lot Features:
Irregular Lot
School Information
Elementary:
n/a
Middle:
n/a
High School:
n/a
Community Information
County:
Essex
Town:
Cedar Grove Twp.
Neighborhood:
n/a
Application Fee:
n/a
Association Fee:
n/a
Fee Includes:
n/a
Amenities:
n/a
Pets:
n/a
Financial Considerations
List Price:
$699,000
Tax Amount:
$8,902
Land Assessment:
$375,300
Build. Assessment:
$277,700
Total Assessment:
$653,000
Tax Rate:
2.60
Tax Year:
2025
Ownership Type:
Fee Simple
Listing Information
MLS ID:
4065067
List Date:
11-16-2026
Days On Market:
2
Listing Broker:
S.T. ALLEN REALTY CO.
Listing Agent:
Kathryn Allen Curry


Request More Information
Shawn and Diane Fox
RE/MAX American Dream
3108 Route 10 West
Denville, NJ 07834
Call: (973) 277-7853
Web: MorrisCountyLiving.com
