37 Hurlingham Club Rd
Far Hills Boro, NJ 07931
Price: $1,295,000
GSMLS: 4065105Type: Condo/Townhouse/Co-op
Style: Townhouse-End Unit
Beds: 3
Baths: 3 Full & 1 Half
Garage: 2-Car
Year Built: 1995
Acres: 0.19
Property Tax: $10,742
Description
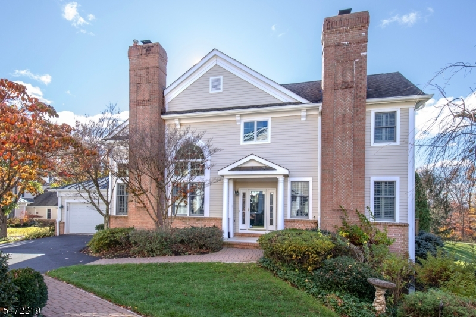
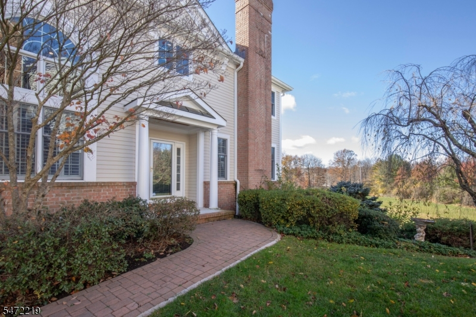
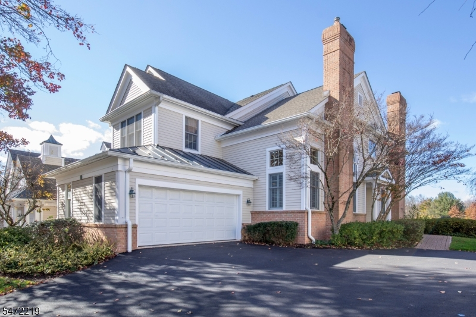
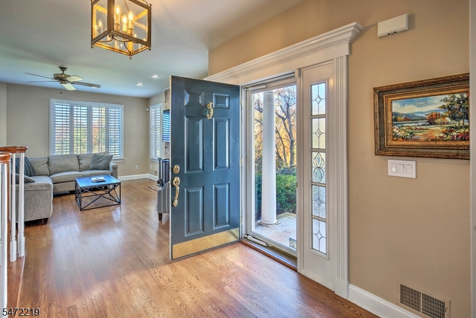
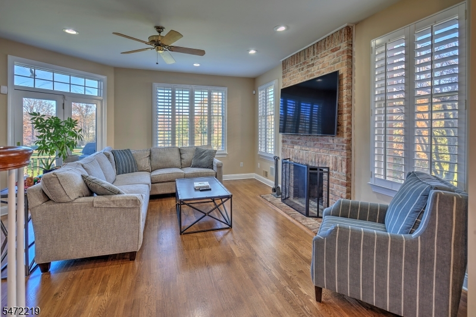
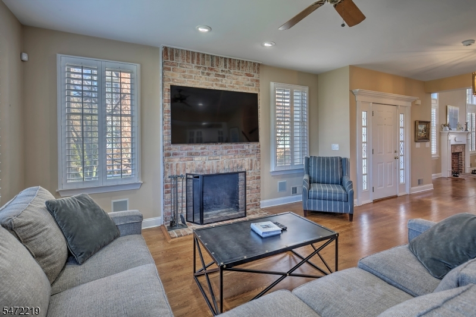
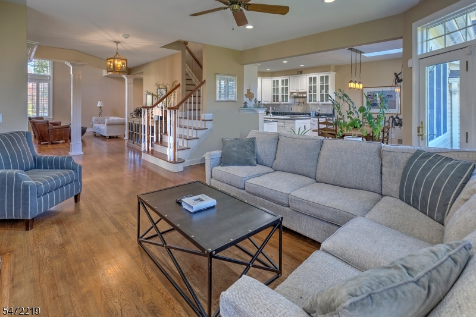
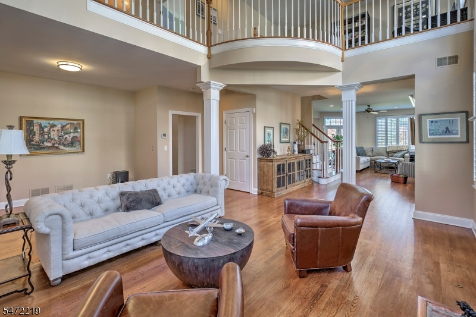
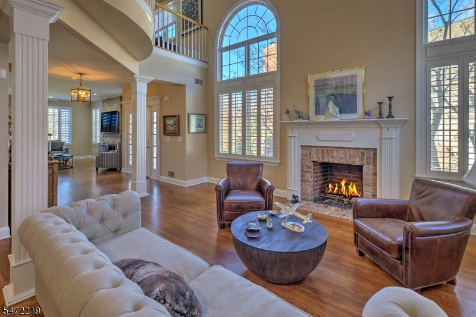
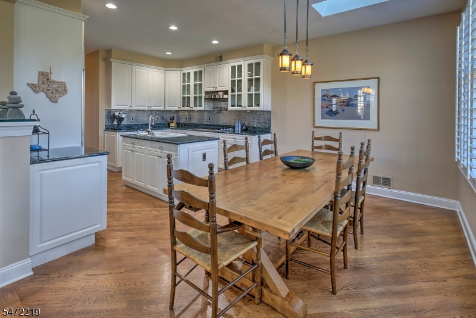
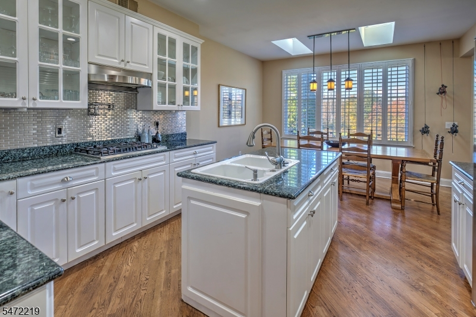
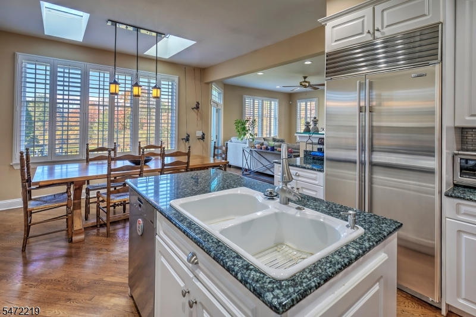
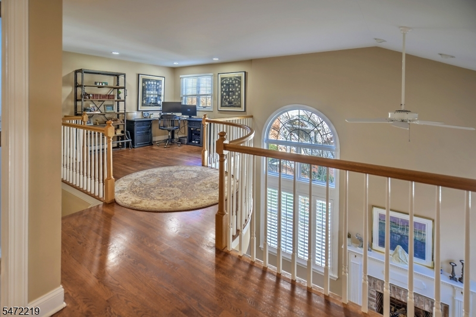
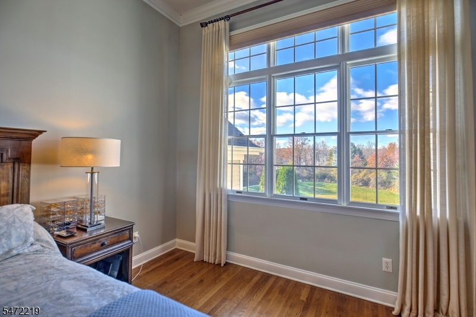
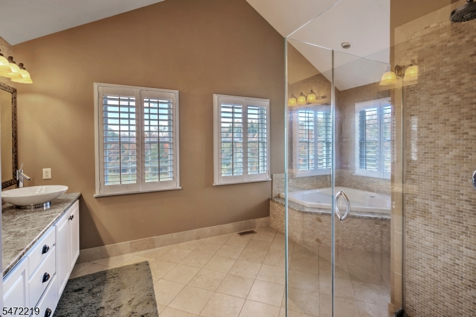
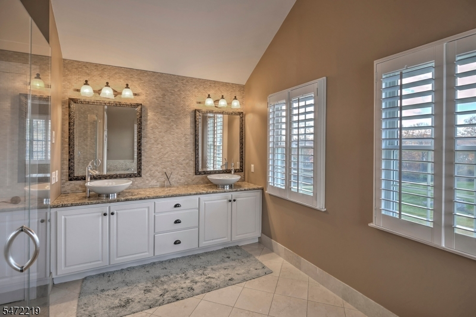
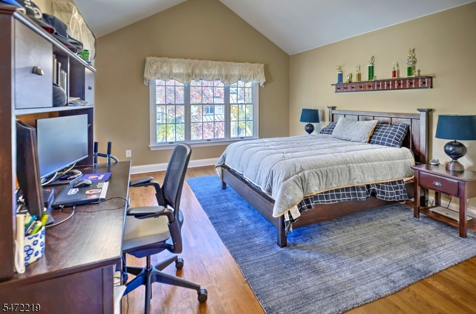
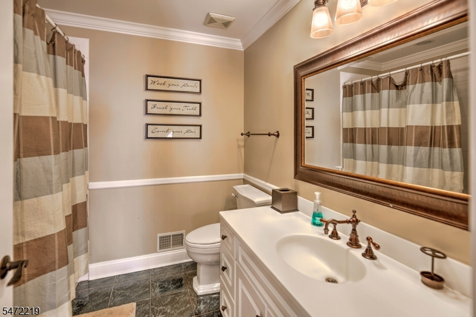
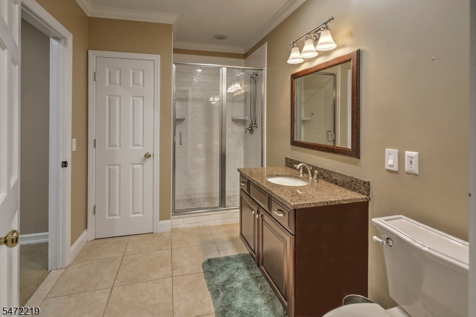
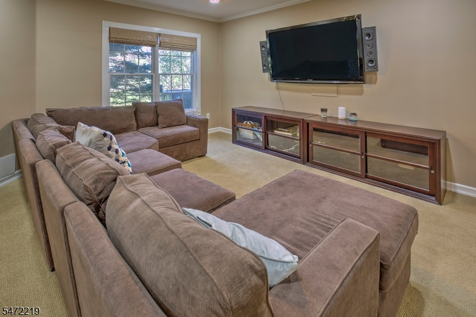
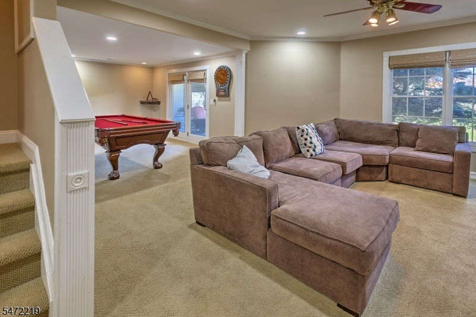
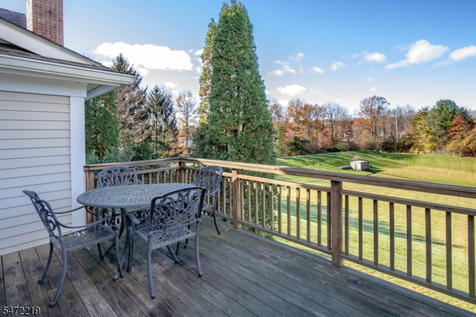
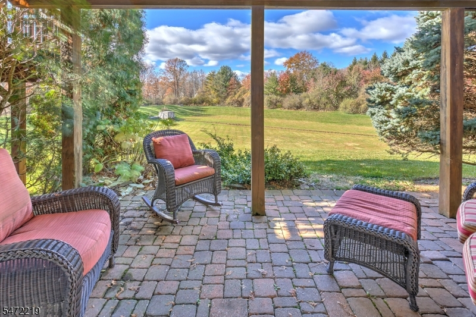
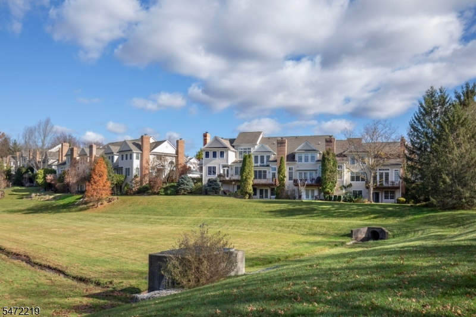
Beautifully maintained Wendover model backing onto the "woods", with finished walk-out lower level. Gourmet Kitchen with stainless steel appliances, granite countertops, pantry, center island and white designer cabinetry. Renovated Primary bathroom with seamless shower, jetted tub and double vanity. Large bright rooms, high ceilings and windows, hardwood floors throughout two levels, plantation shutters, two fireplaces (wood burning in Family Room and gas burning in Living Room), plus a third Bedroom with full Bathroom on lower walk-out level. Featuring a large deck and paver patio providing expansive views from both. It's cul-de-sac location is ideal - tucked away in the quaint borough of Far Hills, yet near to great restaurants, shopping and convenient to NJ Transit and major highways.
Rooms Sizes
Kitchen:
20x14 First
Dining Room:
12x11 First
Living Room:
20x13 First
Family Room:
17x17 First
Den:
n/a
Bedroom 1:
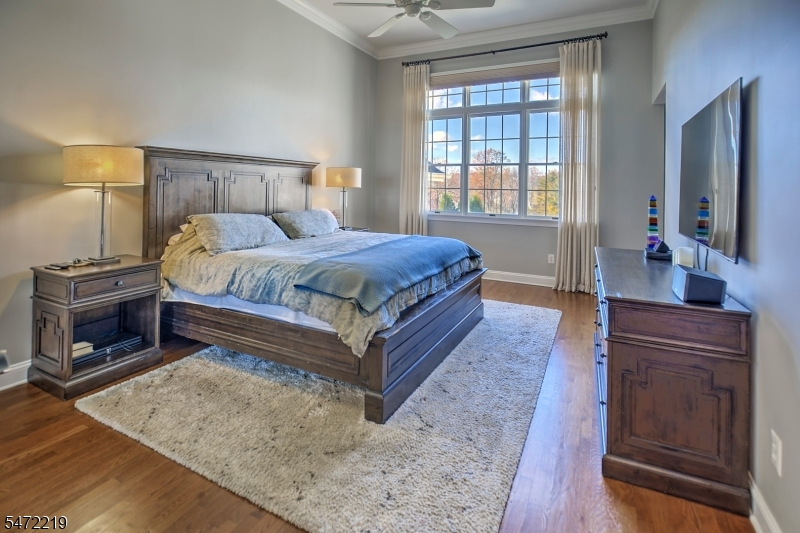
19x14 Second
Bedroom 2:
15x14 Second
Bedroom 3:
16x15 Ground
Bedroom 4:
n/a
Room Levels
Basement:
n/a
Ground:
1 Bedroom, Bath Main, Outside Entrance, Rec Room, Utility Room, Walkout
Level 1:
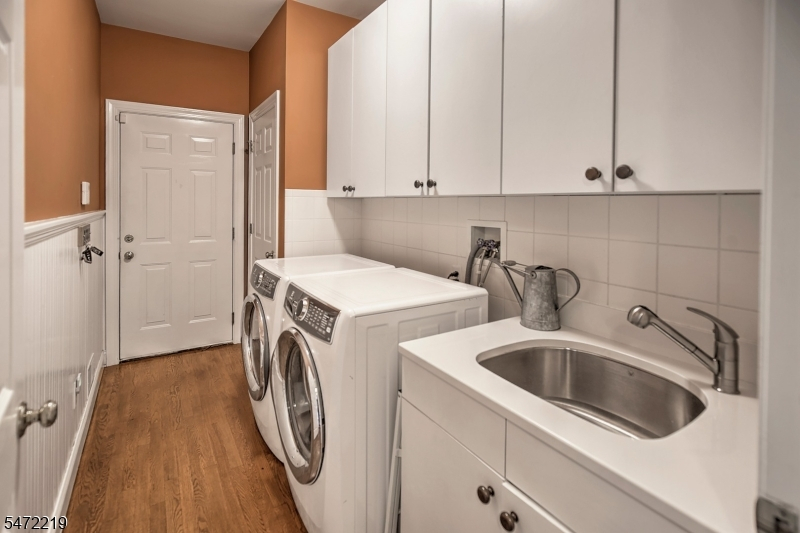
Breakfst,DiningRm,FamilyRm,Foyer,GarEnter,Kitchen,Laundry,LivingRm,PowderRm
Level 2:
2 Bedrooms, Bath Main, Bath(s) Other, Loft
Level 3:
n/a
Level Other:
Additional Bathroom, Additional Bedroom
Room Features
Kitchen:
Center Island, Eat-In Kitchen, Pantry, Separate Dining Area
Dining Room:
Formal Dining Room
Master Bedroom:
Full Bath, Walk-In Closet
Bath:
Jetted Tub, Stall Shower
Interior Features
Square Foot:
n/a
Year Renovated:
n/a
Basement:
Yes - Finished, Full, Walkout
Full Baths:
3
Half Baths:
1
Appliances:
Carbon Monoxide Detector, Cooktop - Gas, Dishwasher, Disposal, Dryer, Microwave Oven, Range/Oven-Electric, Refrigerator, Self Cleaning Oven, Wall Oven(s) - Electric, Washer
Flooring:
Carpeting, Tile, Wood
Fireplaces:
2
Fireplace:
Family Room, Gas Fireplace, Living Room, Wood Burning
Interior:
CODetect,CeilHigh,Skylight,SmokeDet,StallTub,WlkInCls,WndwTret
Exterior Features
Garage Space:
2-Car
Garage:
Attached Garage, Finished Garage, Garage Door Opener
Driveway:
2 Car Width, Blacktop, Driveway-Shared
Roof:
Asphalt Shingle
Exterior:
Brick, Clapboard
Swimming Pool:
No
Pool:
n/a
Utilities
Heating System:
1 Unit, Forced Hot Air, Multi-Zone
Heating Source:
Gas-Natural
Cooling:
1 Unit, Central Air, Multi-Zone Cooling
Water Heater:
Gas
Water:
Public Water
Sewer:
Public Sewer
Services:
Cable TV Available, Garbage Included
Lot Features
Acres:
0.19
Lot Dimensions:
n/a
Lot Features:
n/a
School Information
Elementary:
BEDWELL
Middle:
BERNARDSVI
High School:
BERNARDSVI
Community Information
County:
Somerset
Town:
Far Hills Boro
Neighborhood:
Polo Club
Application Fee:
n/a
Association Fee:
$600 - Monthly
Fee Includes:
Maintenance-Common Area, Maintenance-Exterior, Snow Removal, Trash Collection
Amenities:
n/a
Pets:
Yes
Financial Considerations
List Price:
$1,295,000
Tax Amount:
$10,742
Land Assessment:
$415,800
Build. Assessment:
$561,700
Total Assessment:
$977,500
Tax Rate:
1.10
Tax Year:
2026
Ownership Type:
Condominium
Listing Information
MLS ID:
4065105
List Date:
11-17-2026
Days On Market:
0
Listing Broker:
TURPIN REAL ESTATE, INC.
Listing Agent:
Kathy Shurtleff


Request More Information
Shawn and Diane Fox
RE/MAX American Dream
3108 Route 10 West
Denville, NJ 07834
Call: (973) 277-7853
Web: MorrisCountyLiving.com
