71 Airport Rd
Alexandria Twp, NJ 08867
Price: $1,300,000
GSMLS: 4065114Type: Single Family
Style: Expanded Ranch
Beds: 3
Baths: 4 Full
Garage: 4-Car
Year Built: 2007
Acres: 10.00
Property Tax: $17,802
Description
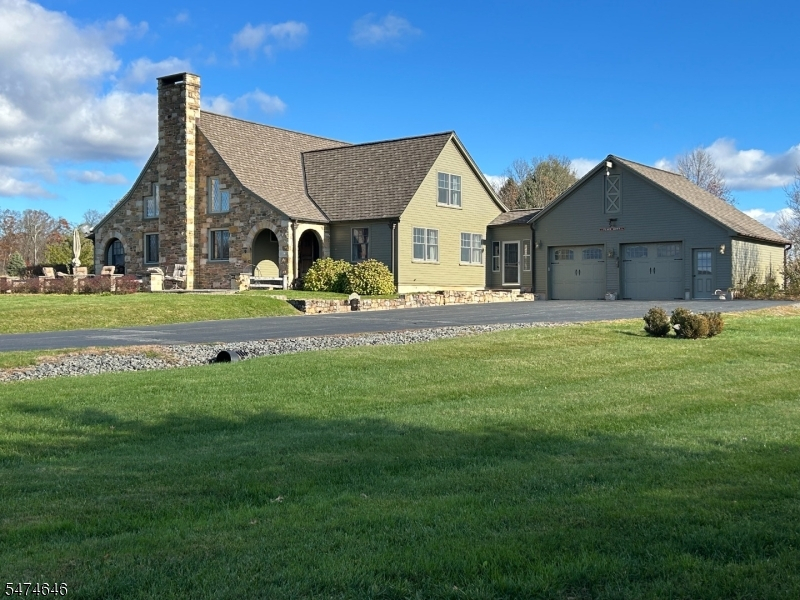
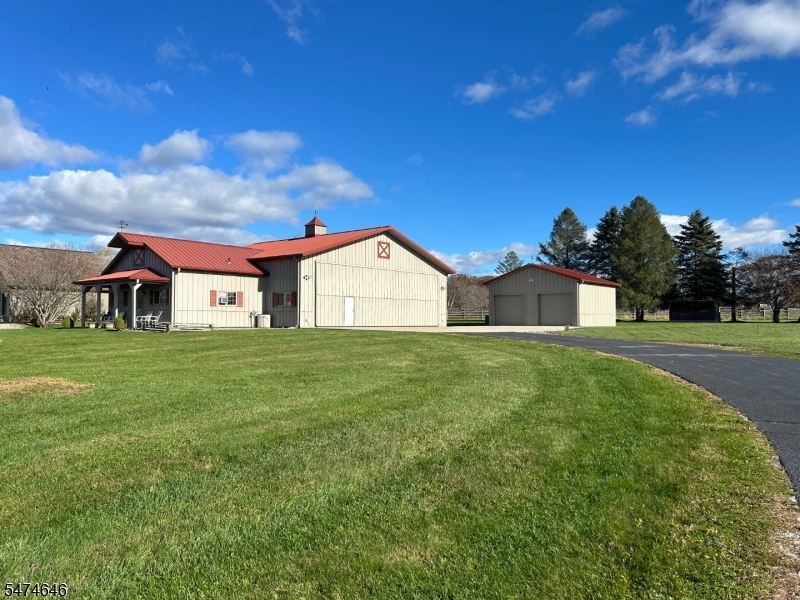
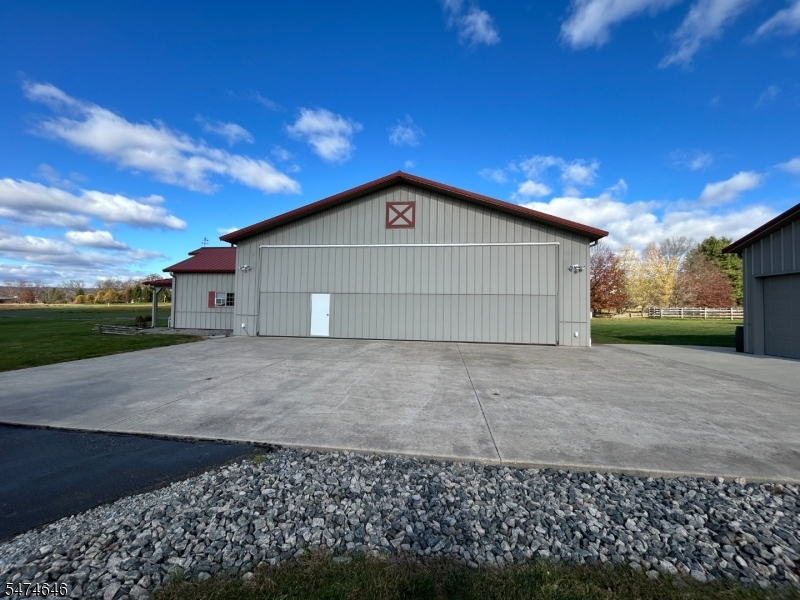
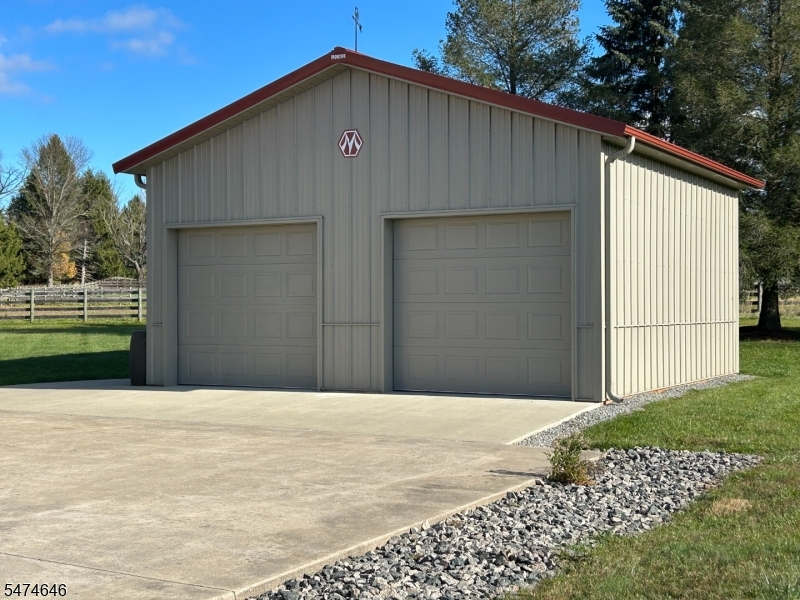
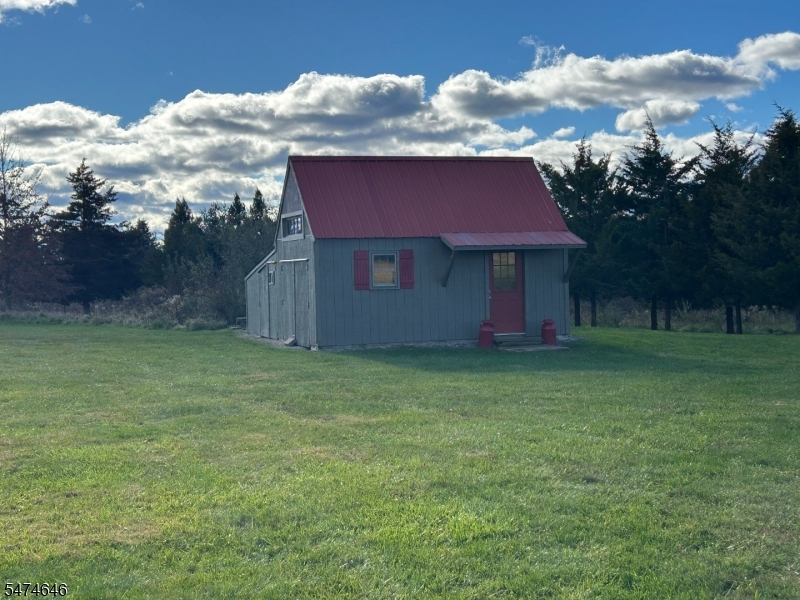
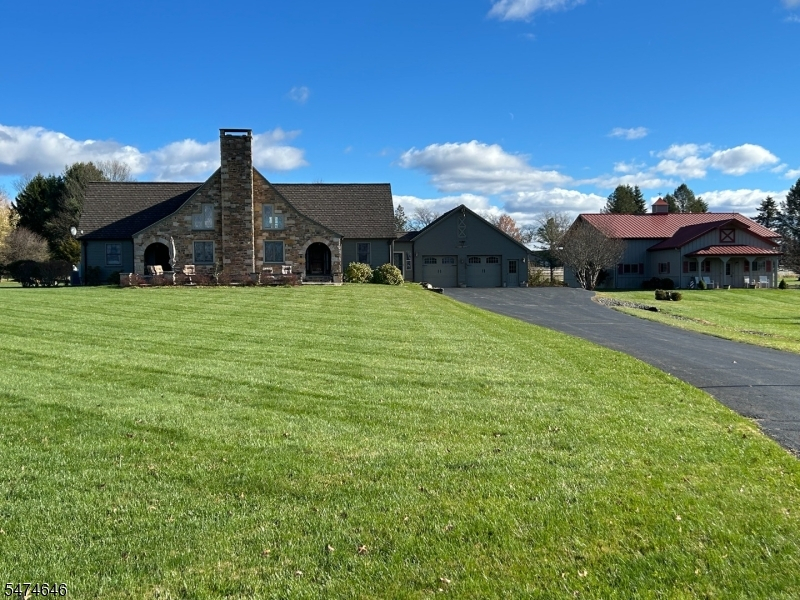
Extraordinary Custom Home, Post-and-Beam Construction, on 10 open and level acres! This exceptional property offers a rare combination of architectural beauty, and quality craftsmanship complete with an airplane hangar! Ideally situated across from the airport with access to taxiway and additional outbuildings. A soaring cathedral beamed ceiling and floor-to-ceiling wood-burning stone fireplace highlights the Great Room. Center isle kitchen with custom cabinetry, dining rm & sunroom with deck access to a swim/spa pool. First Flr Primary Suite offers a luxurious bath with separate tub and stall shower, a charming dressing-area sink, walk-in closet, and direct porch access. Additional 1st flr bedroom and bath. Washer, dryer, utility sink and cabinets conveniently located on the first floor. Upstairs the loft overlooks the Great Room, also a bedroom, and a full bath. Full basement with workshop and wine room. Breezeway to oversized attached 2 car garage. Impressive airplane hangar, features a concrete floor, living area, full bath and covered porch. Aircraft tie downs in driveway. Whether used for aircraft storage, a workshop, car collection, or other hobbies, this remarkable building adds exceptional versatility to the property. Additional oversized 2 car garage w electric used as a workshop, storage shed and brick paver walkways. Freshly Painted Exterior. Updated HVAC. A truly exceptional property!
Rooms Sizes
Kitchen:
First
Dining Room:
First
Living Room:
n/a
Family Room:
n/a
Den:
n/a
Bedroom 1:
First
Bedroom 2:
First
Bedroom 3:
Second
Bedroom 4:
n/a
Room Levels
Basement:
SeeRem,Workshop
Ground:
n/a
Level 1:
2 Bedrooms, Bath Main, Bath(s) Other, Dining Room, Great Room, Kitchen, Laundry Room, Sunroom
Level 2:
1 Bedroom, Bath(s) Other, Loft
Level 3:
n/a
Level Other:
n/a
Room Features
Kitchen:
Center Island, Separate Dining Area
Dining Room:
Dining L
Master Bedroom:
1st Floor, Full Bath, Walk-In Closet
Bath:
Soaking Tub, Stall Shower
Interior Features
Square Foot:
n/a
Year Renovated:
n/a
Basement:
Yes - Bilco-Style Door, Unfinished
Full Baths:
4
Half Baths:
0
Appliances:
Carbon Monoxide Detector, Dishwasher, Dryer, Generator-Hookup, Range/Oven-Electric, Refrigerator, Washer
Flooring:
Carpeting, Vinyl-Linoleum, Wood
Fireplaces:
1
Fireplace:
Great Room, Wood Burning
Interior:
CeilBeam,CODetect,CeilCath,CeilHigh,SmokeDet,StallTub,TubShowr,WlkInCls
Exterior Features
Garage Space:
4-Car
Garage:
Attached Garage, Detached Garage, Garage Door Opener, Oversize Garage
Driveway:
1 Car Width, Additional Parking, Blacktop, Circular, Concrete Strip
Roof:
Asphalt Shingle, Metal
Exterior:
ConcBrd,Stone
Swimming Pool:
Yes
Pool:
Lap Pool, Outdoor Pool
Utilities
Heating System:
1 Unit, Forced Hot Air
Heating Source:
Oil Tank Above Ground - Inside
Cooling:
1 Unit, Ceiling Fan, Central Air
Water Heater:
From Furnace
Water:
Well
Sewer:
Septic
Services:
Cable TV Available, Garbage Extra Charge
Lot Features
Acres:
10.00
Lot Dimensions:
n/a
Lot Features:
Level Lot, Open Lot
School Information
Elementary:
n/a
Middle:
n/a
High School:
n/a
Community Information
County:
Hunterdon
Town:
Alexandria Twp.
Neighborhood:
n/a
Application Fee:
n/a
Association Fee:
n/a
Fee Includes:
n/a
Amenities:
n/a
Pets:
n/a
Financial Considerations
List Price:
$1,300,000
Tax Amount:
$17,802
Land Assessment:
$150,600
Build. Assessment:
$427,300
Total Assessment:
$577,900
Tax Rate:
3.08
Tax Year:
2025
Ownership Type:
Fee Simple
Listing Information
MLS ID:
4065114
List Date:
11-17-2026
Days On Market:
0
Listing Broker:
COLDWELL BANKER REALTY
Listing Agent:
Susan M. Backer


Request More Information
Shawn and Diane Fox
RE/MAX American Dream
3108 Route 10 West
Denville, NJ 07834
Call: (973) 277-7853
Web: MorrisCountyLiving.com
