4 Lexington Ave
Bloomfield Twp, NJ 07003
Price: $650,000
GSMLS: 4065125Type: Single Family
Style: Colonial
Beds: 3
Baths: 1 Full & 2 Half
Garage: 1-Car
Year Built: 1917
Acres: 0.09
Property Tax: $11,241
Description
Open House Saturday 1PM–3PM.
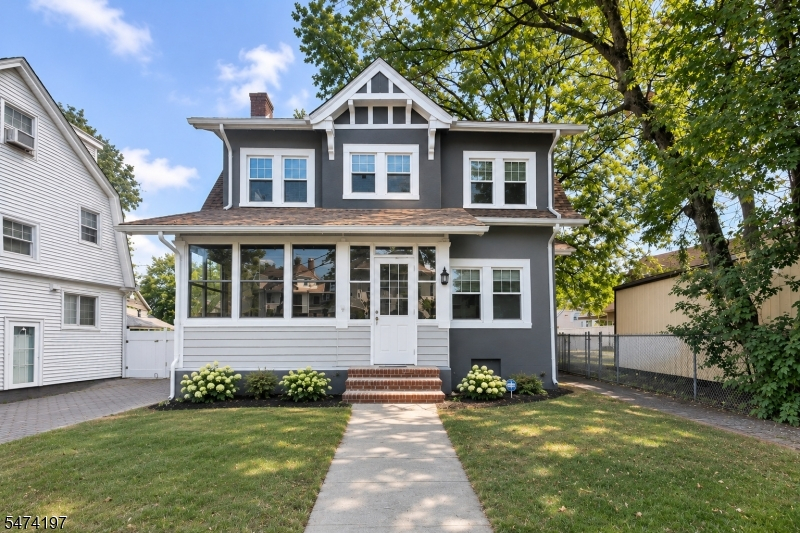
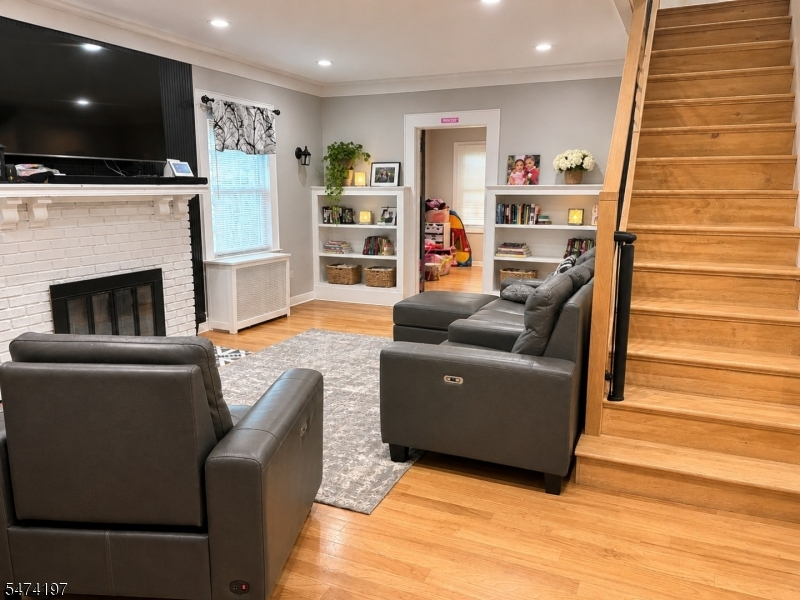
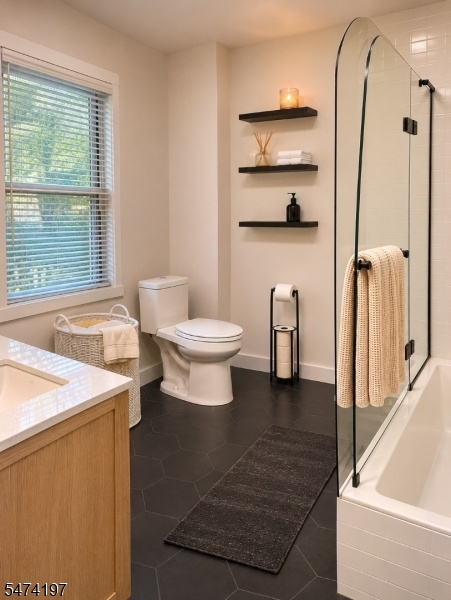
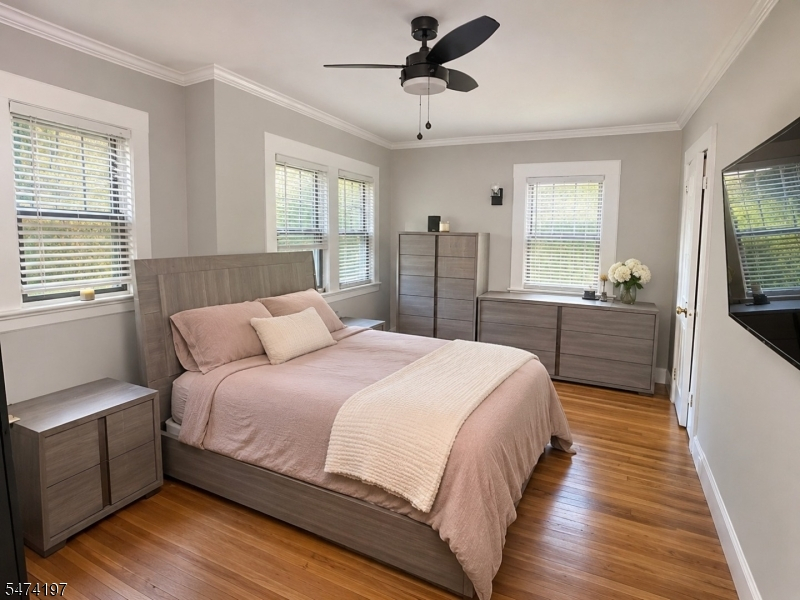
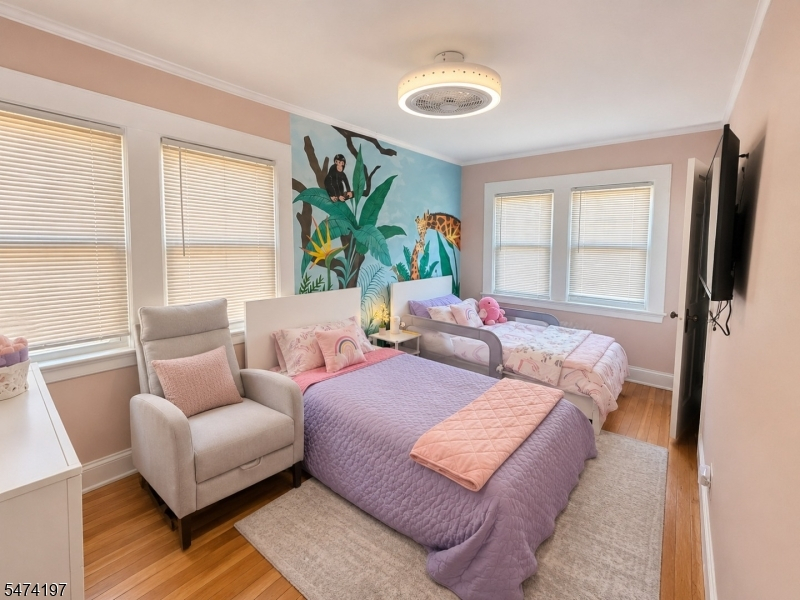
Welcome to this charming single-family home in the heart of Bloomfield, NJ! This well-maintained home offers 3 bedrooms, a versatile bonus room, 1 full bathroom, and 2 half bathrooms. The inviting interior features comfortable living spaces, light gray walls, and a partially finished basement offering additional space for recreation, a home office, or entertaining. Conveniently located within walking distance of the train station and light rail, this home provides easy access to NYC transportation, shopping, dining, parks, and major highways. A wonderful opportunity to enjoy suburban living with the convenience of nearby commuter options. Don't miss your chance to make this Bloomfield home your own!Rooms Sizes
Kitchen:
Ground
Dining Room:
n/a
Living Room:
First
Family Room:
Ground
Den:
Ground
Bedroom 1:
Second
Bedroom 2:
Second
Bedroom 3:
Second
Bedroom 4:
n/a
Room Levels
Basement:
Laundry Room, Toilet, Utility Room
Ground:
n/a
Level 1:
BathOthr,Breakfst,DiningRm,Vestibul,FamilyRm,Leisure,LivingRm,Porch,PowderRm,RecRoom,Screened,SittngRm
Level 2:
3 Bedrooms, Attic, Bath Main
Level 3:
n/a
Level Other:
n/a
Room Features
Kitchen:
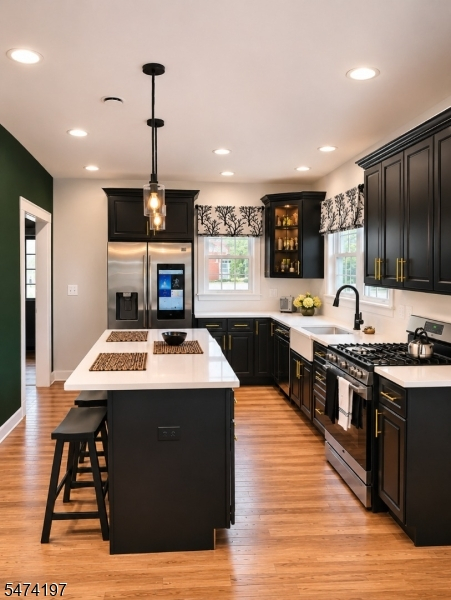
Breakfast Bar, Center Island, Eat-In Kitchen, Pantry
Dining Room:
Living/Dining Combo
Master Bedroom:
n/a
Bath:
n/a
Interior Features
Square Foot:
n/a
Year Renovated:
2021
Basement:
Yes - Finished-Partially, Full
Full Baths:
1
Half Baths:
2
Appliances:
Carbon Monoxide Detector, Cooktop - Gas, Dishwasher, Dryer, Freezer-Freestanding, Microwave Oven, Range/Oven-Electric, Range/Oven-Gas, Refrigerator, Self Cleaning Oven, Washer, Water Filter
Flooring:
Tile, Wood
Fireplaces:
1
Fireplace:
Living Room, Wood Burning
Interior:
Carbon Monoxide Detector, Fire Extinguisher, Smoke Detector
Exterior Features
Garage Space:
1-Car
Garage:
Detached Garage
Driveway:
1 Car Width
Roof:
Asphalt Shingle
Exterior:
Stucco, Vinyl Siding
Swimming Pool:
No
Pool:
n/a
Utilities
Heating System:
Radiators - Steam
Heating Source:
Gas-Natural
Cooling:
Ceiling Fan, Central Air
Water Heater:
Gas
Water:
Public Water
Sewer:
Public Sewer
Services:
Cable TV, Garbage Included
Lot Features
Acres:
0.09
Lot Dimensions:
38 X103
Lot Features:
n/a
School Information
Elementary:
n/a
Middle:
BLOOMFIELD
High School:
BLOOMFIELD
Community Information
County:
Essex
Town:
Bloomfield Twp.
Neighborhood:
Halcyon Park
Application Fee:
n/a
Association Fee:
n/a
Fee Includes:
n/a
Amenities:
n/a
Pets:
n/a
Financial Considerations
List Price:
$650,000
Tax Amount:
$11,241
Land Assessment:
$92,300
Build. Assessment:
$229,900
Total Assessment:
$322,200
Tax Rate:
3.49
Tax Year:
2025
Ownership Type:
Fee Simple
Listing Information
MLS ID:
4065125
List Date:
11-17-2026
Days On Market:
1
Listing Broker:
REALTY ONE GROUP PORTFOLIO
Listing Agent:
Tracey Wingo


Request More Information
Shawn and Diane Fox
RE/MAX American Dream
3108 Route 10 West
Denville, NJ 07834
Call: (973) 277-7853
Web: MorrisCountyLiving.com
