2 Gere Place
Fanwood Boro, NJ 07023
Price: $799,000
GSMLS: 4065174Type: Single Family
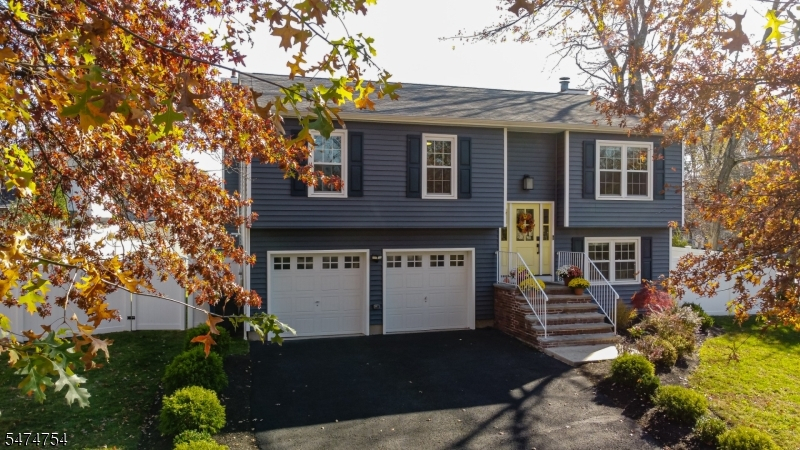
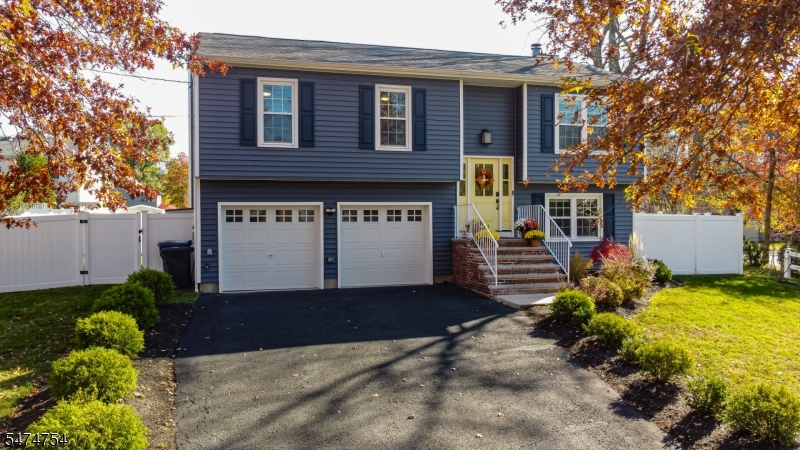
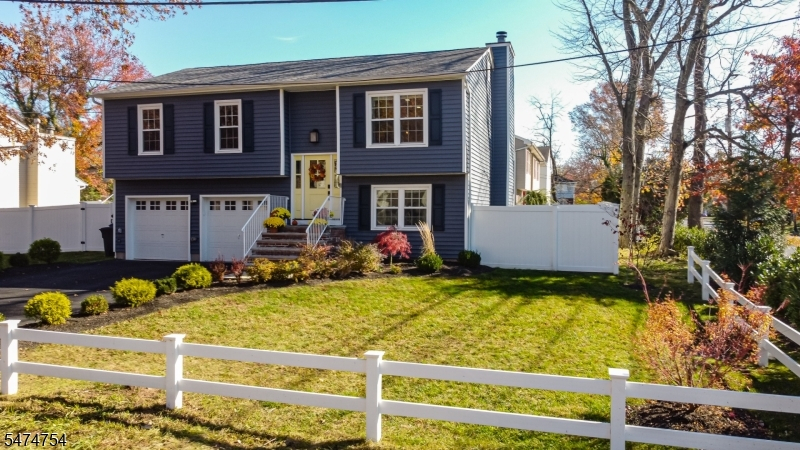
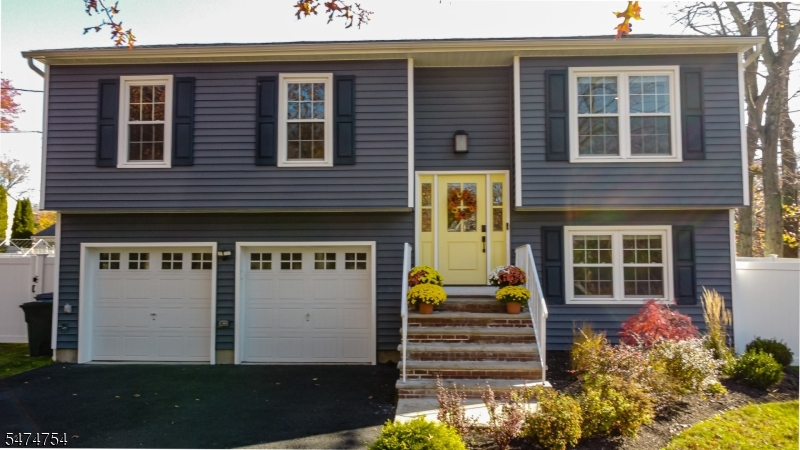
Style: Bi-Level
Beds: 4
Baths: 2 Full & 1 Half
Garage: 2-Car
Year Built: 1995
Acres: 0.19
Property Tax: $13,041
Description
Open House Tomorrow 11AM–1PM.
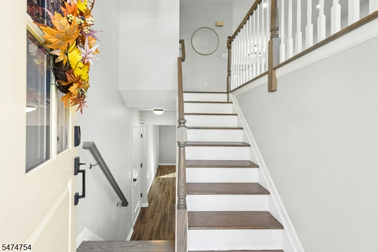
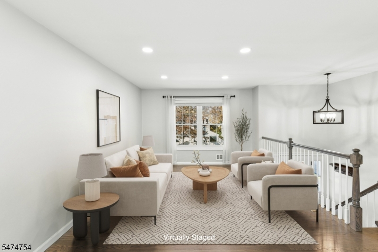
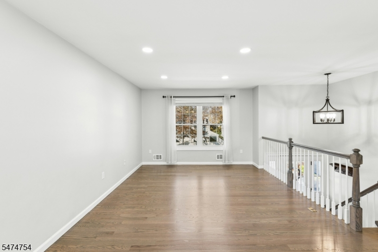
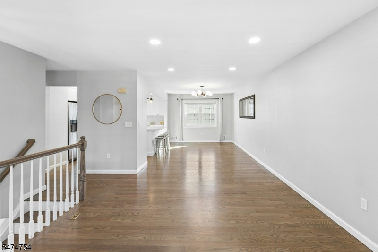
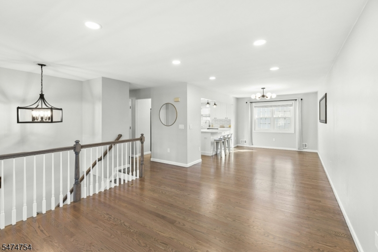
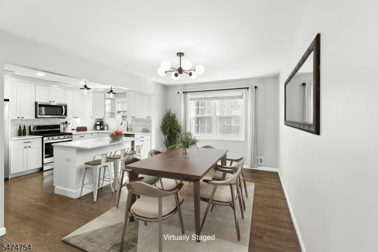
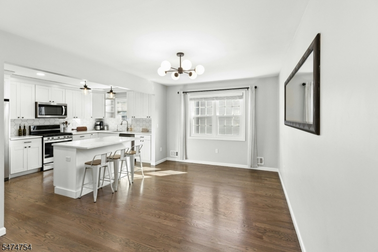
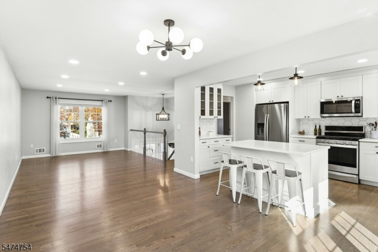
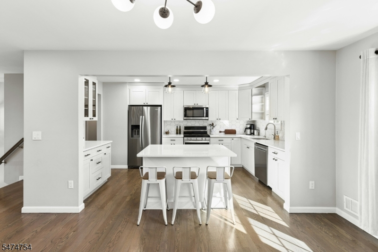
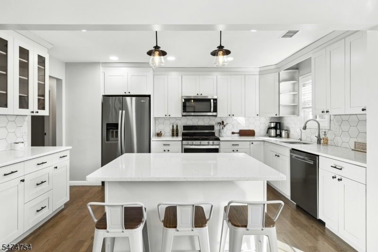
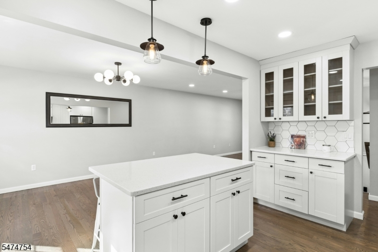
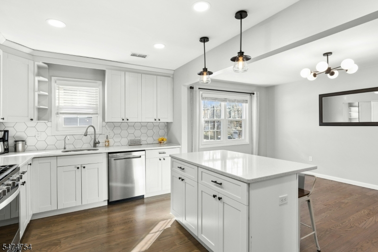
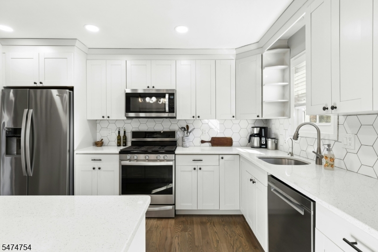
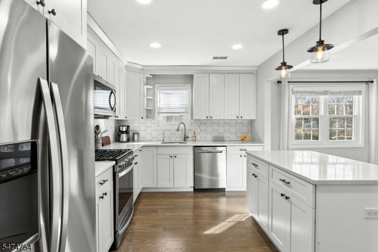
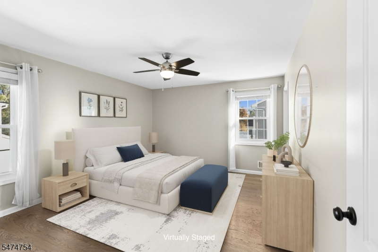
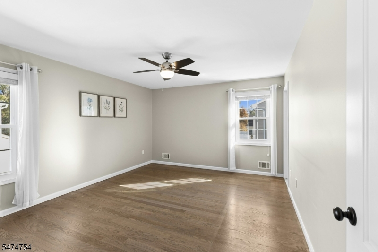
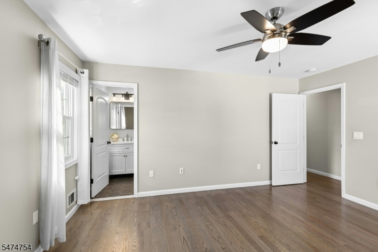
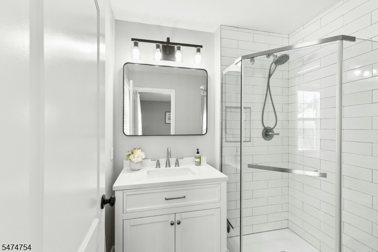
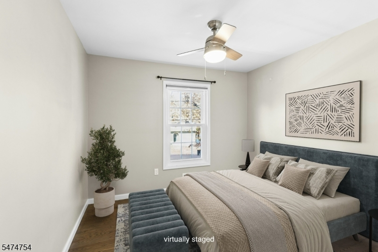
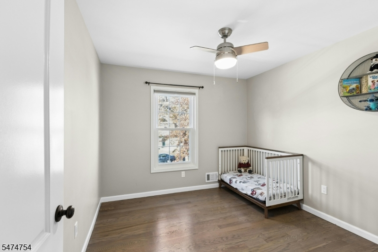
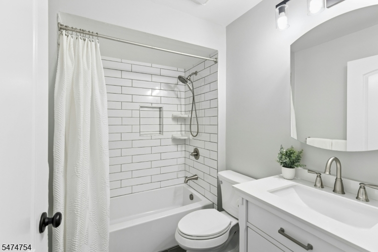
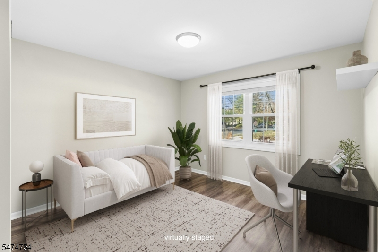
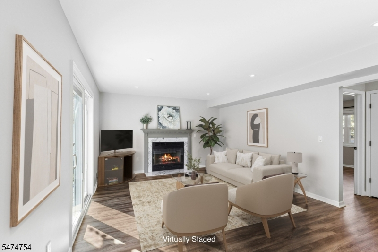
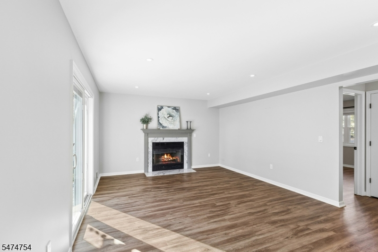
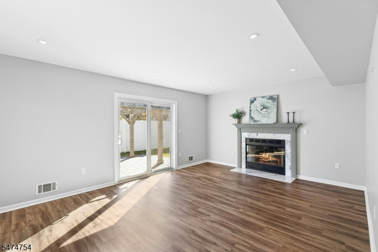
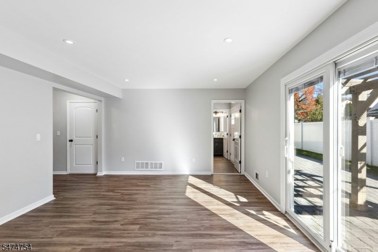
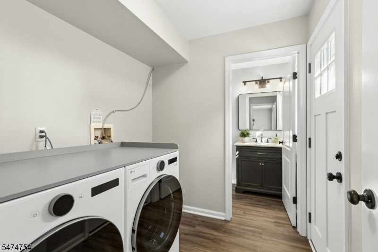
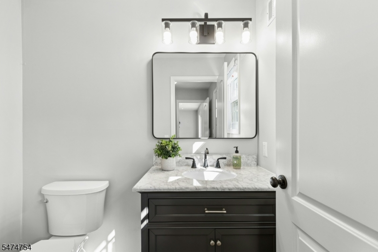
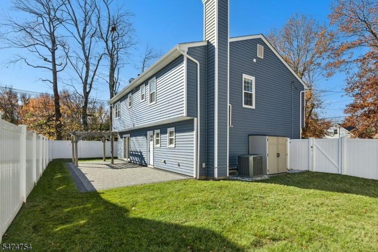
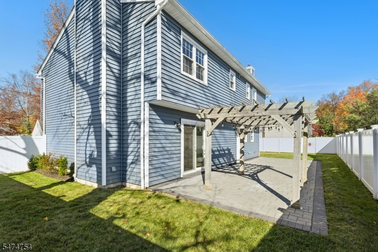
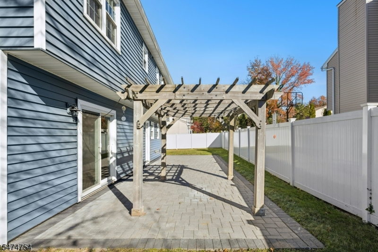
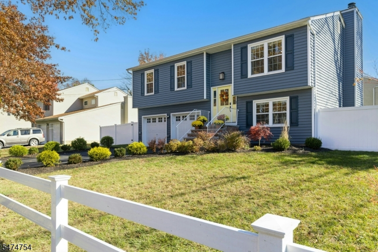
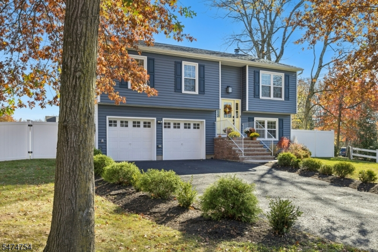
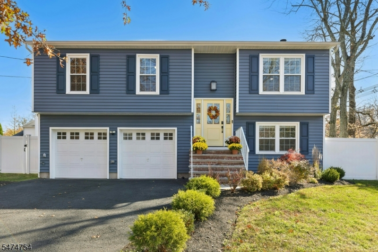
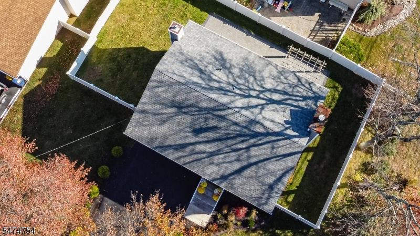
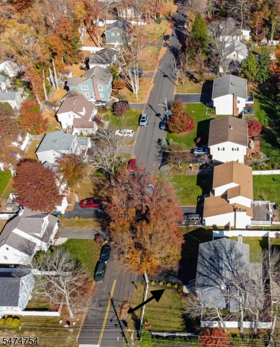
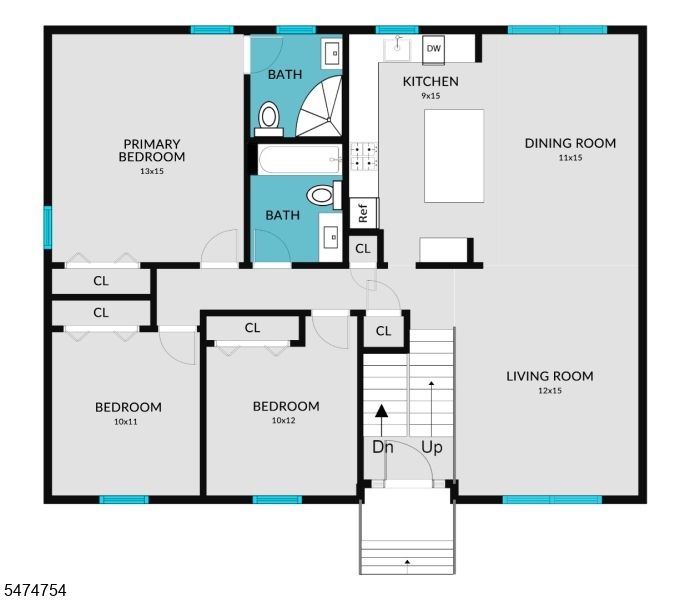
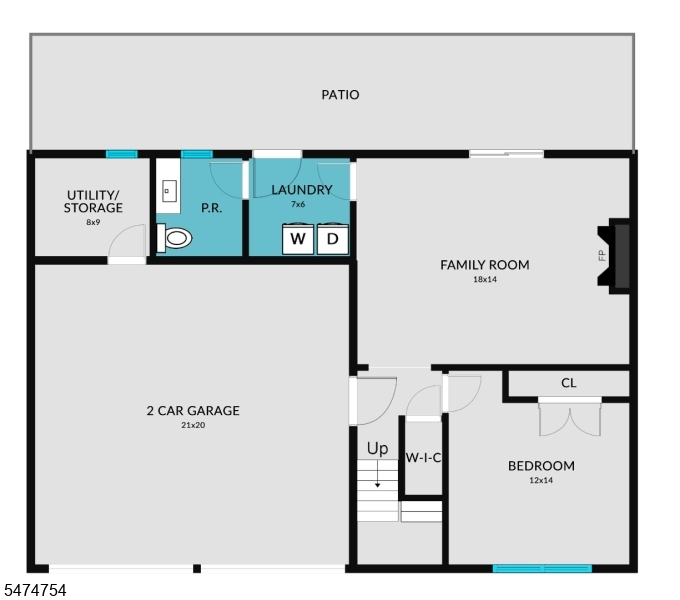
Home for Your Holidays in this 4-Bedroom, 2 1/2-Bathroom, updated & meticulously maintained Bi-Level home. When you enter, you will see the open floor plan, filled with natural light. Perfect for entertaining, the Living Room flows to the Dining Room, open to the Chef's Kitchen with Center Island, stainless steel appliances & plenty of cabinets. Gleaming hardwood floors lead down the hall to the spacious Primary Bedroom Ensuite. A 2nd & 3rd bedroom, & another full bathroom, complete this level. Step down to the lower level, or enter from the integral 2-car garage, to the 4th BR/office & a cozy family room with a fireplace, with sliding glass doors open to a patio & pergola & a fully fenced level yard. Just off the family room are the laundry room and a half bathroom, plus a door to the yard, where the side yard is ready for sports or a swing set. The sellers loved their neighborhood and being on a cul-de-sac. Situated in one of the best locations in Fanwood, close to LaGrande Park, and excellent schools: Coles Elementary, Terrill Middle & busing to the SPF high school. Just a mile to downtown Fanwood, NJ, makes commuting easy with NJ trains & buses. Schedule a showing soon, as this move-in-ready home won't last long! NOT IN A FLOOD ZONERooms Sizes
Kitchen:
15x9 First
Dining Room:
15x11 First
Living Room:
15x12 First
Family Room:
18x14 Ground
Den:
n/a
Bedroom 1:
15x13 First
Bedroom 2:
12x10 First
Bedroom 3:
11x10 First
Bedroom 4:
14x12 Ground
Room Levels
Basement:
n/a
Ground:
1Bedroom,FamilyRm,GarEnter,Laundry,OutEntrn,PowderRm,Utility,Walkout
Level 1:
3Bedroom,Attic,BathMain,BathOthr,DiningRm,Foyer,Kitchen,LivingRm,OutEntrn
Level 2:
n/a
Level 3:
n/a
Level Other:
n/a
Room Features
Kitchen:
Eat-In Kitchen
Dining Room:
n/a
Master Bedroom:
n/a
Bath:
Stall Shower
Interior Features
Square Foot:
n/a
Year Renovated:
n/a
Basement:
No
Full Baths:
2
Half Baths:
1
Appliances:
Carbon Monoxide Detector, Dishwasher, Disposal, Dryer, Kitchen Exhaust Fan, Microwave Oven, Range/Oven-Gas, Refrigerator, Washer
Flooring:
Tile, Wood
Fireplaces:
1
Fireplace:
Family Room
Interior:
CODetect,Shades,SmokeDet,StallShw,WndwTret
Exterior Features
Garage Space:
2-Car
Garage:
Attached,DoorOpnr,InEntrnc
Driveway:
2 Car Width, Blacktop, Lighting
Roof:
Asphalt Shingle
Exterior:
Vinyl Siding
Swimming Pool:
No
Pool:
n/a
Utilities
Heating System:
1 Unit, Forced Hot Air
Heating Source:
Gas-Natural
Cooling:
1 Unit, Ceiling Fan, Central Air
Water Heater:
Gas
Water:
Public Water
Sewer:
Public Sewer
Services:
Fiber Optic Available, Garbage Extra Charge
Lot Features
Acres:
0.19
Lot Dimensions:
83X102
Lot Features:
Cul-De-Sac, Level Lot
School Information
Elementary:
Coles
Middle:
Terrill
High School:
ScotchPlns
Community Information
County:
Union
Town:
Fanwood Boro
Neighborhood:
n/a
Application Fee:
n/a
Association Fee:
n/a
Fee Includes:
n/a
Amenities:
n/a
Pets:
n/a
Financial Considerations
List Price:
$799,000
Tax Amount:
$13,041
Land Assessment:
$210,900
Build. Assessment:
$207,100
Total Assessment:
$418,000
Tax Rate:
3.12
Tax Year:
2025
Ownership Type:
Fee Simple
Listing Information
MLS ID:
4065174
List Date:
11-17-2026
Days On Market:
1
Listing Broker:
KELLER WILLIAMS REALTY
Listing Agent:
Cheryl Siko


Request More Information
Shawn and Diane Fox
RE/MAX American Dream
3108 Route 10 West
Denville, NJ 07834
Call: (973) 277-7853
Web: MorrisCountyLiving.com
