30 Glen Eagles Rd
Washington Twp, NJ 07882
Price: $614,900
GSMLS: 4065201Type: Single Family
Style: Colonial
Beds: 4
Baths: 2 Full & 1 Half
Garage: 2-Car
Year Built: 1988
Acres: 0.47
Property Tax: $14,018
Description
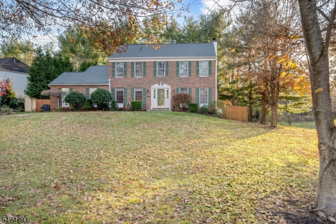
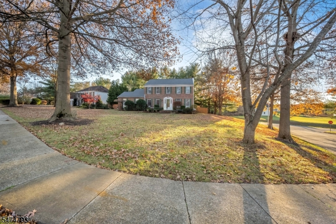
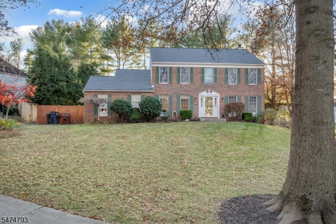
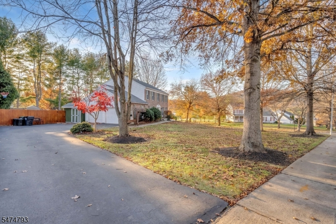
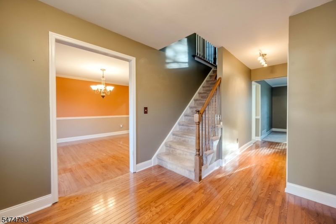
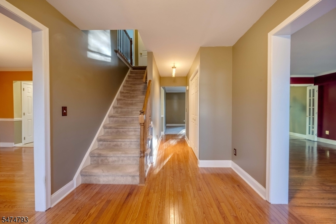
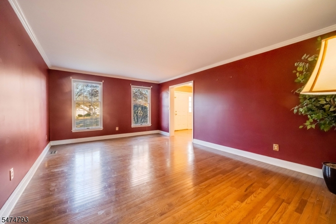
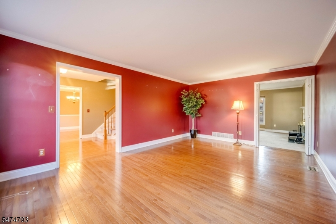
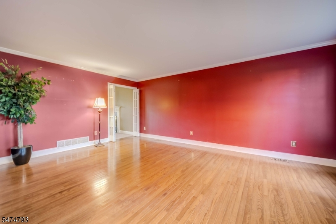
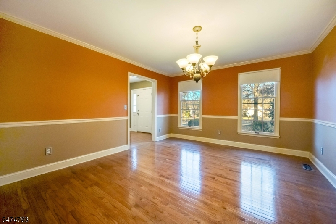
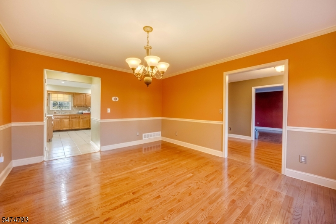
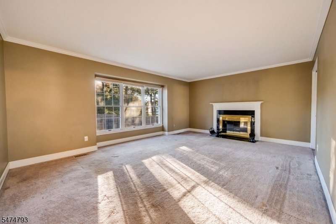
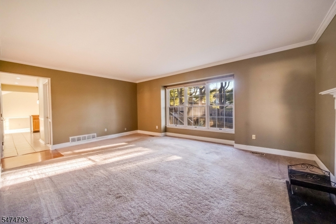
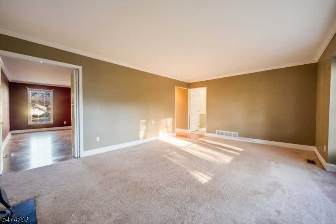
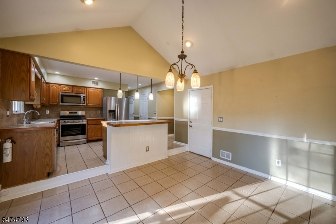
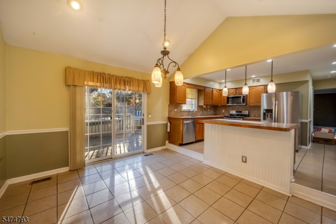
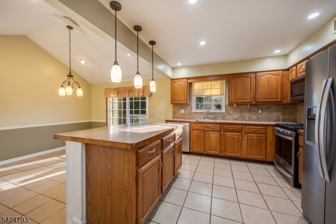
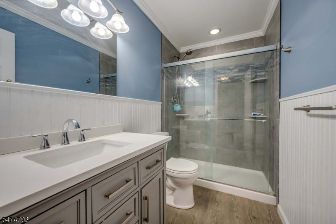
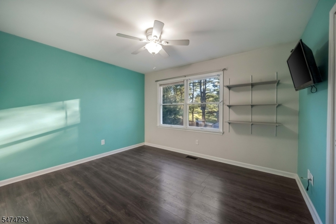
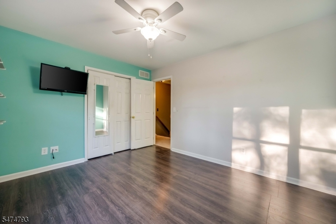
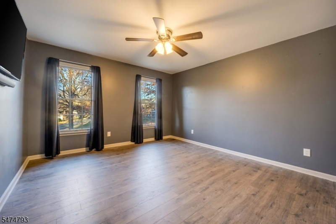
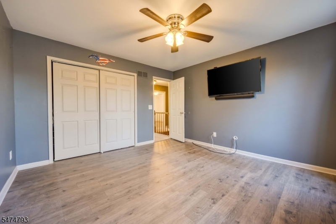
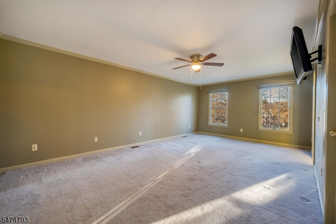
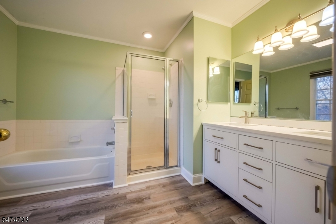
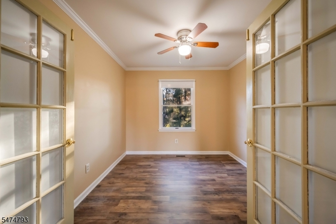
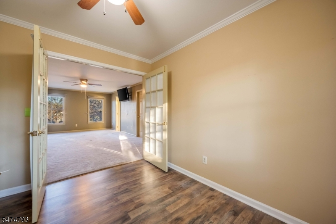
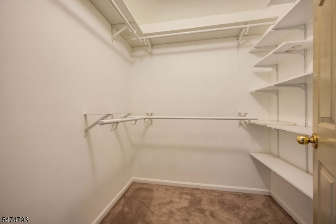
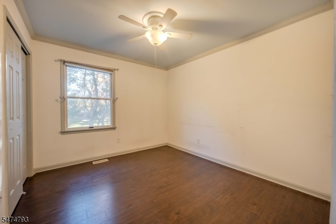
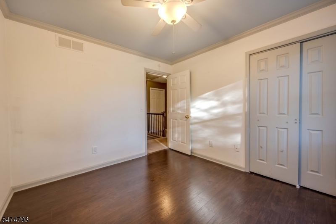
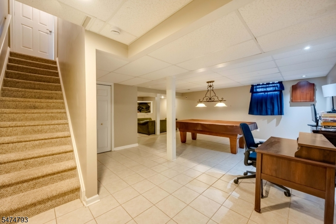
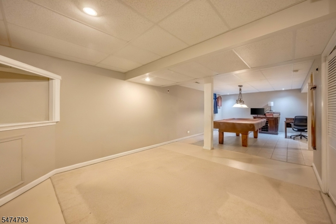
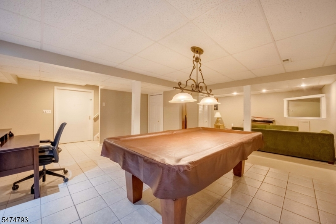
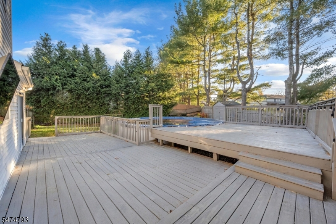
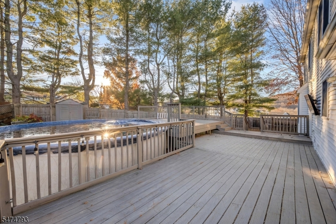
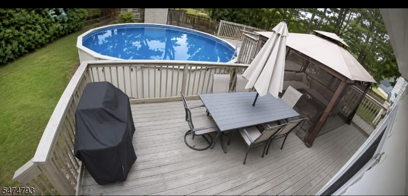
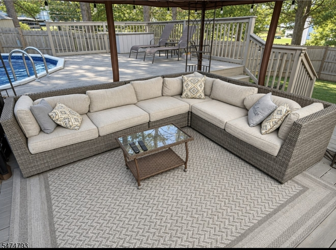
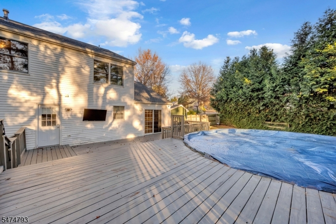
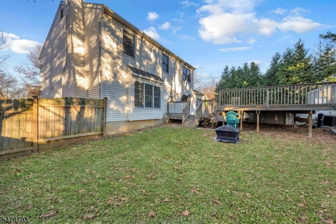
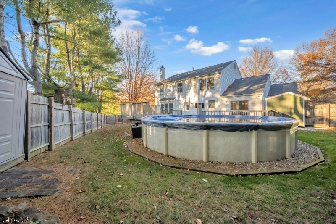
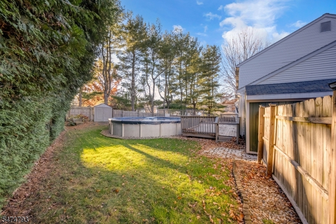
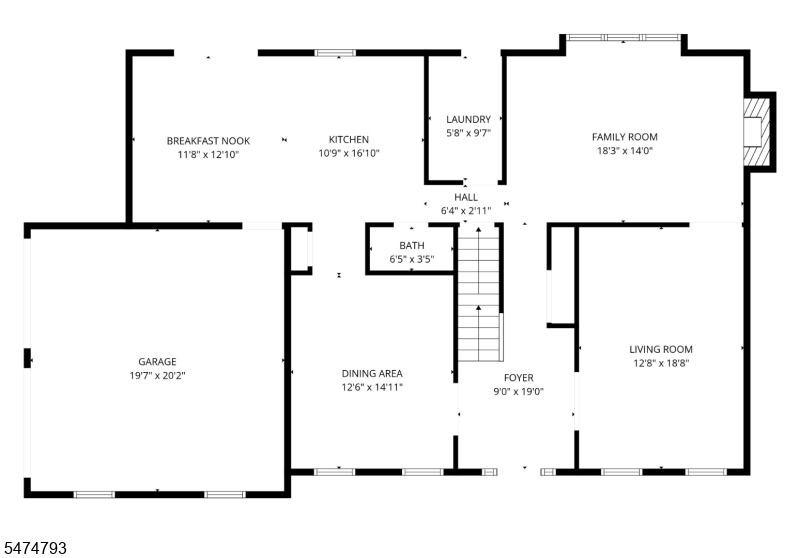
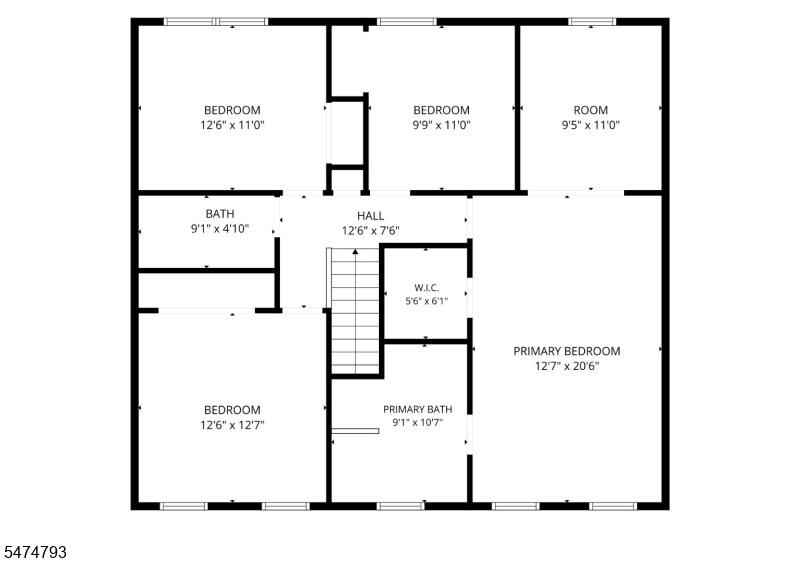
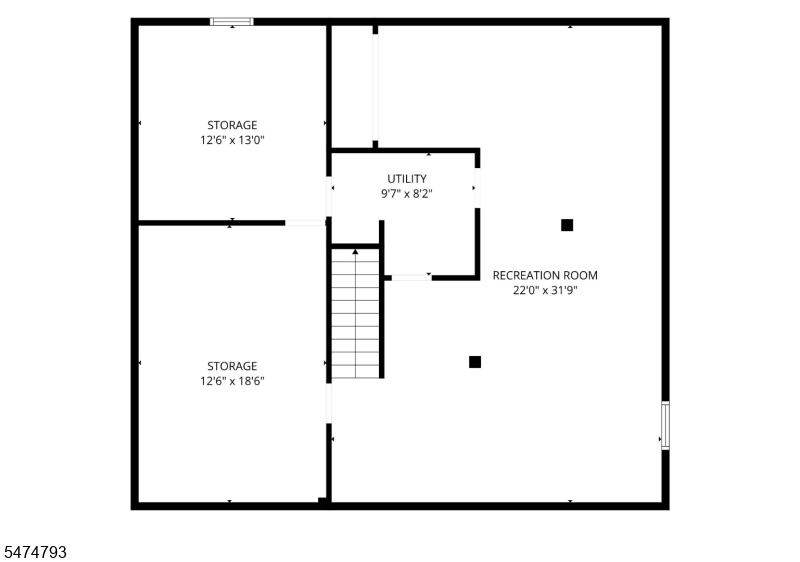
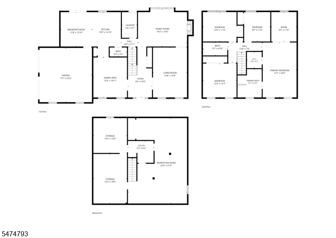
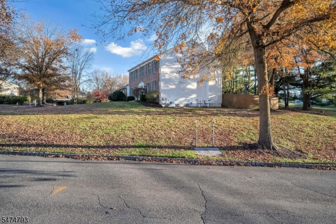
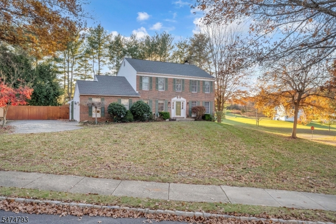
Welcome to Fairway Estates! This spacious 4-bedroom, 2.5-bath center hall colonial sits on a desirable corner lot and offers the perfect blend of comfort, entertaining space, and everyday convenience!Inside, the formal dining & formal living room features beautiful hardwood floors, while the inviting family room offers carpet & a wood-burning fireplace perfect for cozy fall & winter evenings. The kitchen features a convenient serving counter/breakfast bar & a charming sunken breakfast nook w/ sliding doors leading to an expansive multi-level deck & above-ground pool. A partially fenced backyard creates a wonderful setting for outdoor entertaining, relaxing, recreation & privacy.Upstairs is complimented by completely renovated main bath & 3 additional bedrms. While the primary includes an ensuite w/ double vanity, a soaking tub, separate stall shower, a walk in closet & french doors leading to a private office, lounge or dressing room.The full finished basement provides even more living space, ideal for a media room, recreation area, home gym, or entertaining. Additional highlights include an attached 2-car garage, a roof approximately 5 years old, & the convenience of natural gas & public utilities including a valuable feature in the area!Located just minutes from the middle & high schools, w/ indoor & outdoor spaces designed for enjoyment, this home is ready for its next chapter!Fairway Estates also offers community pool & tennis court amenities through the HOA.
Rooms Sizes
Kitchen:
17x11 First
Dining Room:
15x13 First
Living Room:
19x13 First
Family Room:
18x14 First
Den:
n/a
Bedroom 1:
21x13 Second
Bedroom 2:
13x13 Second
Bedroom 3:
13x11 Second
Bedroom 4:
11x10 Second
Room Levels
Basement:
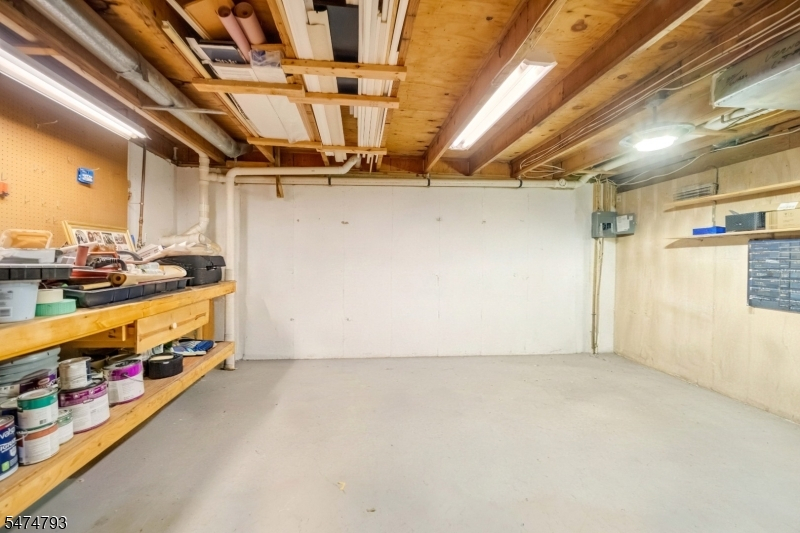
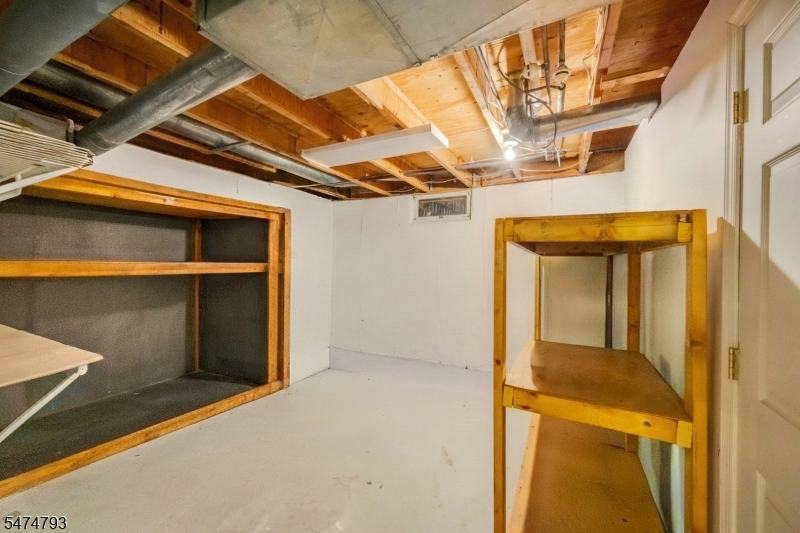
GameRoom,InsdEntr,Media,RecRoom,Storage,Utility,Workshop
Ground:
n/a
Level 1:
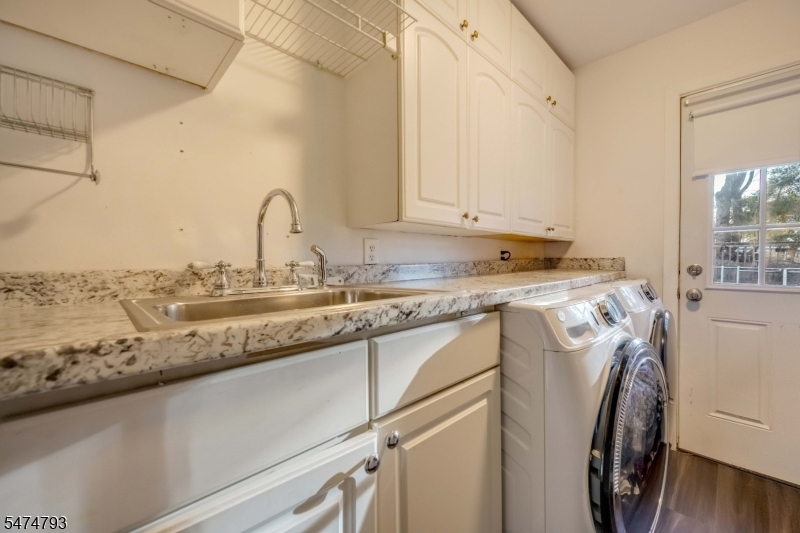
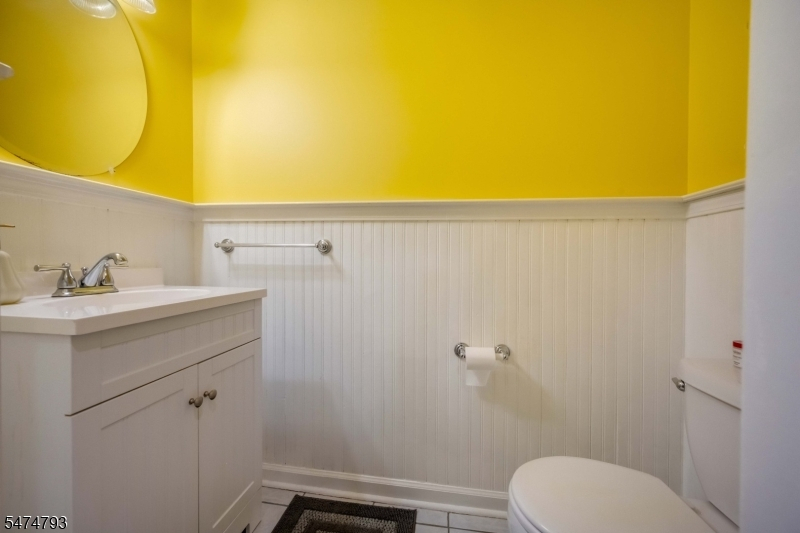
BathOthr,Breakfst,DiningRm,FamilyRm,Foyer,GarEnter,Kitchen,Laundry,LivingRm,Pantry
Level 2:
4 Or More Bedrooms, Bath Main, Bath(s) Other, Office
Level 3:
n/a
Level Other:
n/a
Room Features
Kitchen:
Breakfast Bar, Eat-In Kitchen, See Remarks, Separate Dining Area
Dining Room:
Formal Dining Room
Master Bedroom:
Dressing Room, Full Bath, Other Room, Sitting Room, Walk-In Closet
Bath:
Soaking Tub, Stall Shower
Interior Features
Square Foot:
2,544
Year Renovated:
n/a
Basement:
Yes - Finished, Full
Full Baths:
2
Half Baths:
1
Appliances:
Carbon Monoxide Detector, Dishwasher, Microwave Oven, Range/Oven-Gas, Sump Pump
Flooring:
Carpeting, Laminate, Tile, Wood
Fireplaces:
1
Fireplace:
Family Room
Interior:
CODetect,FireExtg,SmokeDet,SoakTub,StallTub
Exterior Features
Garage Space:
2-Car
Garage:
Attached Garage
Driveway:
1 Car Width, Blacktop
Roof:
Asphalt Shingle
Exterior:
Brick, Vinyl Siding
Swimming Pool:
Yes
Pool:
Above Ground, Association Pool, In-Ground Pool, Liner
Utilities
Heating System:
1 Unit, Forced Hot Air
Heating Source:
Gas-Natural
Cooling:
1 Unit, Central Air
Water Heater:
Gas
Water:
Public Water
Sewer:
Public Sewer
Services:
n/a
Lot Features
Acres:
0.47
Lot Dimensions:
n/a
Lot Features:
Corner, Open Lot
School Information
Elementary:
BRASS CSTL
Middle:
WARRNHILLS
High School:
WARRNHILLS
Community Information
County:
Warren
Town:
Washington Twp.
Neighborhood:
Fairway Estates
Application Fee:
$250
Association Fee:
$935 - Annually
Fee Includes:
Maintenance-Common Area
Amenities:
Club House, Pool-Outdoor, Tennis Courts
Pets:
Yes
Financial Considerations
List Price:
$614,900
Tax Amount:
$14,018
Land Assessment:
$69,700
Build. Assessment:
$264,000
Total Assessment:
$333,700
Tax Rate:
4.11
Tax Year:
2025
Ownership Type:
Fee Simple
Listing Information
MLS ID:
4065201
List Date:
11-17-2026
Days On Market:
2
Listing Broker:
KELLER WILLIAMS REAL ESTATE
Listing Agent:
Michael Dell Elba


Request More Information
Shawn and Diane Fox
RE/MAX American Dream
3108 Route 10 West
Denville, NJ 07834
Call: (973) 277-7853
Web: MorrisCountyLiving.com
