94 Dorothy Ave
Edison Twp, NJ 08837
Price: $1,250,000
GSMLS: 4065290Type: Single Family
Style: Colonial
Beds: 5
Baths: 4 Full & 1 Half
Garage: 4-Car
Year Built: 1927
Acres: 0.52
Property Tax: $19,132
Description
Open House Sunday 1PM–4PM.
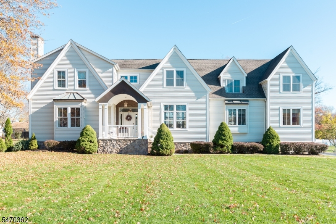
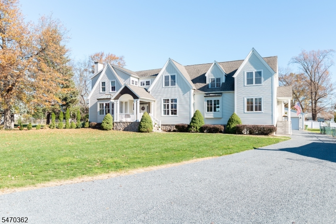
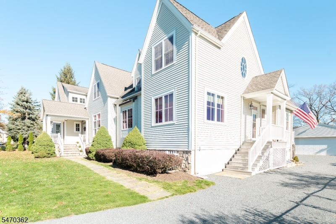
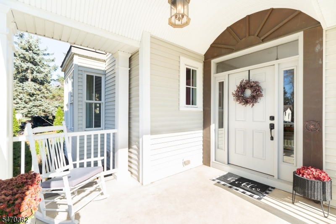
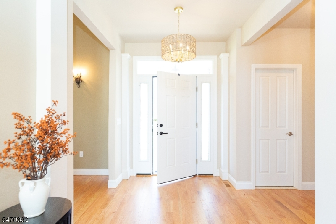
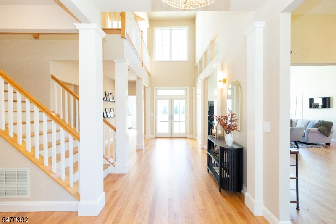
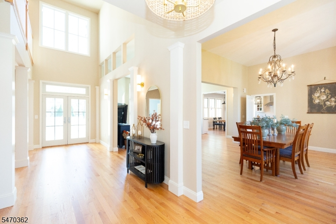
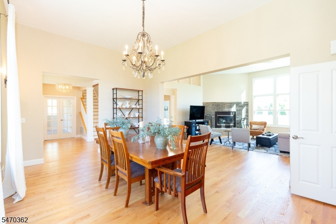
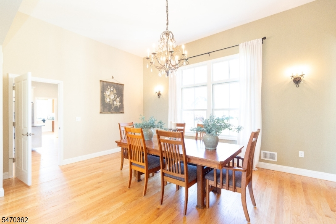
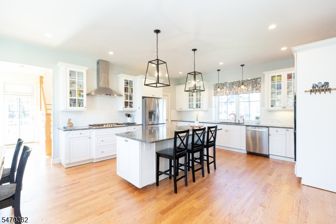
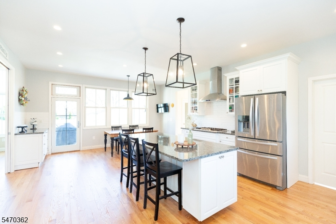
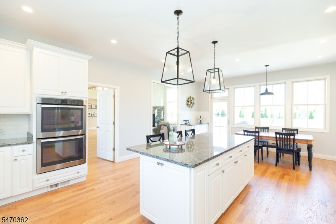
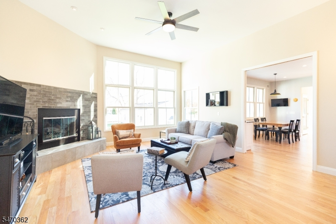
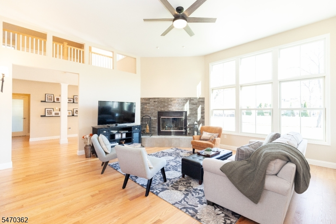
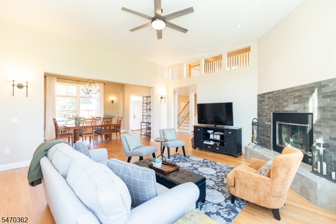
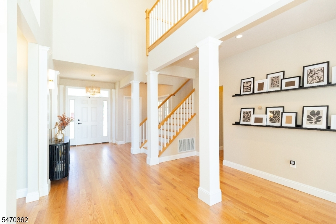
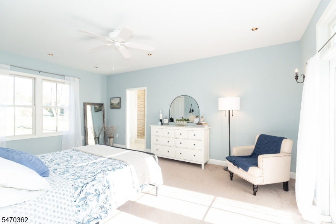
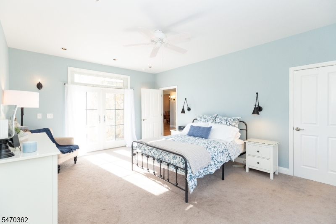
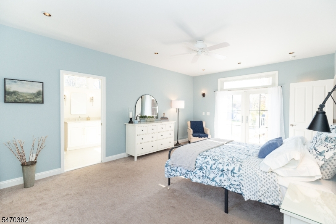
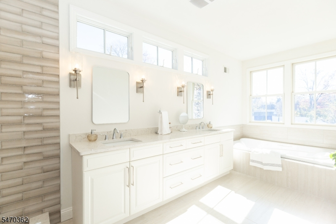
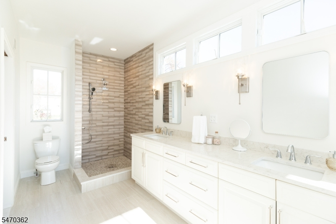
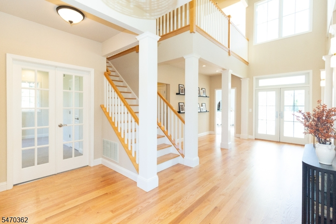
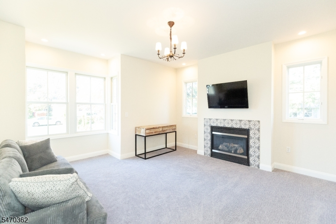
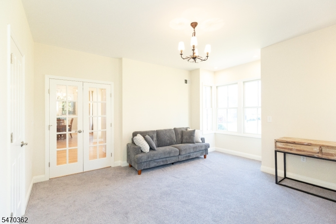
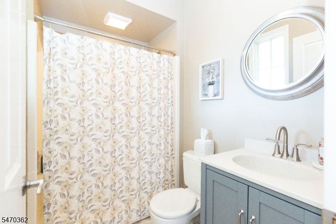
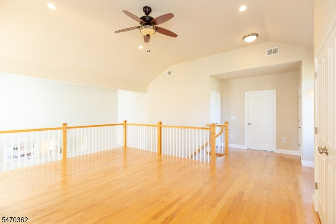
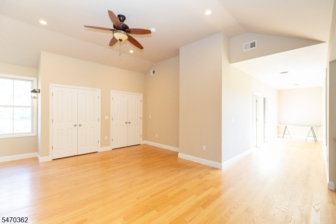
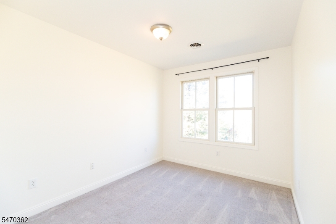
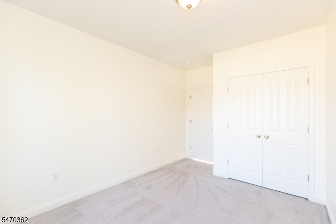
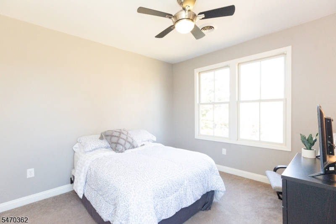
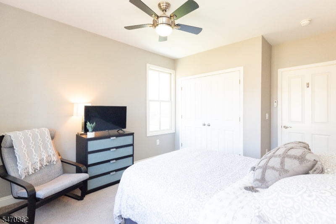
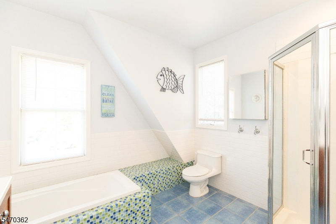
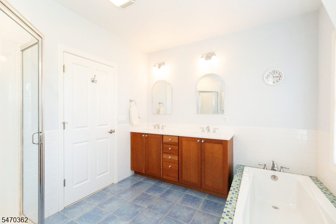
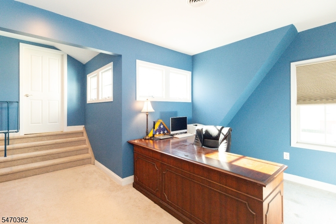
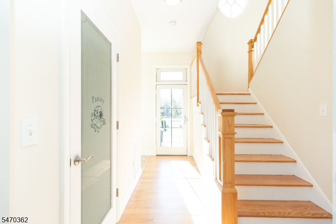
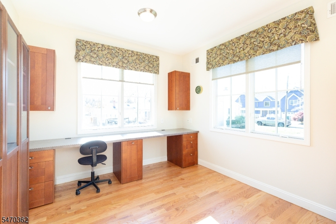
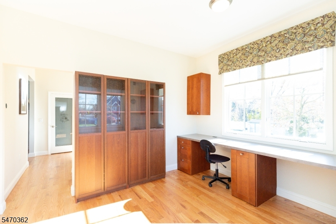
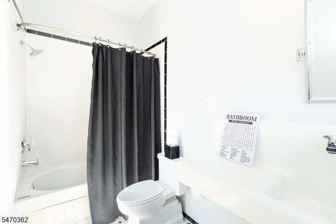
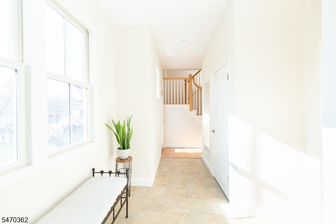
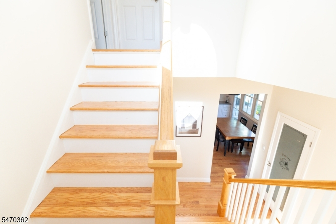
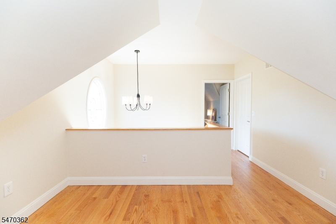
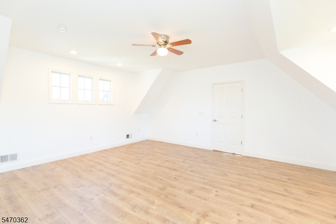
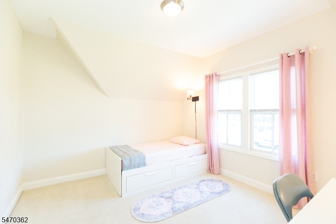
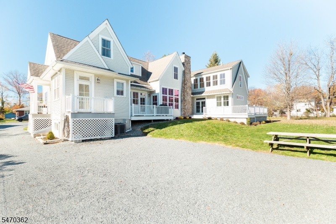
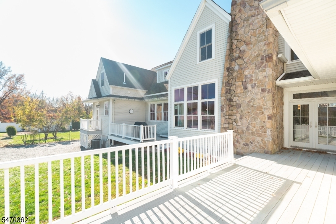
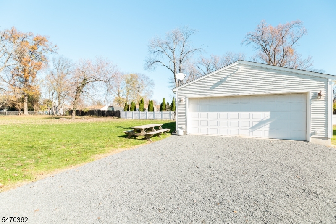
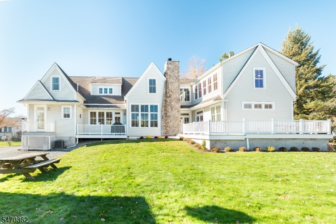
Custom 4500sqft home on big property in heart of Edison!Expanded & renovated with 5 beds,4.5 baths and several bonus rooms.Enter off front porch with full views of 2 story family rm with dramatic floor to ceiling windows and fireplace.Adjacent to formal dining rm and eat-in kitchen, perfect for entertaining!Kitchen has large island, separate eating area, s/s appliances, recessed & pendant lighting, white cabinetry, granite counters, tile backsplash, pantry and door to back deck.1st floor large master suite with walk-in closet and renovated en-suite, with fully tiled shower stall, soaking tub, double vanity.Guest bedroom off foyer with gas fireplace and adjacent full bath.Home recently painted and wood floors refinished.2nd level has 3 beds, full bath and big loft area.Fixed stairs to large attic with so much potential.On the other side of the kitchen there is a large study and full bath.Separate 2nd level space over this side of home with huge bedroom, high ceilings & wood plank flooring plus 2 more bonus rooms, perfect for potential in-law suite.Walk-out 12-course basement under expanded part of home with sliding egress windows,kitchenette, new plumbing, 2 furnaces, 2 water heaters, plus powder room.Direct access to original basement for tons of added storage. Out back are decks off kitchen and master suite plus a massive yard.Driveway for 10+ cars wraps around house to detached 4 car tandem garage, fully insulated, high ceilings, 100amp subpanel. 1.5 miles to Metuchen trainRooms Sizes
Kitchen:
17x24 First
Dining Room:
13x18 First
Living Room:
18x18 First
Family Room:
n/a
Den:
n/a
Bedroom 1:
7x19 First
Bedroom 2:
13x14 First
Bedroom 3:
17x18 Second
Bedroom 4:
14x11 Second
Room Levels
Basement:
Inside Entrance, Kitchen, Outside Entrance, Powder Room, Storage Room, Utility Room, Workshop
Ground:
n/a
Level 1:
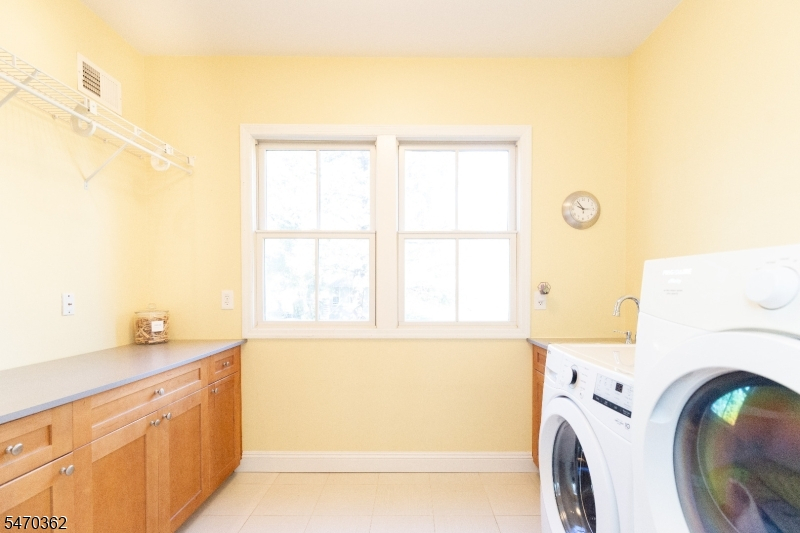
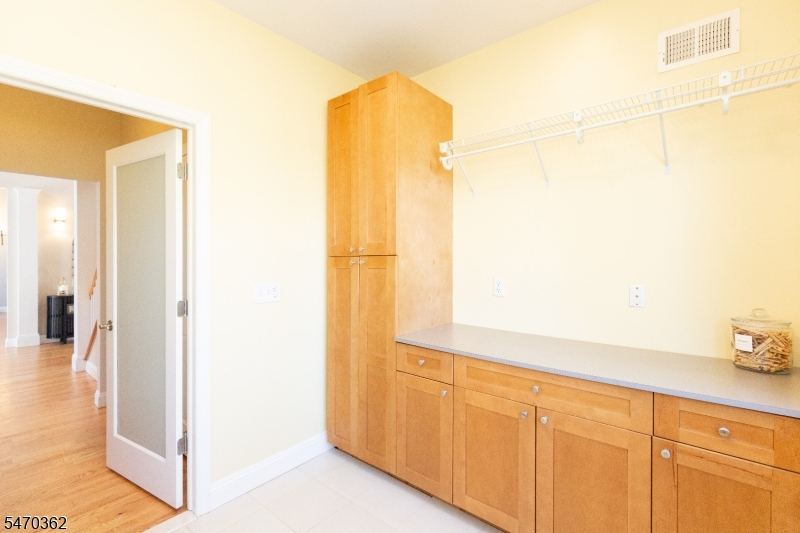
2Bedroom,BathMain,BathOthr,DiningRm,Foyer,Kitchen,Laundry,LivingRm,Office,OutEntrn,Pantry
Level 2:
3 Bedrooms, Bath(s) Other, Loft, Office
Level 3:
Attic
Level Other:
n/a
Room Features
Kitchen:
Center Island, Eat-In Kitchen, Pantry, Separate Dining Area
Dining Room:
Formal Dining Room
Master Bedroom:
1st Floor, Full Bath, Walk-In Closet
Bath:
Soaking Tub, Stall Shower
Interior Features
Square Foot:
4,527
Year Renovated:
2026
Basement:
Yes - Bilco-Style Door, Full, Unfinished, Walkout
Full Baths:
4
Half Baths:
1
Appliances:
Cooktop - Gas, Dishwasher, Disposal, Dryer, Kitchen Exhaust Fan, Refrigerator, Sump Pump, Wall Oven(s) - Gas, Washer
Flooring:
Carpeting, Tile, Wood
Fireplaces:
2
Fireplace:
Bedroom 2, Gas Fireplace, Living Room, Wood Burning
Interior:
CeilHigh,SoakTub,StallShw,TubShowr,WlkInCls
Exterior Features
Garage Space:
4-Car
Garage:
Detached Garage, Garage Door Opener, Garage Parking, Oversize Garage, See Remarks, Tandem
Driveway:
1 Car Width, Crushed Stone, Driveway-Exclusive, Off-Street Parking
Roof:
Asphalt Shingle
Exterior:
Stone, Vinyl Siding
Swimming Pool:
n/a
Pool:
n/a
Utilities
Heating System:
2 Units, Forced Hot Air
Heating Source:
Gas-Natural
Cooling:
2 Units, Attic Fan, Ceiling Fan, Central Air
Water Heater:
Gas
Water:
Public Water
Sewer:
Public Sewer
Services:
Cable TV, Garbage Included
Lot Features
Acres:
0.52
Lot Dimensions:
100X225
Lot Features:
n/a
School Information
Elementary:
n/a
Middle:
n/a
High School:
EDISON
Community Information
County:
Middlesex
Town:
Edison Twp.
Neighborhood:
ELMWOOD
Application Fee:
n/a
Association Fee:
n/a
Fee Includes:
n/a
Amenities:
n/a
Pets:
n/a
Financial Considerations
List Price:
$1,250,000
Tax Amount:
$19,132
Land Assessment:
$100,000
Build. Assessment:
$221,500
Total Assessment:
$321,500
Tax Rate:
5.73
Tax Year:
2025
Ownership Type:
Fee Simple
Listing Information
MLS ID:
4065290
List Date:
11-17-2026
Days On Market:
1
Listing Broker:
EXP REALTY, LLC
Listing Agent:
Edgar Dillon


Request More Information
Shawn and Diane Fox
RE/MAX American Dream
3108 Route 10 West
Denville, NJ 07834
Call: (973) 277-7853
Web: MorrisCountyLiving.com
