3 Lockwood Dr
Bridgewater Twp, NJ 08807
Price: $1,549,000
GSMLS: 4065307Type: Single Family
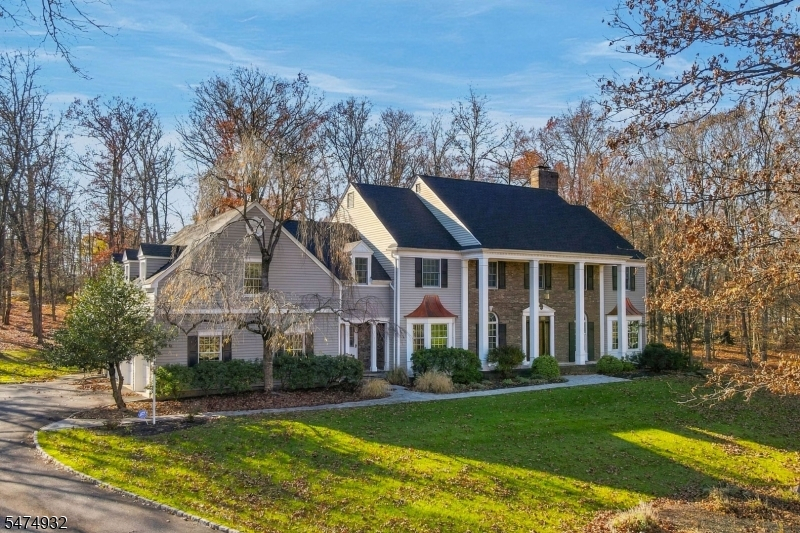
Style: Colonial
Beds: 5
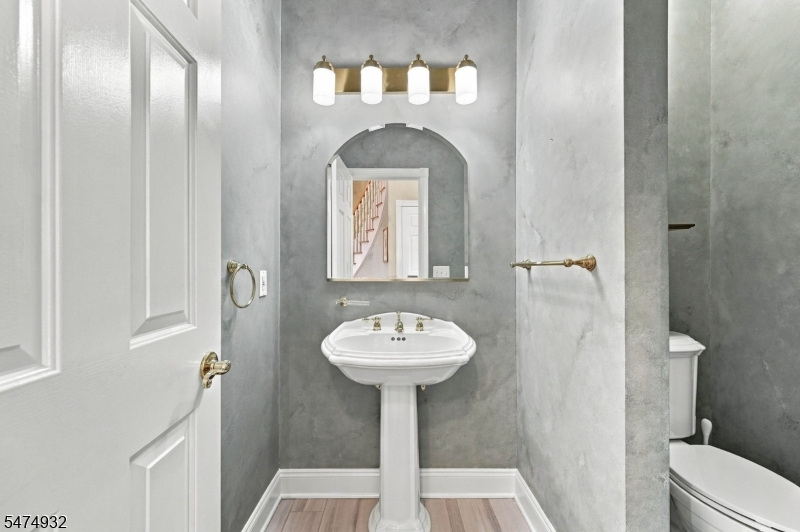
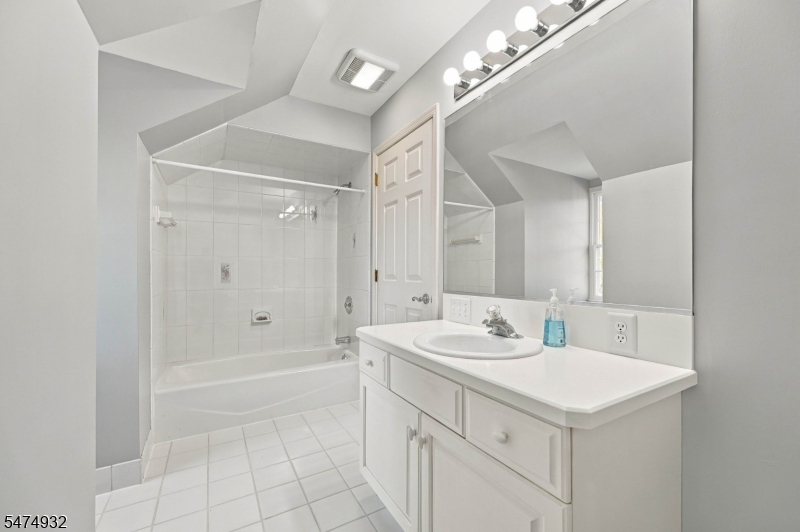
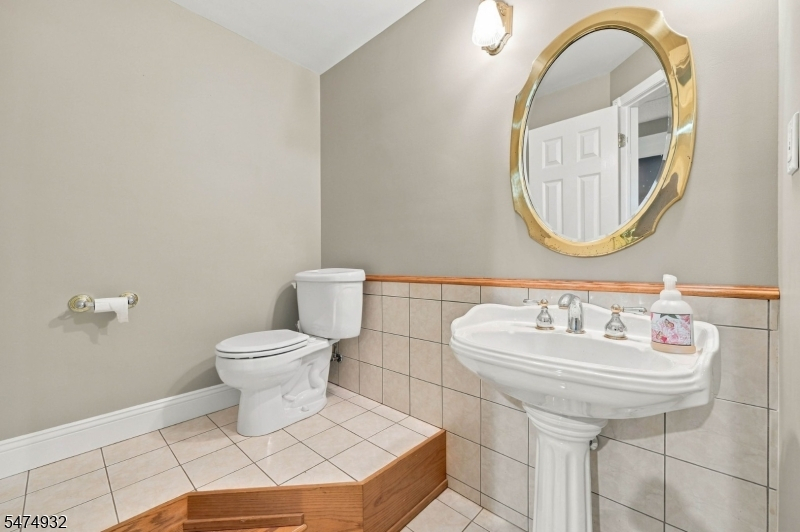
Baths: 4 Full & 2 Half
Garage: 3-Car
Year Built: 1994
Acres: 1.24
Property Tax: $23,980
Description
Open House Sunday 1PM–3PM.
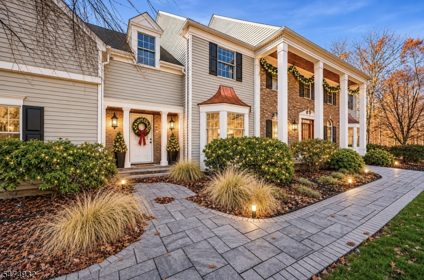
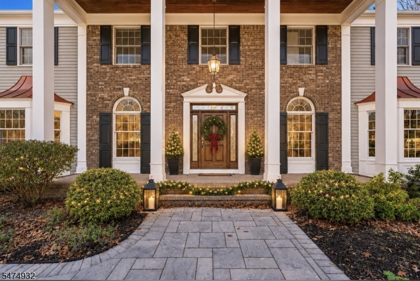
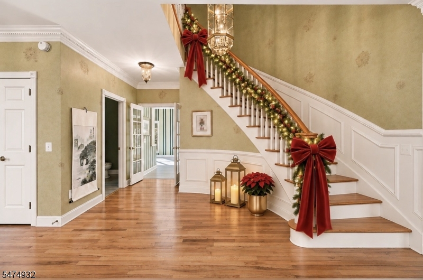
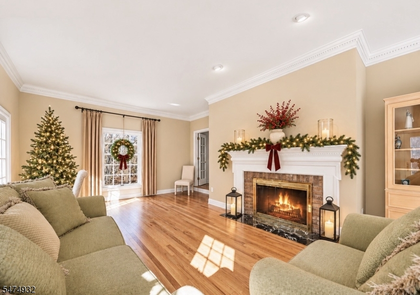
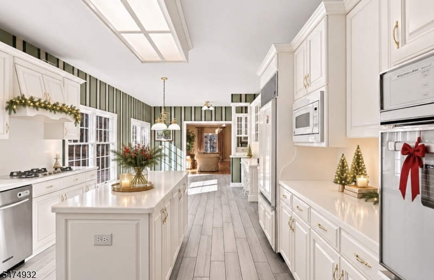
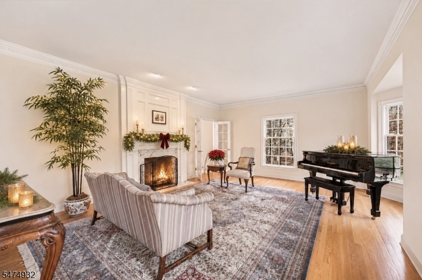
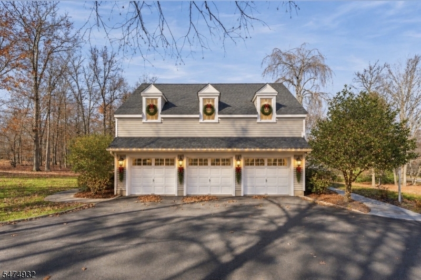
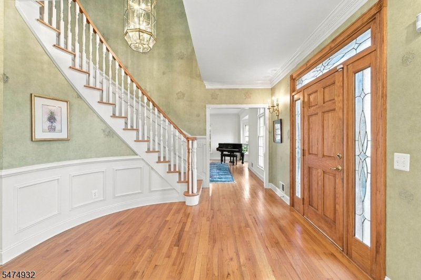
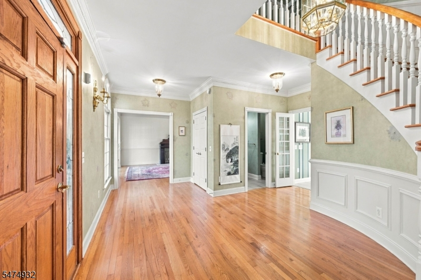
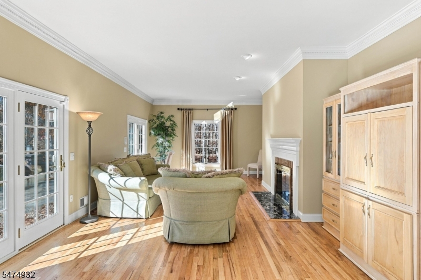
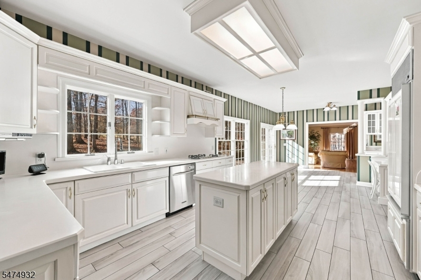
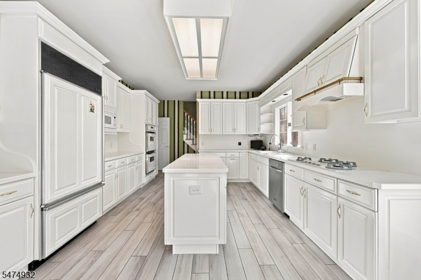
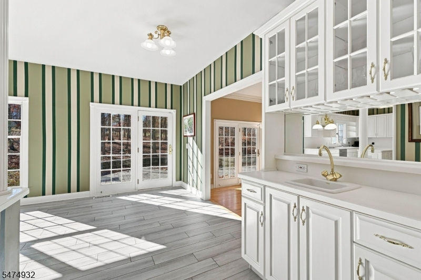
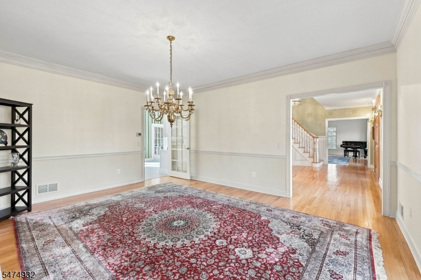
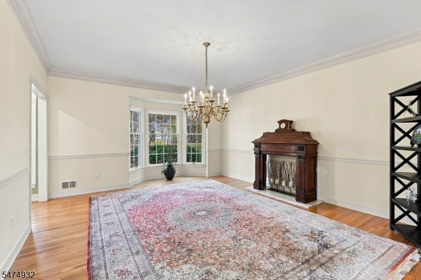
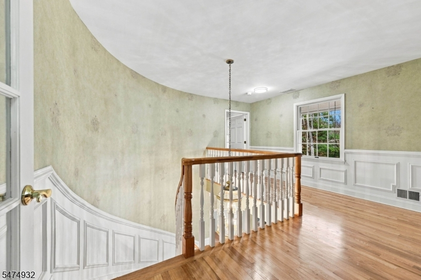
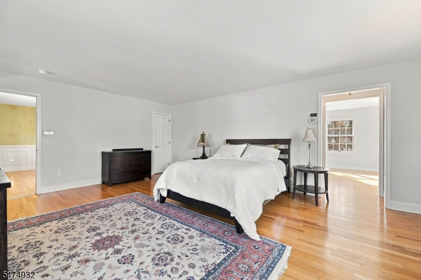
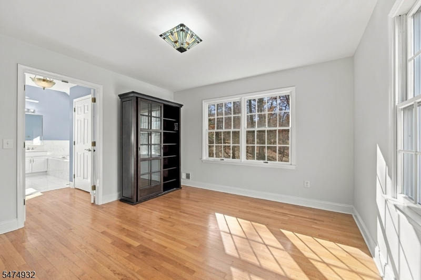
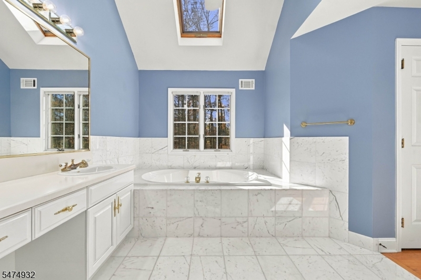
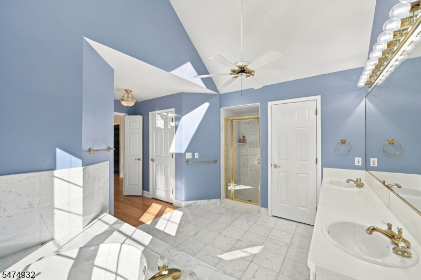
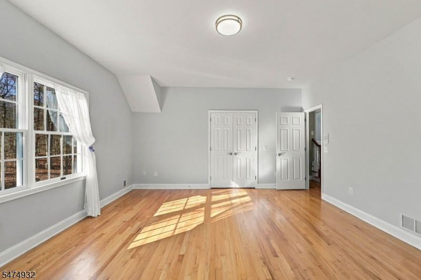
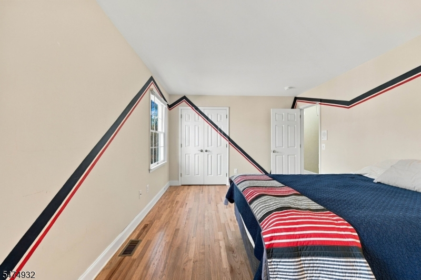
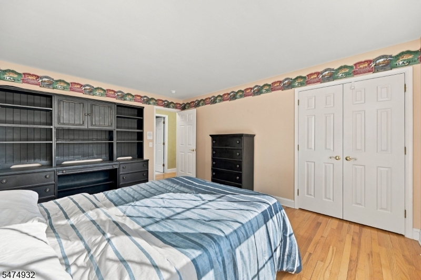
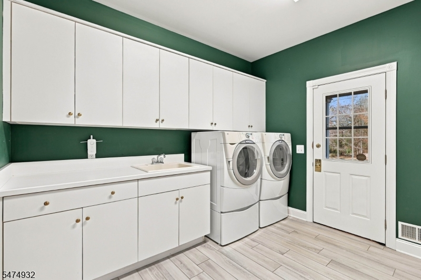
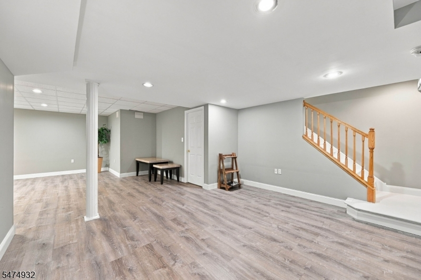
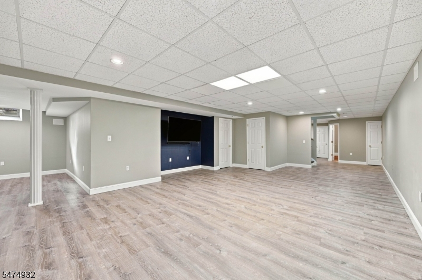
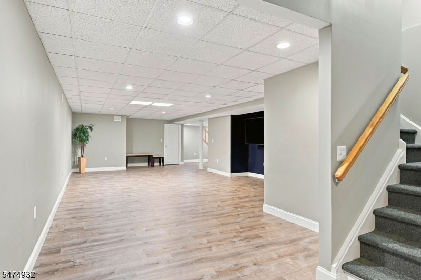
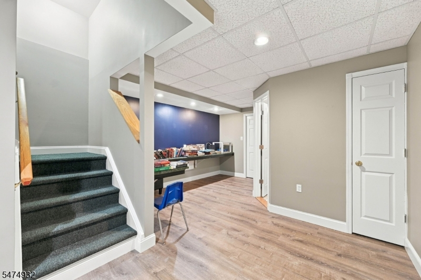
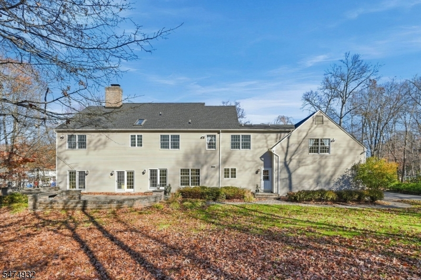
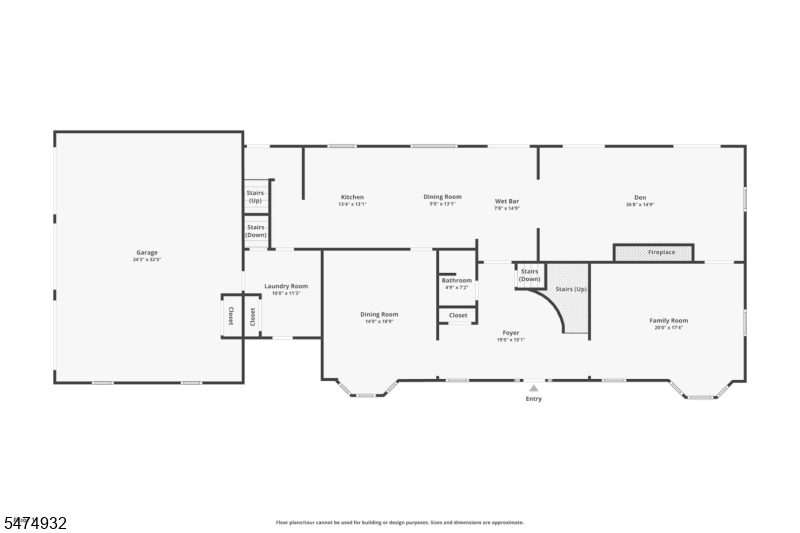
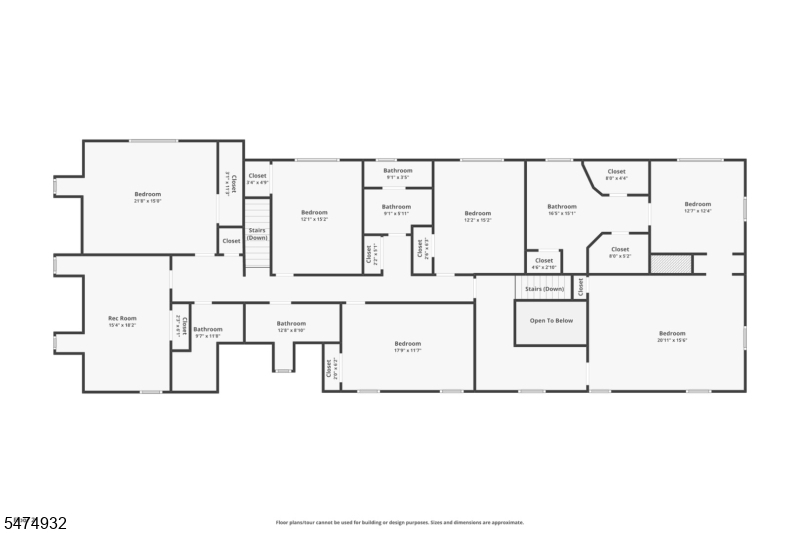
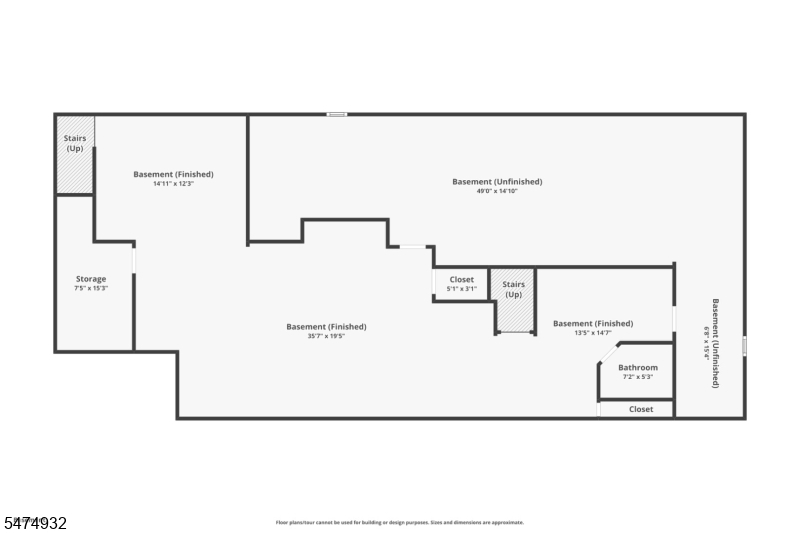
A magnificent, grand-scale residence where every space has been thoughtfully utilized, offering approximately 4,700 square feet across the first and second floors, plus an additional 1,300 square feet of finished lower-level living space. Northeast-facing to capture beautiful natural sunlight, this exceptional home is tucked away on a cul-de-sac off Crim Road and backs to Mountain Top, combining timeless elegance, character, and charm. Its stately exterior features distinctive copper window awnings and pillars. A beautiful foyer introduces meticulous millwork, elegant crown molding, classic wainscoting, French doors throughout, gleaming hardwood floors, and two fireplaces. Designed for versatility, dual entrances at opposite ends of the home provide convenient access, while a separate entrance to additional rooms offers ideal flexibility for a home office, au-pair suite, or guest accommodations. The luxurious Primary Suite occupies its own private wing, featuring an elegant landing, spacious bedroom, separate sitting room, two walk-in closets, and an ensuite bath with soaking tub. Additional highlights include a dedicated laundry suite, finished lower level with a work from home nook and a brand new roof. All of this, just moments from Bridgewater Mall, Green Knoll Golf Course, Lifetime Athletic, Crim Park, Washington Valley Park, Bridgewater NJT Train Station, Immaculata and Pingry. An extraordinary home offering space and sophistication! Home warranty available.Rooms Sizes
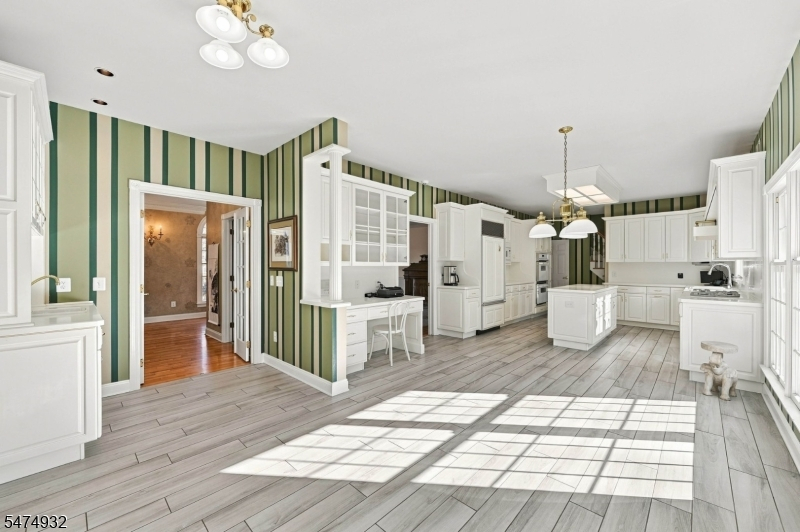
Kitchen:
21x26 First
Dining Room:
14x18 First
Living Room:
20x17 First
Family Room:
n/a
Den:
26x14 First
Bedroom 1:
20x15 Second
Bedroom 2:
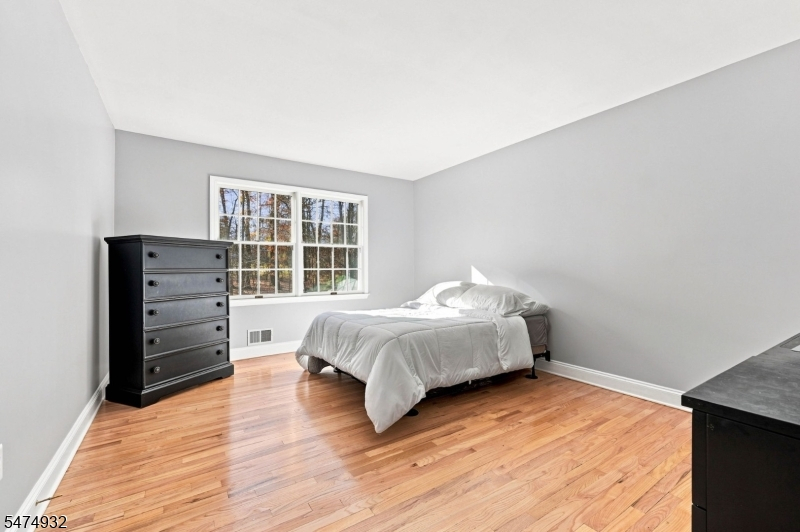
17x11 Second
Bedroom 3:
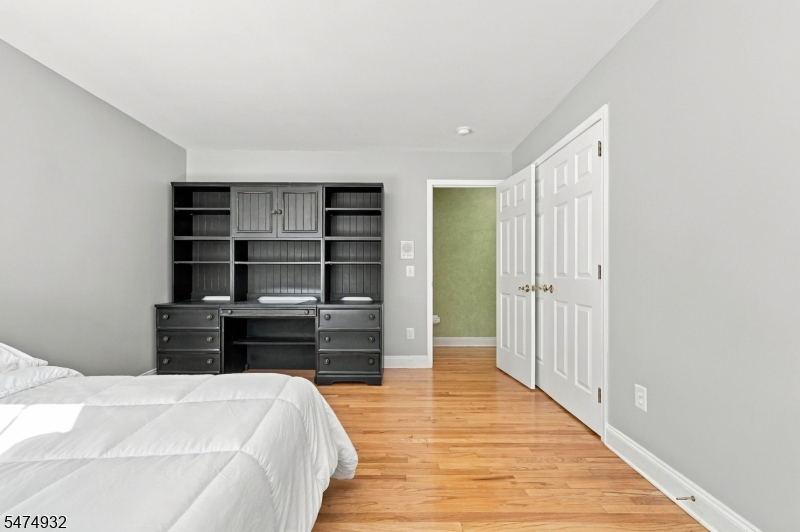
12x15 Second
Bedroom 4:
12x15 Second
Room Levels
Basement:
Bath(s) Other, Office, Rec Room, Storage Room, Utility Room
Ground:
n/a
Level 1:
DiningRm,Vestibul,FamilyRm,Foyer,GarEnter,Kitchen,Laundry,LivingRm
Level 2:
4 Or More Bedrooms, Bath Main, Bath(s) Other
Level 3:
n/a
Level Other:
n/a
Room Features
Kitchen:
Eat-In Kitchen
Dining Room:
Formal Dining Room
Master Bedroom:
Full Bath, Sitting Room, Walk-In Closet
Bath:
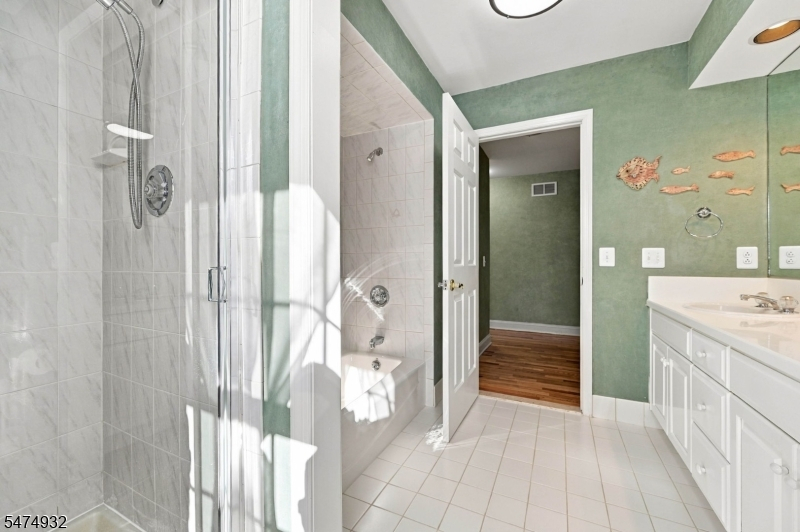
Stall Shower And Tub
Interior Features
Square Foot:
n/a
Year Renovated:
n/a
Basement:
Yes - Finished, Full
Full Baths:
4
Half Baths:
2
Appliances:
Carbon Monoxide Detector, Central Vacuum, Cooktop - Gas, Dishwasher, Disposal, Dryer, Microwave Oven, Range/Oven-Gas, Refrigerator, Wall Oven(s) - Electric, Washer
Flooring:
Tile, Wood
Fireplaces:
2
Fireplace:
Family Room, Living Room, Wood Burning
Interior:
Bar-Wet, Carbon Monoxide Detector, Fire Alarm Sys, Fire Extinguisher, Security System, Skylight, Smoke Detector, Walk-In Closet
Exterior Features
Garage Space:
3-Car
Garage:
Attached,DoorOpnr,InEntrnc,Oversize
Driveway:
2 Car Width, Blacktop, Off-Street Parking
Roof:
Asphalt Shingle
Exterior:
Brick, Clapboard, Wood
Swimming Pool:
n/a
Pool:
n/a
Utilities
Heating System:
2 Units, Forced Hot Air
Heating Source:
Gas-Natural
Cooling:
2 Units, Central Air
Water Heater:
Gas
Water:
Public Water
Sewer:
Public Sewer
Services:
n/a
Lot Features
Acres:
1.24
Lot Dimensions:
n/a
Lot Features:
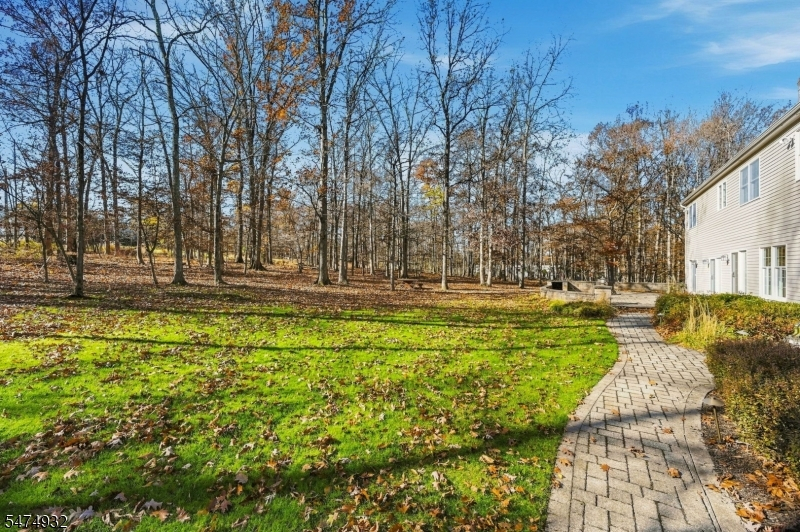
Cul-De-Sac, Level Lot, Wooded Lot
School Information
Elementary:
CRIM
Middle:
n/a
High School:
BRIDG-RAR
Community Information
County:
Somerset
Town:
Bridgewater Twp.
Neighborhood:
Crim
Application Fee:
n/a
Association Fee:
n/a
Fee Includes:
n/a
Amenities:
Storage
Pets:
n/a
Financial Considerations
List Price:
$1,549,000
Tax Amount:
$23,980
Land Assessment:
$342,000
Build. Assessment:
$1,025,700
Total Assessment:
$1,367,700
Tax Rate:
1.90
Tax Year:
2025
Ownership Type:
Fee Simple
Listing Information
MLS ID:
4065307
List Date:
11-18-2026
Days On Market:
2
Listing Broker:
BHHS FOX & ROACH
Listing Agent:
April Blount


Request More Information
Shawn and Diane Fox
RE/MAX American Dream
3108 Route 10 West
Denville, NJ 07834
Call: (973) 277-7853
Web: MorrisCountyLiving.com
