38 Gannett Ct
Wayne Twp, NJ 07470
Price: $700,001
GSMLS: 4065321Type: Condo/Townhouse/Co-op
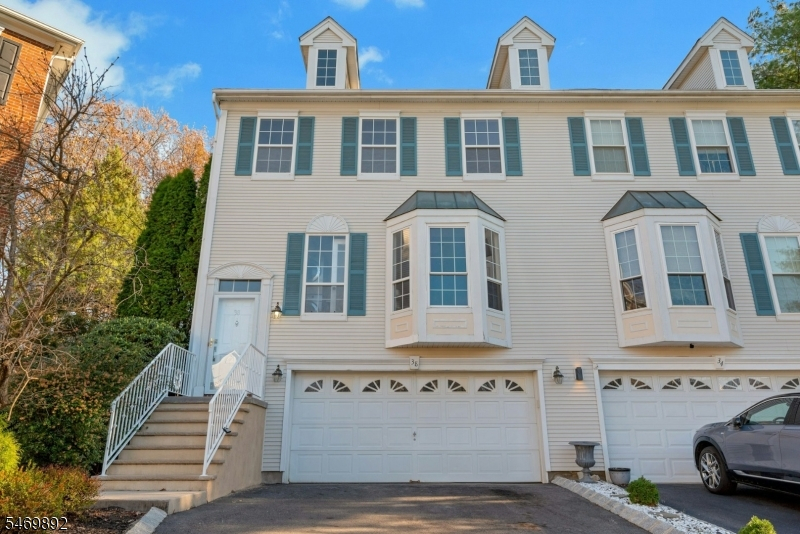
Style: Townhouse-End Unit
Beds: 3
Baths: 2 Full & 1 Half
Garage: 2-Car
Year Built: 1992
Acres: 0.11
Property Tax: $11,216
Description
Open House Friday 12PM–2PM.
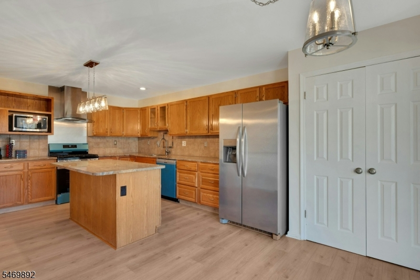
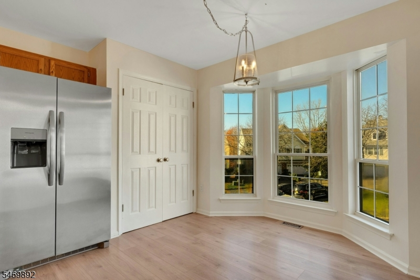
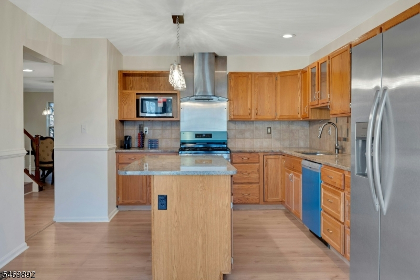
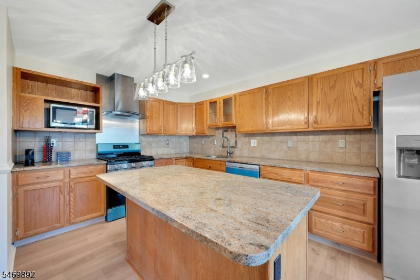
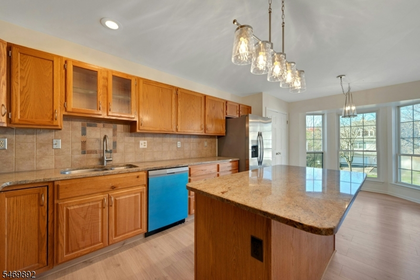
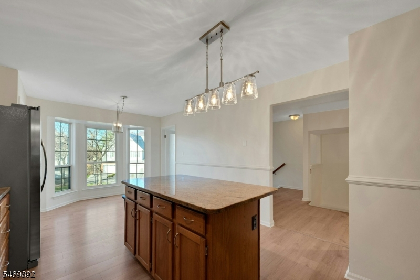
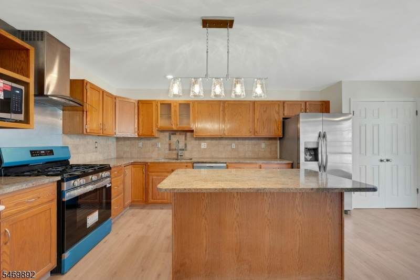
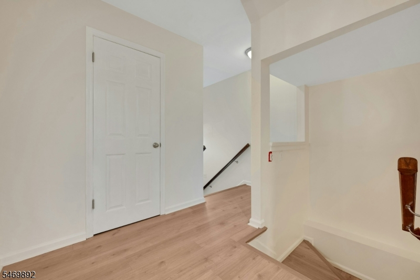
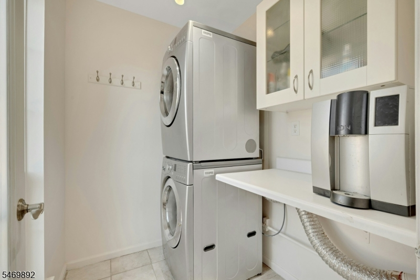
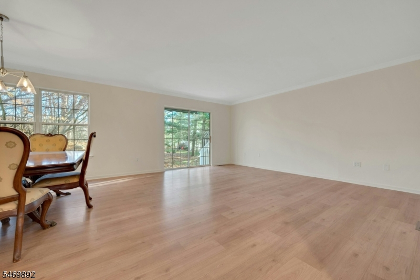
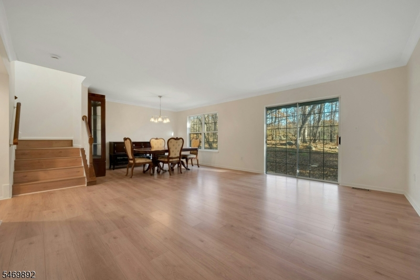
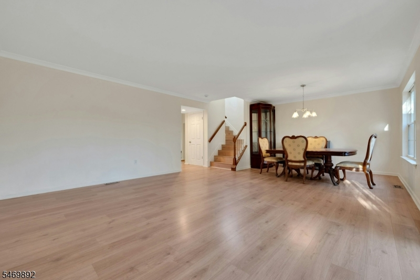
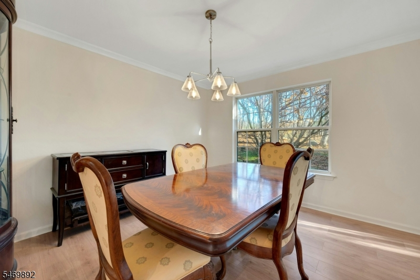
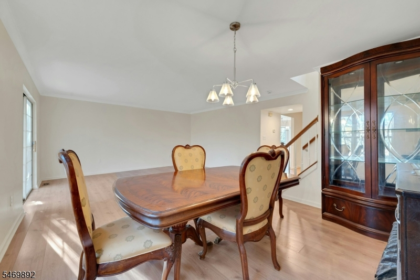
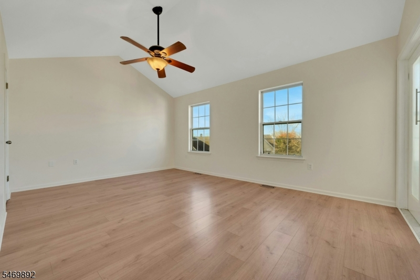
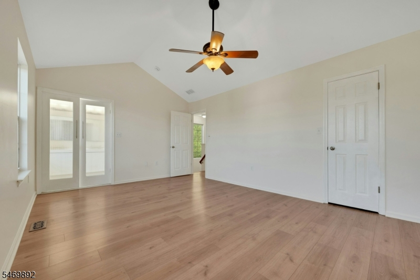
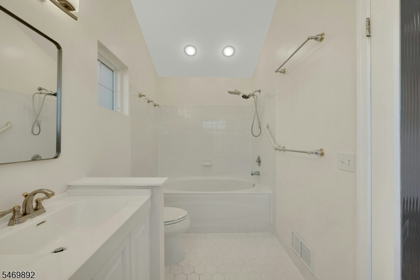
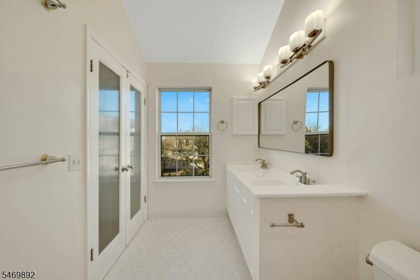
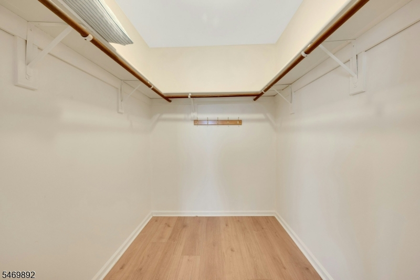
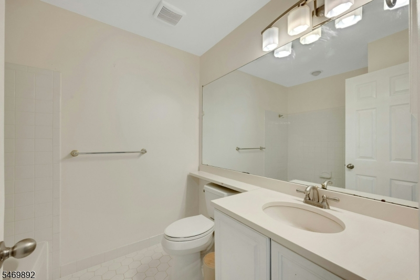
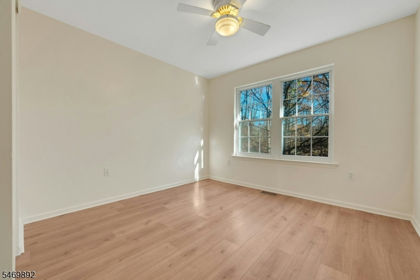
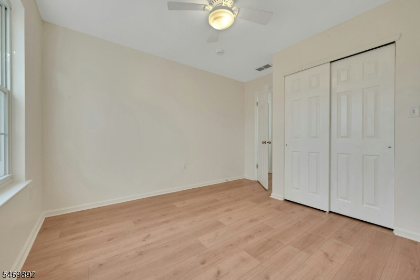
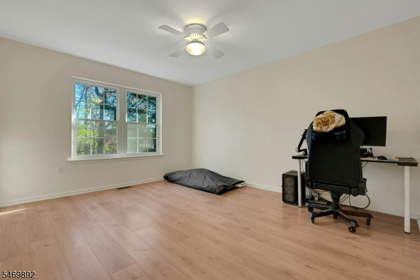
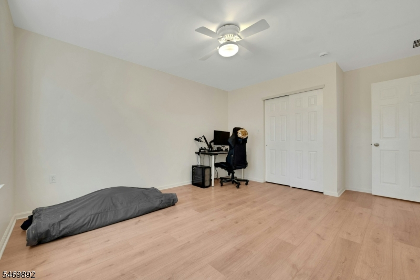
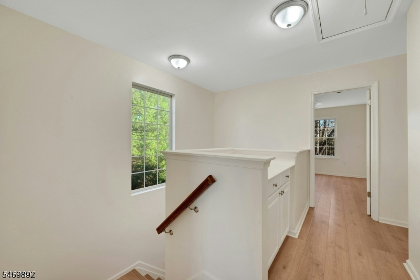
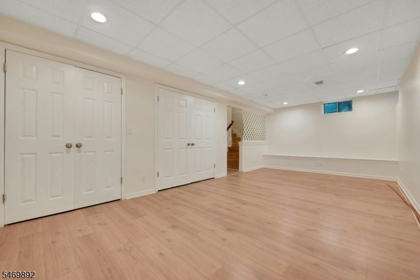
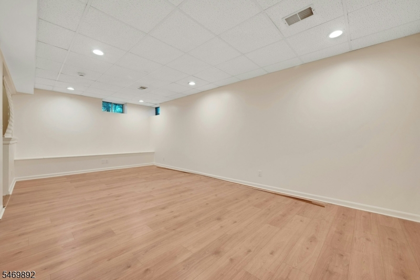
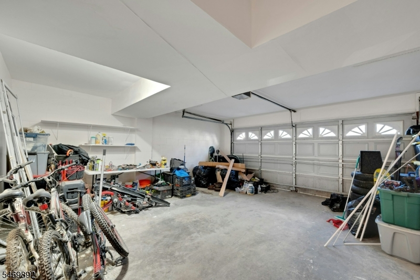
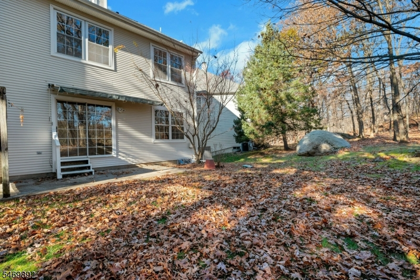
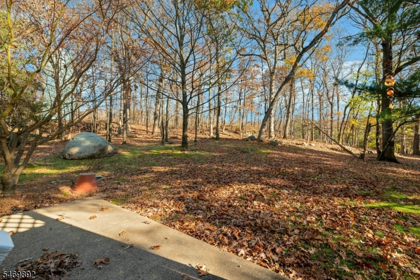
Sunlit mornings, wooded views, and room to spread out! This inviting end-unit townhome offers 3 bedrooms, 2.5 baths, a finished basement recreation room, and a 2-car garage in a central Wayne location.The spacious eat-in kitchen features a center island, abundant cabinetry, generous counter space, pendant lighting, and a bay-window breakfast nook perfect for morning coffee. A gas range and new refrigerator, microwave, dishwasher, and garbage disposal complete the space.An expansive living and dining area makes entertaining effortless, with light-toned flooring, crown molding, and large windows framing the natural surroundings. Sliding glass doors open to a rear patio overlooking mature trees and natural rock formations, a peaceful backdrop for relaxing outdoors.Upstairs, the primary suite offers a vaulted ceiling, walk-in closet, and adjoining bath with a double vanity and tub/shower combination. Two additional bedrooms provide flexibility for guests or a home office.The finished basement recreation room adds space for movie nights, hobbies, or workouts, complemented by recessed lighting and ample closet storage. A dedicated laundry room and 2-car garage with additional storage bring everyday convenience. Community tennis courts and a $370 monthly HOA fee round out this appealing combination of space, comfort, and location. Come experience it for yourself!Rooms Sizes
Kitchen:
Ground
Dining Room:
Ground
Living Room:
Ground
Family Room:
Basement
Den:
n/a
Bedroom 1:
n/a
Bedroom 2:
Second
Bedroom 3:
Second
Bedroom 4:
n/a
Room Levels
Basement:
n/a
Ground:
n/a
Level 1:
n/a
Level 2:
n/a
Level 3:
n/a
Level Other:
n/a
Room Features
Kitchen:
Eat-In Kitchen
Dining Room:
n/a
Master Bedroom:
Full Bath, Walk-In Closet
Bath:
Soaking Tub, Tub Shower
Interior Features
Square Foot:
1,788
Year Renovated:
2026
Basement:
Yes - Finished
Full Baths:
2
Half Baths:
1
Appliances:
Carbon Monoxide Detector, Dishwasher, Disposal, Kitchen Exhaust Fan, Microwave Oven, Range/Oven-Gas, Refrigerator, Self Cleaning Oven
Flooring:
Laminate
Fireplaces:
No
Fireplace:
n/a
Interior:
CODetect,FireExtg,CeilHigh,SmokeDet,SoakTub,TubShowr,WlkInCls
Exterior Features
Garage Space:
2-Car
Garage:
Built-In Garage
Driveway:
2 Car Width
Roof:
Asphalt Shingle
Exterior:
Aluminum Siding
Swimming Pool:
No
Pool:
n/a
Utilities
Heating System:
1 Unit
Heating Source:
Gas-Natural
Cooling:
1 Unit
Water Heater:
Gas
Water:
Public Water
Sewer:
Public Sewer
Services:
n/a
Lot Features
Acres:
0.11
Lot Dimensions:
n/a
Lot Features:
Wooded Lot
School Information
Elementary:
JFK
Middle:
ANTHONY WA
High School:
WAYNE HILL
Community Information
County:
Passaic
Town:
Wayne Twp.
Neighborhood:
Stonebridge
Application Fee:
n/a
Association Fee:
$370 - Monthly
Fee Includes:
Maintenance-Common Area
Amenities:
Playground, Tennis Courts
Pets:
Cats OK, Dogs OK
Financial Considerations
List Price:
$700,001
Tax Amount:
$11,216
Land Assessment:
$75,000
Build. Assessment:
$112,000
Total Assessment:
$187,000
Tax Rate:
6.00
Tax Year:
2025
Ownership Type:
Condominium
Listing Information
MLS ID:
4065321
List Date:
11-18-2026
Days On Market:
0
Listing Broker:
EXP REALTY, LLC
Listing Agent:
Hector R. Rojas


Request More Information
Shawn and Diane Fox
RE/MAX American Dream
3108 Route 10 West
Denville, NJ 07834
Call: (973) 277-7853
Web: MorrisCountyLiving.com
