9 Tompkins Ct
Vernon Twp, NJ 07461
Price: $525,000
GSMLS: 4065335Type: Single Family
Style: Bi-Level
Beds: 3
Baths: 2 Full
Garage: 2-Car
Year Built: 1984
Acres: 1.13
Property Tax: $9,107
Description
Open House Saturday 12PM–2PM.
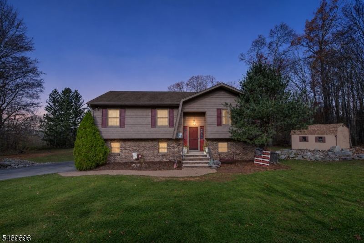
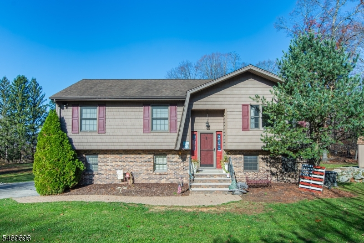
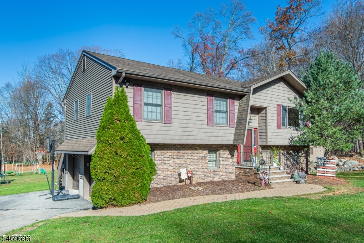
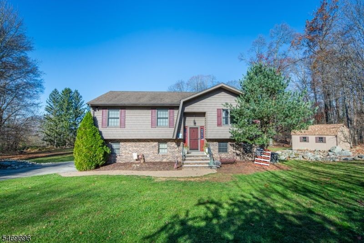
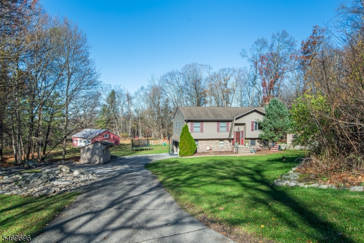
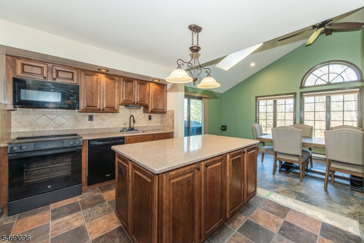
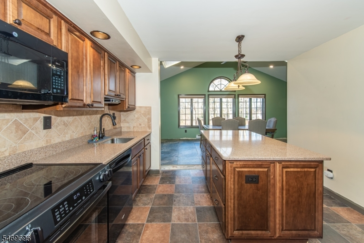
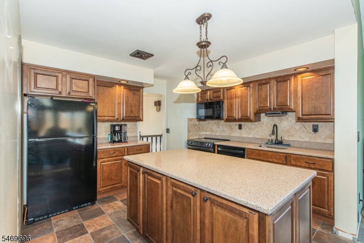
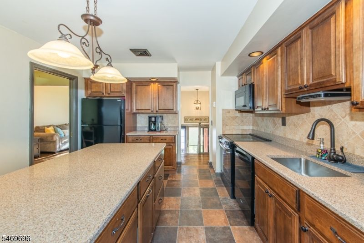
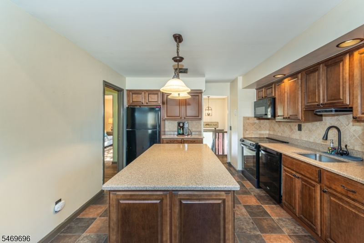
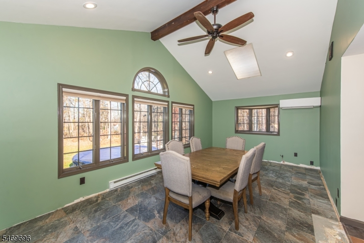
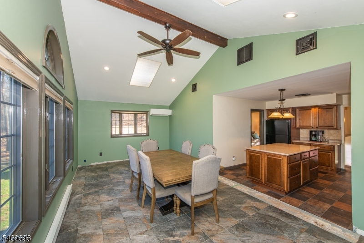
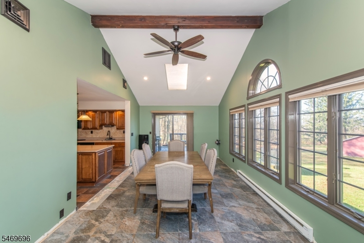
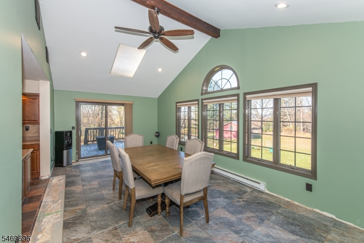
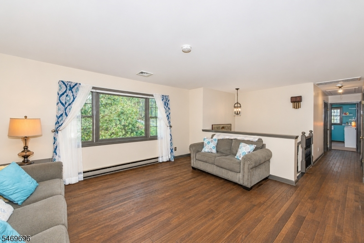
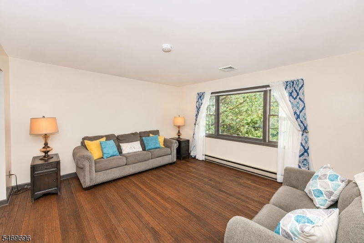
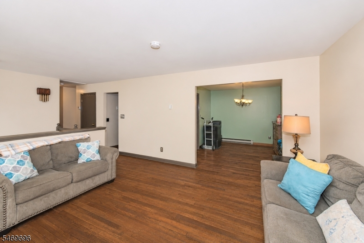
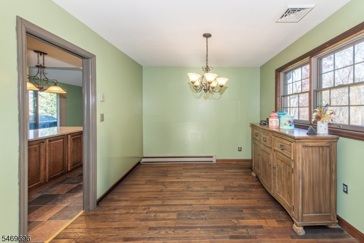
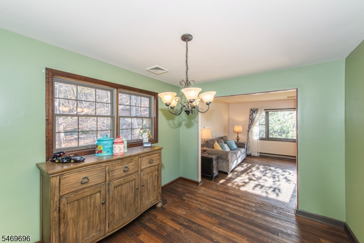
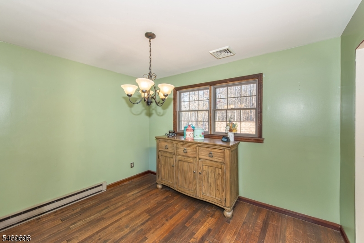
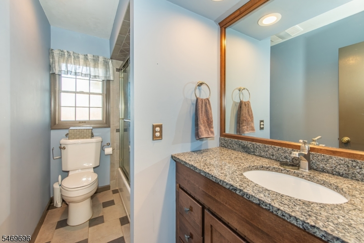
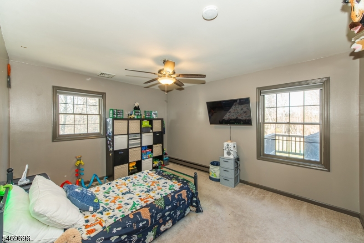
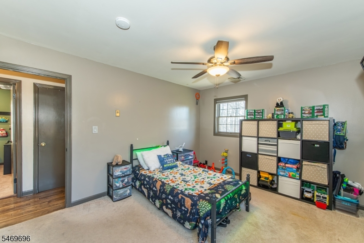
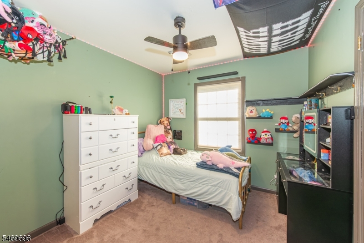
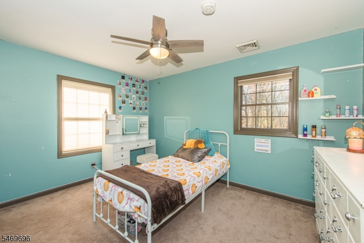
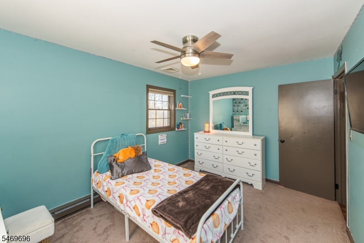
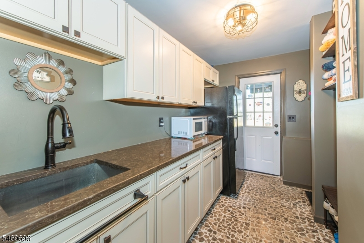
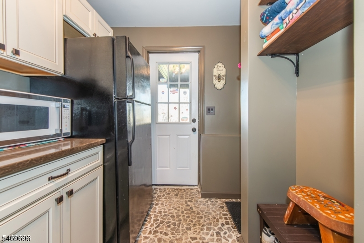
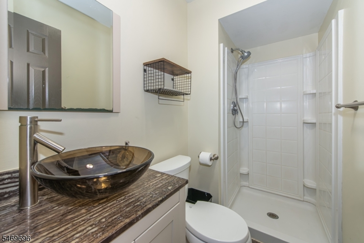
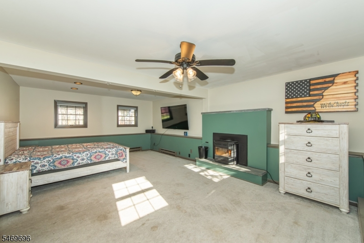
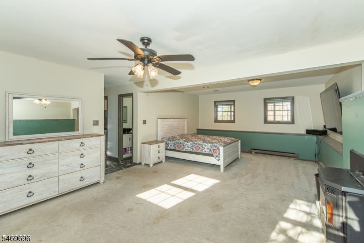
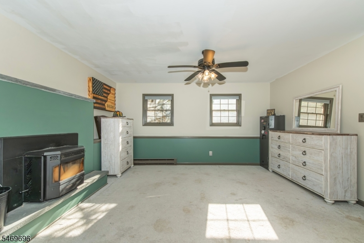
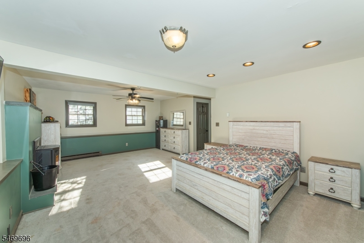
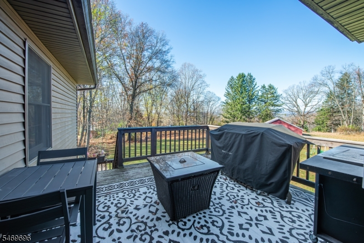
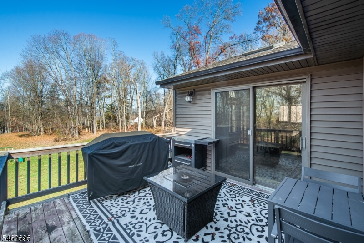
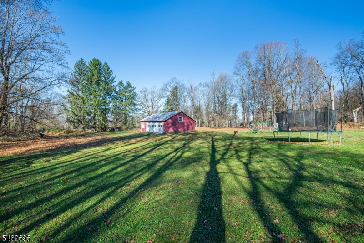
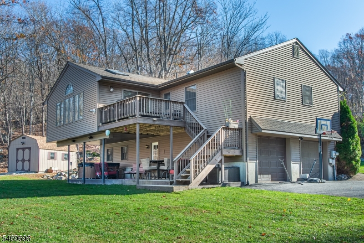
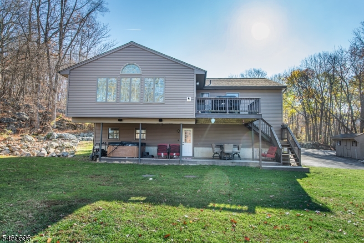
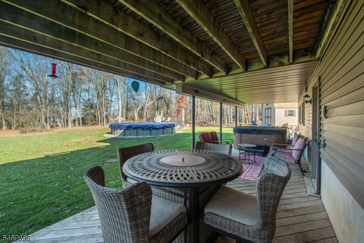
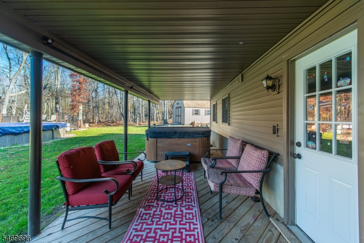
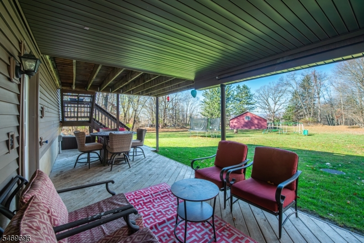
Tucked away at the end of a cul-de-sac in Vernon's Glenwood section, this expansive bi-level offers an abundance of living space, a flexible layout, and a backyard designed for entertaining! The main level features a comfortable living room, dedicated home office, and a kitchen that opens to an impressive dining room with soaring cathedral ceilings and a wall of windows that fills the space with natural light. Sliding doors lead directly to a spacious Trex deck overlooking the backyard. Three generously sized bedrooms and a full bathroom complete this level. Downstairs, you'll find an expansive family room with a pellet stove insert, a second full bathroom, and a convenient kitchenette, offering plenty of flexibility for extended living arrangements, guests, or additional entertaining space. Walk right out to the level, usable backyard with a covered back patio, featuring an above-ground pool with a wrap around deck, hot tub, and two storage sheds. Whether you're hosting summer gatherings or enjoying a quiet evening at home, there's plenty of room to make the most of the outdoor space. All of this just minutes from Mountain Creek Ski Resort and Waterpark, hiking, golf, and the year-round recreation Vernon is known for!Rooms Sizes
Kitchen:
First
Dining Room:
First
Living Room:
First
Family Room:
Ground
Den:
n/a
Bedroom 1:
First
Bedroom 2:
First
Bedroom 3:
First
Bedroom 4:
n/a
Room Levels
Basement:
n/a
Ground:
Bath(s) Other, Family Room, Laundry Room, Utility Room, Walkout, Workshop
Level 1:
3 Bedrooms, Bath Main, Dining Room, Great Room, Kitchen, Living Room
Level 2:
n/a
Level 3:
n/a
Level Other:
n/a
Room Features
Kitchen:
Center Island, Separate Dining Area
Dining Room:
Formal Dining Room
Master Bedroom:
n/a
Bath:
n/a
Interior Features
Square Foot:
n/a
Year Renovated:
n/a
Basement:
No - Slab
Full Baths:
2
Half Baths:
0
Appliances:
Dishwasher, Generator-Hookup, Microwave Oven, Range/Oven-Electric, Self Cleaning Oven, Water Softener-Own
Flooring:
Carpeting, Tile, Vinyl-Linoleum, Wood
Fireplaces:
2
Fireplace:
Family Room, Heatolator, Pellet Stove, Wood Burning
Interior:
CeilCath,CeilHigh,Skylight,StallShw,TubShowr
Exterior Features
Garage Space:
2-Car
Garage:
Built-In Garage, Garage Door Opener
Driveway:
2 Car Width, Additional Parking, Blacktop
Roof:
Asphalt Shingle
Exterior:
Brick, Vinyl Siding
Swimming Pool:
Yes
Pool:
Above Ground
Utilities
Heating System:
Baseboard - Electric, Multi-Zone
Heating Source:
Electric
Cooling:
Central Air, Ductless Split AC
Water Heater:
n/a
Water:
Well
Sewer:
Private, Septic, Septic 3 Bedroom Town Verified
Services:
n/a
Lot Features
Acres:
1.13
Lot Dimensions:
n/a
Lot Features:
Cul-De-Sac, Open Lot, Wooded Lot
School Information
Elementary:
n/a
Middle:
GLEN MDW
High School:
VERNON
Community Information
County:
Sussex
Town:
Vernon Twp.
Neighborhood:
Mayflower West Estat
Application Fee:
n/a
Association Fee:
n/a
Fee Includes:
n/a
Amenities:
n/a
Pets:
n/a
Financial Considerations
List Price:
$525,000
Tax Amount:
$9,107
Land Assessment:
$219,500
Build. Assessment:
$168,900
Total Assessment:
$388,400
Tax Rate:
2.35
Tax Year:
2025
Ownership Type:
Fee Simple
Listing Information
MLS ID:
4065335
List Date:
11-18-2026
Days On Market:
1
Listing Broker:
KELLER WILLIAMS INTEGRITY
Listing Agent:
Caitlin D. Schlaffer


Request More Information
Shawn and Diane Fox
RE/MAX American Dream
3108 Route 10 West
Denville, NJ 07834
Call: (973) 277-7853
Web: MorrisCountyLiving.com
