124 Linwood Ave
Emerson Boro, NJ 07630
Price: $549,000
GSMLS: 4065364Type: Single Family
Style: Colonial
Beds: 2
Baths: 1 Full & 1 Half
Garage: 2-Car
Year Built: 1928
Acres: 0.23
Property Tax: $11,552
Description
Open House Saturday 1PM–4PM.
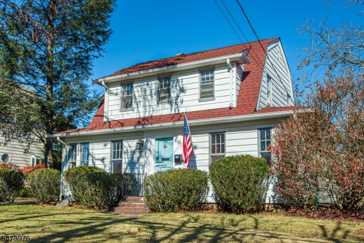
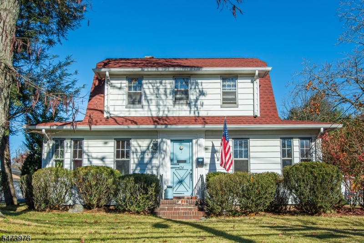
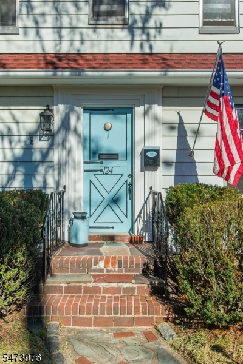
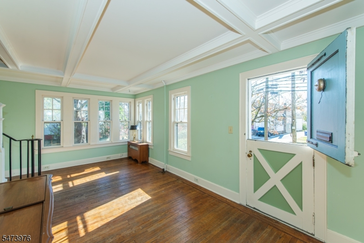
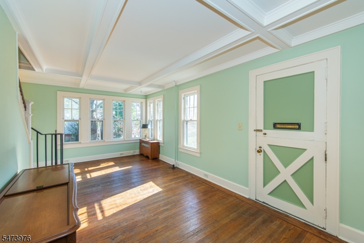
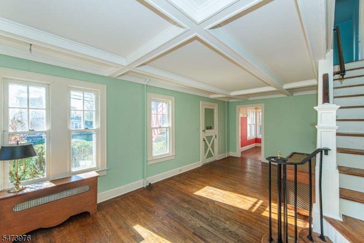
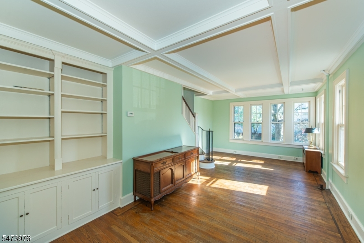
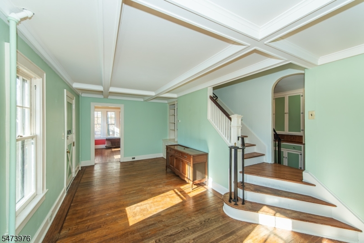
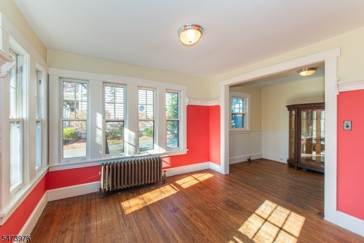
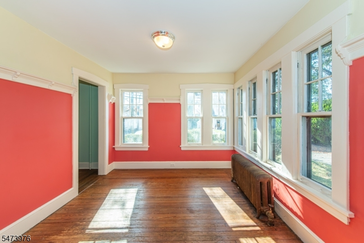
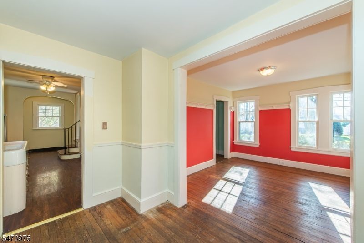
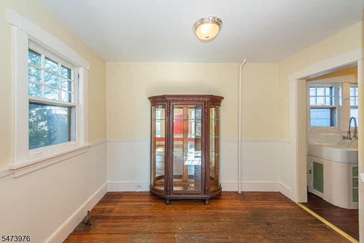
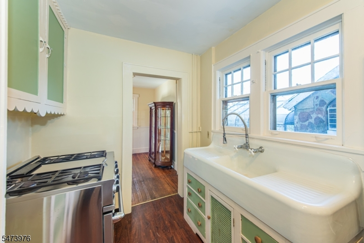
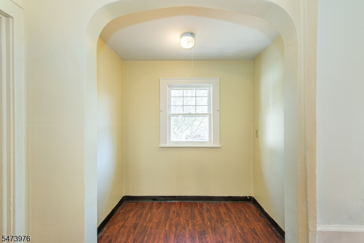
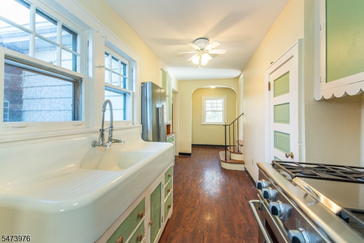
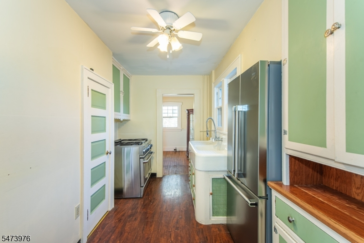
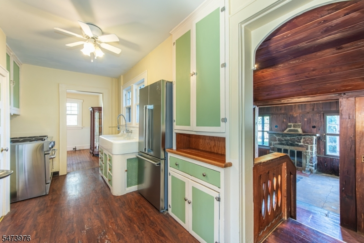
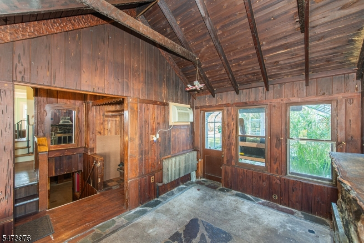
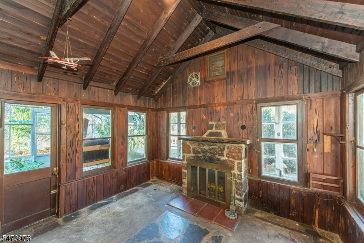
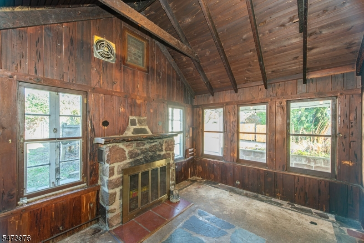
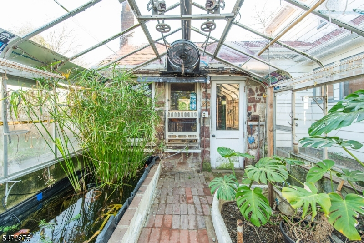
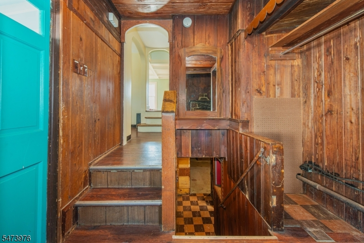
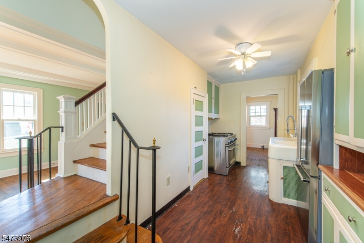
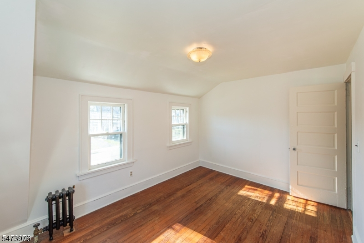
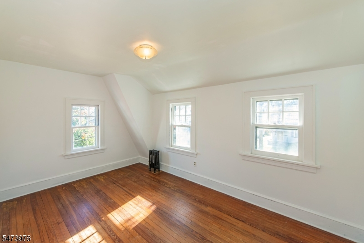
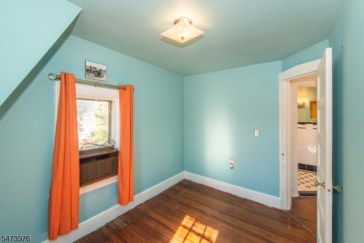
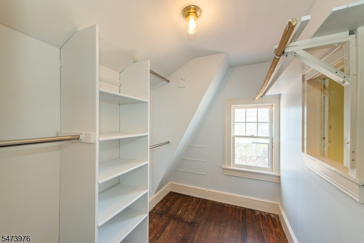
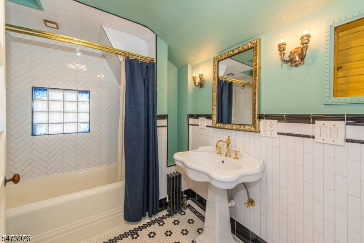
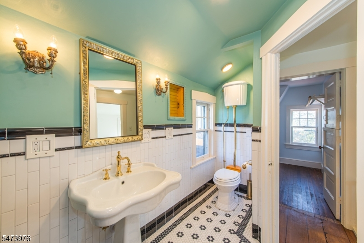
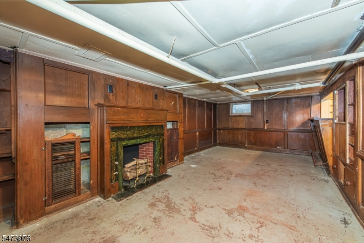
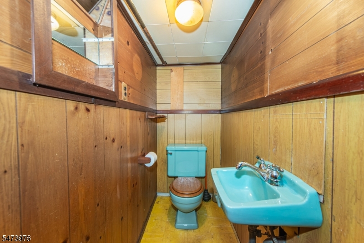
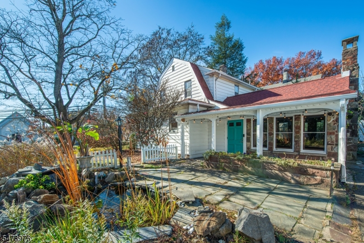
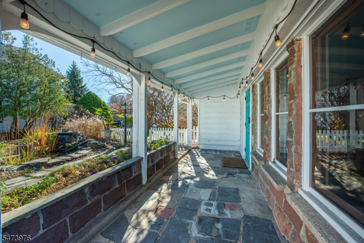
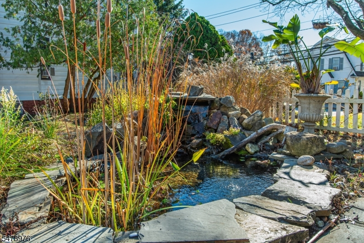
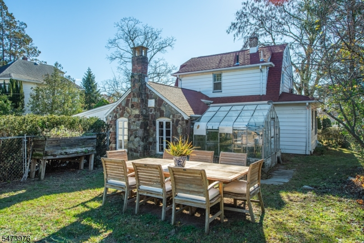
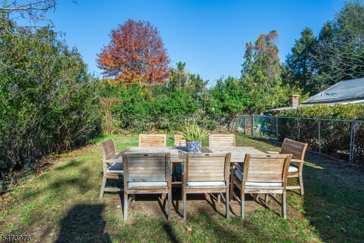
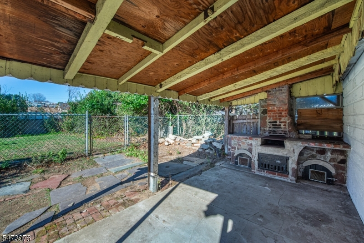
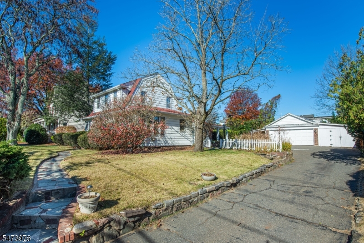
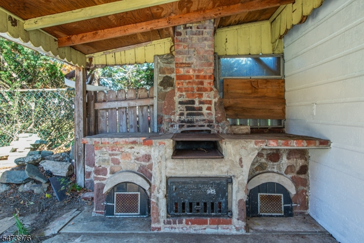
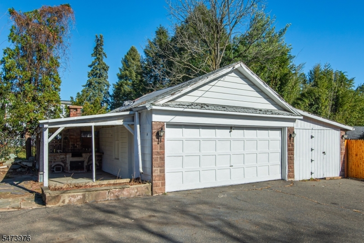
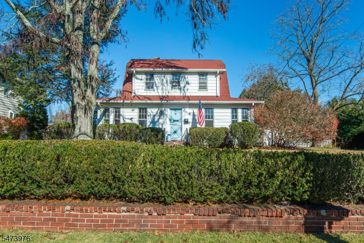
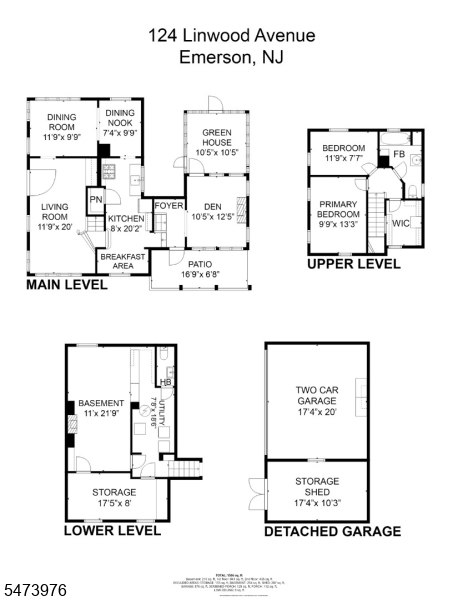
Full of character and tucked into a desirable Emerson location, this charming 2-bedroom, 1.5-bath Colonial, built in 1928, offers a wonderful opportunity to create something truly special. The home features hardwood floors, coffered ceilings, built-in bookshelves, and a distinctive sky-blue Dutch front door. The main level includes a welcoming living room, separate dining room, and kitchen with a cozy eating area. Just beyond, a unique den features a wood-burning fireplace, concrete floors, and pecky cyprus wood walls and a lofted ceiling with direct access to a greenhouse ready to be brought back to life. Upstairs are two bedrooms, a separate room serving as a shared closet for both bedrooms, and a beautifully renovated full bath featuring classic black-and-white hexagon tile, a pedestal sink, and a subway-tiled shower. The partially finished basement offers additional flexible space, a half bath, and laundry, with plenty of opportunity to make it your own. Outside, enjoy a patio overlooking a charming pond with water feature, a generous backyard with room for outdoor dining or gardening, and a large garage with shed for additional storage. Additional updates include a new roof (2022) and hot water heater (2020). With exciting potential for future expansion, this is a wonderful opportunity to bring new life to a home filled with character and charm. Ideally located near Emerson's downtown, train station, and schools.Rooms Sizes
Kitchen:
First
Dining Room:
First
Living Room:
First
Family Room:
n/a
Den:
First
Bedroom 1:
Second
Bedroom 2:
Second
Bedroom 3:
n/a
Bedroom 4:
n/a
Room Levels
Basement:
Bath(s) Other, Laundry Room, Storage Room
Ground:
n/a
Level 1:
Den,DiningRm,GreenHse,Kitchen,LivingRm
Level 2:
2 Bedrooms, Bath Main
Level 3:
n/a
Level Other:
n/a
Room Features
Kitchen:
Eat-In Kitchen
Dining Room:
Formal Dining Room
Master Bedroom:
n/a
Bath:
Tub Shower
Interior Features
Square Foot:
1,302
Year Renovated:
n/a
Basement:
Yes - Unfinished
Full Baths:
1
Half Baths:
1
Appliances:
Carbon Monoxide Detector, Dryer, Range/Oven-Gas, Refrigerator, Washer
Flooring:
Tile, Vinyl-Linoleum, Wood
Fireplaces:
1
Fireplace:
Wood Burning
Interior:
Carbon Monoxide Detector, Smoke Detector
Exterior Features
Garage Space:
2-Car
Garage:
Detached Garage
Driveway:
1 Car Width
Roof:
Asphalt Shingle
Exterior:
Aluminum Siding
Swimming Pool:
No
Pool:
n/a
Utilities
Heating System:
1 Unit, Radiators - Steam
Heating Source:
Gas-Natural
Cooling:
Window A/C(s)
Water Heater:
Gas
Water:
Private
Sewer:
Public Sewer
Services:
Garbage Included
Lot Features
Acres:
0.23
Lot Dimensions:
80X125 3LT
Lot Features:
Level Lot
School Information
Elementary:
P.VILLANO
Middle:
n/a
High School:
n/a
Community Information
County:
Bergen
Town:
Emerson Boro
Neighborhood:
n/a
Application Fee:
n/a
Association Fee:
n/a
Fee Includes:
n/a
Amenities:
n/a
Pets:
n/a
Financial Considerations
List Price:
$549,000
Tax Amount:
$11,552
Land Assessment:
$202,500
Build. Assessment:
$135,300
Total Assessment:
$337,800
Tax Rate:
3.42
Tax Year:
2025
Ownership Type:
Fee Simple
Listing Information
MLS ID:
4065364
List Date:
11-18-2026
Days On Market:
0
Listing Broker:
KELLER WILLIAMS - NJ METRO GROUP
Listing Agent:
Heather Kandawire


Request More Information
Shawn and Diane Fox
RE/MAX American Dream
3108 Route 10 West
Denville, NJ 07834
Call: (973) 277-7853
Web: MorrisCountyLiving.com
