16 Harvest Dr
Plainsboro Twp, NJ 08536
Price: $1,550,000
GSMLS: 4065371Type: Single Family
Style: A-Frame
Beds: 5
Baths: 3 Full & 1 Half
Garage: 2-Car
Year Built: 1997
Acres: 0.75
Property Tax: $23,975
Description
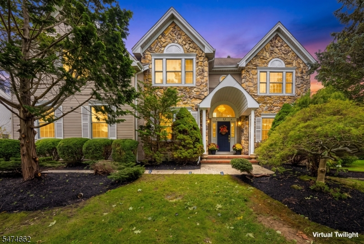
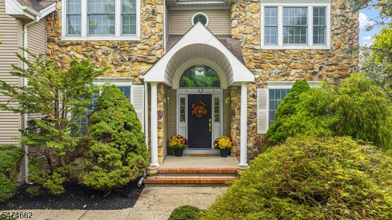
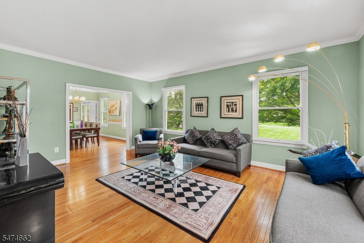
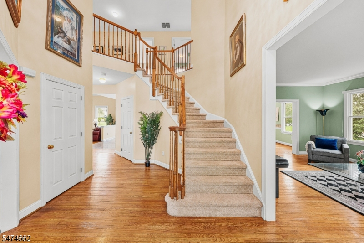
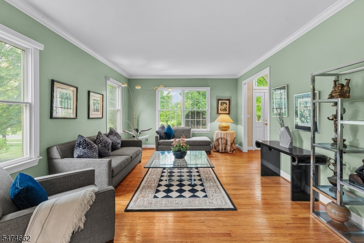
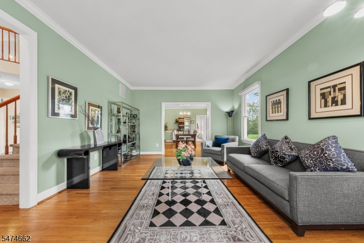
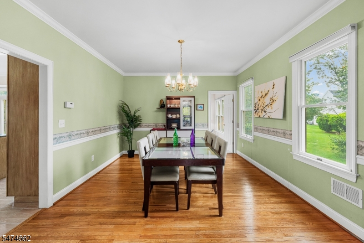
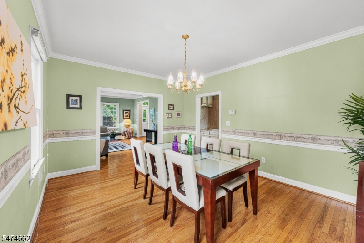
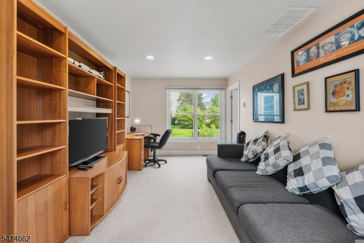
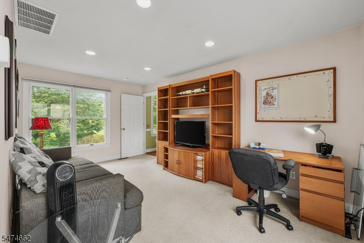
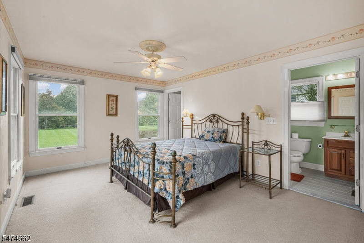
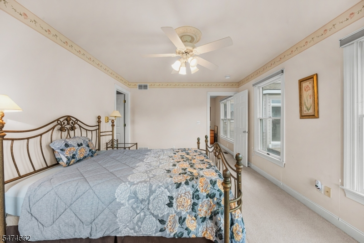
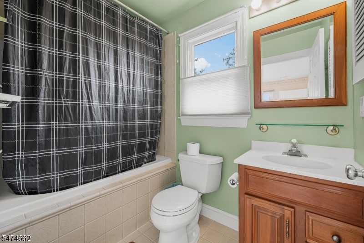
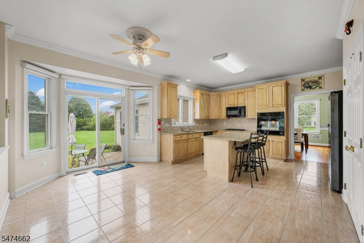
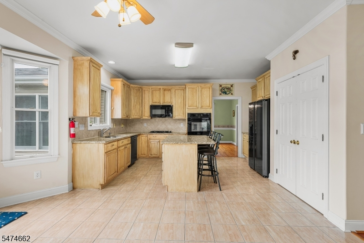
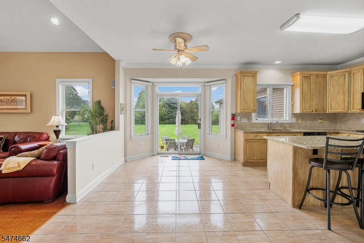
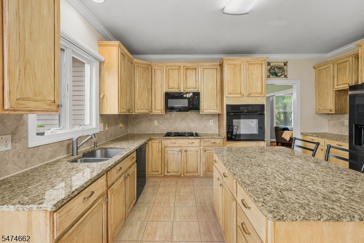
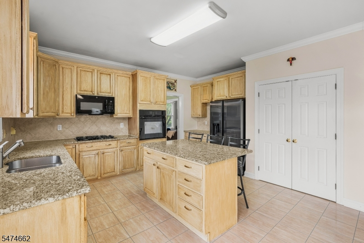
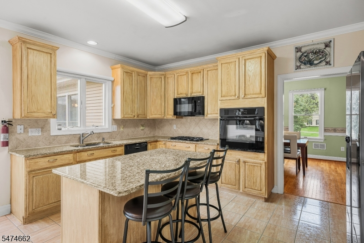
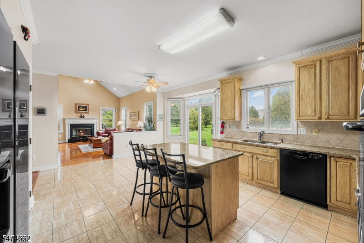
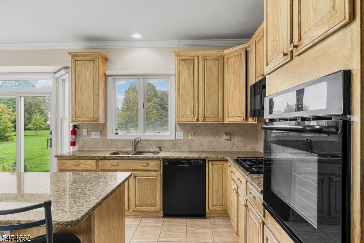
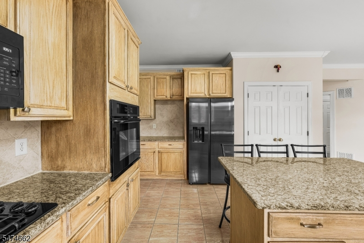
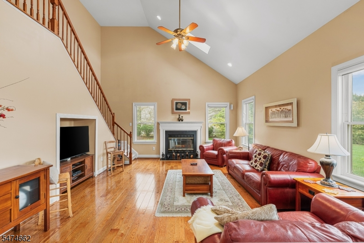
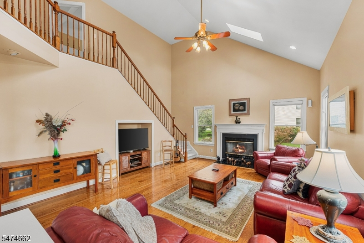
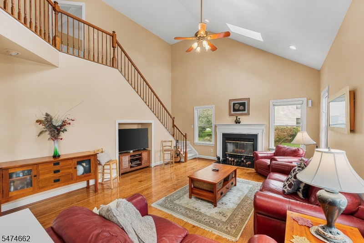
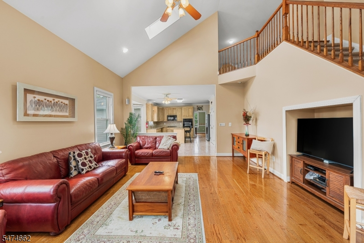
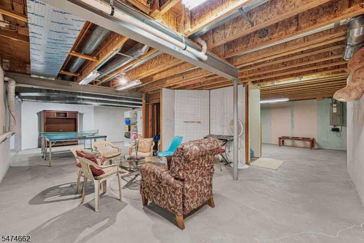
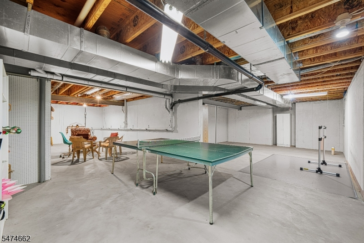
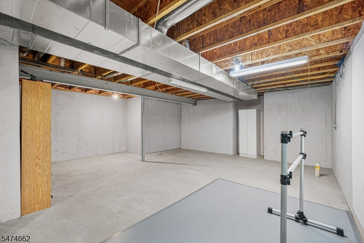
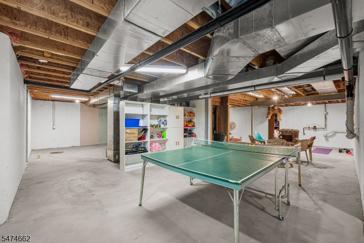
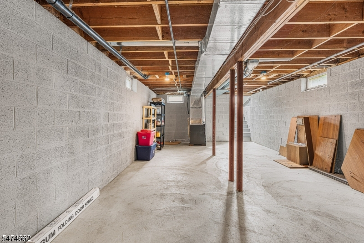
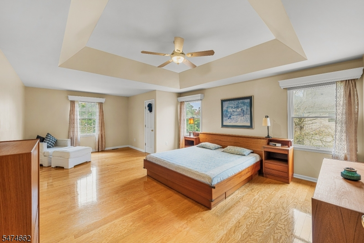
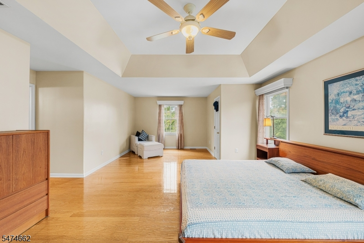
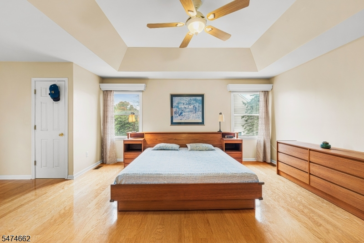
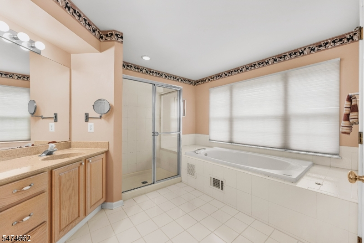
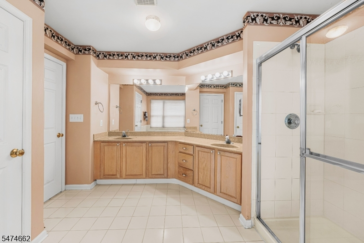
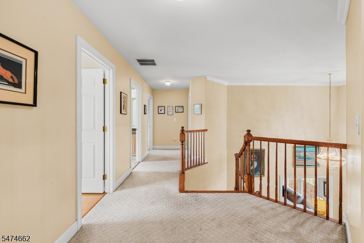
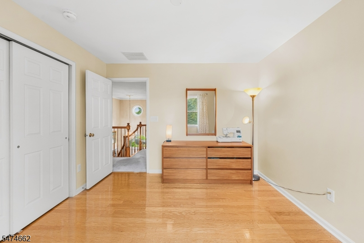
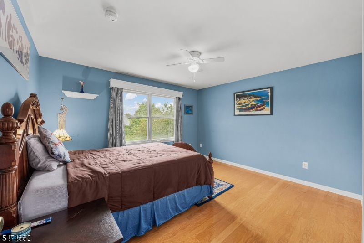
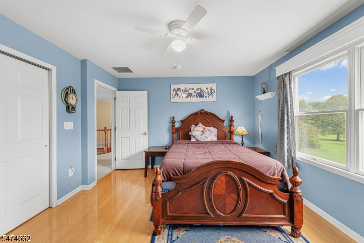
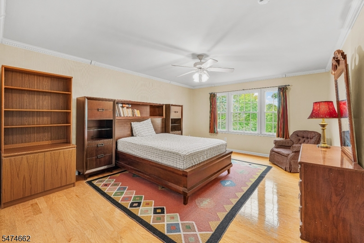
Experience refined luxury in The Crossings at Groves Mill West, one of Plainsboro's most sought-after estate communities. This upgraded Augusta Model by Calton Homes is beautifully positioned on a premium 0.75-acre, west-facing level lot, offering exceptional privacy and space. Approximately 3,761 sq. ft. of living space features soaring vaulted ceilings, curved staircases, wood and tile flooring throughout the first and second floors, and a highly desirable first-floor bedroom suite with private sitting room and full bath with jetted tub. The inviting kitchen offers a large center island, convection oven, and wood-burning fireplace. A striking stone facade, extended basement with Bilco walkout doors, expansive lawn, and three-zone heating and cooling add to the home's comfort and versatility. The full walkout basement provides abundant space for a future recreation room, home theater, gym, or custom retreat. Conveniently located near Princeton Junction Train Station, West Windsor-Plainsboro schools, Princeton University, Penn Medicine, Mill Pond Park, shopping, dining, and major commuter routes. A distinctive estate property offering the ideal blend of space, privacy, elegance, and location.
Rooms Sizes
Kitchen:
Ground
Dining Room:
n/a
Living Room:
Ground
Family Room:
n/a
Den:
Ground
Bedroom 1:
n/a
Bedroom 2:
First
Bedroom 3:
n/a
Bedroom 4:
First
Room Levels
Basement:
n/a
Ground:
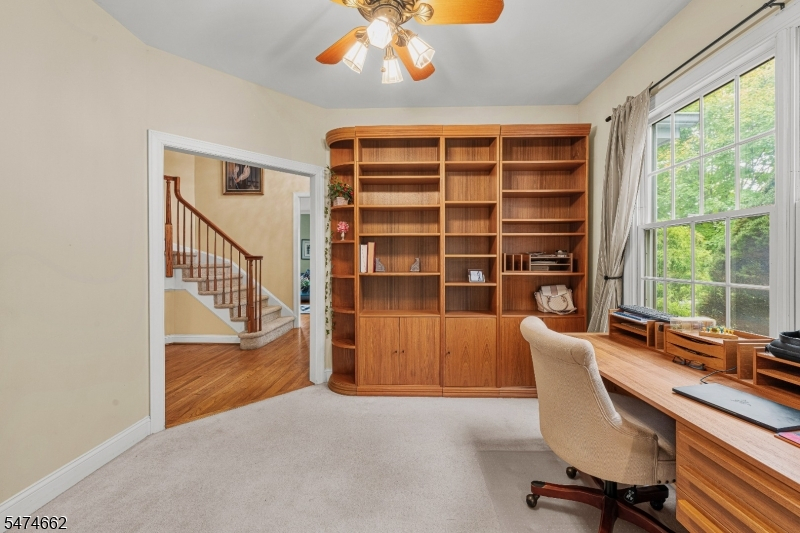
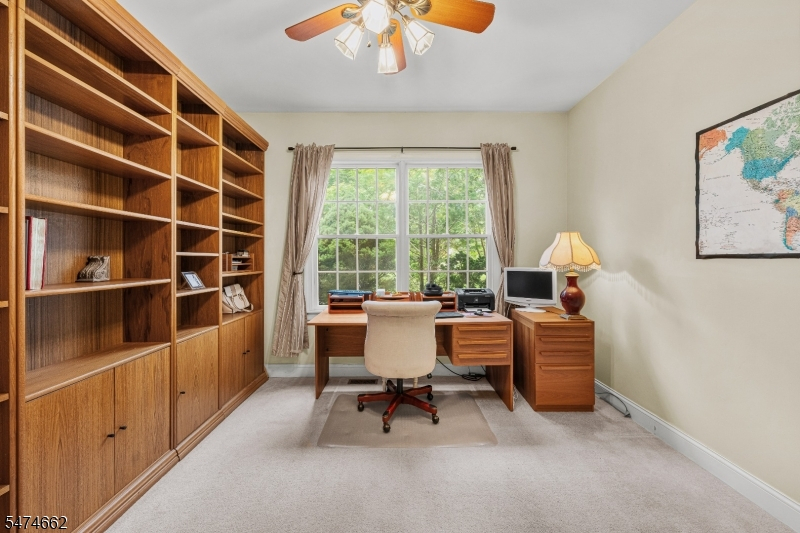
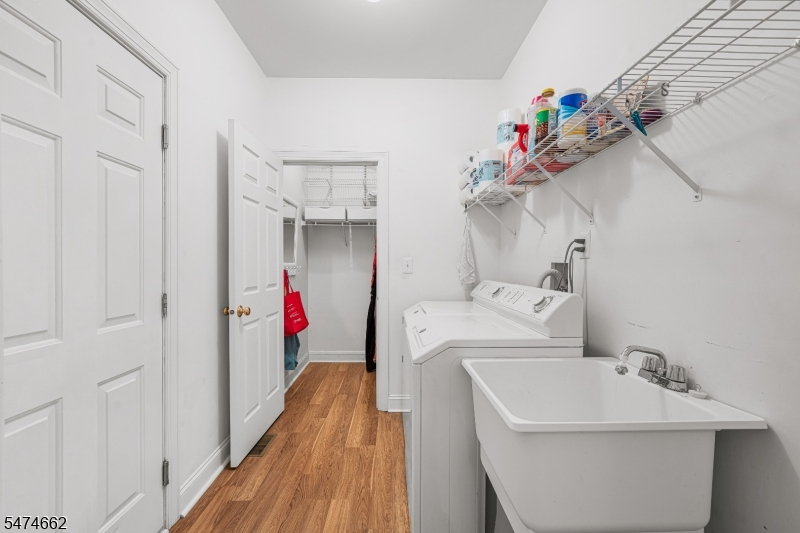
1Bedroom,BathOthr,FamilyRm,GarEnter,Laundry,LivingRm,Office,SittngRm
Level 1:
n/a
Level 2:
n/a
Level 3:
n/a
Level Other:
n/a
Room Features
Kitchen:
Center Island, Eat-In Kitchen, Pantry, Separate Dining Area
Dining Room:
n/a
Master Bedroom:
n/a
Bath:
n/a
Interior Features
Square Foot:
3,761
Year Renovated:
2000
Basement:
Yes - Bilco-Style Door
Full Baths:
3
Half Baths:
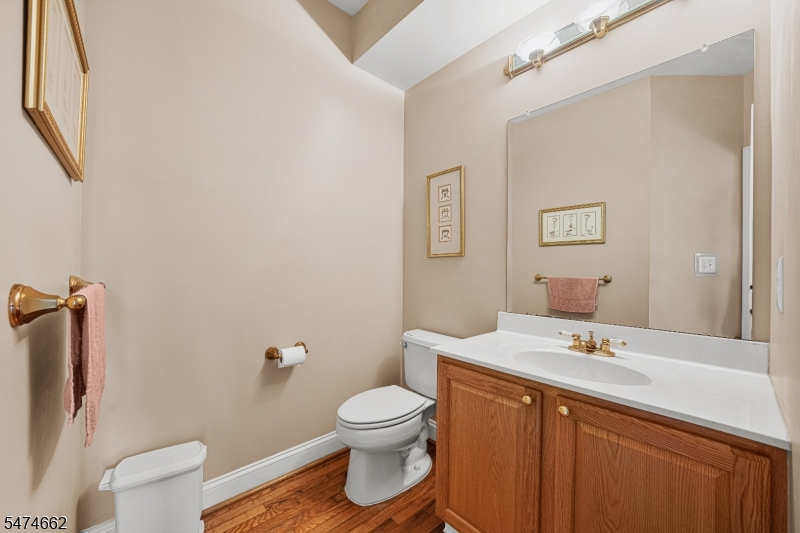
1
Appliances:
Cooktop - Gas, Dishwasher, Refrigerator, Wall Oven(s) - Electric
Flooring:
Carpeting, Tile, Wood
Fireplaces:
1
Fireplace:
Family Room, Wood Burning
Interior:
n/a
Exterior Features
Garage Space:
2-Car
Garage:
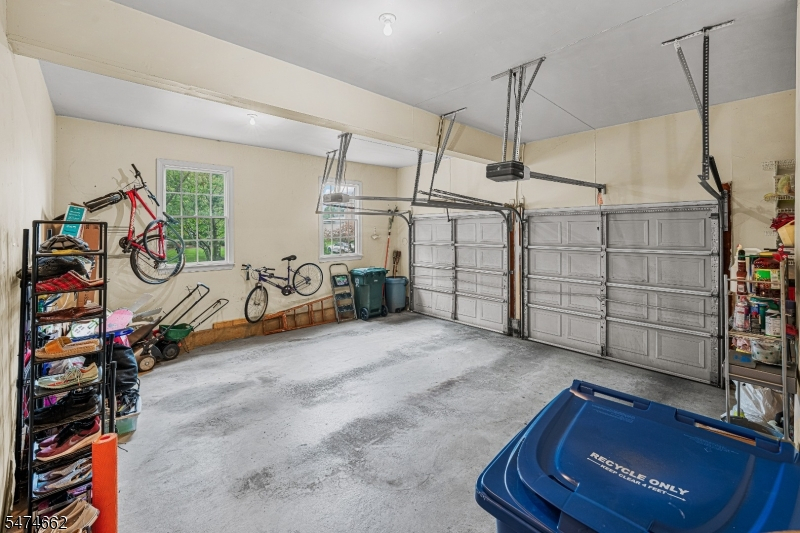
Built-In Garage
Driveway:
2 Car Width, Blacktop
Roof:
Asphalt Shingle
Exterior:
Aluminum Siding, Stone
Swimming Pool:
n/a
Pool:
n/a
Utilities
Heating System:
2 Units
Heating Source:
Electric, Gas-Natural
Cooling:
Central Air
Water Heater:
Gas
Water:
Public Water
Sewer:
Public Sewer
Services:
n/a
Lot Features
Acres:
0.75
Lot Dimensions:
n/a
Lot Features:
n/a
School Information
Elementary:
n/a
Middle:
n/a
High School:
n/a
Community Information
County:
Middlesex
Town:
Plainsboro Twp.
Neighborhood:
Grovers Mill East
Application Fee:
n/a
Association Fee:
$750 - Annually
Fee Includes:
n/a
Amenities:
n/a
Pets:
Yes
Financial Considerations
List Price:
$1,550,000
Tax Amount:
$23,975
Land Assessment:
$294,600
Build. Assessment:
$572,200
Total Assessment:
$866,800
Tax Rate:
2.77
Tax Year:
2025
Ownership Type:
Fee Simple
Listing Information
MLS ID:
4065371
List Date:
11-18-2026
Days On Market:
2
Listing Broker:
KW EMPOWER
Listing Agent:
Balamurali Kancharlapalli


Request More Information
Shawn and Diane Fox
RE/MAX American Dream
3108 Route 10 West
Denville, NJ 07834
Call: (973) 277-7853
Web: MorrisCountyLiving.com
