83A Springfield Ave
Summit City, NJ 07901
Price: $3,700
GSMLS: 4065384Type: Single Family
Beds: 3
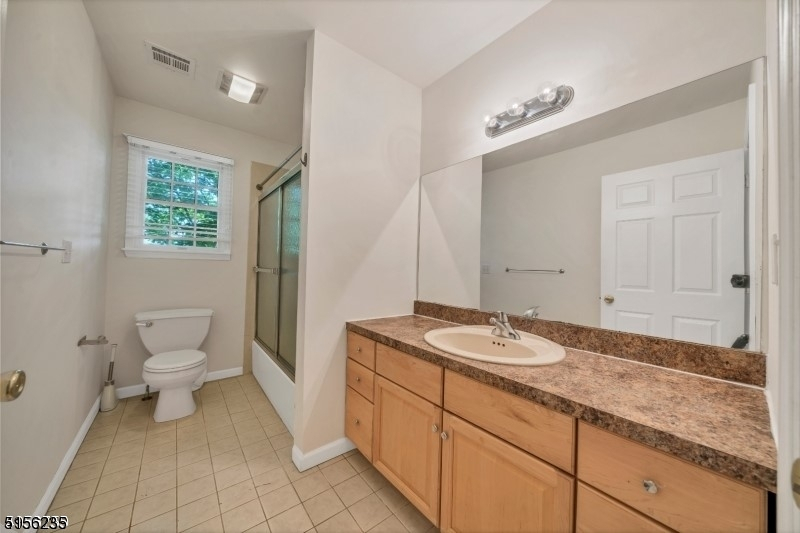
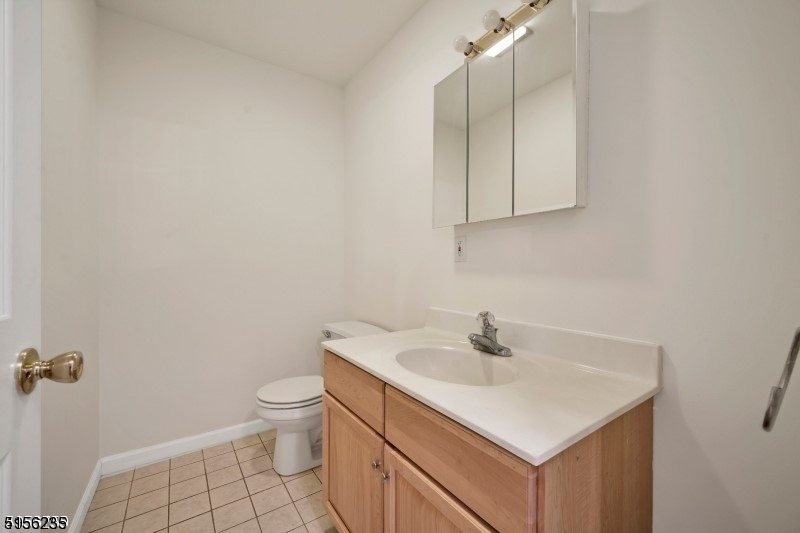
Baths: 2 Full & 1 Half
Garage: 1-Car
Basement: Yes
Year Built: 2003
Pets: No
Available: See Remarks
Description
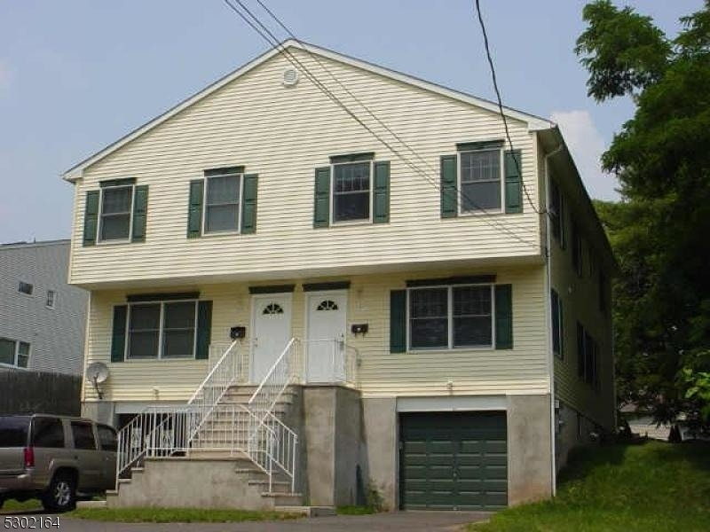
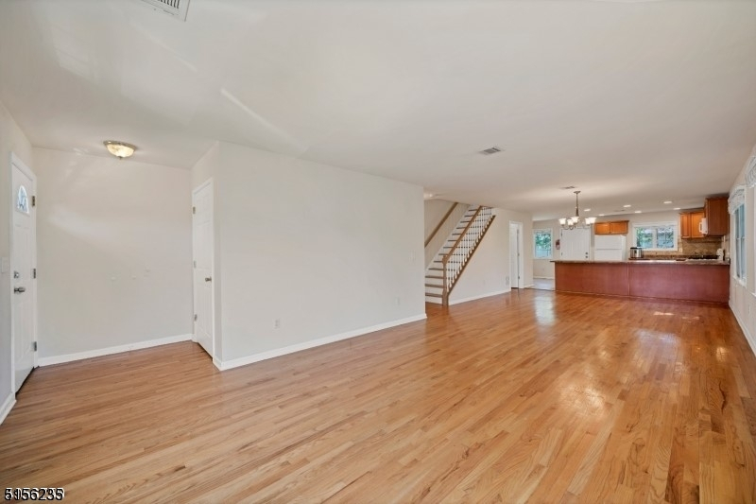
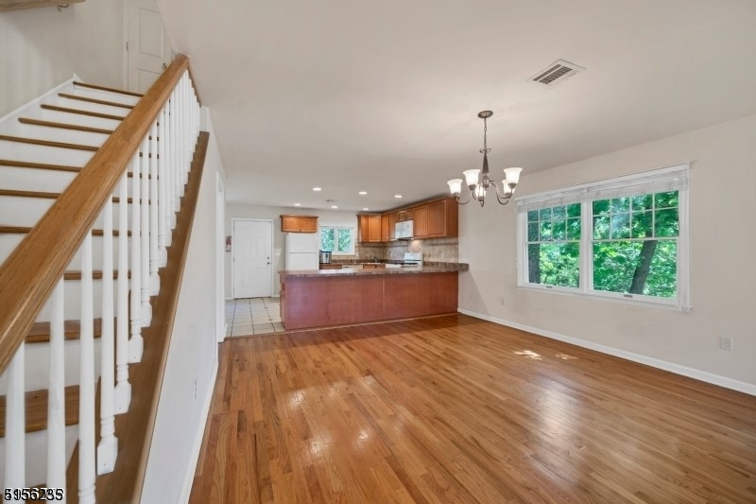
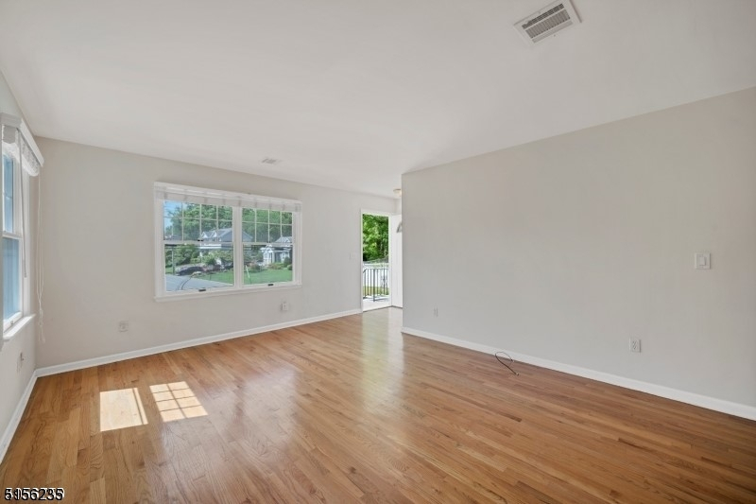
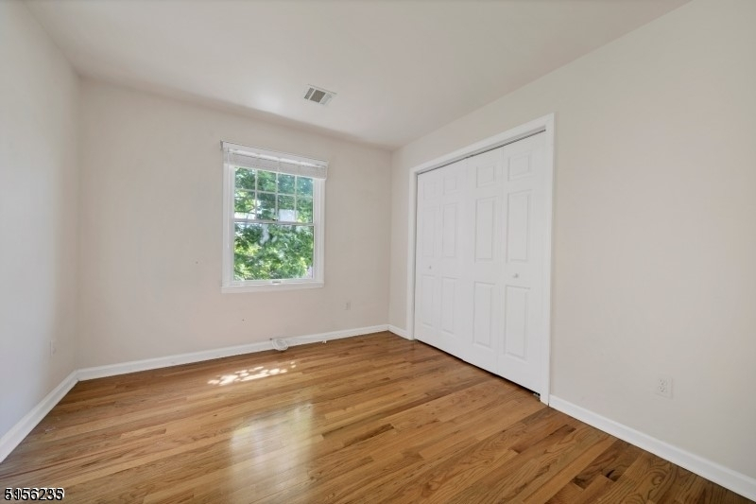
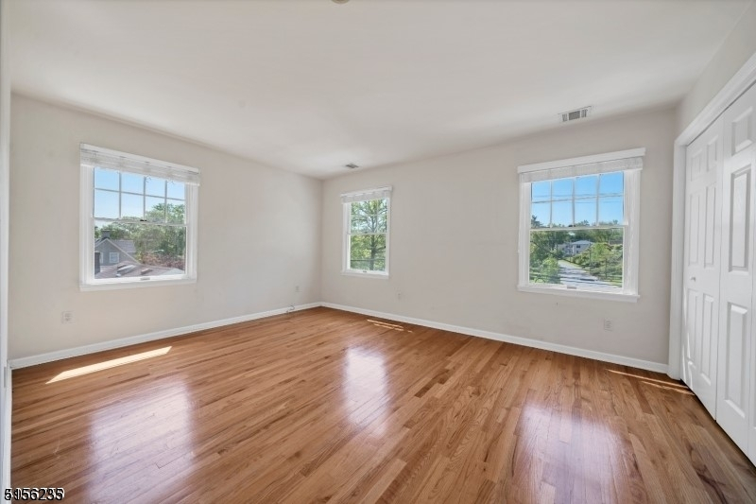
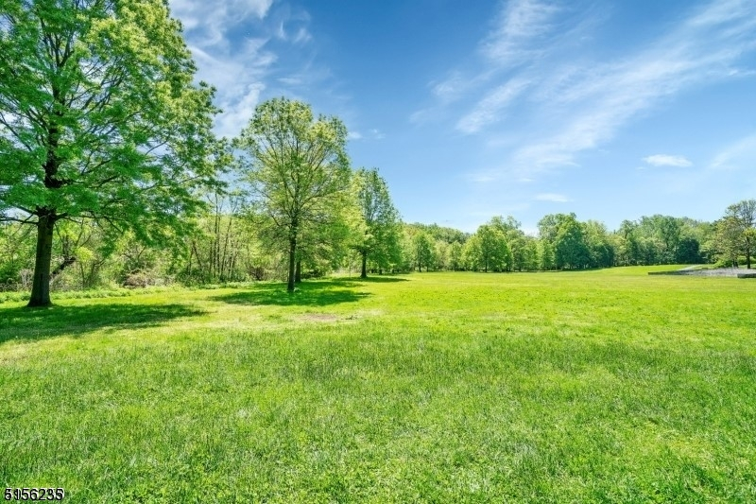
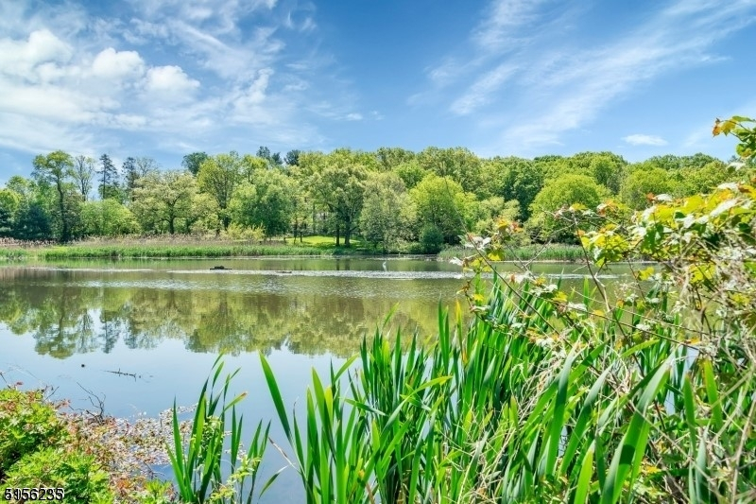
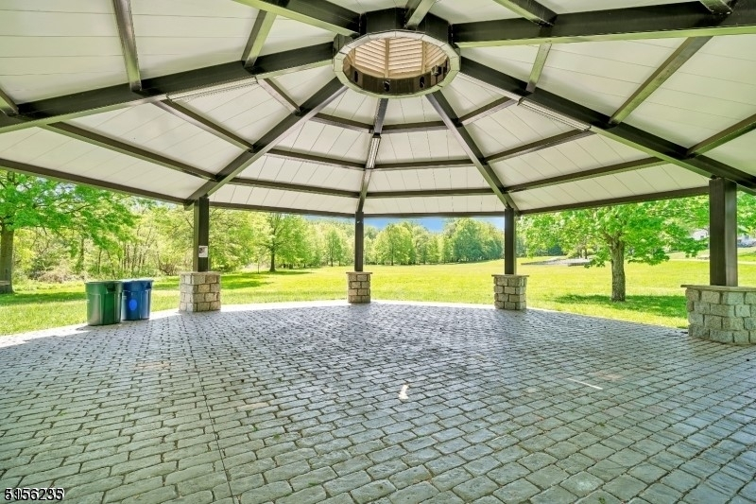
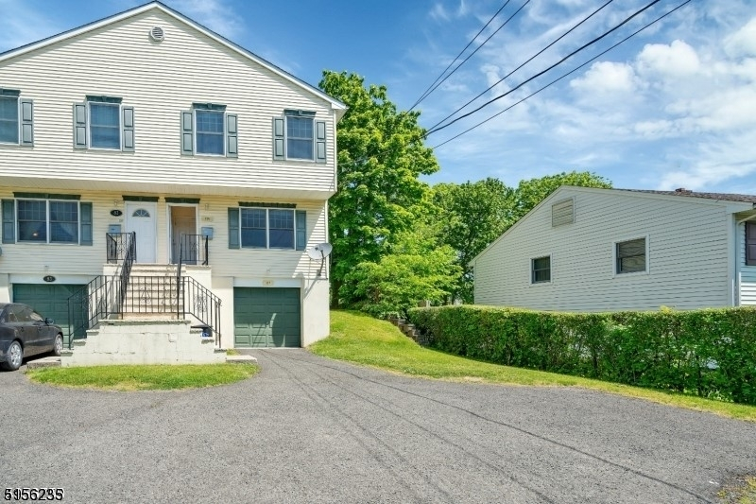
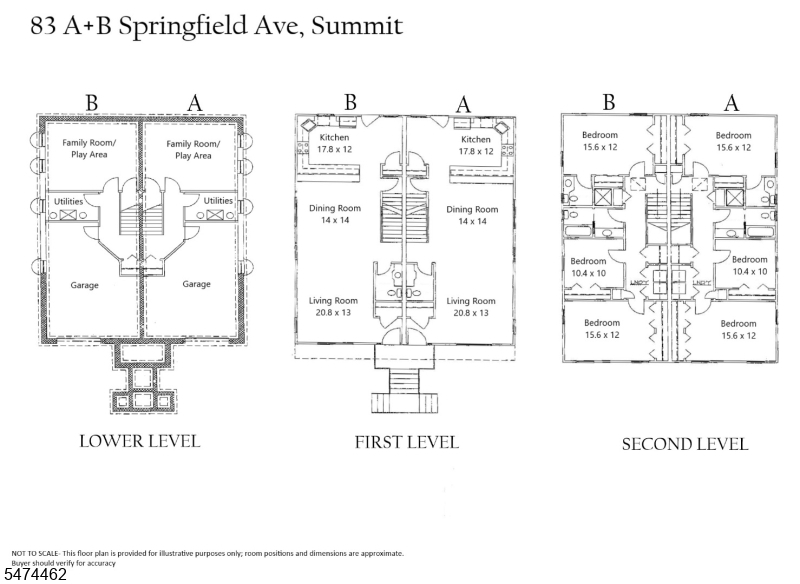
A rare find.....an opportunity to live across from picturesque Bryant Park and the lake! This wonderful DUPLEX end unit is a ready to move into newer town home! It has an open concept floor plan on the first level, beautiful hardwood floors on the first and second levels. There are 3 sunny bedrooms and 2 bathrooms on the second level. The laundry is also conveniently located on the second level. This is a truly an incredibly desirable and sought after location across from Bryant Path, with its jogging paths and biking trails around the lake. This home offers the best of both worlds, a beautiful location overlooking serene Bryant Park and the convenience and proximity to the Summit train station! Also, the advantage of the highly rated Summit School System. A must see home! Convenient location, just minutes to NYC Bus & train. NO PETS please, thanks!
Rental Info
Lease Terms:
1 Year, 2 Years, Escalation Clause, Renewal Option, Seller Owns Building
Required:
1 Month Advance, 1.5 Month Security, Credit - Rpt
Tenant Pays:
Cable T.V., Electric, Gas, Heat, Hot Water, Maintenance-Lawn, Snow Removal, Water
Rent Includes:
Sewer, Taxes, Trash Removal
Tenant Use Of:
Basement, Laundry Facilities
Furnishings:
Unfurnished
Age Restricted:
No
Handicap:
No
General Info
Square Foot:
2,200
Renovated:
n/a
Rooms:
8
Room Features:
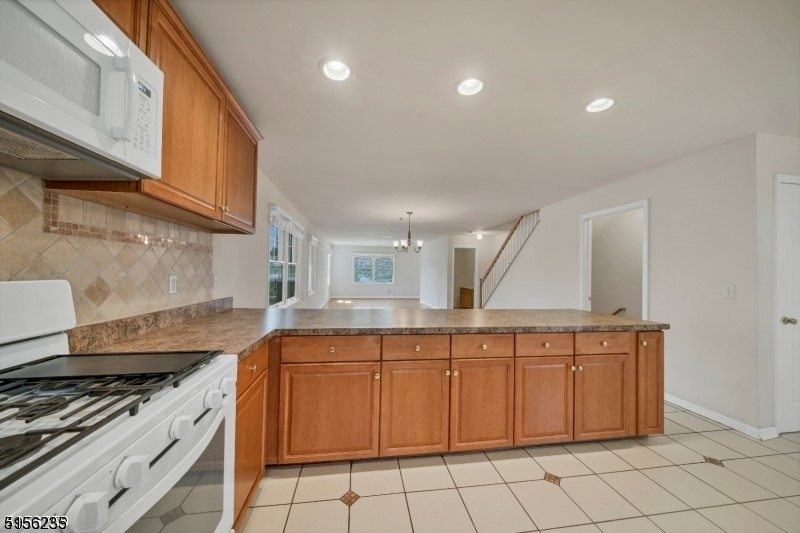
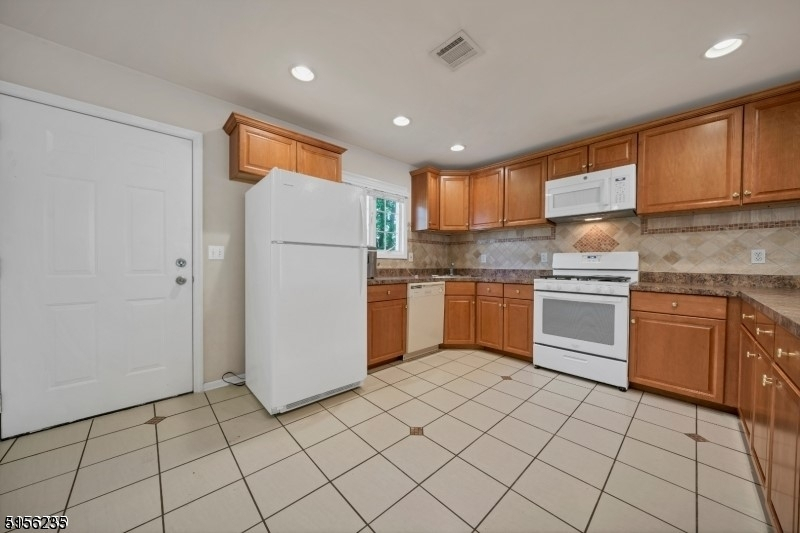
Breakfast Bar, Eat-In Kitchen, Separate Dining Area, Stall Shower, Tub Shower
Interior:
Blinds, Carbon Monoxide Detector, Fire Extinguisher, Smoke Detector, Whirlpool
Appliances:
Carbon Monoxide Detector, Dryer, Kitchen Exhaust Fan, Range/Oven-Gas, Refrigerator, Self Cleaning Oven, Smoke Detector, Washer
Basement:
Yes - Full, Unfinished
Fireplaces:
No
Flooring:
Carpeting, Tile, Wood
Exterior:
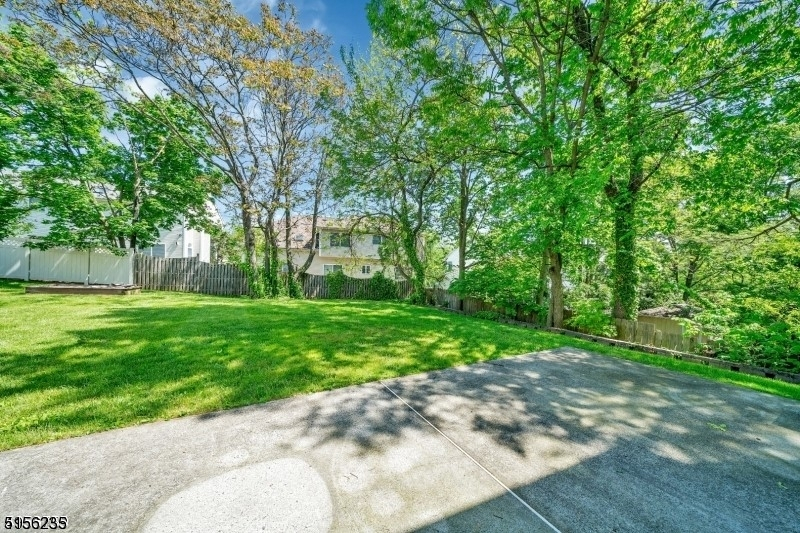
Curbs, Patio, Sidewalk, Storm Door(s), Thermal Windows/Doors
Amenities:
Jogging/Biking Path
Room Levels
Basement:
FamilyRm,GarEnter,InsdEntr,Storage,Walkout,Workshop
Ground:
n/a
Level 1:
Breakfast Room, Dining Room, Entrance Vestibule, Kitchen, Living Room, Powder Room
Level 2:
3 Bedrooms, Bath Main, Bath(s) Other, Laundry Room
Level 3:
Attic
Room Sizes
Kitchen:
18x12 First
Dining Room:
14x14 First
Living Room:
21x13 First
Family Room:
Ground
Bedroom 1:
16x12 Second
Bedroom 2:
16x12 Second
Bedroom 3:
11x10 Second
Parking
Garage:
1-Car
Description:
Built-In,Finished,DoorOpnr,GarUnder,InEntrnc,Oversize
Parking:
1
Lot Features
Acres:
n/a
Dimensions:
n/a
Lot Description:
Lake Front, Level Lot, Open Lot
Road Description:
City/Town Street
Zoning:
Single family
Utilities
Heating System:
1 Unit, Forced Hot Air
Heating Source:
Gas-Natural
Cooling:
1 Unit, Central Air
Water Heater:
Gas
Utilities:
Electric, Gas-Natural
Water:
Public Water
Sewer:
Public Sewer
Services:
Cable TV, Garbage Included
School Information
Elementary:
n/a
Middle:
n/a
High School:
Summit HS
Community Information
County:
Union
Town:
Summit City
Neighborhood:
Bryant Park
Location:
Freestanding, Residential Area
Listing Information
MLS ID:
4065384
List Date:
11-18-2026
Days On Market:
2
Listing Broker:
RE/MAX ACHIEVERS
Listing Agent:
Binali Patel


Request More Information
Shawn and Diane Fox
RE/MAX American Dream
3108 Route 10 West
Denville, NJ 07834
Call: (973) 277-7853
Web: MorrisCountyLiving.com
