32 Wildwood Ave
West Orange Twp, NJ 07052
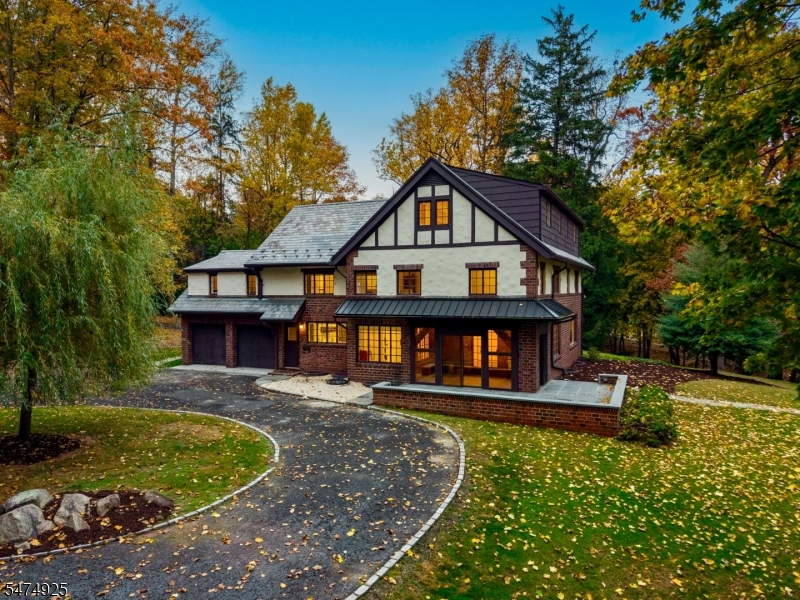
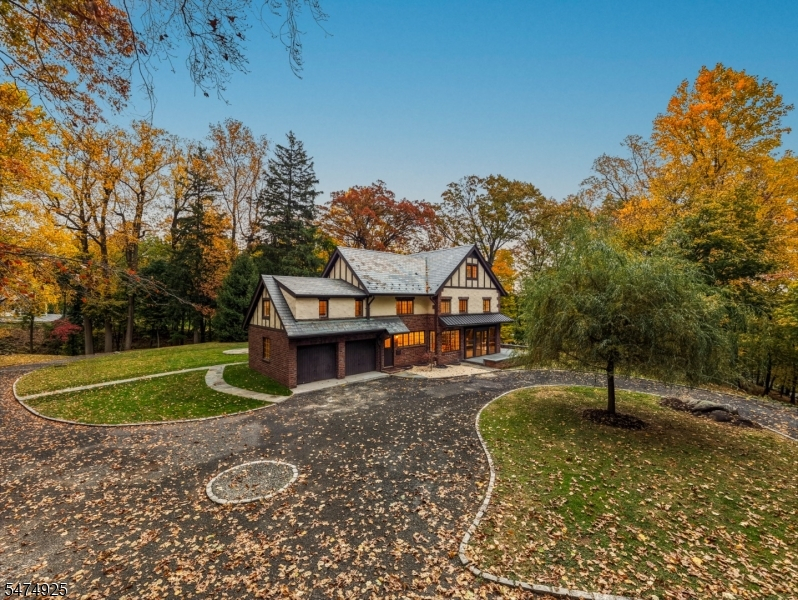
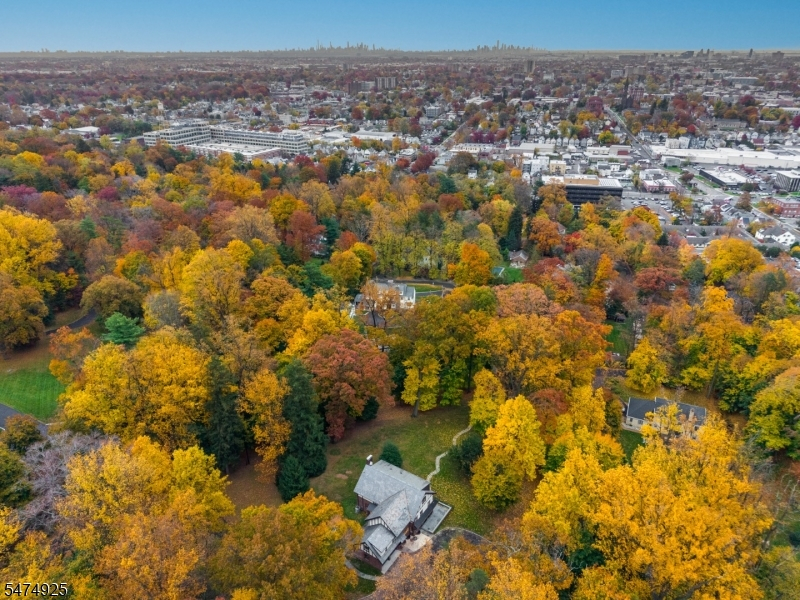
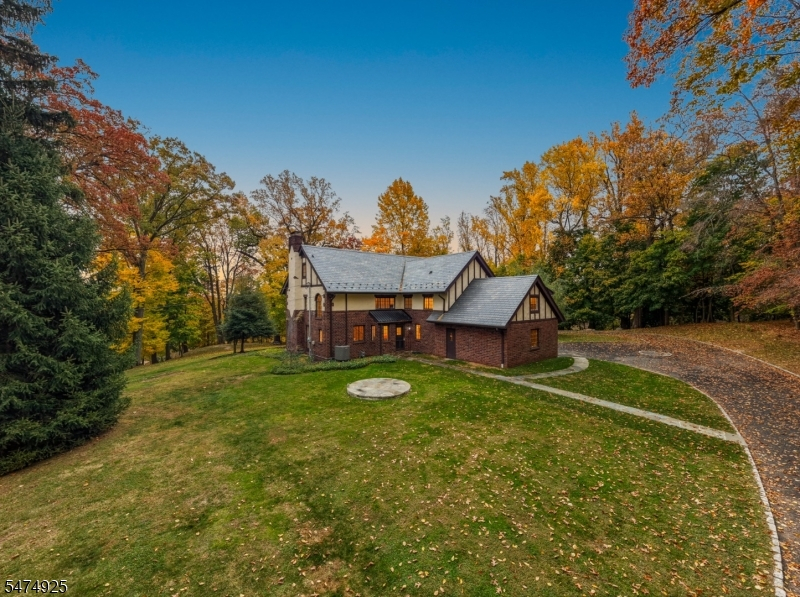
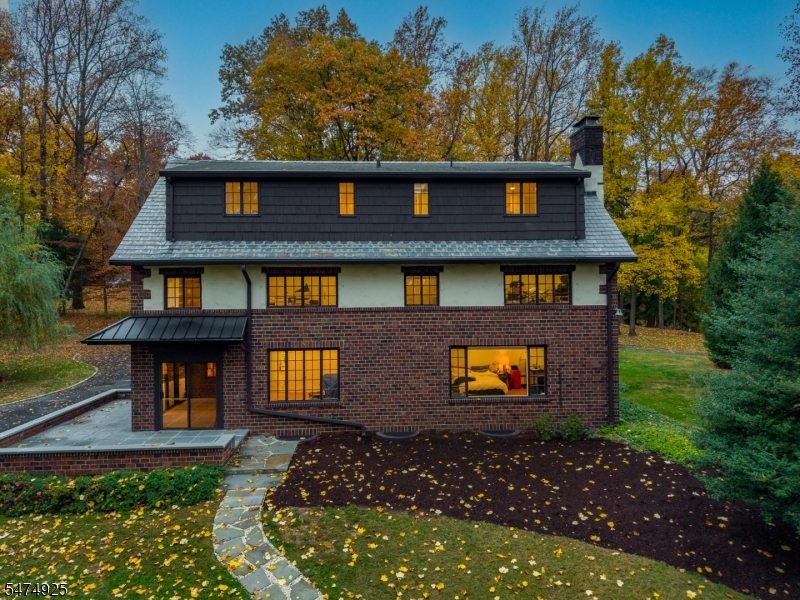
Price: $1,150,000
GSMLS: 4065410Type: Single Family
Style: Colonial
Beds: 6
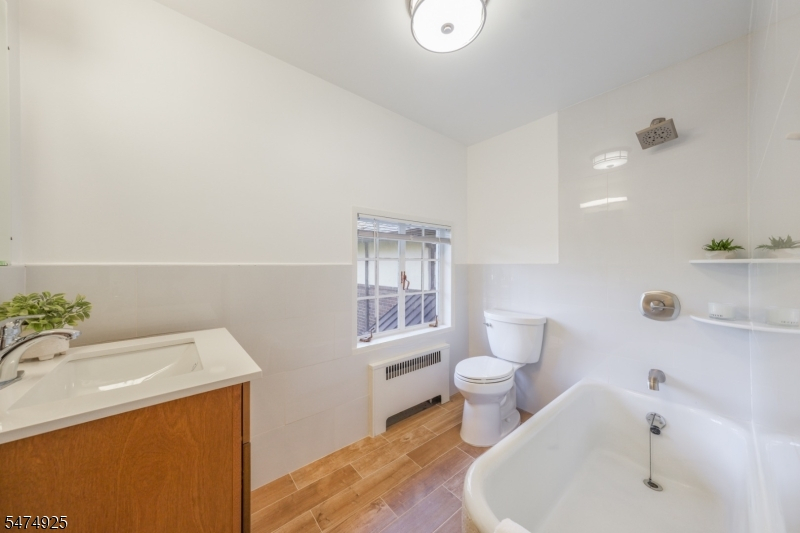
Baths: 4 Full & 2 Half
Garage: 2-Car
Year Built: 1939
Acres: 2.60
Property Tax: $32,984
Description
Open House Tomorrow 2PM–4PM.
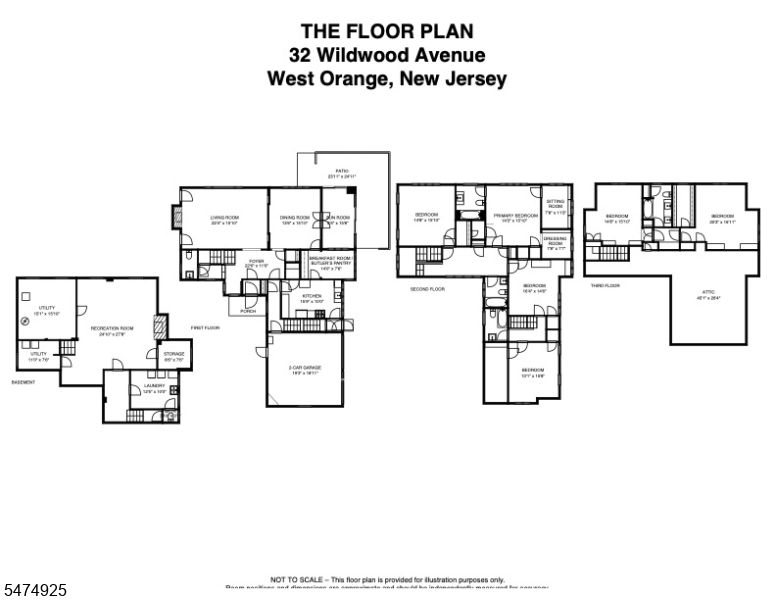
Rooms Sizes
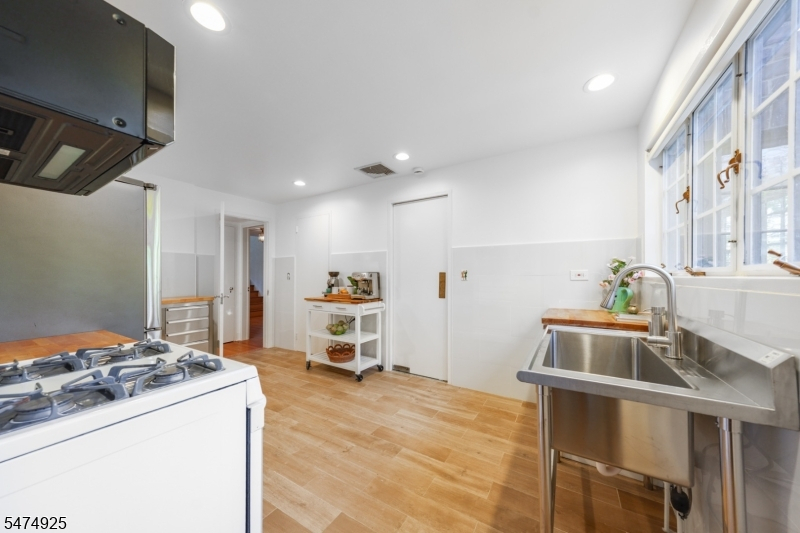
Kitchen:
16x10 First
Dining Room:
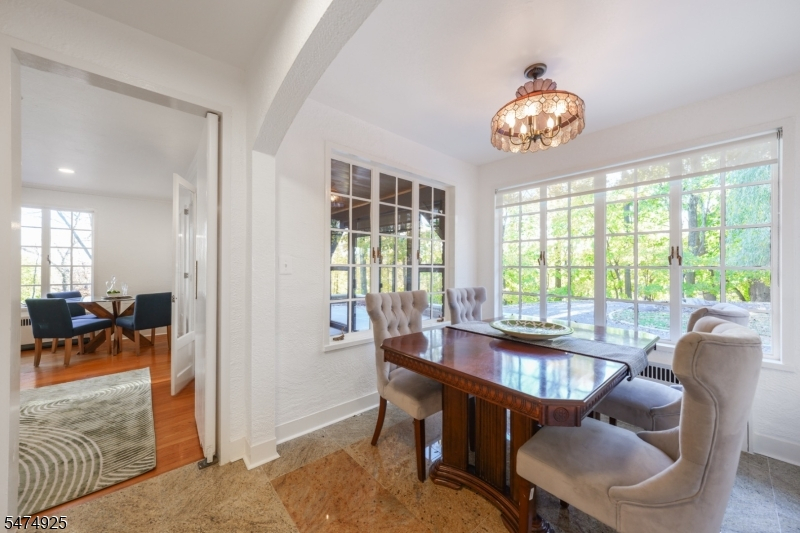
14x16 First
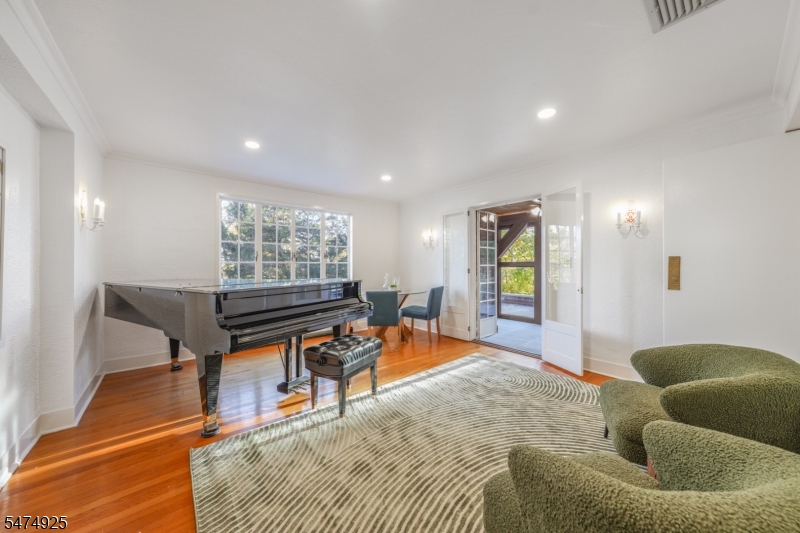
Living Room:
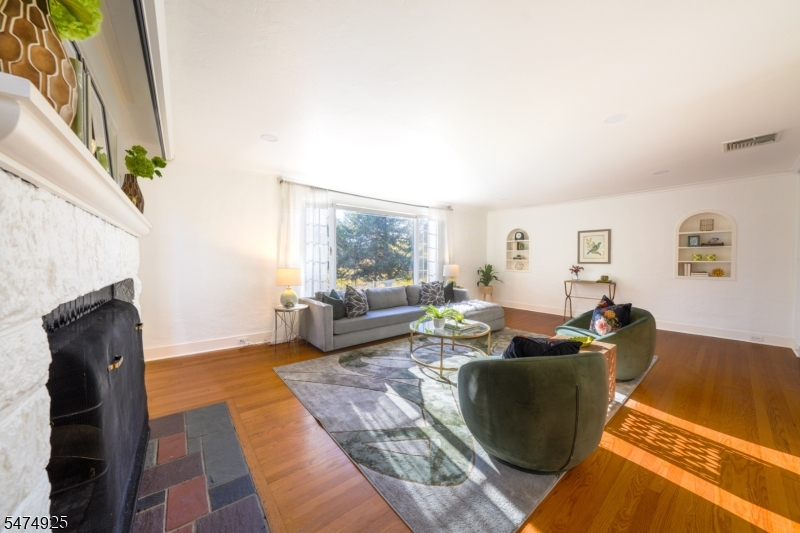
22x16 First
Family Room:
n/a
Den:
n/a
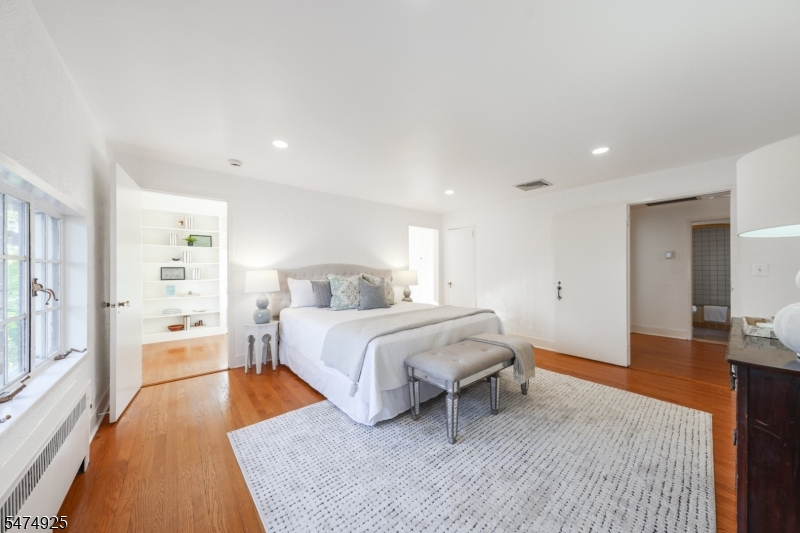
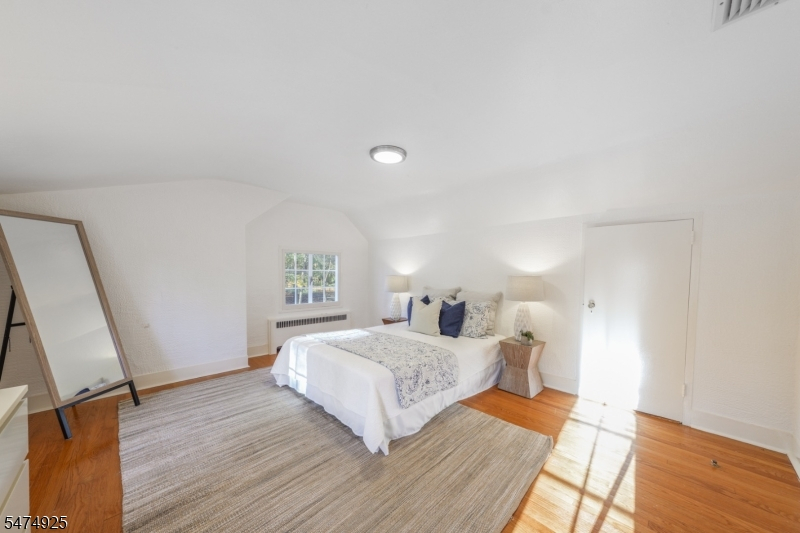
Bedroom 1:
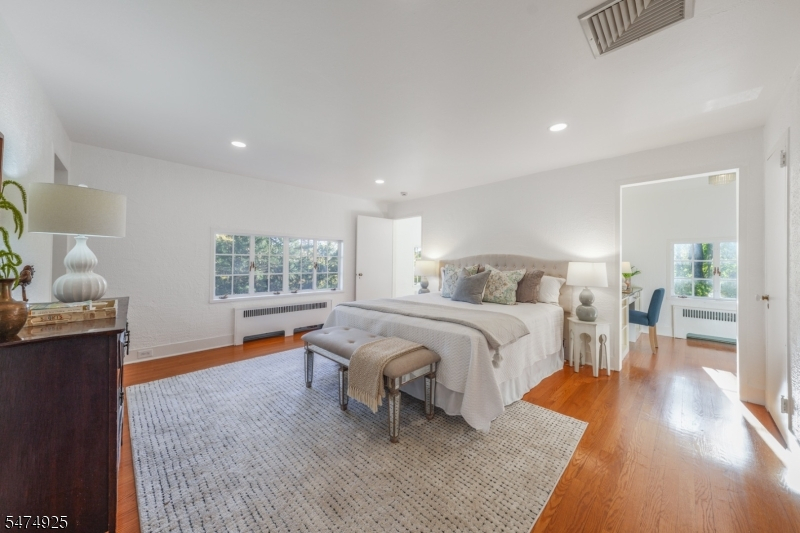
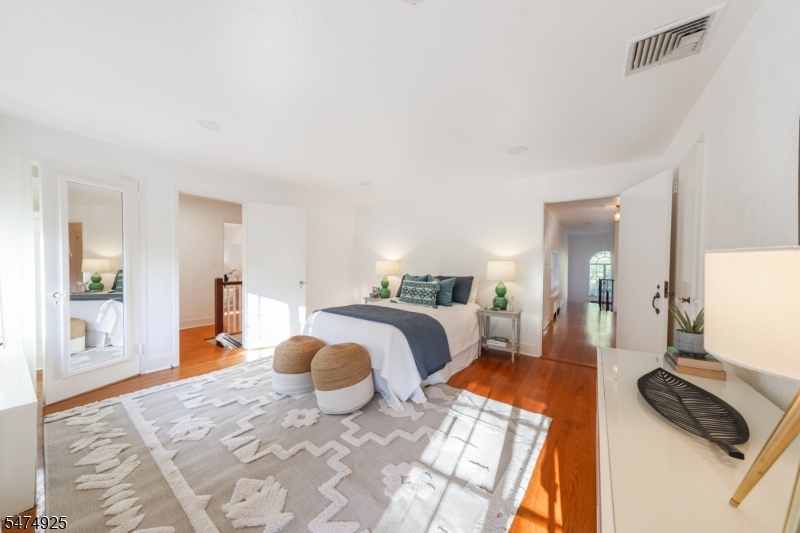
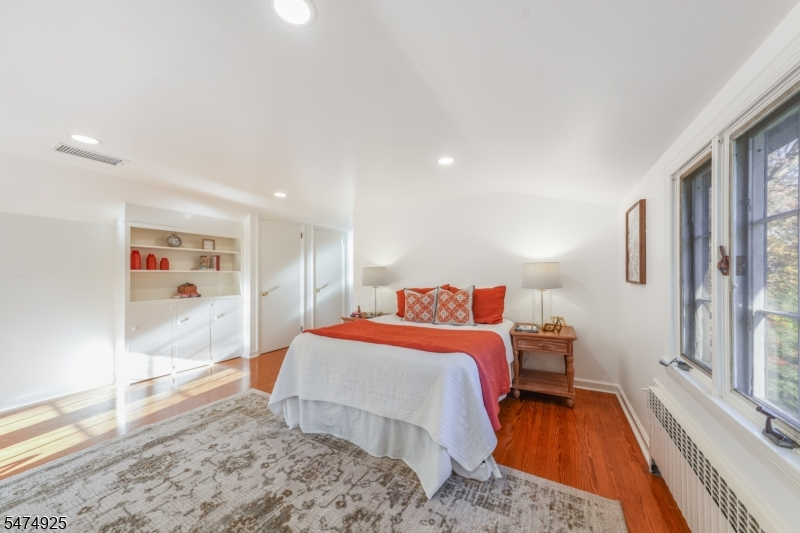
14x16 Second
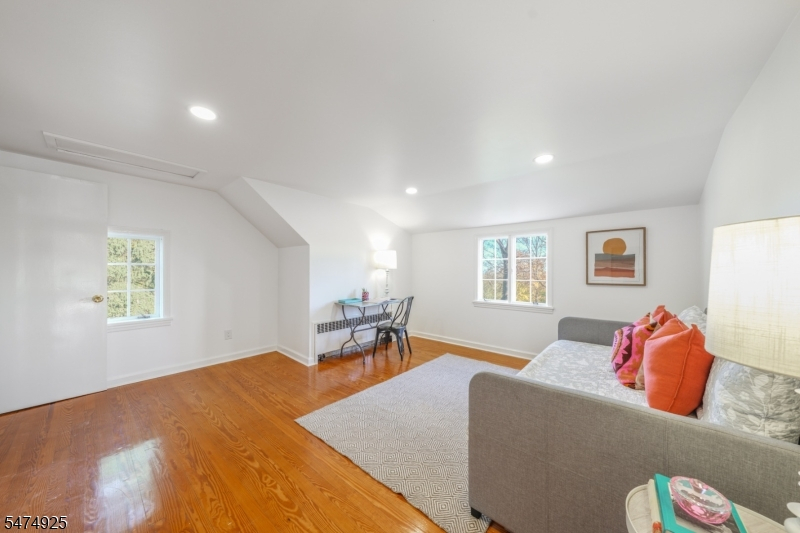
Bedroom 2:
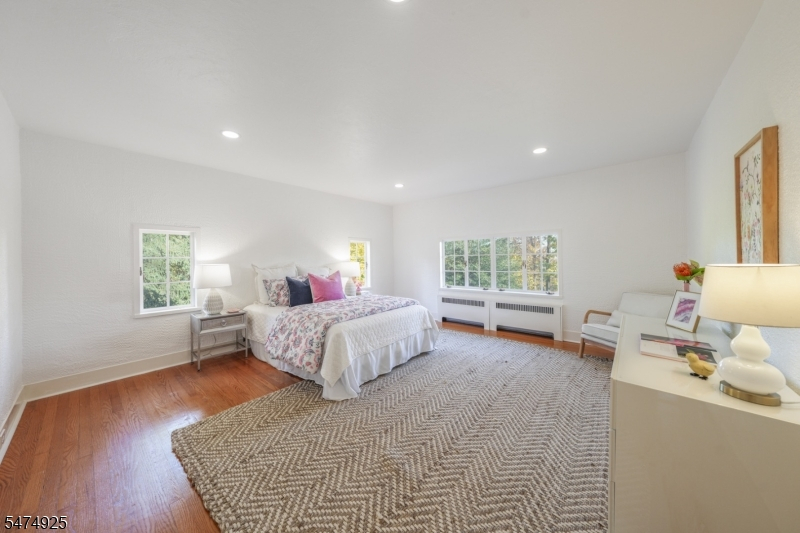
15x16 Second
Bedroom 3:
15x13 Second
Bedroom 4:
16x14 Second
Room Levels
Basement:
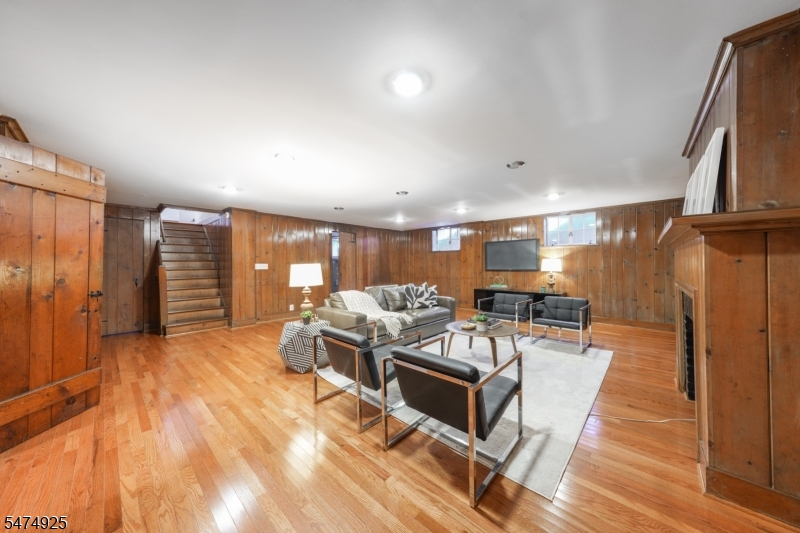
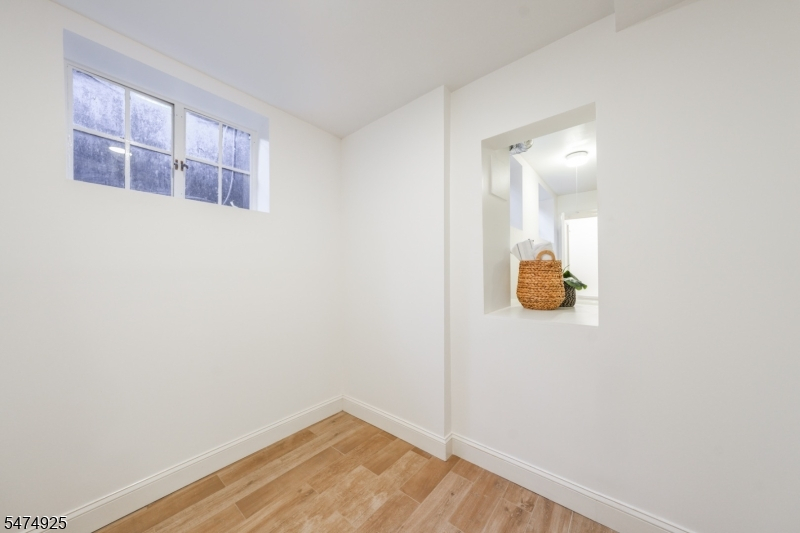
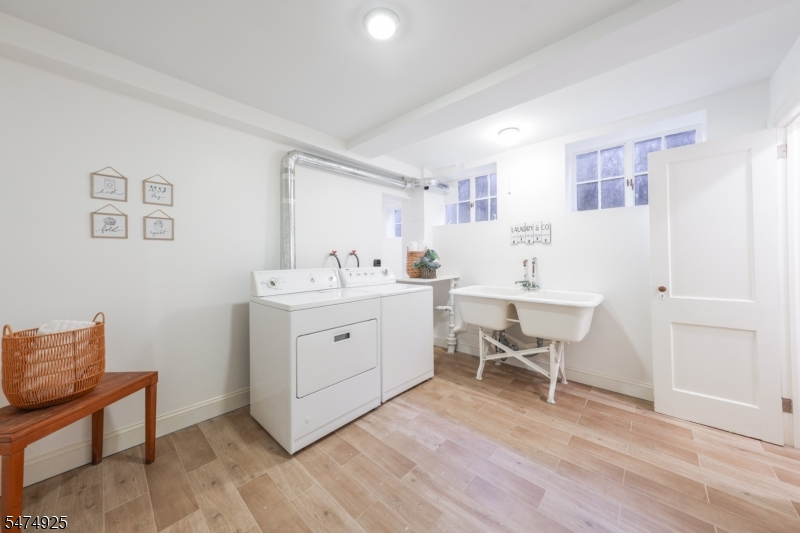
Laundry Room, Powder Room, Rec Room, Storage Room, Utility Room
Ground:
n/a
Level 1:
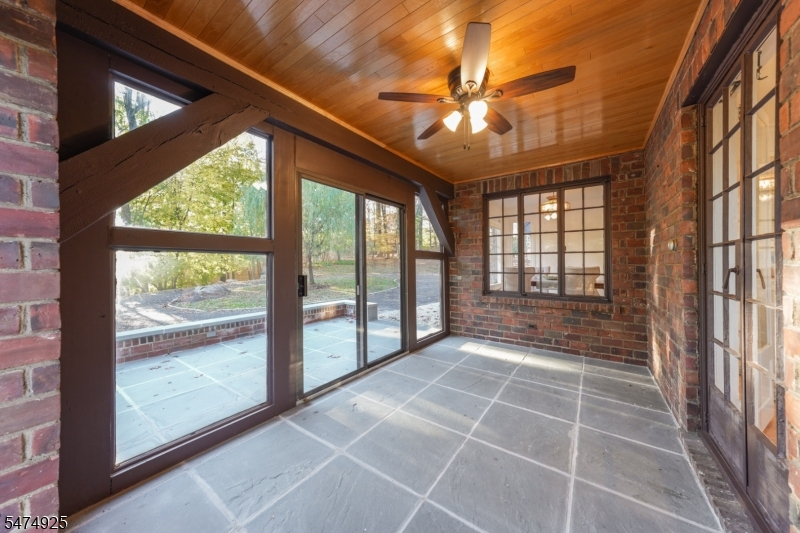
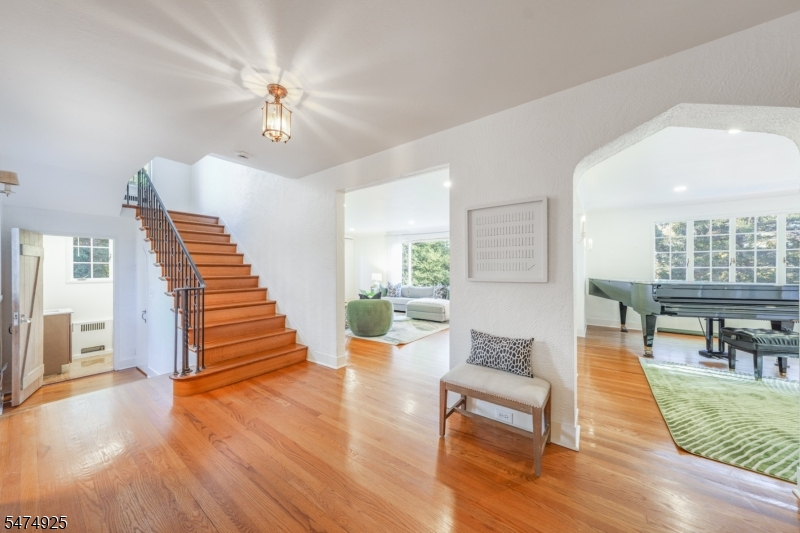
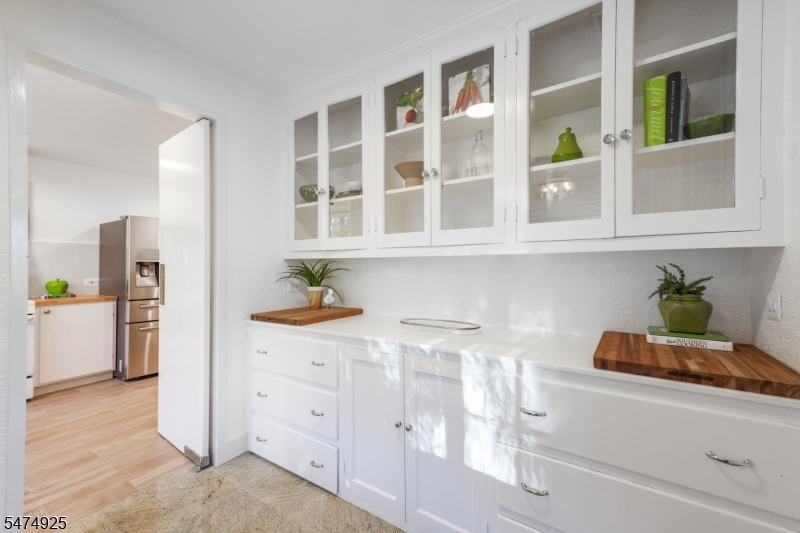
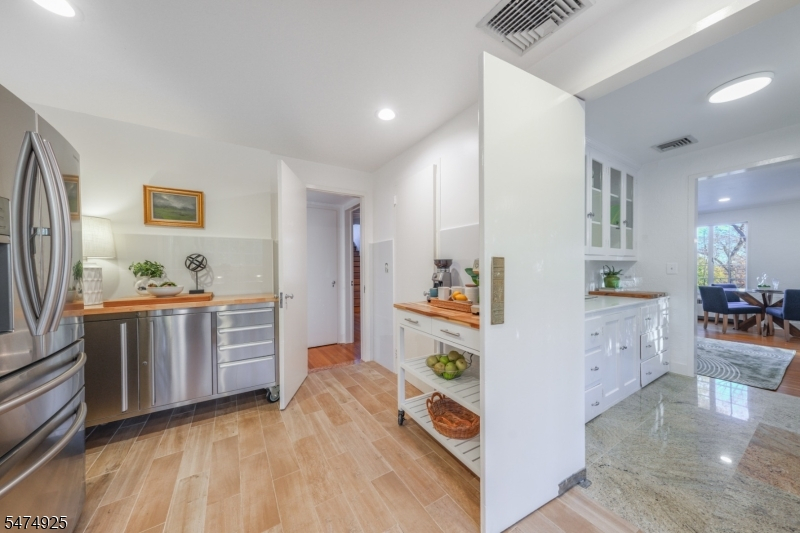
Breakfast Room, Dining Room, Foyer, Kitchen, Living Room, Pantry, Powder Room, Sunroom
Level 2:
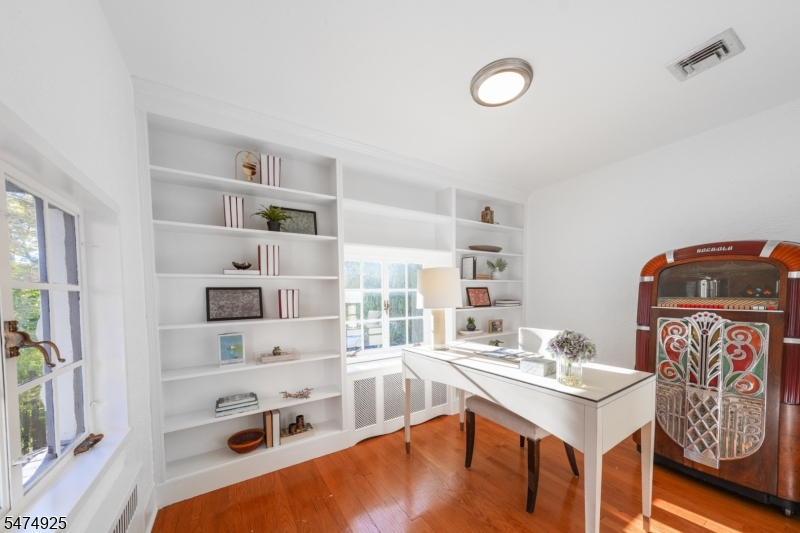
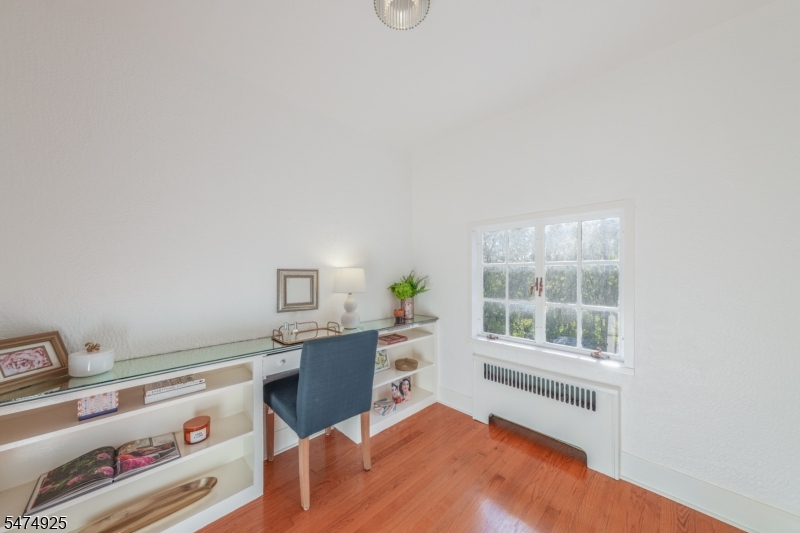
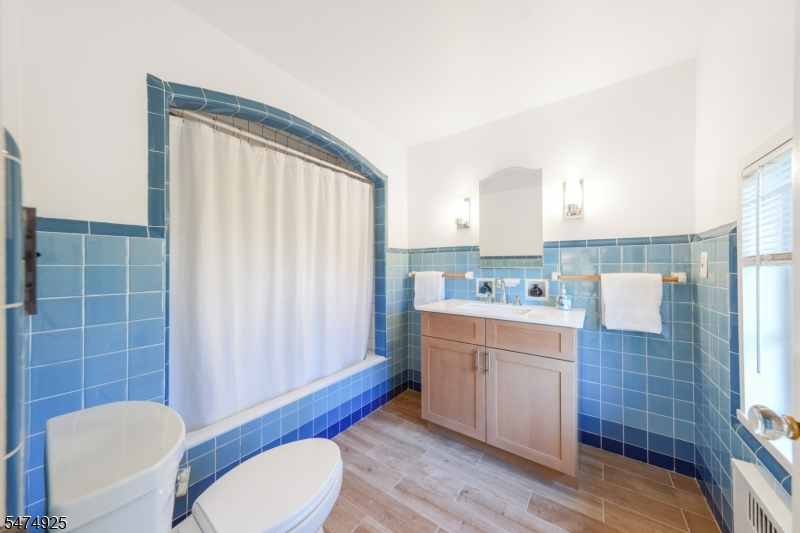
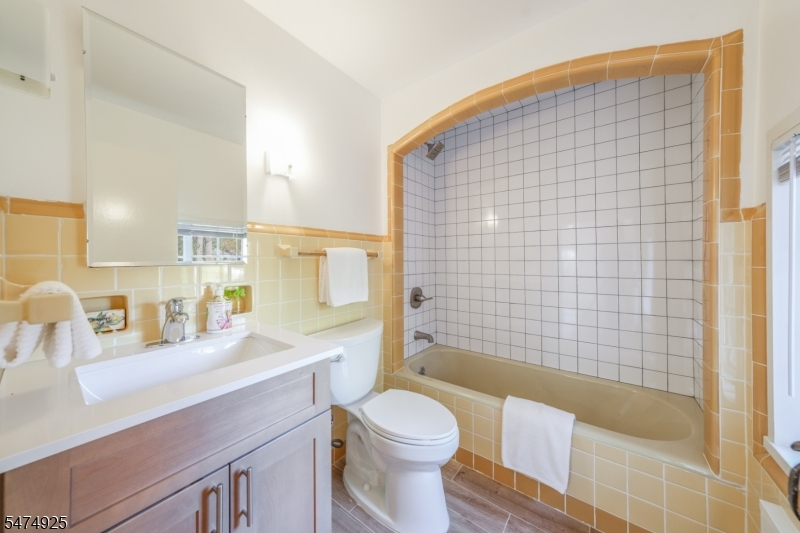
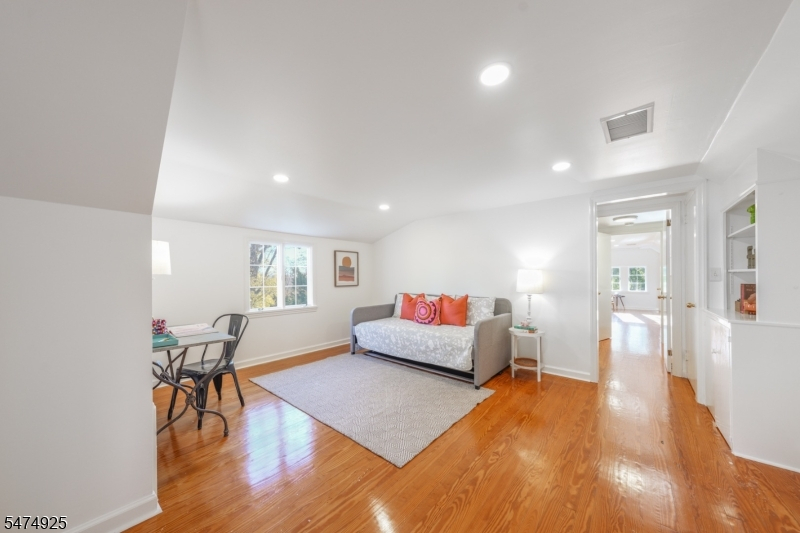
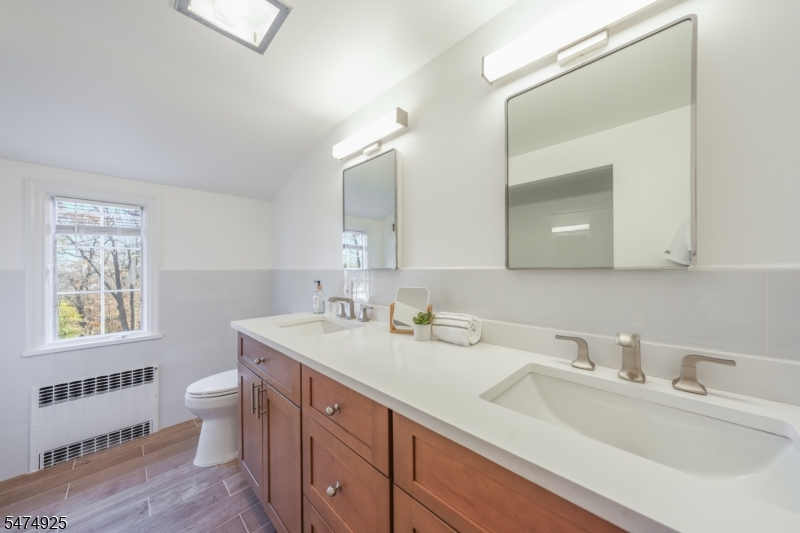
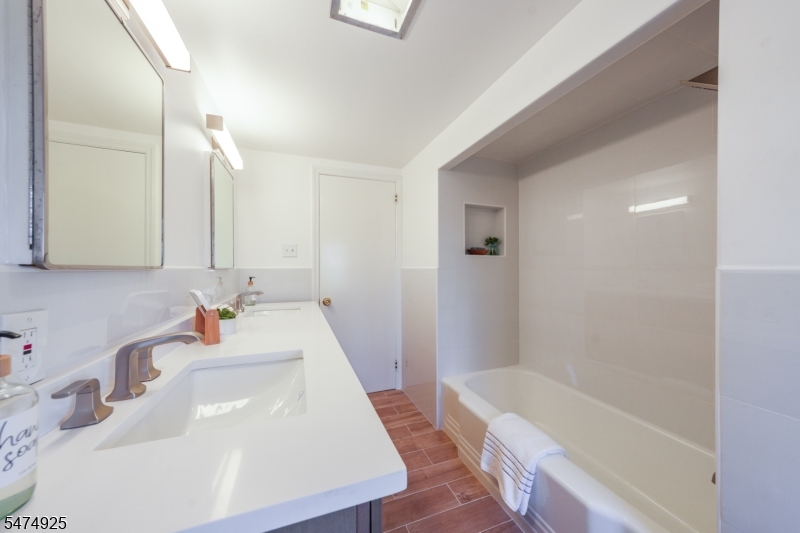
4+Bedrms,BathMain,BathOthr,SittngRm
Level 3:
2 Bedrooms, Attic, Bath Main
Level Other:
n/a
Room Features
Kitchen:
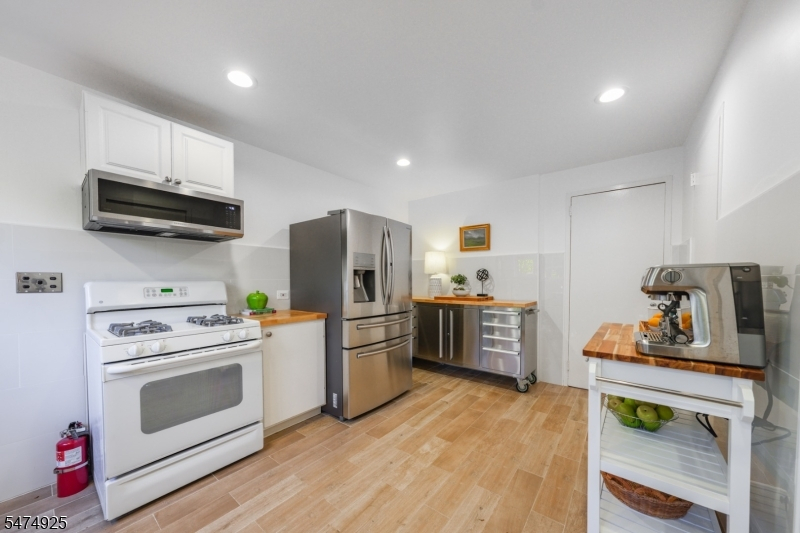
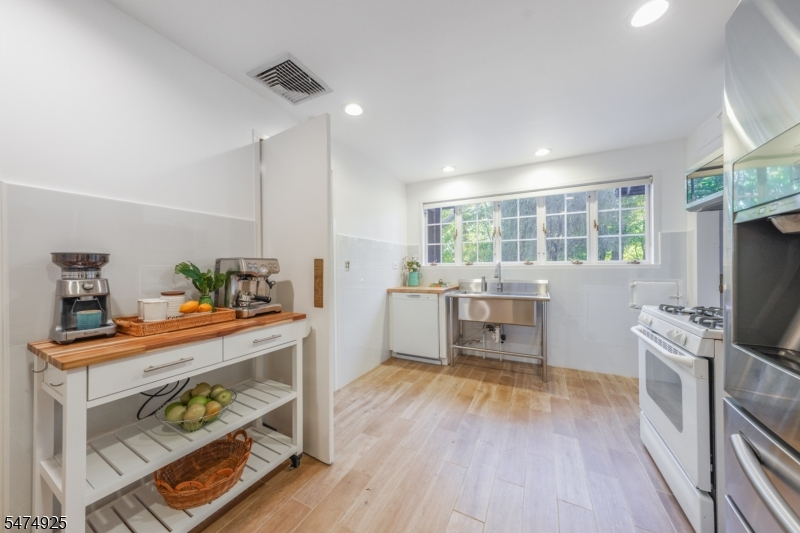
Eat-In Kitchen, Pantry, Separate Dining Area
Dining Room:
n/a
Master Bedroom:
Dressing Room, Full Bath, Sitting Room, Walk-In Closet
Bath:
n/a
Interior Features
Square Foot:
n/a
Year Renovated:
n/a
Basement:
Yes - Finished-Partially
Full Baths:
4
Half Baths:
2
Appliances:
Carbon Monoxide Detector, Dishwasher, Dryer, Microwave Oven, Range/Oven-Gas, Refrigerator, Washer
Flooring:
Tile, Wood
Fireplaces:
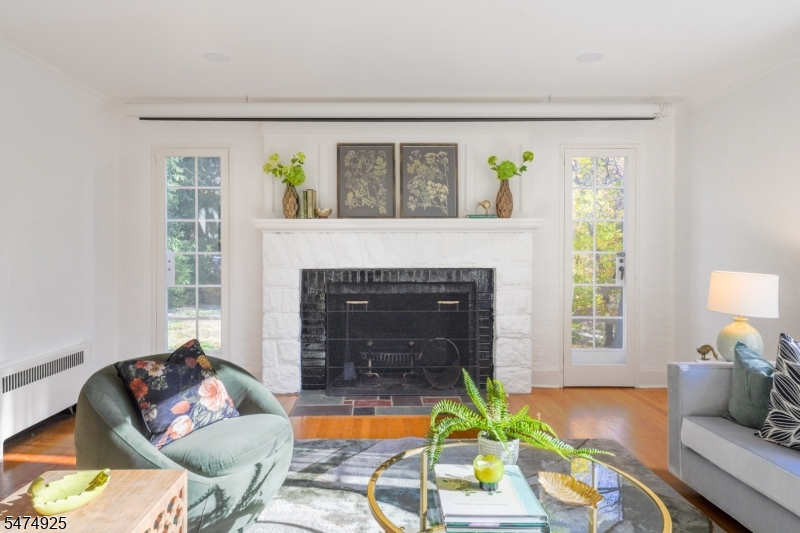
2
Fireplace:
Living Room, Non-Functional, Rec Room, Wood Burning
Interior:
n/a
Exterior Features
Garage Space:
2-Car
Garage:
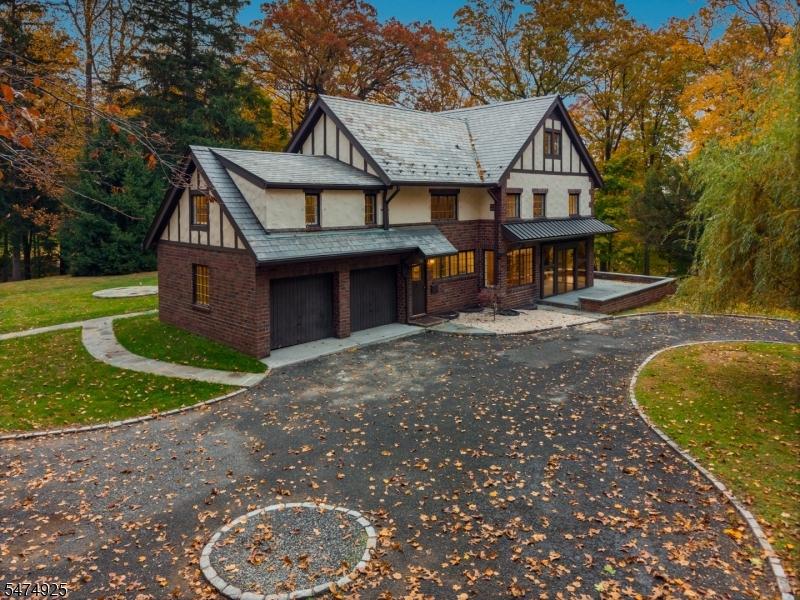
Attached Garage
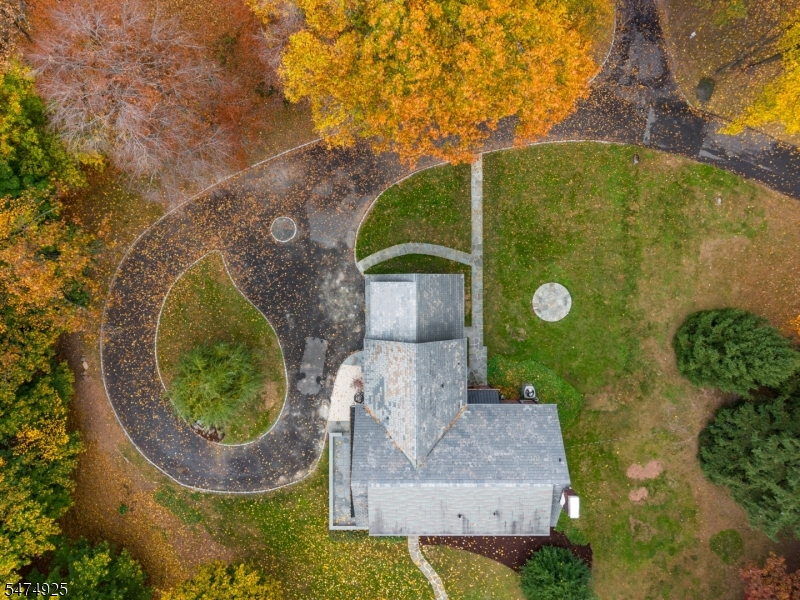
Driveway:
Additional Parking, Circular
Roof:
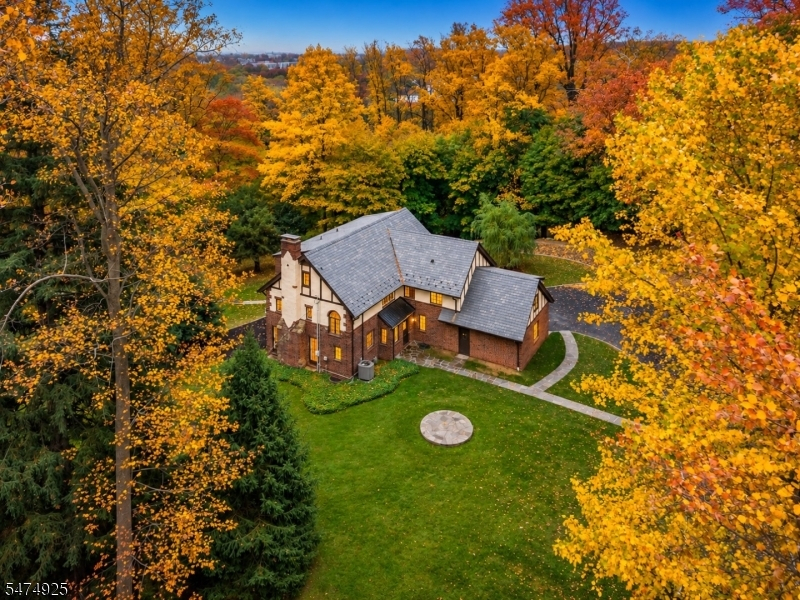
Slate
Exterior:
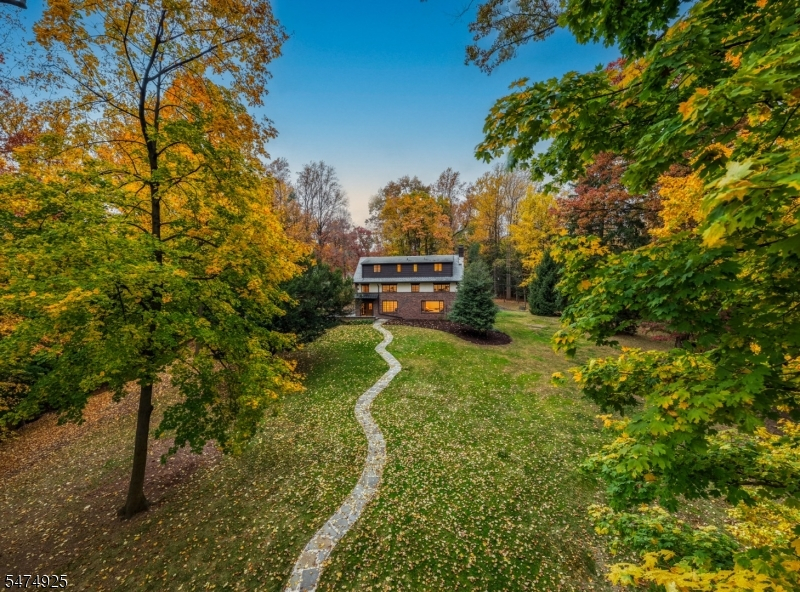
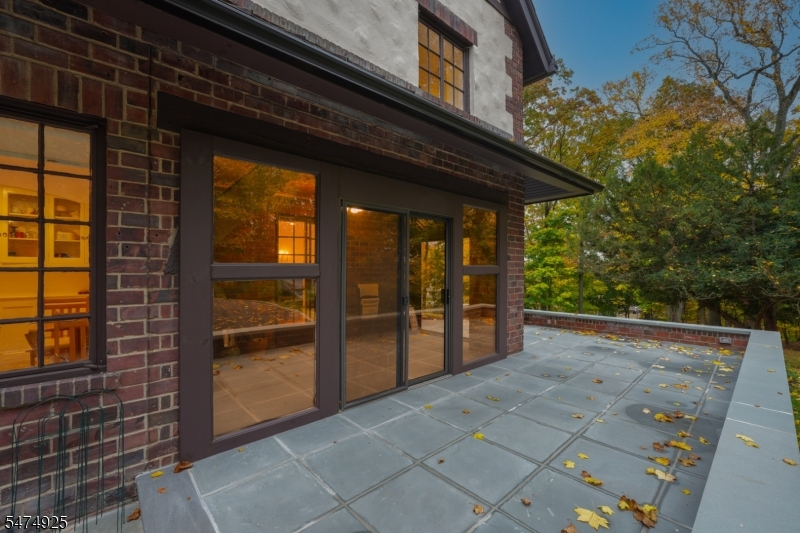
Brick, Stucco
Swimming Pool:
n/a
Pool:
n/a
Utilities
Heating System:
Forced Hot Air, Heat Pump, Radiators - Hot Water
Heating Source:
Electric, Gas-Natural
Cooling:
Central Air
Water Heater:
Gas
Water:
Public Water
Sewer:
Public Sewer
Services:
n/a
Lot Features
Acres:
2.60
Lot Dimensions:
n/a
Lot Features:
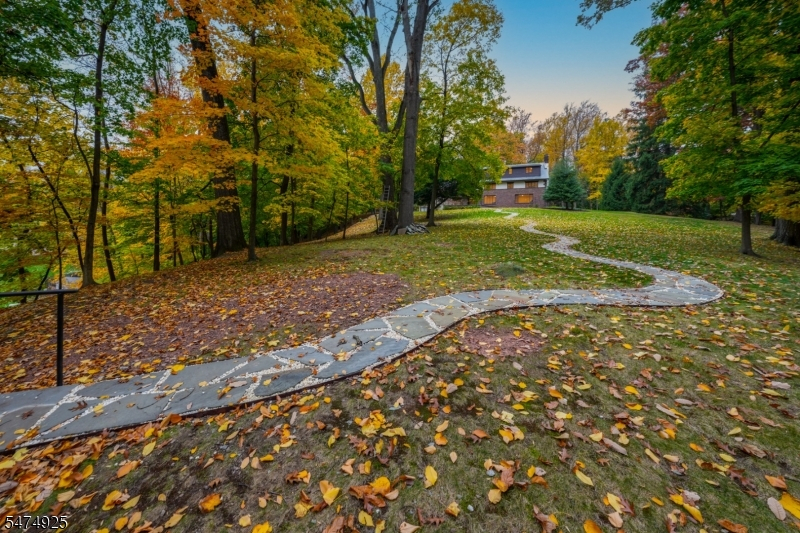
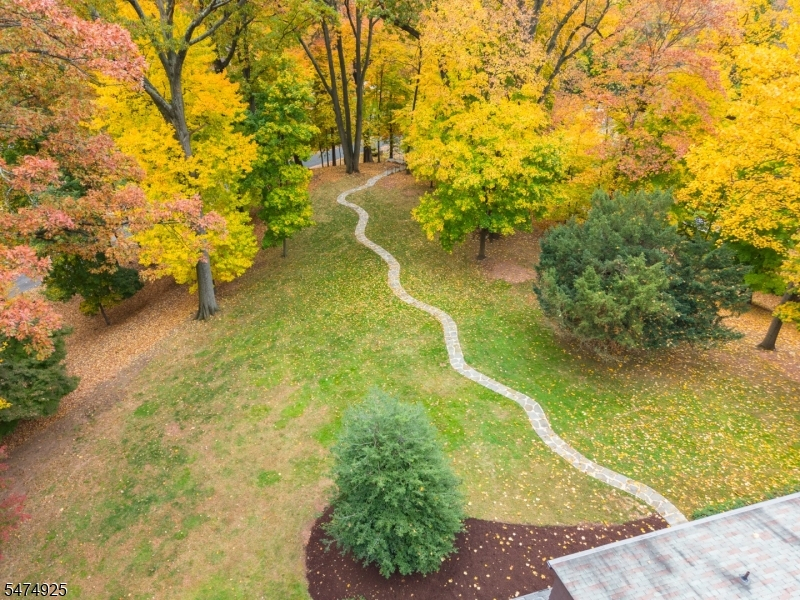
Wooded Lot
School Information
Elementary:
n/a
Middle:
n/a
High School:
n/a
Community Information
County:
Essex
Town:
West Orange Twp.
Neighborhood:
Llewellyn Park
Application Fee:
n/a
Association Fee:
$5,224 - Annually
Fee Includes:
Maintenance-Common Area, See Remarks
Amenities:
n/a
Pets:
n/a
Financial Considerations
List Price:
$1,150,000
Tax Amount:
$32,984
Land Assessment:
$628,800
Build. Assessment:
$626,800
Total Assessment:
$1,255,600
Tax Rate:
2.63
Tax Year:
2025
Ownership Type:
Fee Simple
Listing Information
MLS ID:
4065410
List Date:
11-18-2026
Days On Market:
2
Listing Broker:
KELLER WILLIAMS REALTY
Listing Agent:
Scott Shuman


Request More Information
Shawn and Diane Fox
RE/MAX American Dream
3108 Route 10 West
Denville, NJ 07834
Call: (973) 277-7853
Web: MorrisCountyLiving.com
