255 Eyland Ave
Roxbury Twp, NJ 07876
Price: $999,000
GSMLS: 4065415Type: Single Family
Style: Colonial
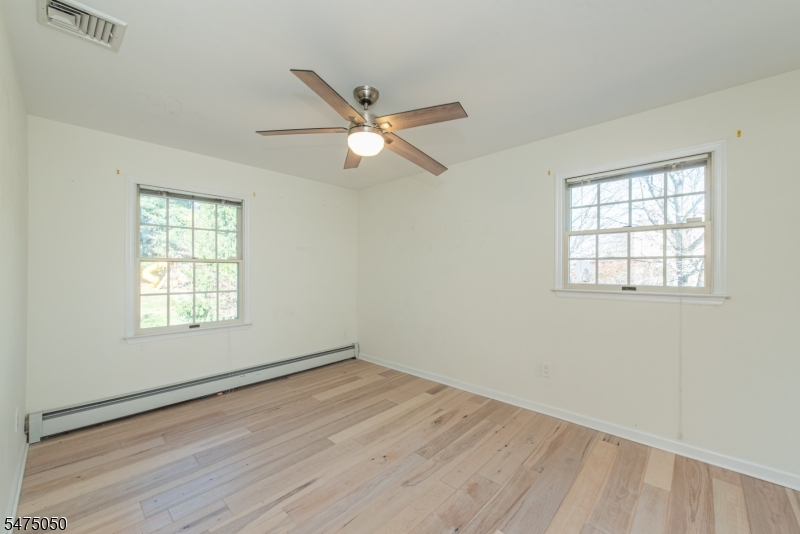
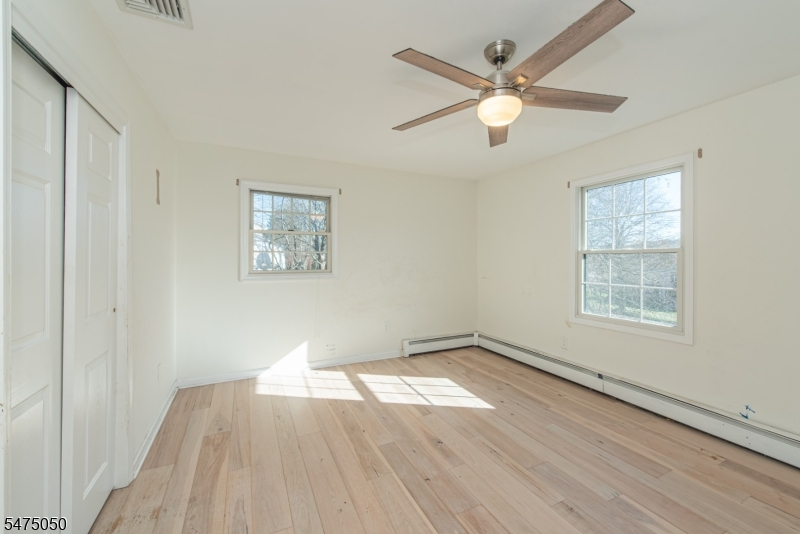
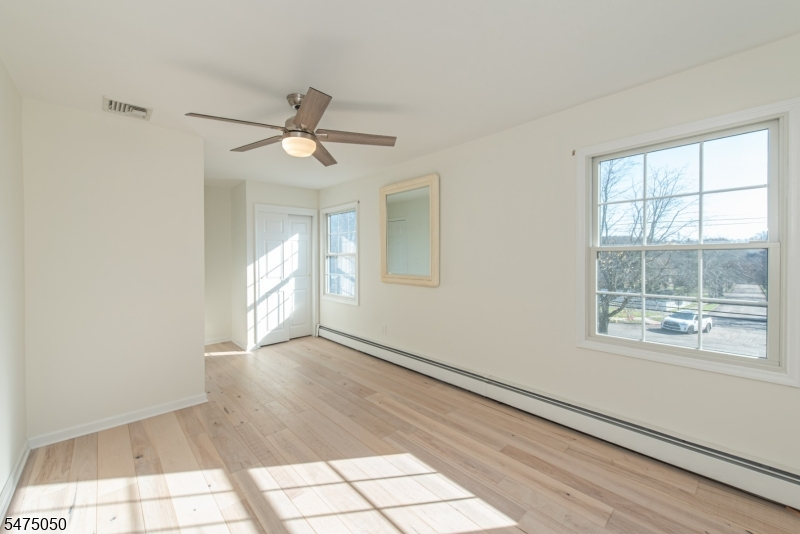
Beds: 7
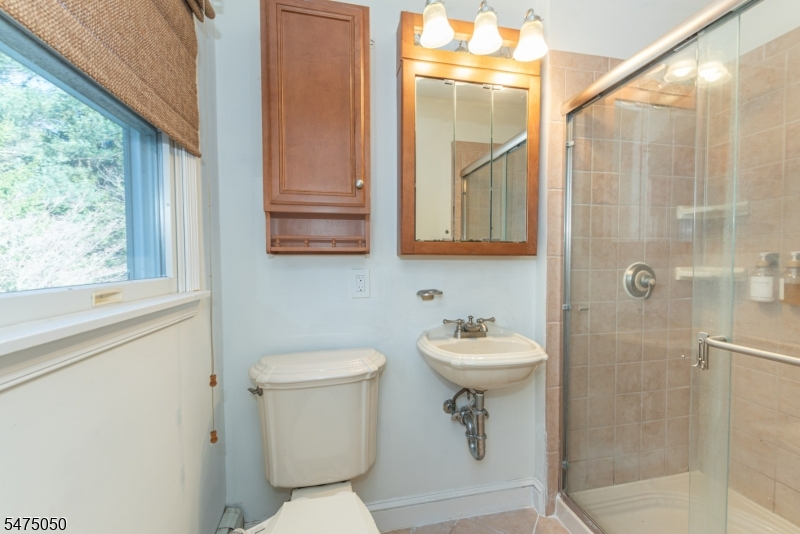
Baths: 4 Full & 1 Half
Garage: 2-Car
Year Built: 1984
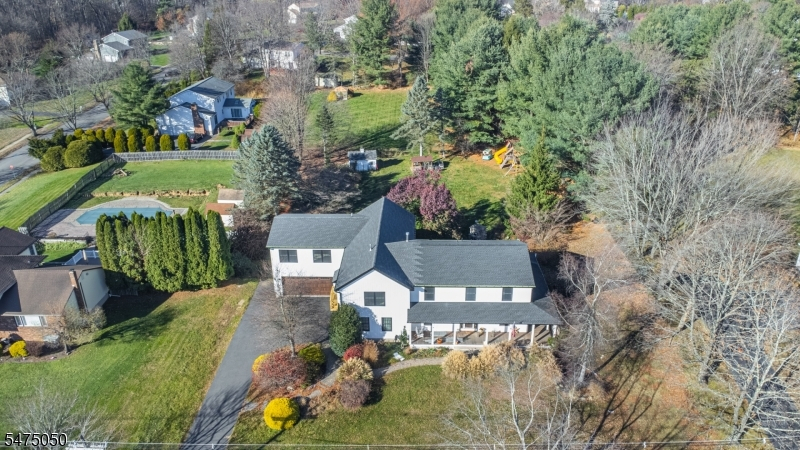
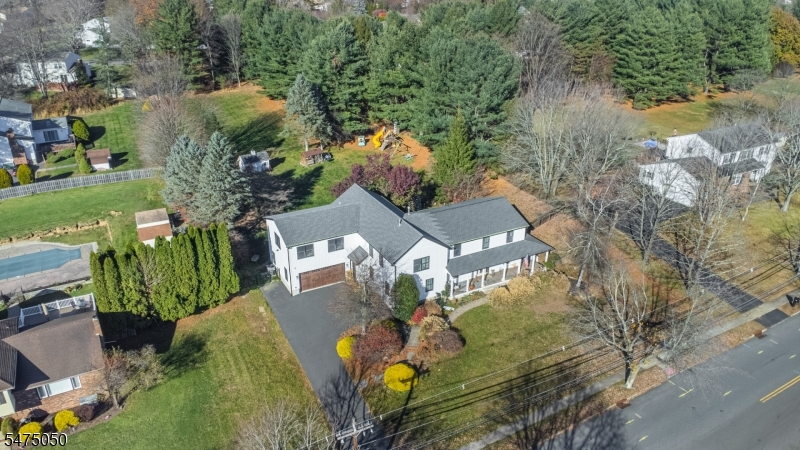
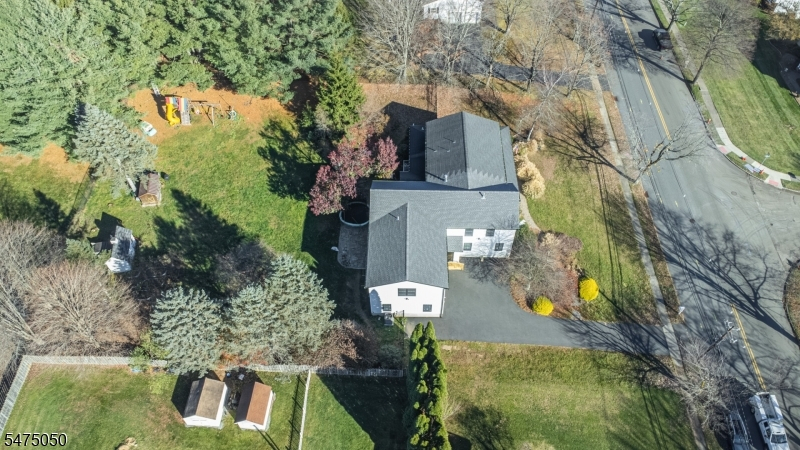
Acres: 0.79
Property Tax: $13,594
Description
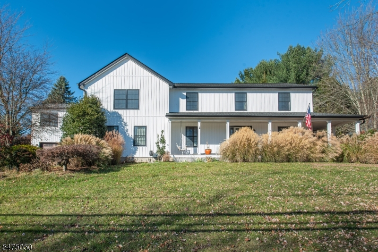
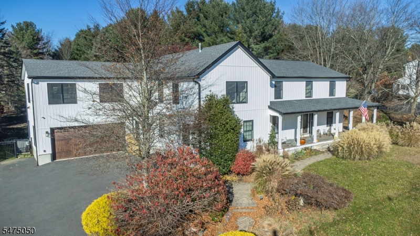
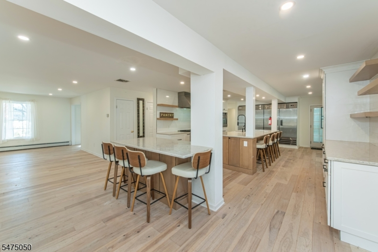
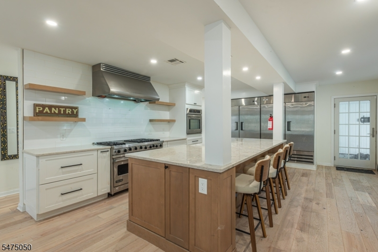
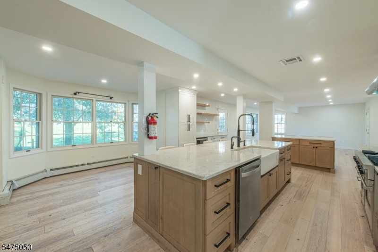
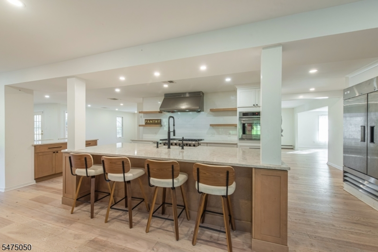
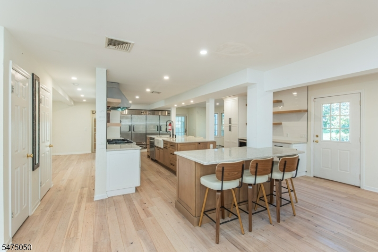
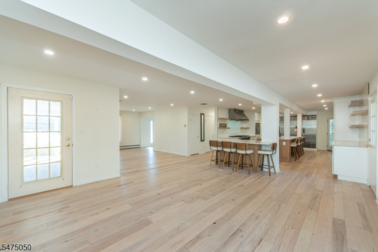
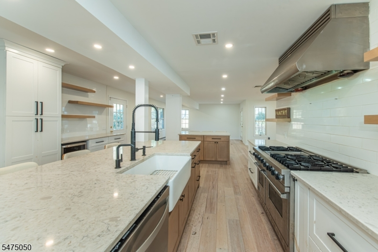
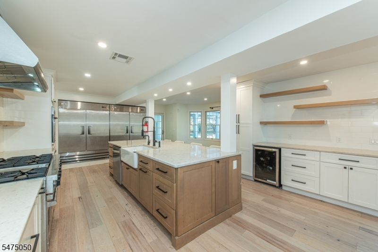
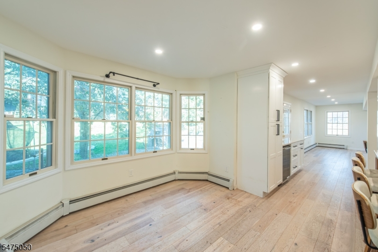
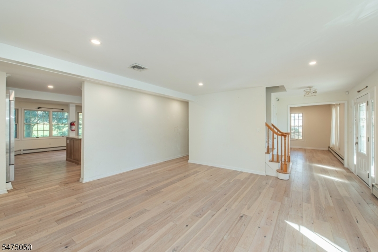
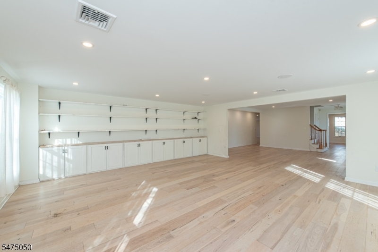
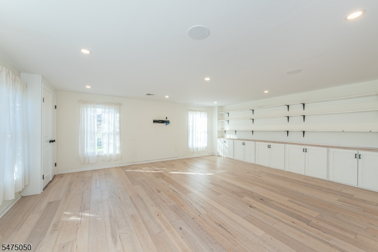
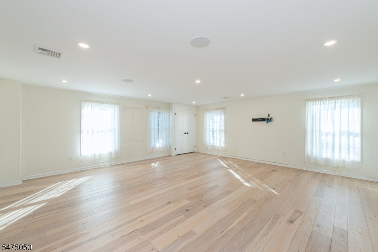
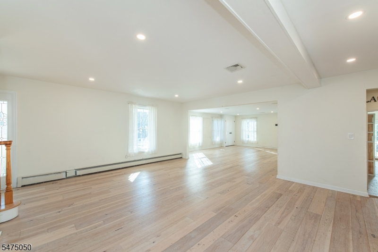
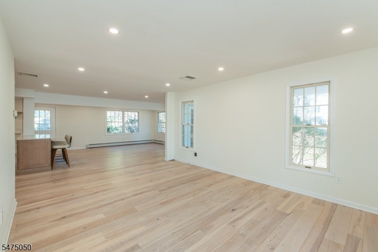
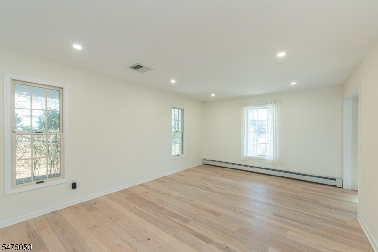
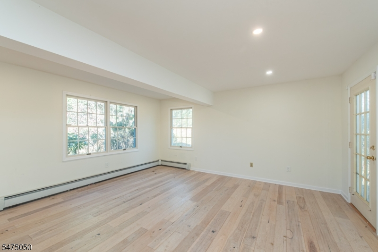
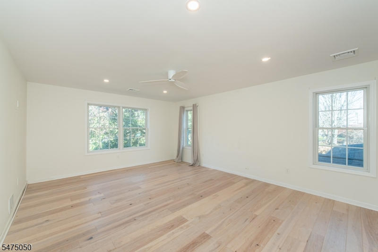
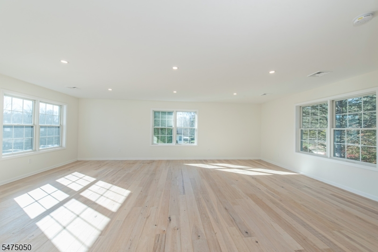
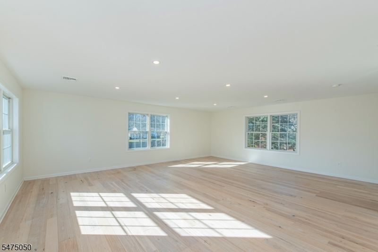
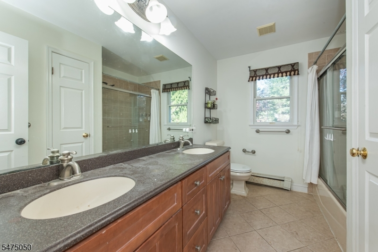
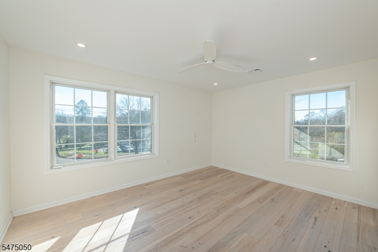
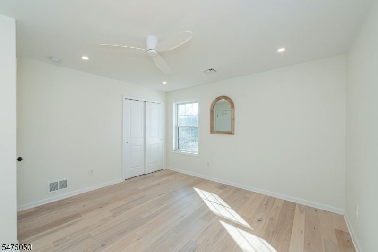
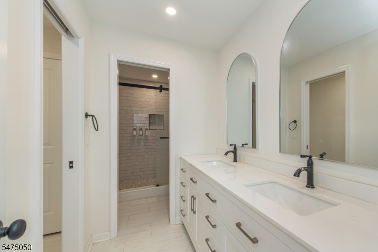
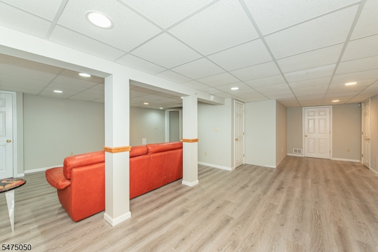
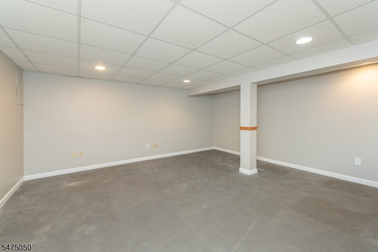
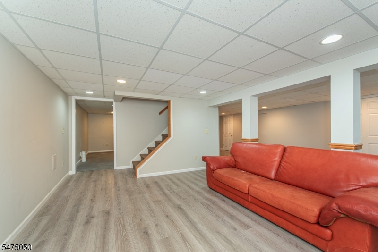
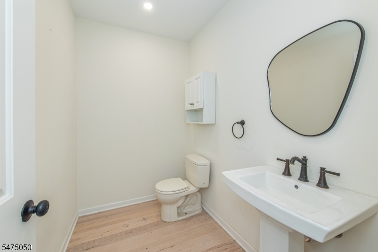
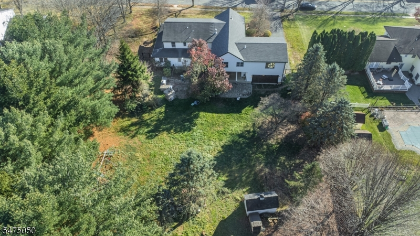
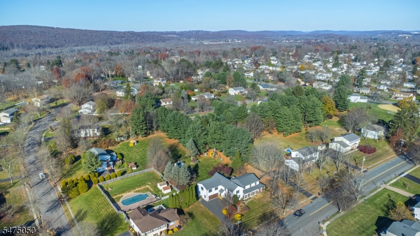
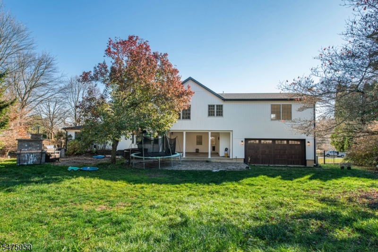
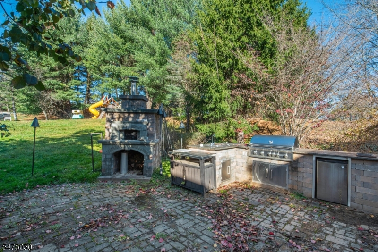
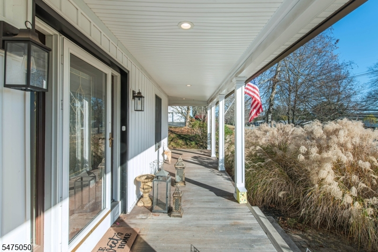
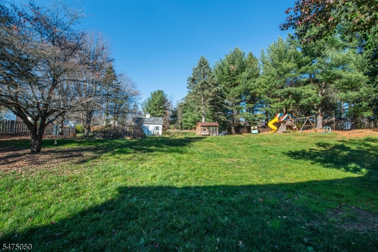
Set in the desirable Succasunna section of Roxbury, this exceptional 7-bedroom, 4.5-bath residence was thoughtfully expanded in 2024 and now offers nearly 5,300 square feet of refined living space. A 2-car garage (can drive thru to back yard), level lot, and outdoor kitchen create an ideal setting for both everyday comfort and effortless entertaining. At the heart of the home is an impressive chef's kitchen, featuring two full-size refrigerator/freezer combinations, two generous islands, two wall ovens, and a separate dining area designed to accommodate everything from casual meals to large gatherings. The second-floor primary suite is complemented by an expansive office with a closet above the garage (second staircase can be used to access this office), offering remarkable flexibility for remote work, a studio, media room, or additional private living space. The partially finished basement adds valuable bonus space, while newer systems and finishes throughout provide peace of mind and modern appeal. Enjoy a convenient location near major highways, shopping, dining, recreation, and Roxbury schools. Roxbury offers a sense of community and offers a wide range of sports programs and extra curricular activities for ALL ages! Don't miss this home, you will fall in love from the minute to see the front porch!
Rooms Sizes
Kitchen:
First
Dining Room:
First
Living Room:
First
Family Room:
First
Den:
n/a
Bedroom 1:
Second
Bedroom 2:
Second
Bedroom 3:
Second
Bedroom 4:
Second
Room Levels
Basement:
Exercise Room, Family Room, Storage Room, Utility Room
Ground:
n/a
Level 1:
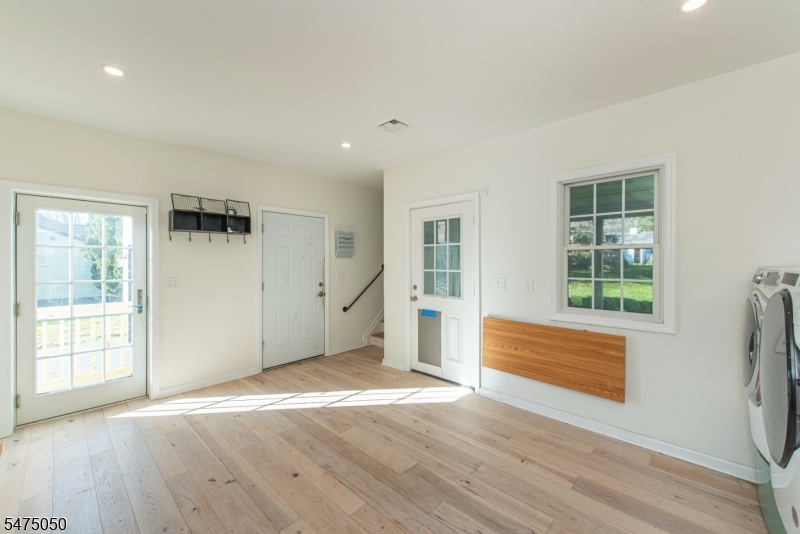
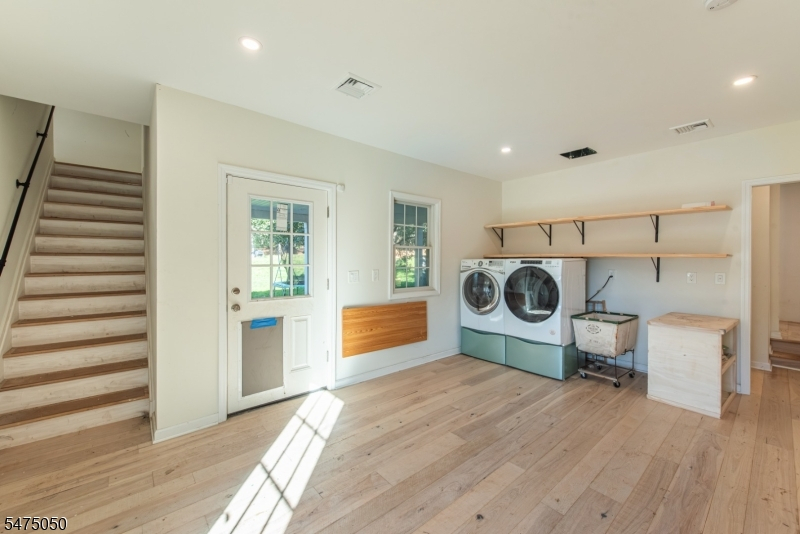
Breakfst,DiningRm,FamilyRm,GarEnter,Kitchen,Laundry,LivingRm,OutEntrn,PowderRm
Level 2:
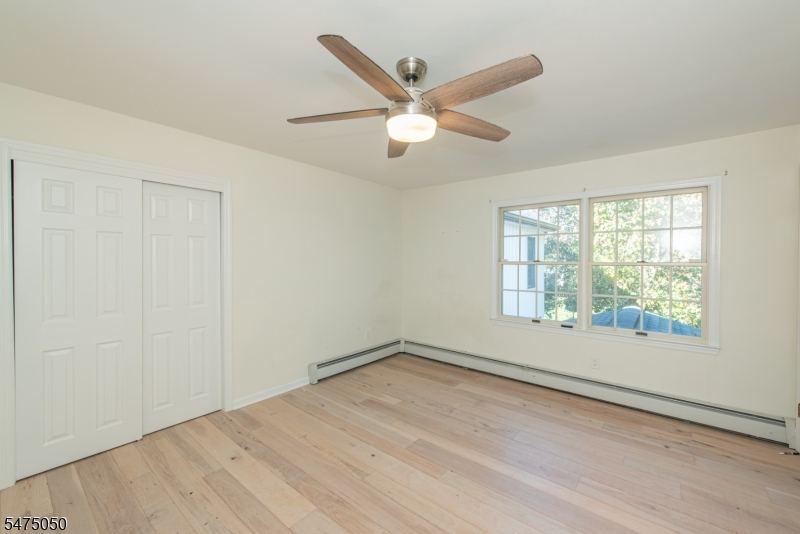
4 Or More Bedrooms, Bath Main, Bath(s) Other, Office
Level 3:
Attic
Level Other:
n/a
Room Features
Kitchen:
Center Island, Eat-In Kitchen, Separate Dining Area
Dining Room:
Formal Dining Room
Master Bedroom:
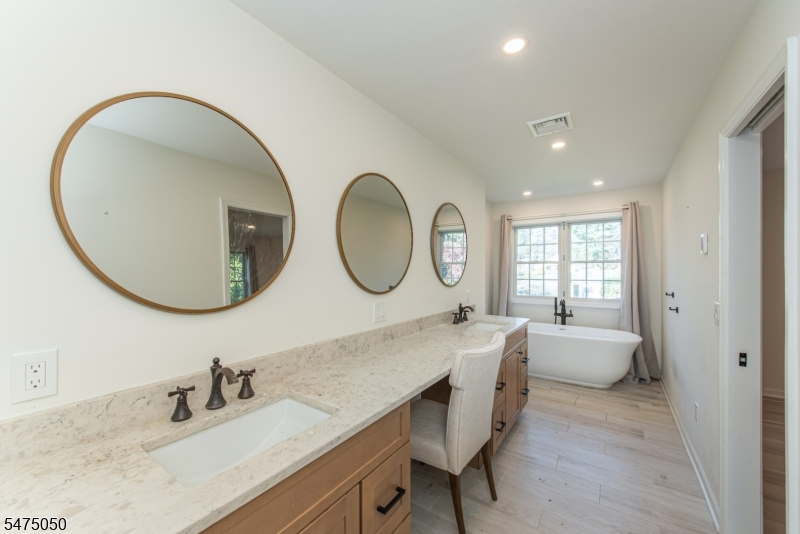
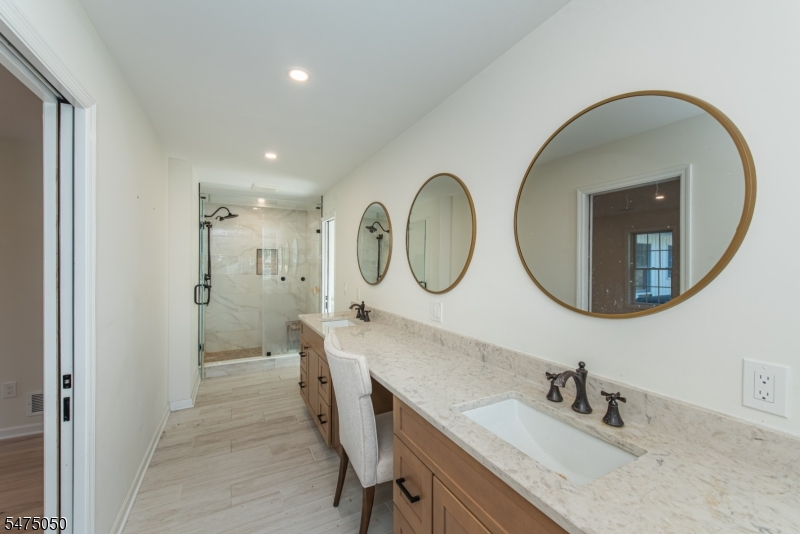
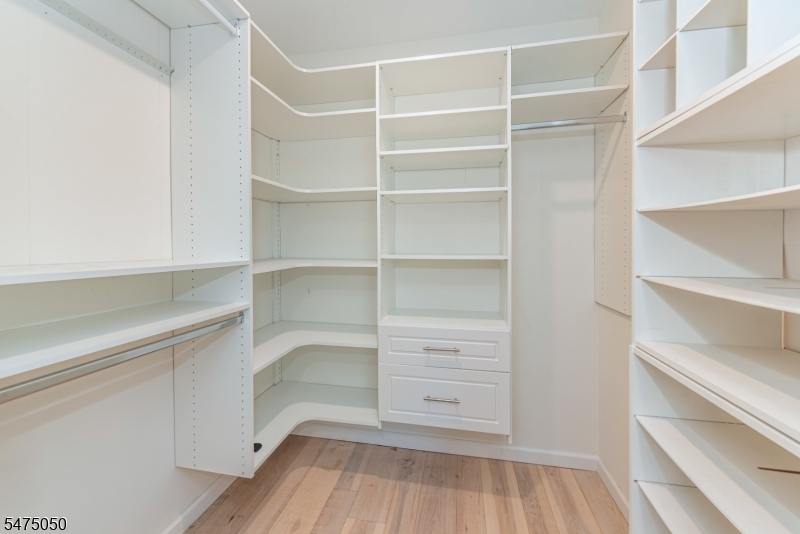
Full Bath, Other Room, Walk-In Closet
Bath:
Soaking Tub, Stall Shower
Interior Features
Square Foot:
5,289
Year Renovated:
2024
Basement:
Yes - Finished, Partial
Full Baths:
4
Half Baths:
1
Appliances:
Carbon Monoxide Detector, Cooktop - Gas, Dishwasher, Dryer, Hot Tub, Kitchen Exhaust Fan, Microwave Oven, Refrigerator, Wall Oven(s) - Gas, Washer
Flooring:
Laminate, Tile, Wood
Fireplaces:
No
Fireplace:
n/a
Interior:
Blinds,CODetect,FireExtg,CeilHigh,SmokeDet,SoakTub,StallShw,TubShowr,WlkInCls
Exterior Features
Garage Space:
2-Car
Garage:
Attached,Built-In,DoorOpnr,InEntrnc,Oversize
Driveway:
1 Car Width, 2 Car Width, Blacktop
Roof:
Asphalt Shingle
Exterior:
Vertical Siding
Swimming Pool:
No
Pool:
n/a
Utilities
Heating System:
Baseboard - Hotwater, Multi-Zone, Radiant - Electric
Heating Source:
Gas-Natural
Cooling:
Central Air, Multi-Zone Cooling
Water Heater:
n/a
Water:
Public Water
Sewer:
Public Sewer
Services:
n/a
Lot Features
Acres:
0.79
Lot Dimensions:
n/a
Lot Features:
Level Lot
School Information
Elementary:
Kennedy Elementary School (K-4)
Middle:
Eisenhower Middle School (7-8)
High School:
Roxbury High School (9-12)
Community Information
County:
Morris
Town:
Roxbury Twp.
Neighborhood:
Succasunna
Application Fee:
n/a
Association Fee:
n/a
Fee Includes:
n/a
Amenities:
n/a
Pets:
n/a
Financial Considerations
List Price:
$999,000
Tax Amount:
$13,594
Land Assessment:
$111,400
Build. Assessment:
$370,500
Total Assessment:
$481,900
Tax Rate:
2.82
Tax Year:
2025
Ownership Type:
Fee Simple
Listing Information
MLS ID:
4065415
List Date:
11-18-2026
Days On Market:
1
Listing Broker:
REALTY EXECUTIVES EXCEPTIONAL
Listing Agent:
Lynette Delisa



Request More Information
Shawn and Diane Fox
RE/MAX American Dream
3108 Route 10 West
Denville, NJ 07834
Call: (973) 277-7853
Web: MorrisCountyLiving.com
