94 Westgate Dr
Clinton Twp, NJ 08801
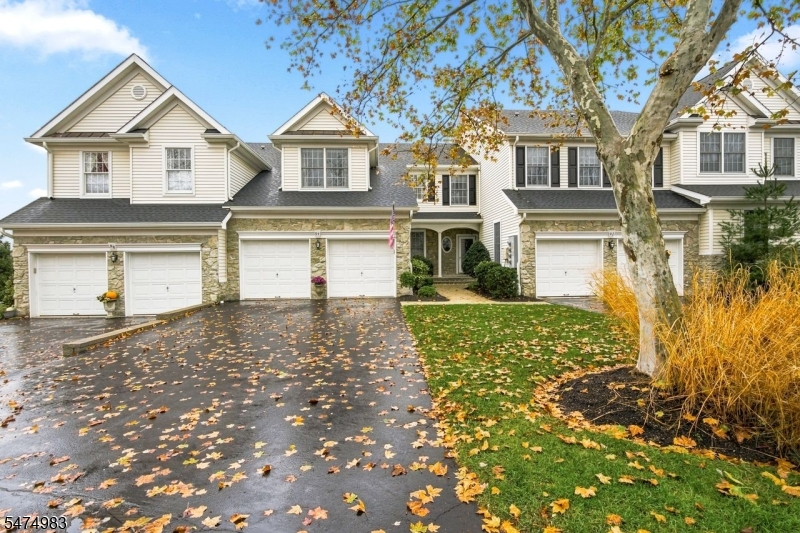
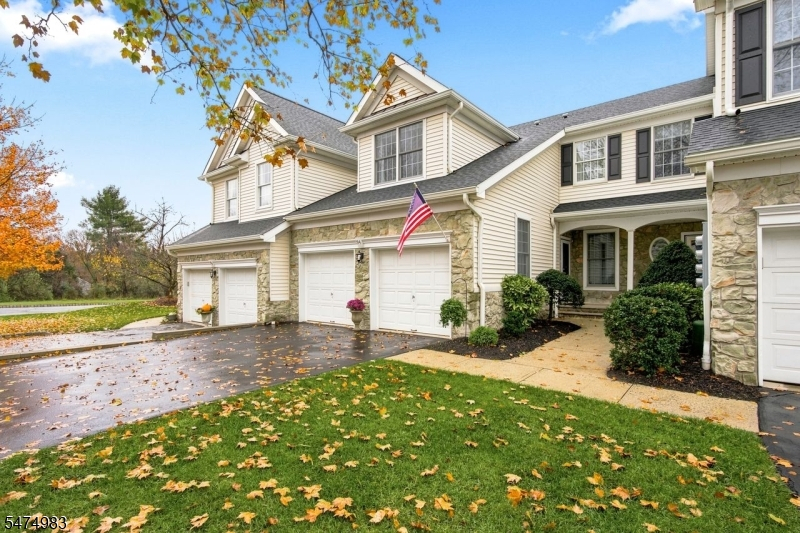
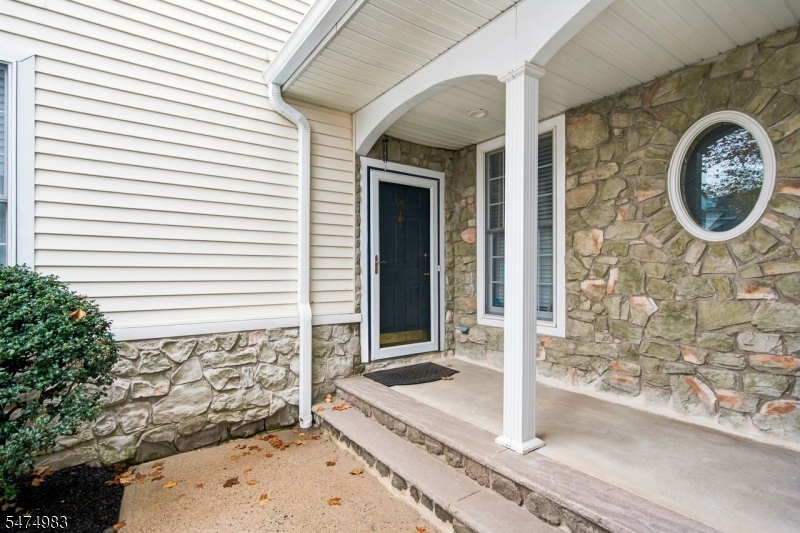
Price: $599,000
GSMLS: 4065431Type: Condo/Townhouse/Co-op
Style: Townhouse-Interior
Beds: 2
Baths: 2 Full & 1 Half
Garage: 2-Car
Year Built: 2000
Acres: 0.00
Property Tax: $11,022
Description
Open House Saturday 1PM–4PM.
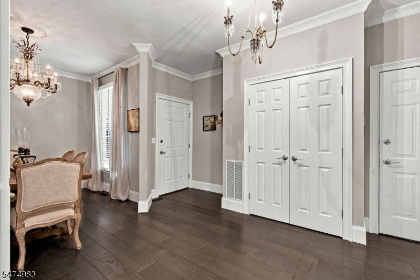
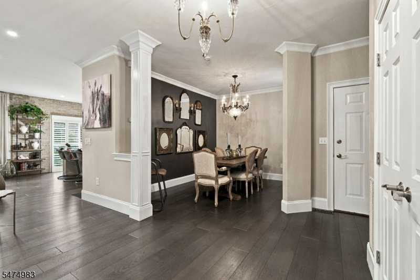
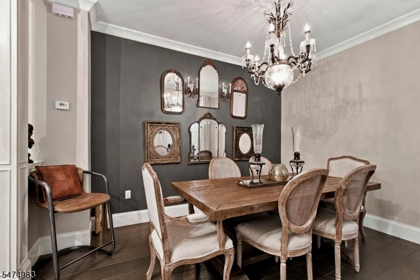
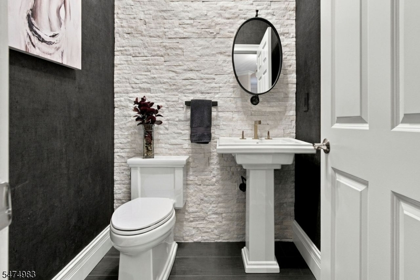
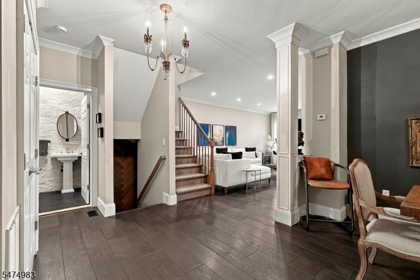
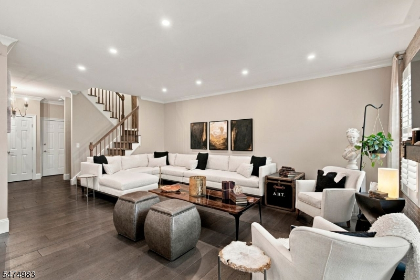
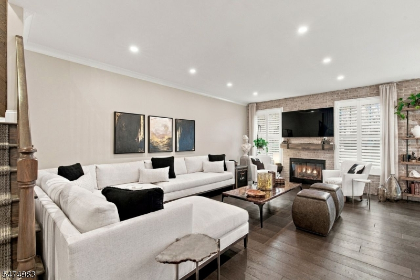
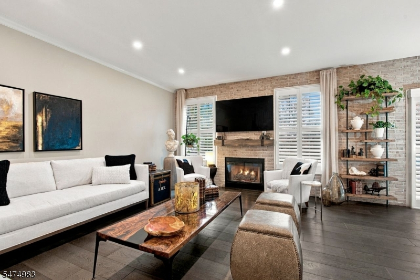
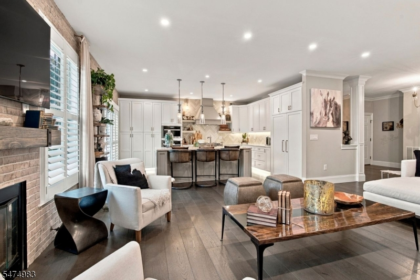
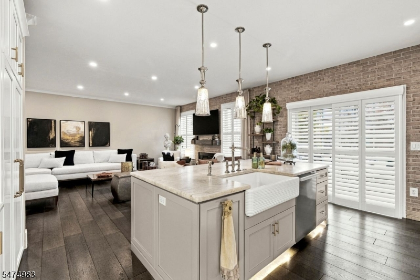
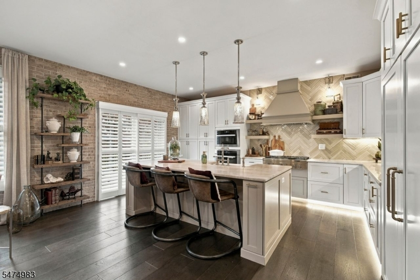
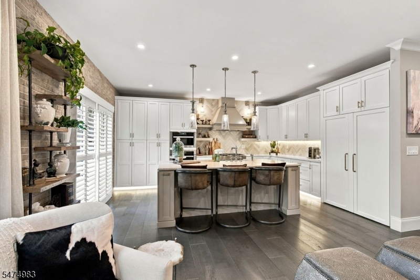
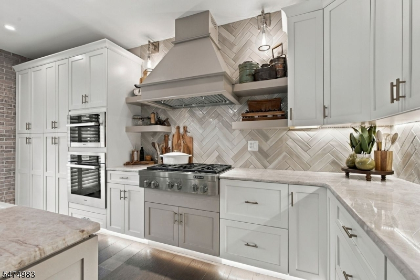
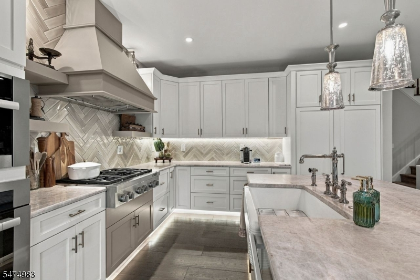
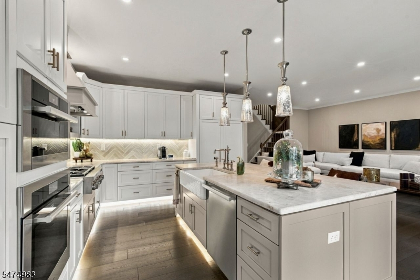
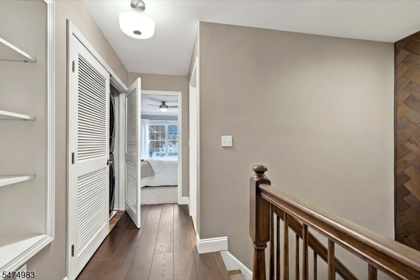
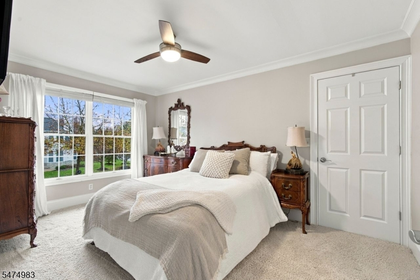
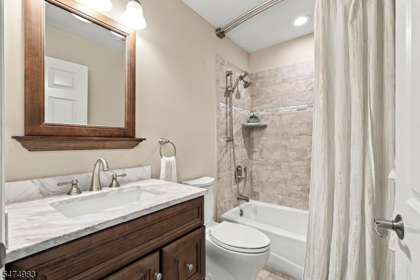
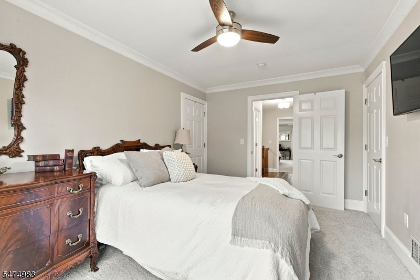
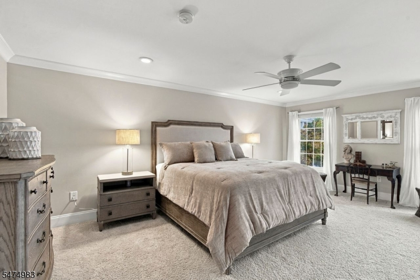
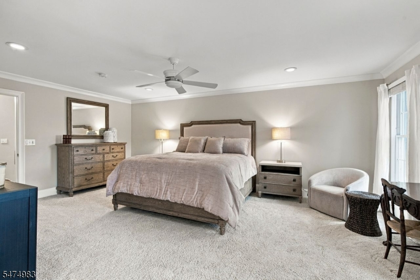
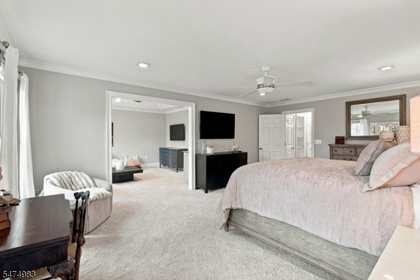
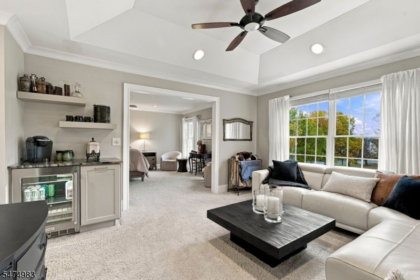
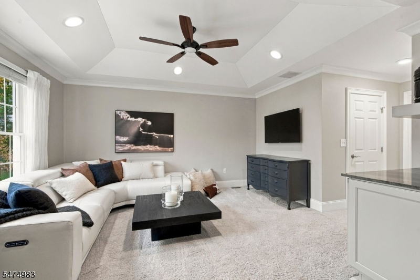
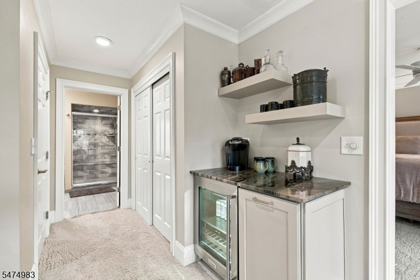
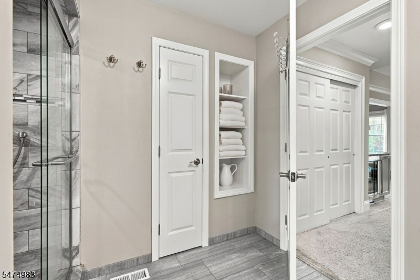
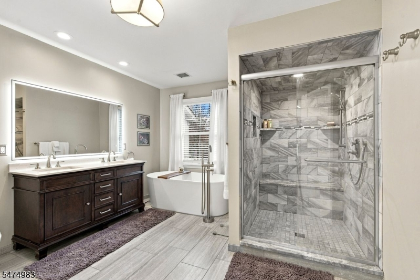
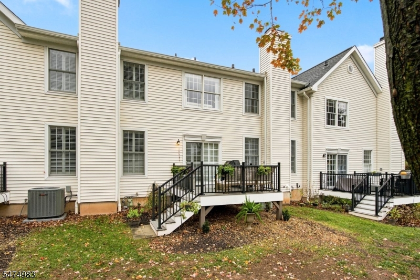
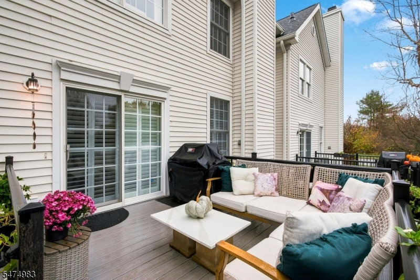
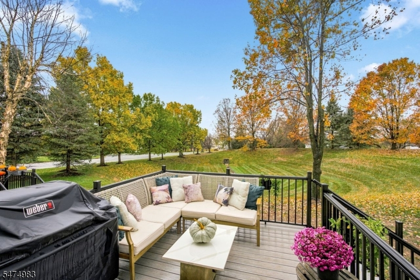
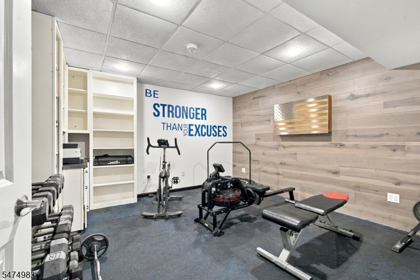
This upgraded, luxurious, spacious home is set in the sought-after Beaver Brook community; this beautifully renovated home pairs refined finishes with thoughtful details throughout. A major 2022 renovation introduced 8-inch-wide Shaw Metal Elements white oak hardwood flooring, new bedroom carpeting, and fresh paint throughout. Crown molding graces the first floor and continues into the bedrooms and sitting room, complemented by upgraded door and window casings and generous 7-inch baseboards. The fully renovated kitchen features Taj Mahal quartzite, a 36-inch JennAir gas cooktop, Miele dishwasher, wall oven, steam oven, built-in column refrigerator and freezer, under-cabinet and toe-kick lighting, and an InSinkErator. Renovated in 2019, the primary and secondary baths offer polished finishes, including a freestanding soaking tub in the primary suite. The 2024 powder room renovation adds a striking quartzite accent wall. Custom details include a brick feature wall with a distinctive mantel, plantation shutters, and herringbone wood accent walls at both stair landings. The finished basement gym continues the design with its own wood accent wall. A custom-organized primary walk-in closet and owned water softener add everyday convenience. An exceptional home with luxurious finishes, quality craftsmanship, and inviting character. Commuters enjoy easy access to Routes 78 and 22, Trans-Bridge bus service to NYC, and NJ Transit rail service from Annandale Station.Rooms Sizes
Kitchen:
17x13 First
Dining Room:
12x10
Living Room:
22x14 First
Family Room:
n/a
Den:
n/a
Bedroom 1:
21x14 Second
Bedroom 2:
15x7
Bedroom 3:
n/a
Bedroom 4:
n/a
Room Levels
Basement:
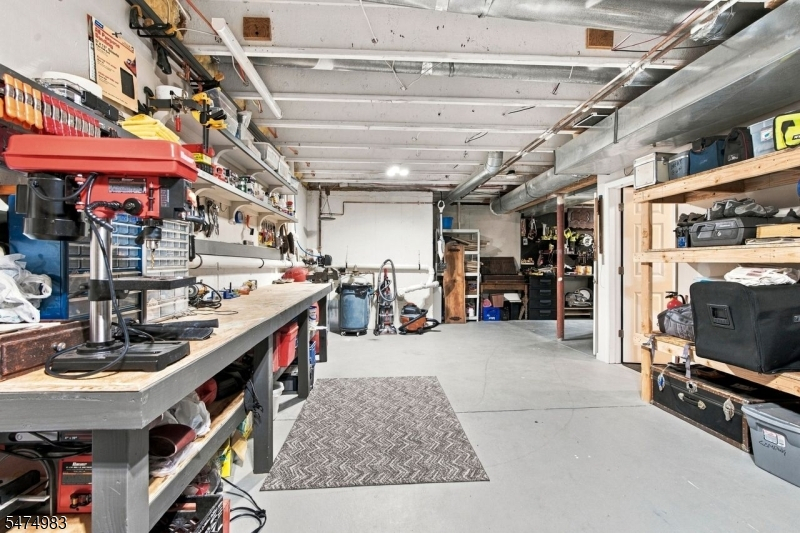
Exercise Room, Storage Room, Workshop
Ground:
n/a
Level 1:
DiningRm,InsdEntr,Kitchen,LivingRm,OutEntrn,PowderRm,Walkout
Level 2:
2Bedroom,BathMain,BathOthr,Laundry,SittngRm
Level 3:
Attic
Level Other:
n/a
Room Features
Kitchen:
Center Island, Eat-In Kitchen
Dining Room:
Formal Dining Room
Master Bedroom:
Full Bath, Sitting Room, Walk-In Closet
Bath:
Soaking Tub, Stall Shower
Interior Features
Square Foot:
n/a
Year Renovated:
2022
Basement:
Yes - Partial
Full Baths:
2
Half Baths:
1
Appliances:
Carbon Monoxide Detector, Dishwasher, Dryer, Refrigerator, Self Cleaning Oven, Wall Oven(s) - Gas, Washer, Water Softener-Own
Flooring:
Carpeting, Tile, Wood
Fireplaces:
1
Fireplace:
Gas Fireplace, Living Room
Interior:
Blinds, Carbon Monoxide Detector, Fire Extinguisher, High Ceilings, Shades, Smoke Detector, Walk-In Closet
Exterior Features
Garage Space:
2-Car
Garage:
Attached,Built-In,InEntrnc,OnStreet
Driveway:
2 Car Width, Blacktop
Roof:
Asphalt Shingle
Exterior:
Stone, Vinyl Siding
Swimming Pool:
n/a
Pool:
n/a
Utilities
Heating System:
1 Unit, Forced Hot Air
Heating Source:
Gas-Natural
Cooling:
1 Unit, Central Air
Water Heater:
Electric
Water:
Public Water
Sewer:
Public Sewer
Services:
Cable TV Available, Garbage Included
Lot Features
Acres:
0.00
Lot Dimensions:
n/a
Lot Features:
Level Lot, Open Lot
School Information
Elementary:
P.MCGAHERN
Middle:
CLINTON MS
High School:
N.HUNTERDN
Community Information
County:
Hunterdon
Town:
Clinton Twp.
Neighborhood:
WESTGATE AT BEAVERBR
Application Fee:
n/a
Association Fee:
$510 - Monthly
Fee Includes:
Maintenance-Common Area, Maintenance-Exterior, Snow Removal, Trash Collection
Amenities:
Tennis Courts
Pets:
Cats OK, Dogs OK, Number Limit
Financial Considerations
List Price:
$599,000
Tax Amount:
$11,022
Land Assessment:
$60,000
Build. Assessment:
$295,100
Total Assessment:
$355,100
Tax Rate:
3.10
Tax Year:
2025
Ownership Type:
Condominium
Listing Information
MLS ID:
4065431
List Date:
11-18-2026
Days On Market:
1
Listing Broker:
COLDWELL BANKER REALTY
Listing Agent:
Leila Finelli


Request More Information
Shawn and Diane Fox
RE/MAX American Dream
3108 Route 10 West
Denville, NJ 07834
Call: (973) 277-7853
Web: MorrisCountyLiving.com
