120 Myrtle Ave
Millburn Twp, NJ 07041
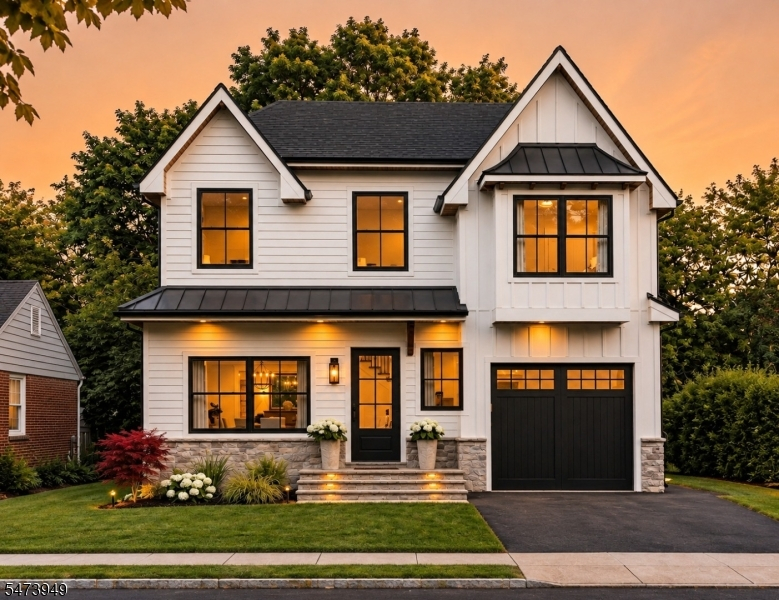
Price: $1,995,000
GSMLS: 4065453Type: Single Family
Style: Custom Home
Beds: 4
Baths: 4 Full & 1 Half
Garage: 1-Car
Year Built: 2027
Acres: 0.14
Property Tax: $11,803
Description
Discover exceptional new construction by Lefko Brothers in Millburn's desirable Wyoming neighborhood! This beautifully designed custom home offers 4 bedrooms, 4 full baths, and 1 half bath across three finished levels. The open-concept main level features a gas fireplace, white oak hardwood floors, and a designer kitchen with Caf appliances, Bianco Calacatta quartz countertops, a center island, and a dedicated butler's pantry. Upstairs, the primary suite offers two walk-in closets and a luxurious bath with dual vanities, a soaking tub, and a separate shower. Two additional bedrooms include one en-suite and one with an adjacent hallway bath. The finished walkout lower level provides a recreation area, wet bar, additional bedroom, full bath, and direct backyard access. Enjoy outdoor entertaining on the elevated Trex deck overlooking the backyard. Additional highlights include smart-home features, a Tesla EV charger, and an attached garage. Ideally located close to Trader Joe's, CVS, and PetSmart, with convenient access to downtown Millburn, restaurants, top-rated schools, and NYC transportation. Anticipated completion February 2027. An exceptional opportunity to own a brand-new home in one of Millburn's most sought-after neighborhoods!
Rooms Sizes
Kitchen:
14x13 First
Dining Room:
11x10 First
Living Room:
17x14 First
Family Room:
n/a
Den:
n/a
Bedroom 1:
16x14 Second
Bedroom 2:
13x12 Second
Bedroom 3:
12x11 Second
Bedroom 4:
13x10 Basement
Room Levels
Basement:
1 Bedroom, Bath(s) Other, Rec Room, Utility Room
Ground:
n/a
Level 1:
DiningRm,Foyer,GarEnter,Kitchen,LivingRm,PowderRm
Level 2:
3 Bedrooms, Bath Main, Bath(s) Other, Laundry Room
Level 3:
n/a
Level Other:
n/a
Room Features
Kitchen:
Center Island, Eat-In Kitchen, Separate Dining Area
Dining Room:
Formal Dining Room
Master Bedroom:
Full Bath, Walk-In Closet
Bath:
Stall Shower And Tub
Interior Features
Square Foot:
n/a
Year Renovated:
n/a
Basement:
Yes - Finished, Walkout
Full Baths:
4
Half Baths:
1
Appliances:
Carbon Monoxide Detector, Cooktop - Gas, Dishwasher, Dryer, Kitchen Exhaust Fan, Microwave Oven, Range/Oven-Gas, Refrigerator, Sump Pump, Washer, Wine Refrigerator
Flooring:
Tile, Vinyl-Linoleum, Wood
Fireplaces:
1
Fireplace:
Gas Fireplace
Interior:
BarWet,CODetect,FireExtg,SmokeDet,SoakTub,StallShw,WlkInCls
Exterior Features
Garage Space:
1-Car
Garage:
Attached Garage
Driveway:
1 Car Width, Blacktop
Roof:
Asphalt Shingle
Exterior:
ConcBrd,Vertical
Swimming Pool:
No
Pool:
n/a
Utilities
Heating System:
2 Units
Heating Source:
Gas-Natural
Cooling:
2 Units
Water Heater:
n/a
Water:
Water Charge Extra
Sewer:
Public Sewer
Services:
n/a
Lot Features
Acres:
0.14
Lot Dimensions:
50X125
Lot Features:
Level Lot
School Information
Elementary:
WYOMING
Middle:
MILLBURN
High School:
MILLBURN
Community Information
County:
Essex
Town:
Millburn Twp.
Neighborhood:
n/a
Application Fee:
n/a
Association Fee:
n/a
Fee Includes:
n/a
Amenities:
n/a
Pets:
n/a
Financial Considerations
List Price:
$1,995,000
Tax Amount:
$11,803
Land Assessment:
$421,200
Build. Assessment:
$163,400
Total Assessment:
$584,600
Tax Rate:
2.02
Tax Year:
2025
Ownership Type:
Fee Simple
Listing Information
MLS ID:
4065453
List Date:
11-18-2026
Days On Market:
2
Listing Broker:
KELLER WILLIAMS REALTY
Listing Agent:
Saritte Harel


Request More Information
Shawn and Diane Fox
RE/MAX American Dream
3108 Route 10 West
Denville, NJ 07834
Call: (973) 277-7853
Web: MorrisCountyLiving.com
