202 Jacoby St
Maplewood Twp, NJ 07040
Price: $510,000
GSMLS: 4065474Type: Single Family
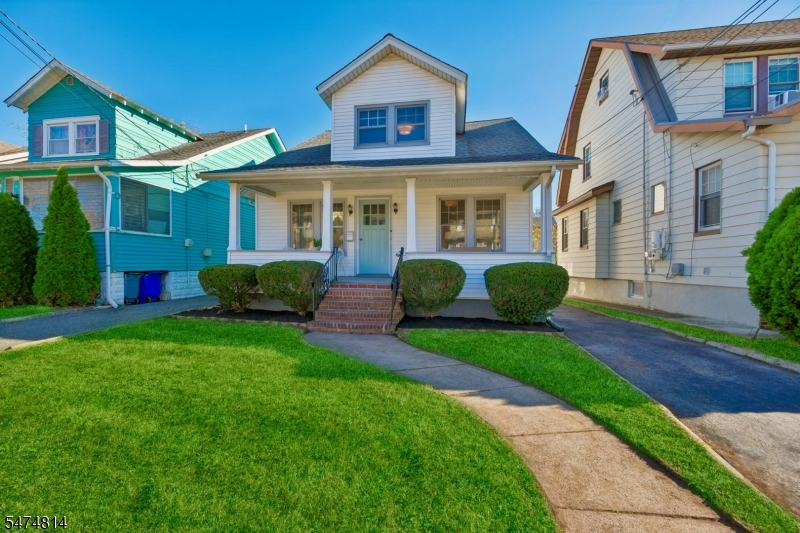
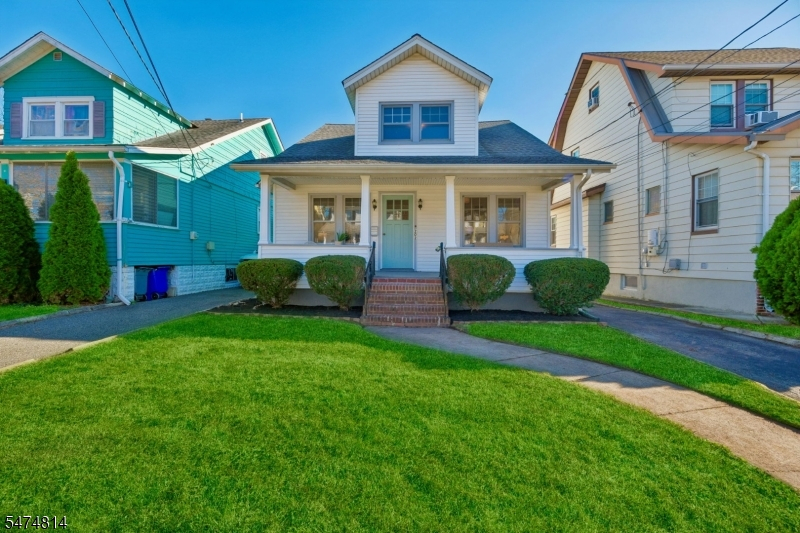
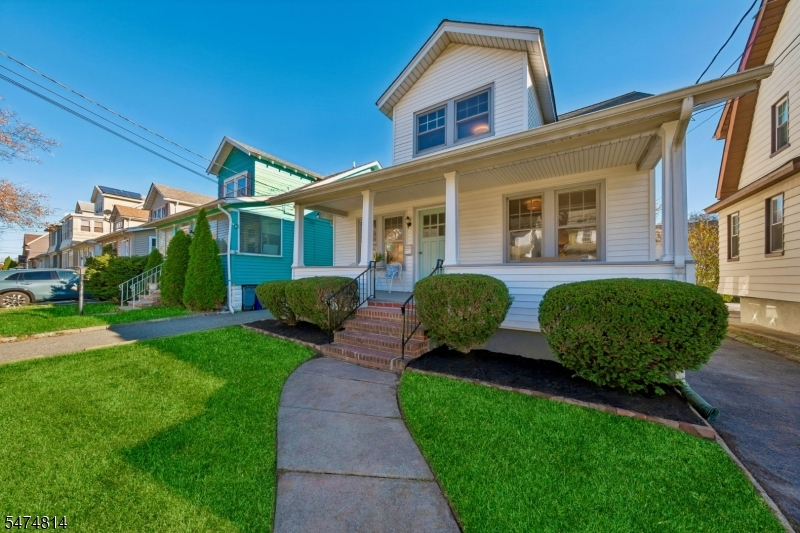
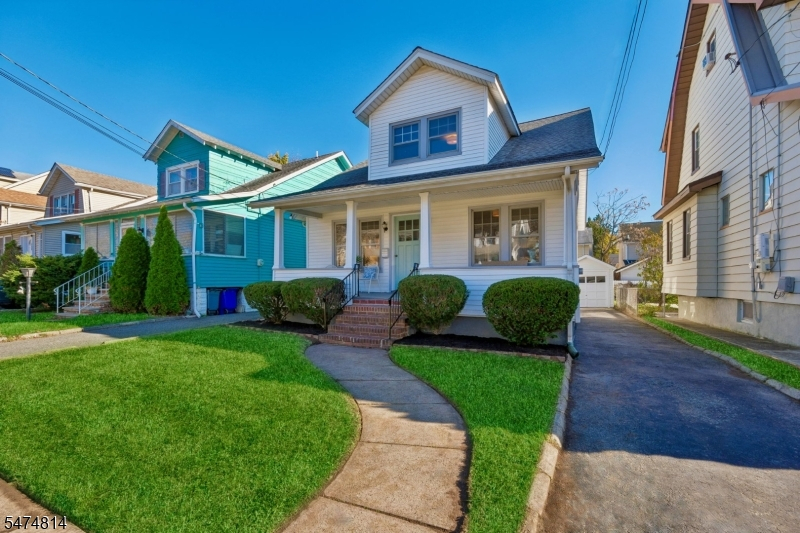
Style: Cape Cod
Beds: 3
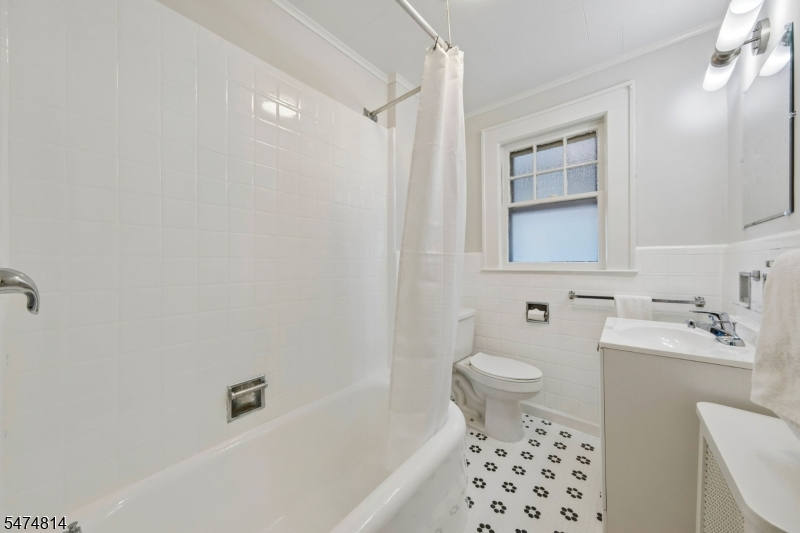
Baths: 1 Full
Garage: 1-Car
Year Built: 1928
Acres: 0.08
Property Tax: $9,764
Description
Open House Saturday 2PM–4PM.
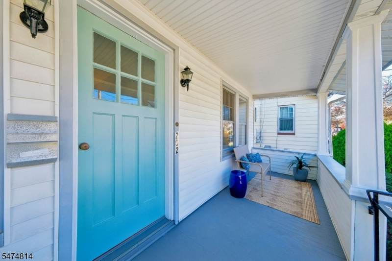
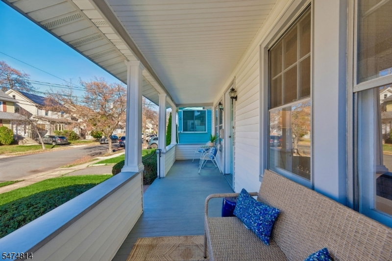
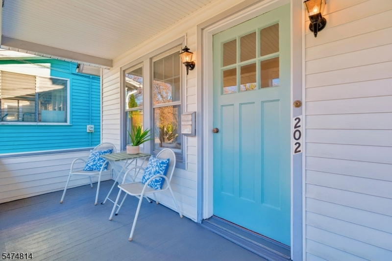
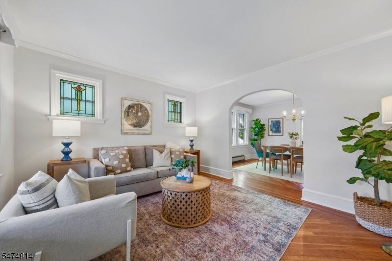
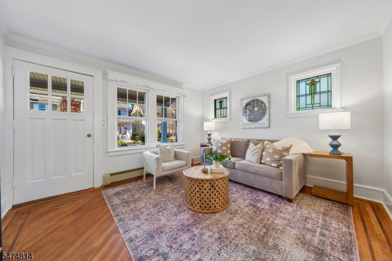
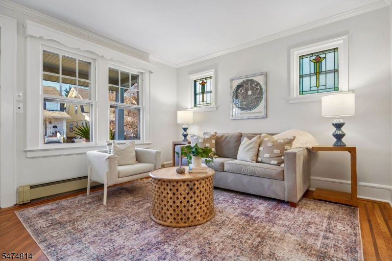
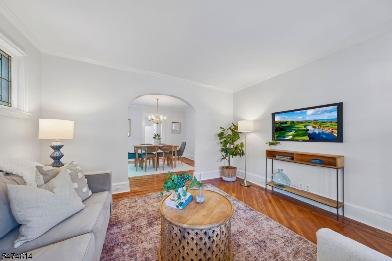
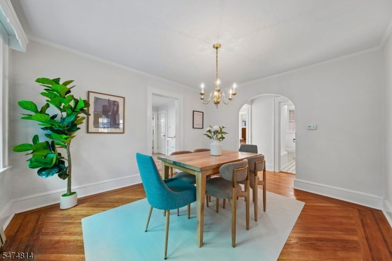
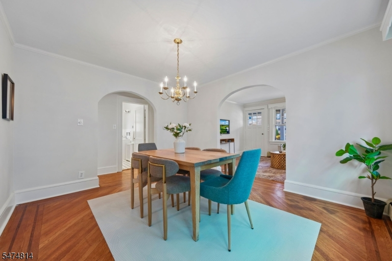
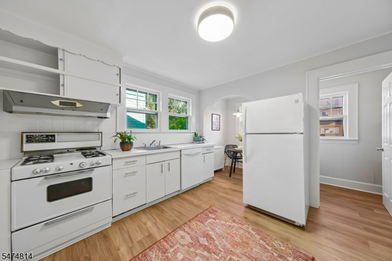
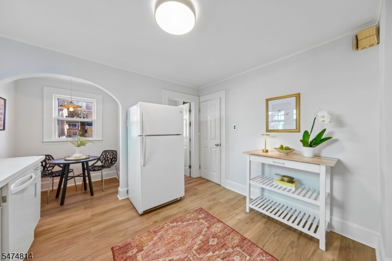
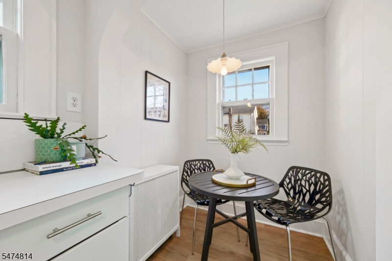
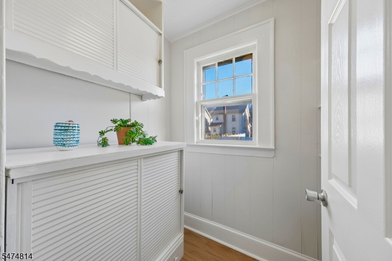
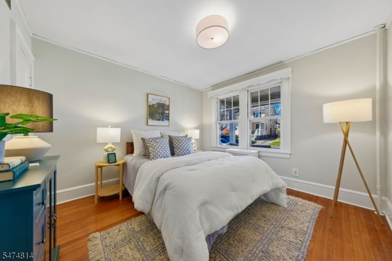
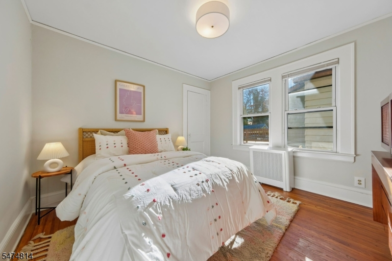
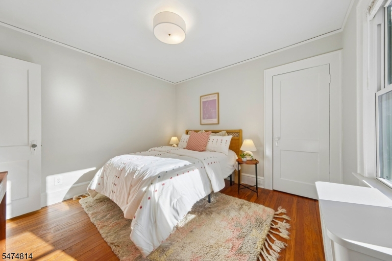
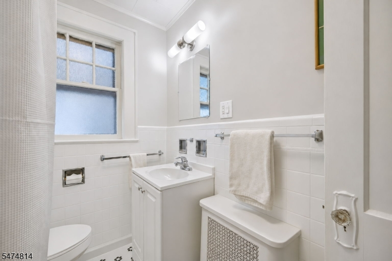
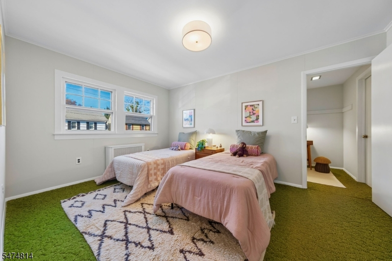
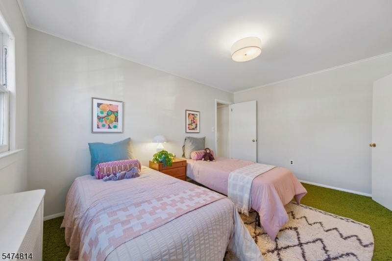
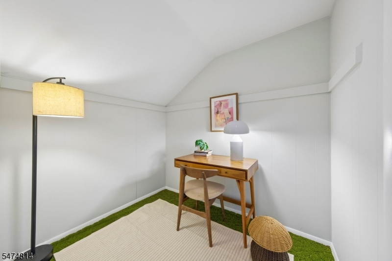
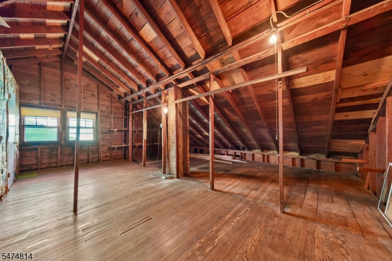
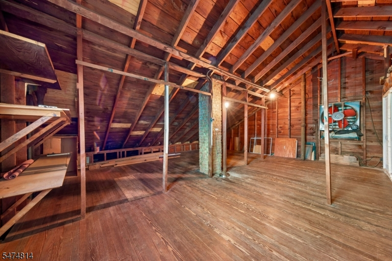
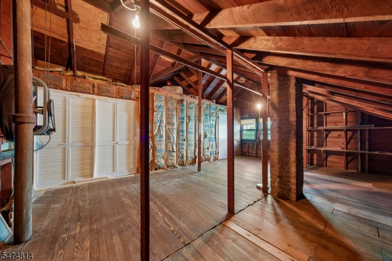
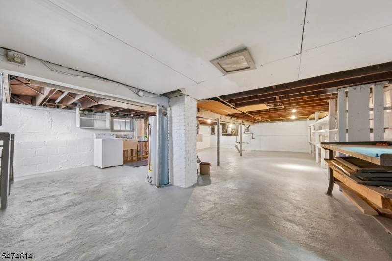
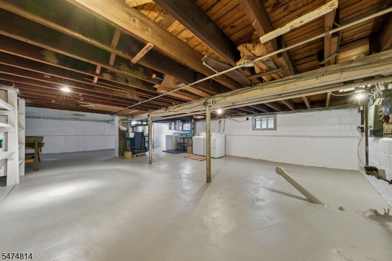
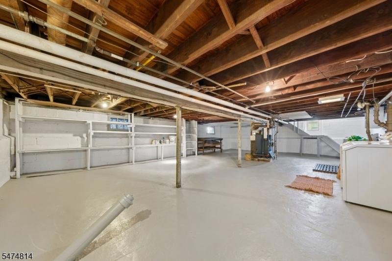
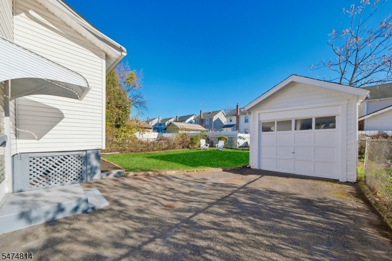
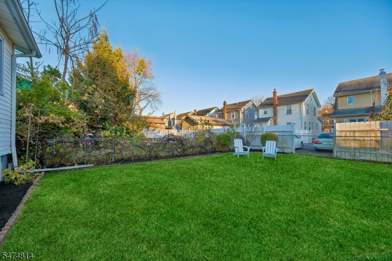
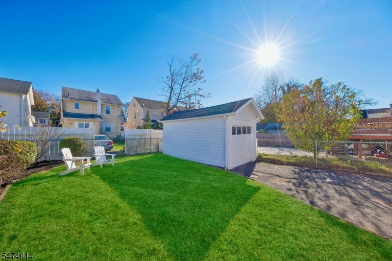
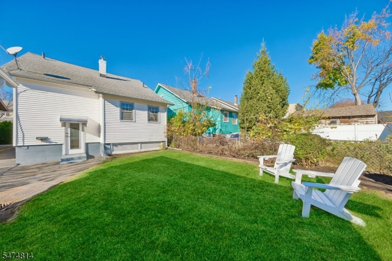
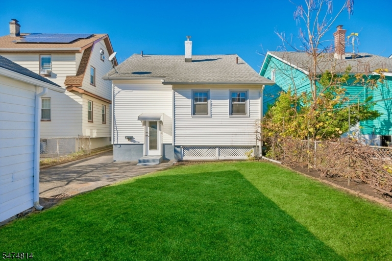
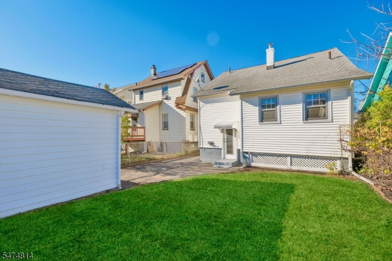
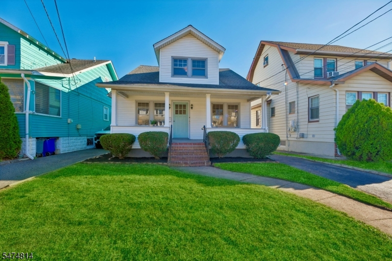
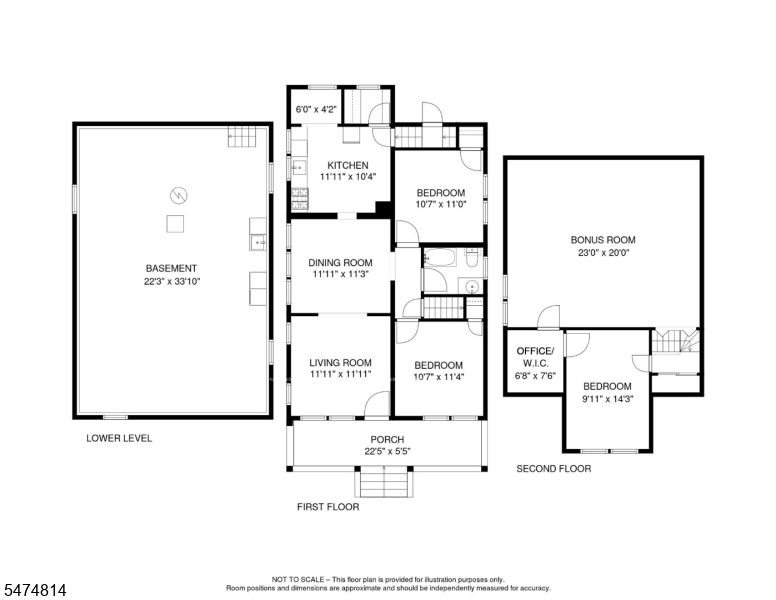
Welcome to this charming Cape Cod in Maplewood's vibrant Hilton neighborhood, featuring classic architectural details and bright, freshly painted interiors. Inlaid wood floors, crown moldings and original stained-glass windows add timeless character. An inviting front porch opens to the living room, flowing into the formal dining room and spacious kitchen. Newly refreshed, the kitchen enjoys new luxury vinyl floors, a breakfast nook and pantry. Two bedrooms and a full bath round out the first floor. Upstairs, a generous third bedroom with walk-in closet, currently used as an office, adjoins an expansive bonus space with soaring vaulted ceilings offering exciting potential for additional bedrooms, a family room or a custom primary suite. The possibilities are endless. The unfinished basement is clean, wide open and ready for finishing. Outside, the fenced level yard provides ample room to relax and play. A one car detached garage offers convenient storage. Just down the block are neighborhood favorites Artie's, Pallet Brewing Company, Perla, Porta Rossa and Corner Slice. Nearby, DeHart and Maplecrest parks offer playgrounds, open fields and green space. Enjoy easy access to the Maplewood Farmers Market, Hilton Library and Springfield Avenue shops, with the NYC-direct train jitney stop just half a block away. Newark Liberty International Airport is just a 15 minute drive.Rooms Sizes
Kitchen:
12x10 First
Dining Room:
12x11 First
Living Room:
12x12 First
Family Room:
n/a
Den:
n/a
Bedroom 1:
11x11 First
Bedroom 2:
11x11 First
Bedroom 3:
10x14 Second
Bedroom 4:
n/a
Room Levels
Basement:
Laundry Room, Utility Room
Ground:
n/a
Level 1:
2 Bedrooms, Bath Main, Dining Room, Kitchen, Living Room, Pantry, Porch
Level 2:
1Bedroom,Attic,SeeRem
Level 3:
n/a
Level Other:
n/a
Room Features
Kitchen:
Eat-In Kitchen, Pantry
Dining Room:
Formal Dining Room
Master Bedroom:
n/a
Bath:
n/a
Interior Features
Square Foot:
n/a
Year Renovated:
n/a
Basement:
Yes - Unfinished
Full Baths:
1
Half Baths:
0
Appliances:
Carbon Monoxide Detector, Dishwasher, Dryer, Range/Oven-Gas, Refrigerator, Washer
Flooring:
Carpeting, Tile, Vinyl-Linoleum, Wood
Fireplaces:
No
Fireplace:
n/a
Interior:
CODetect,SmokeDet,TubShowr,WlkInCls
Exterior Features
Garage Space:
1-Car
Garage:
Detached Garage
Driveway:
1 Car Width, Blacktop
Roof:
Asphalt Shingle
Exterior:
Vinyl Siding
Swimming Pool:
No
Pool:
n/a
Utilities
Heating System:
1 Unit, Radiators - Steam
Heating Source:
Gas-Natural
Cooling:
HseExhFn,None
Water Heater:
Gas
Water:
Public Water, Water Charge Extra
Sewer:
Public Sewer, Sewer Charge Extra
Services:
Cable TV Available, Fiber Optic Available, Garbage Extra Charge
Lot Features
Acres:
0.08
Lot Dimensions:
35X100
Lot Features:
Level Lot
School Information
Elementary:
SOMSD III
Middle:
SOMSD III
High School:
COLUMBIA
Community Information
County:
Essex
Town:
Maplewood Twp.
Neighborhood:
Hilton
Application Fee:
n/a
Association Fee:
n/a
Fee Includes:
n/a
Amenities:
n/a
Pets:
n/a
Financial Considerations
List Price:
$510,000
Tax Amount:
$9,764
Land Assessment:
$194,000
Build. Assessment:
$212,700
Total Assessment:
$406,700
Tax Rate:
2.40
Tax Year:
2025
Ownership Type:
Fee Simple
Listing Information
MLS ID:
4065474
List Date:
11-18-2026
Days On Market:
1
Listing Broker:
COLDWELL BANKER REALTY
Listing Agent:
Benjamin Garrison


Request More Information
Shawn and Diane Fox
RE/MAX American Dream
3108 Route 10 West
Denville, NJ 07834
Call: (973) 277-7853
Web: MorrisCountyLiving.com
