9 Stirrup Way
Franklin Twp, NJ 08540
Price: $850,000
GSMLS: 4065484Type: Single Family
Style: Colonial
Beds: 4
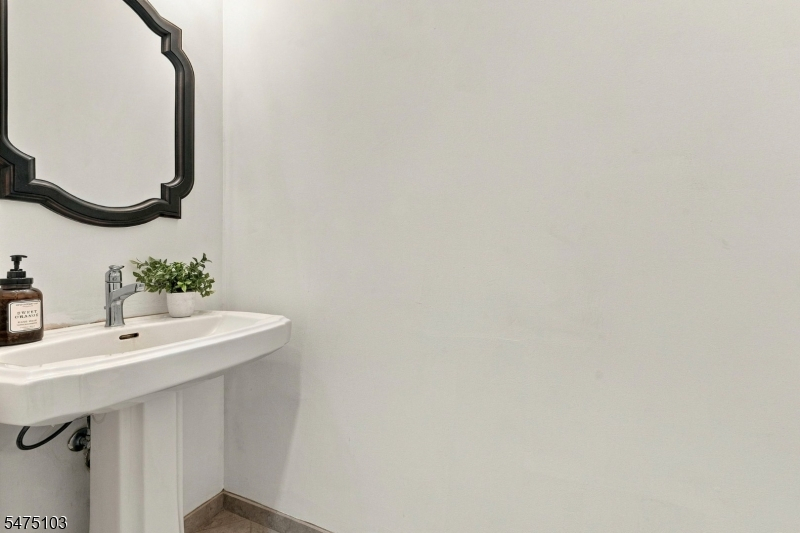
Baths: 2 Full & 1 Half
Garage: 3-Car
Year Built: 1995
Acres: 2.30
Property Tax: $15,290
Description
Open House Tomorrow 2PM–4PM.
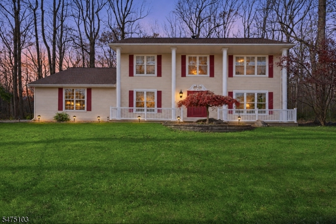
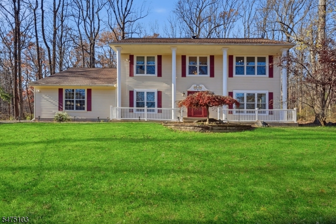
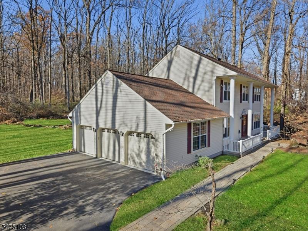
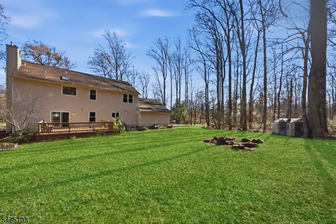
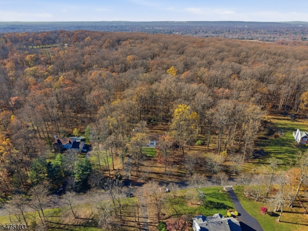
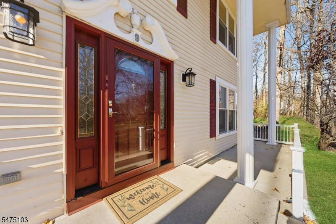
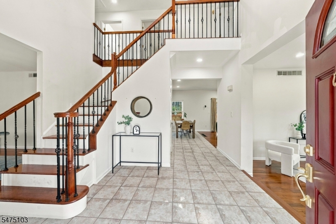
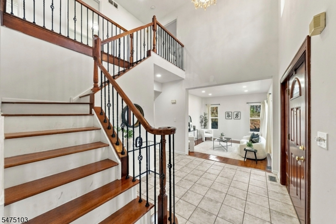
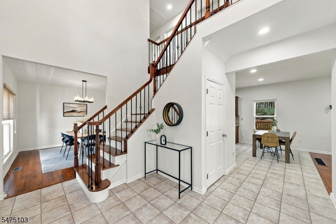
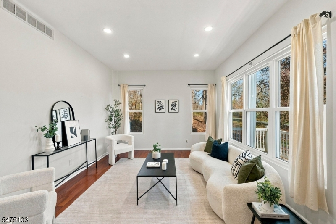
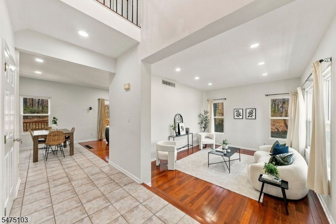
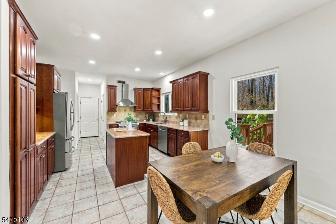
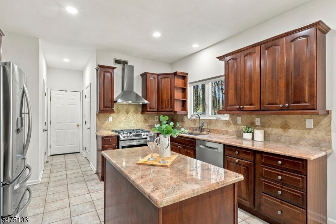
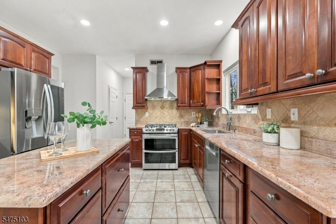
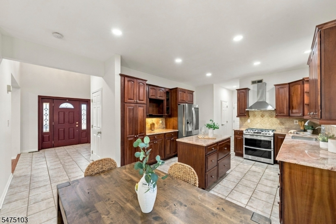
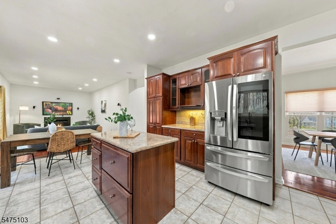
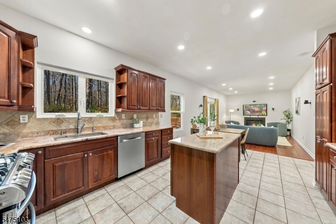
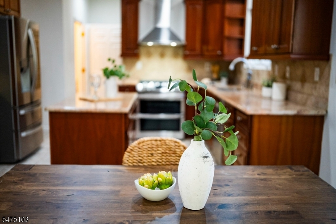
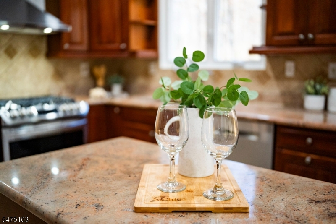
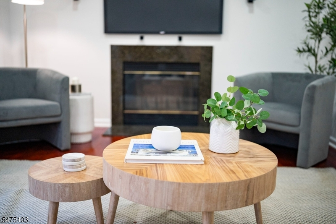
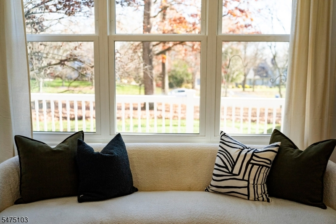
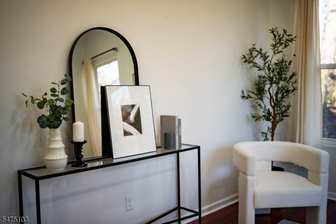
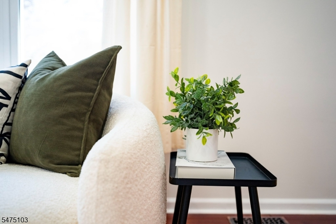
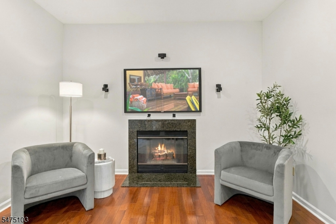
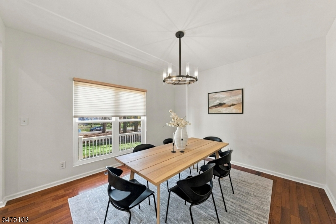
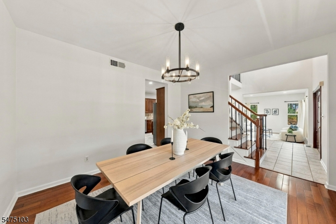
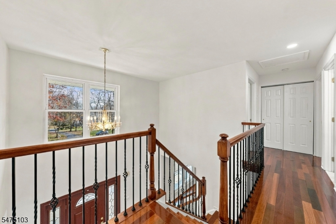
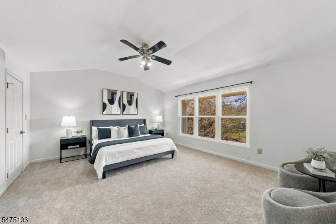
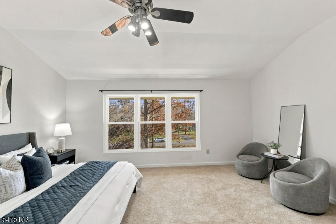
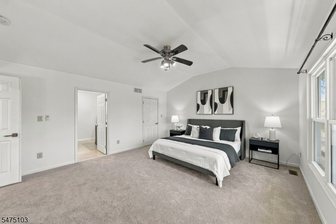
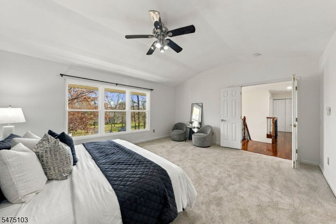
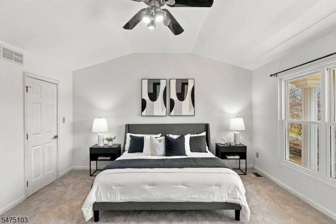
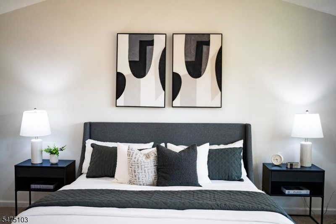
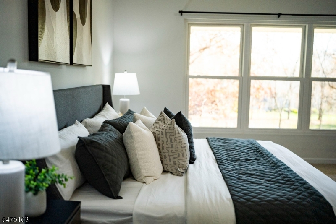
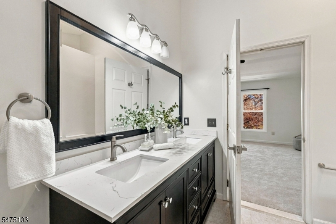
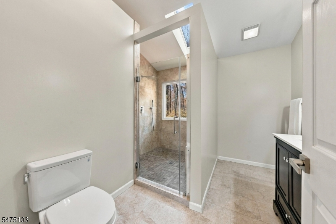
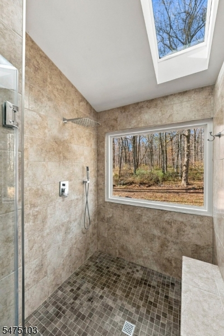
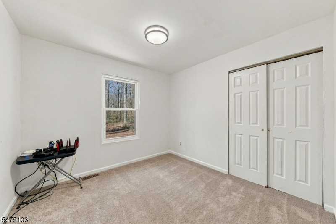
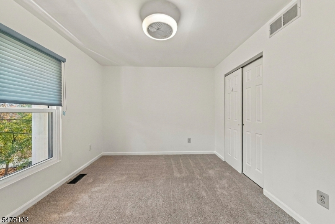
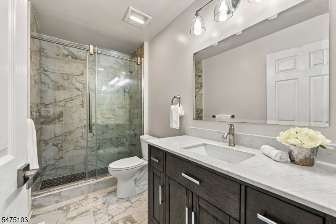
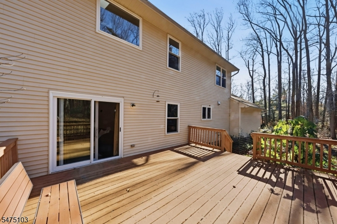
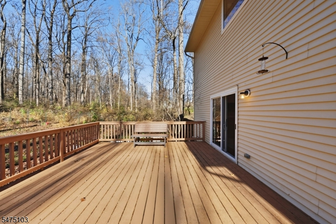
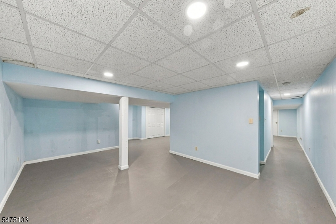
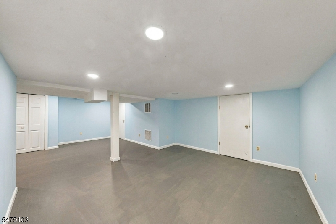
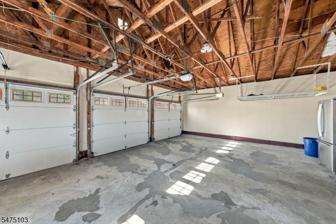
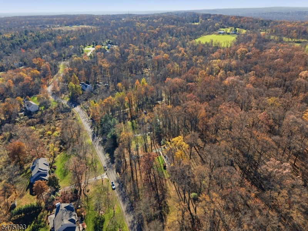
Welcome to 9 Stirrup Way, a beautiful center-hall Colonial nestled on 2.3 private acres in the desirable Princeton Ridings neighborhood! Offering the perfect blend of space, comfort, and tranquility, this 4-bedroom, 2.5-bath home provides a peaceful retreat just minutes from downtown Princeton.Step inside to discover a spacious, inviting floor plan featuring generous living and dining areas, a renovated kitchen, and a welcoming family room complete with a gas fireplace and brand-new recessed lighting. Upstairs, all four bedrooms feature brand-new carpeting, while the renovated bathrooms have been freshly painted, adding to the home's updated appeal.The finished basement offers additional flexible living space, ideal for recreation, a home gym, or entertaining. Outside, enjoy the privacy of your expansive wooded and private property from the Trex deck, perfect for relaxing or hosting gatherings.Additional highlights include a 3-car attached garage, whole-house generator, and abundant storage.Enjoy the tranquility of country-style living with convenient access to downtown Princeton, shopping, dining, and major commuting routes. An exceptional opportunity to enjoy acreage, privacy, and modern comforts in one beautiful property!Rooms Sizes
Kitchen:
21x13 First
Dining Room:
14x12 Second
Living Room:
17x13 First
Family Room:
17x12 Second
Den:
n/a
Bedroom 1:
18x15 Second
Bedroom 2:
14x11 Second
Bedroom 3:
11x10 Second
Bedroom 4:
10x10 Second
Room Levels
Basement:
n/a
Ground:
n/a
Level 1:
Breakfst,DiningRm,FamilyRm,Foyer,GarEnter,Kitchen,Laundry,LivingRm,PowderRm
Level 2:
4 Or More Bedrooms, Bath Main, Bath(s) Other
Level 3:
n/a
Level Other:
n/a
Room Features
Kitchen:
Center Island, Eat-In Kitchen
Dining Room:
Formal Dining Room
Master Bedroom:
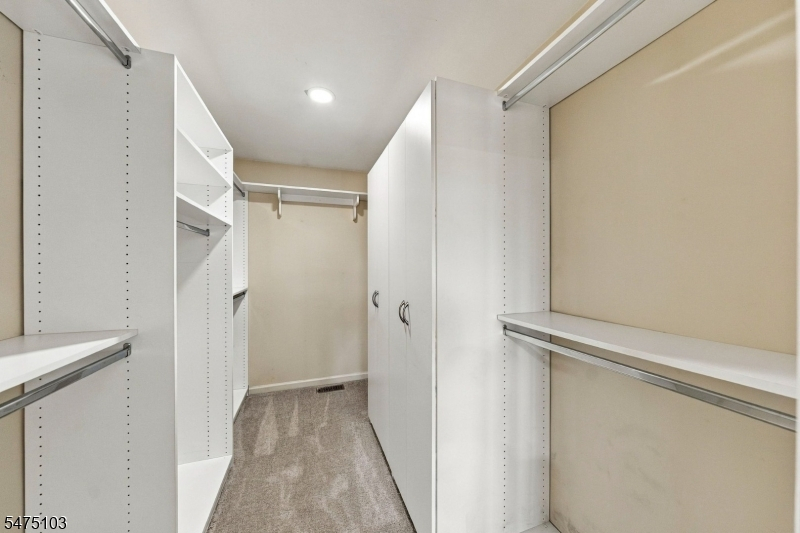
Full Bath, Walk-In Closet
Bath:
Stall Shower
Interior Features
Square Foot:
2,330
Year Renovated:
2026
Basement:
Yes - Full, Partial
Full Baths:
2
Half Baths:
1
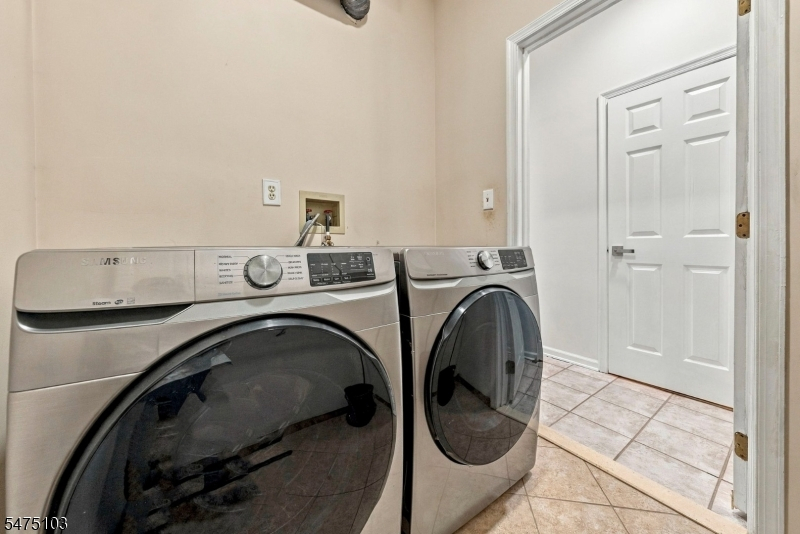
Appliances:
Carbon Monoxide Detector, Dishwasher, Dryer, Generator-Built-In, Kitchen Exhaust Fan, Range/Oven-Gas, Refrigerator, Washer, Water Filter, Water Softener-Own
Flooring:
Carpeting, Tile, Wood
Fireplaces:
1
Fireplace:
Family Room, Gas Fireplace
Interior:
CODetect,CeilHigh,SmokeDet,StallShw,StallTub,WlkInCls
Exterior Features
Garage Space:
3-Car
Garage:
Attached,Built-In,InEntrnc
Driveway:
1 Car Width, Blacktop
Roof:
Asphalt Shingle
Exterior:
Aluminum Siding, Vinyl Siding
Swimming Pool:
No
Pool:
n/a
Utilities
Heating System:
1 Unit
Heating Source:
Gas-Natural
Cooling:
1 Unit
Water Heater:
Gas
Water:
Well
Sewer:
Septic
Services:
Cable TV
Lot Features
Acres:
2.30
Lot Dimensions:
n/a
Lot Features:
Backs to Park Land, Wooded Lot
School Information
Elementary:
n/a
Middle:
n/a
High School:
n/a
Community Information
County:
Somerset
Town:
Franklin Twp.
Neighborhood:
Princeton Ridings
Application Fee:
n/a
Association Fee:
n/a
Fee Includes:
n/a
Amenities:
n/a
Pets:
n/a
Financial Considerations
List Price:
$850,000
Tax Amount:
$15,290
Land Assessment:
$520,300
Build. Assessment:
$420,100
Total Assessment:
$940,400
Tax Rate:
1.68
Tax Year:
2025
Ownership Type:
Fee Simple
Listing Information
MLS ID:
4065484
List Date:
11-18-2026
Days On Market:
2
Listing Broker:
REAL
Listing Agent:
Jan Michael Mcclintic


Request More Information
Shawn and Diane Fox
RE/MAX American Dream
3108 Route 10 West
Denville, NJ 07834
Call: (973) 277-7853
Web: MorrisCountyLiving.com
