68 Plainfield Ave
Newton Town, NJ 07860
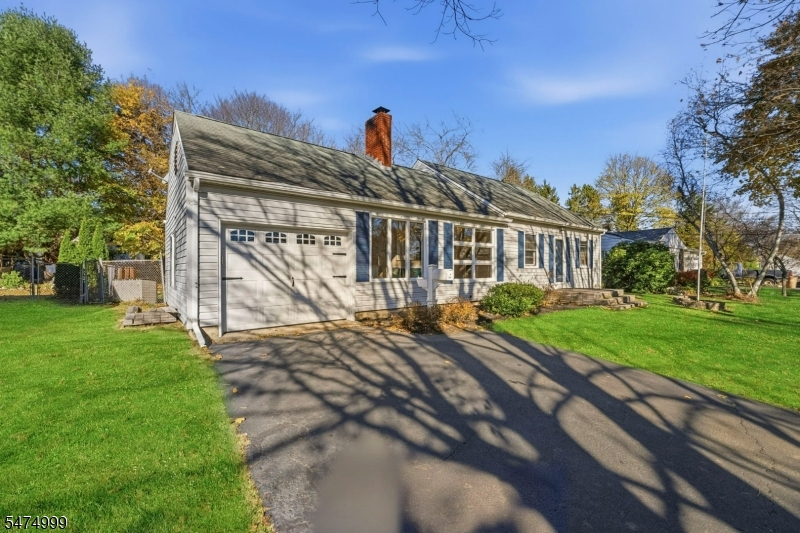
Price: $375,000
GSMLS: 4065503Type: Single Family
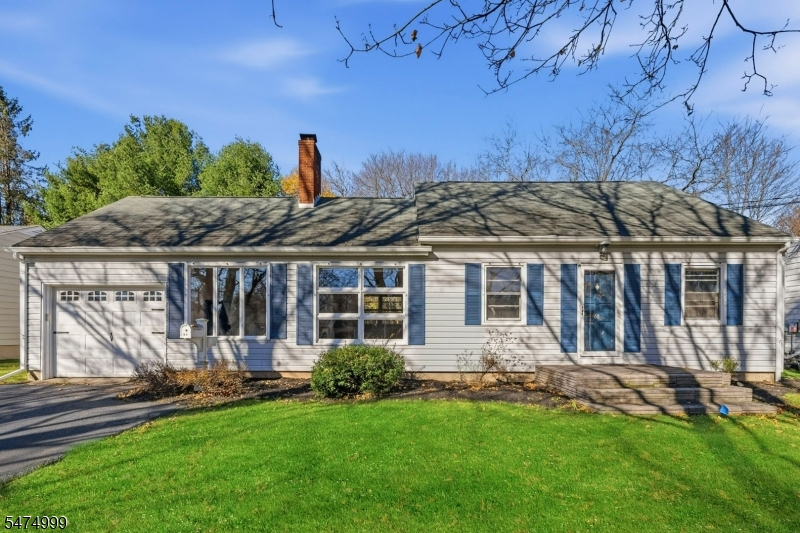
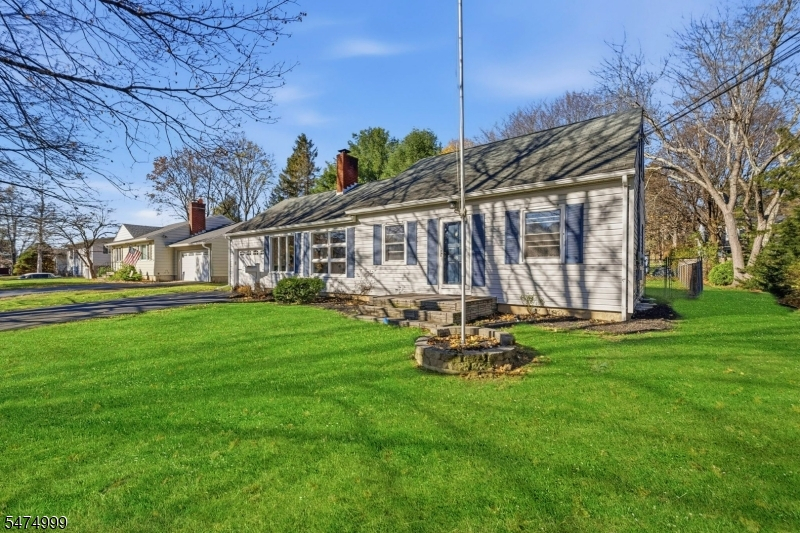
Style: Cape Cod
Beds: 4
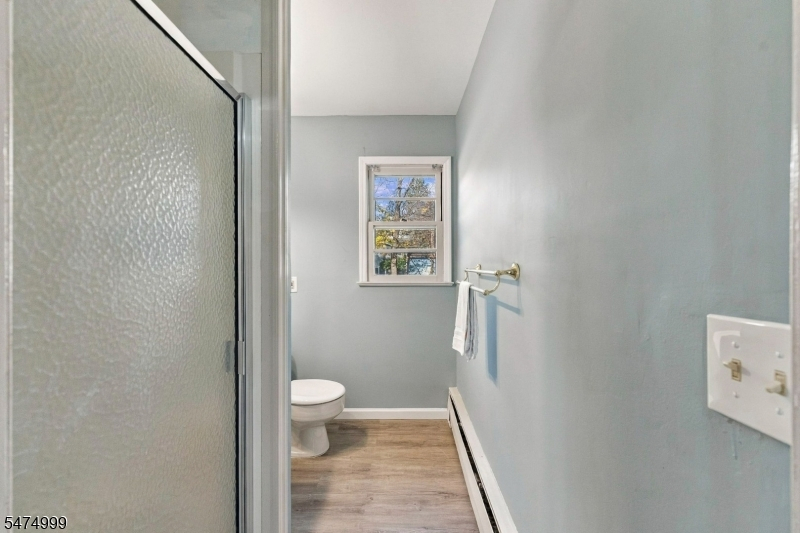
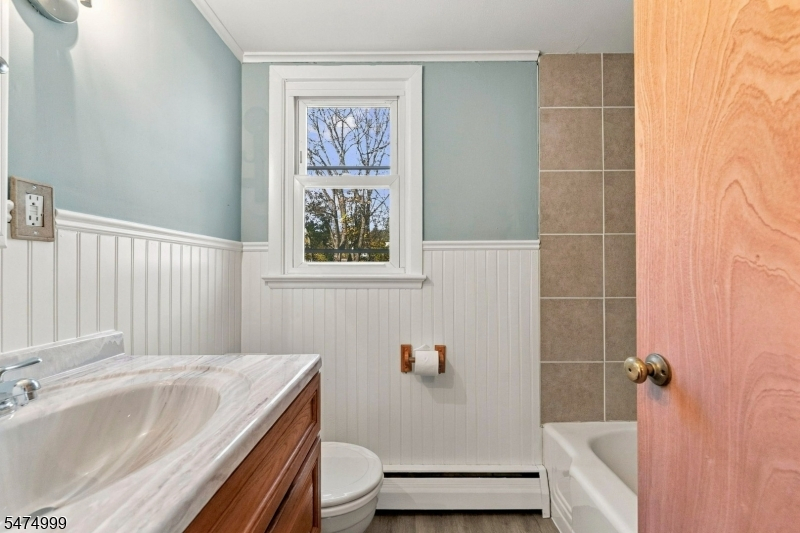
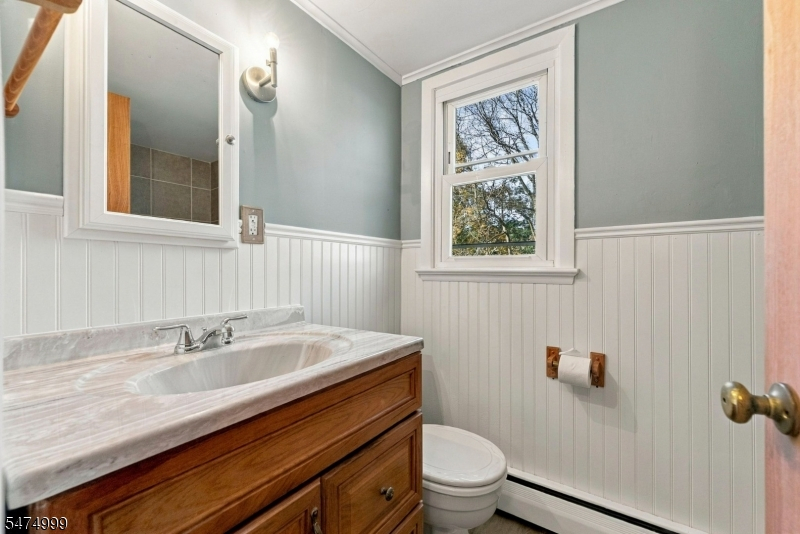
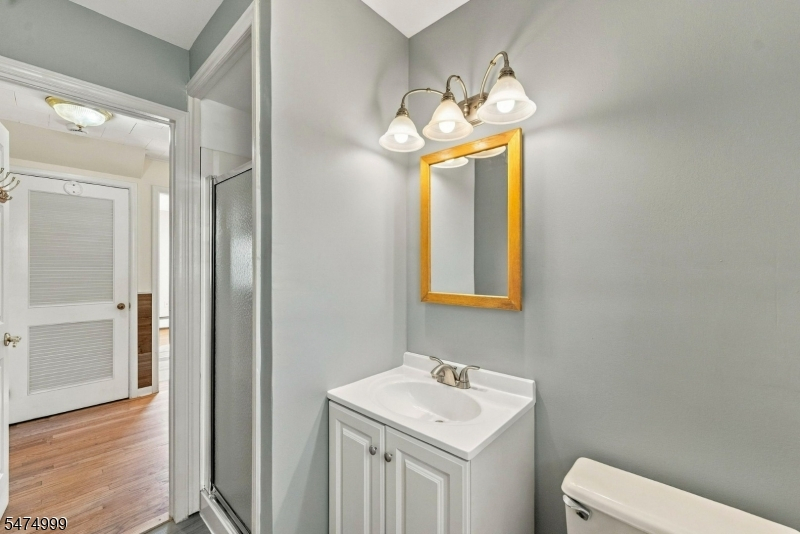
Baths: 2 Full
Garage: 1-Car
Year Built: 1957
Acres: 0.26
Property Tax: $11,388
Description
Open House Tomorrow 1PM–3PM.
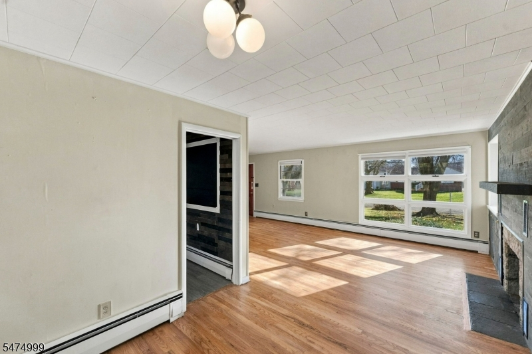
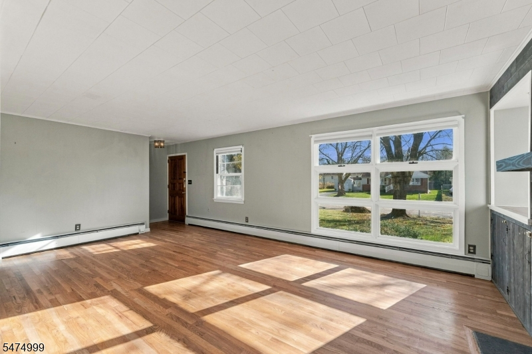
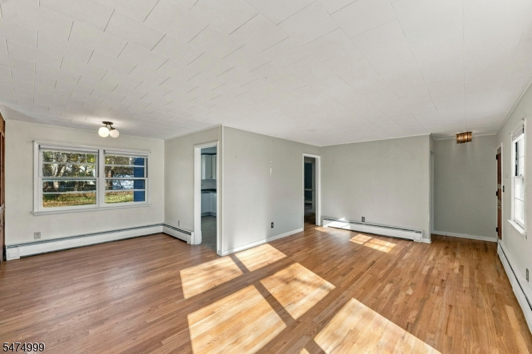
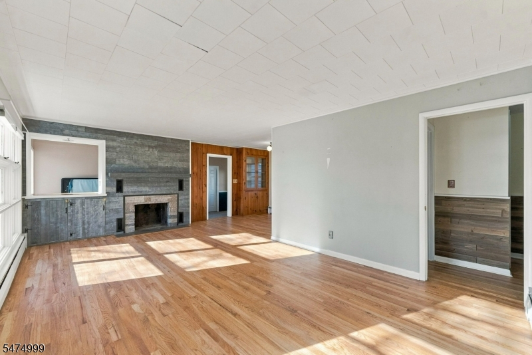
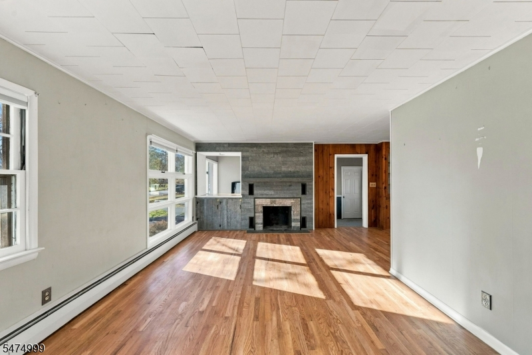
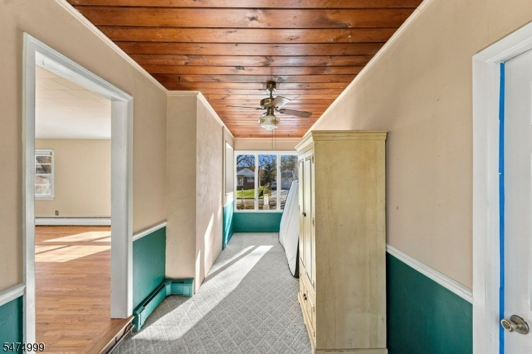
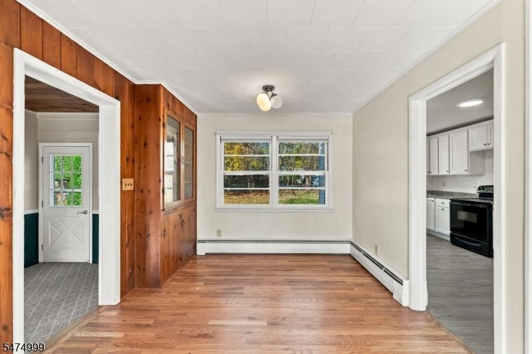
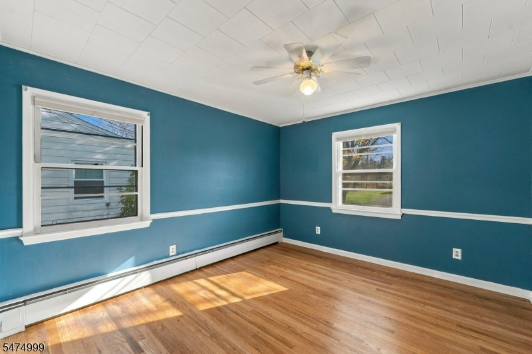
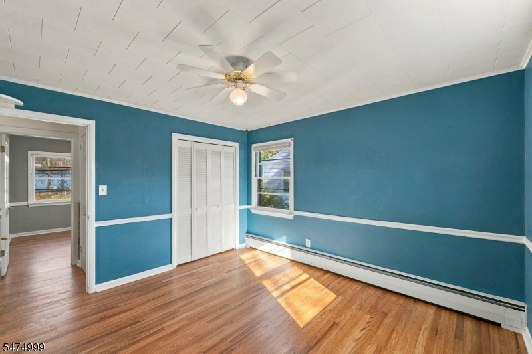
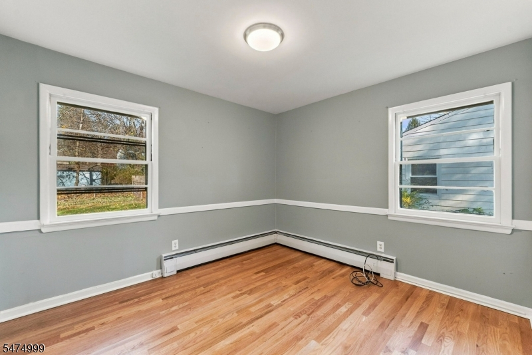
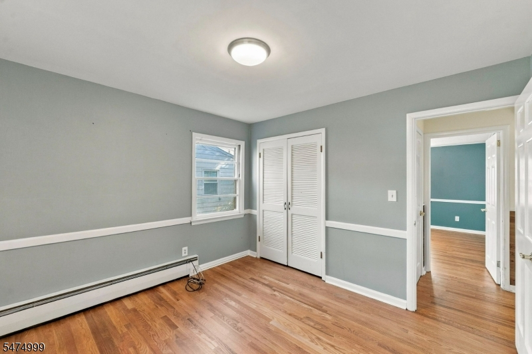
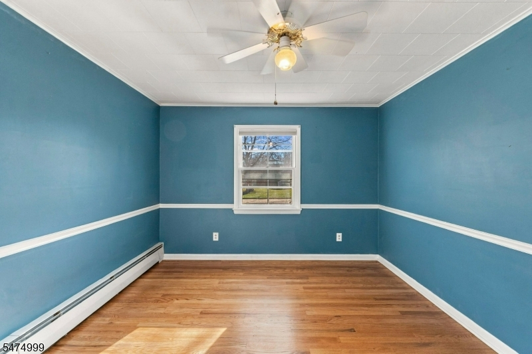
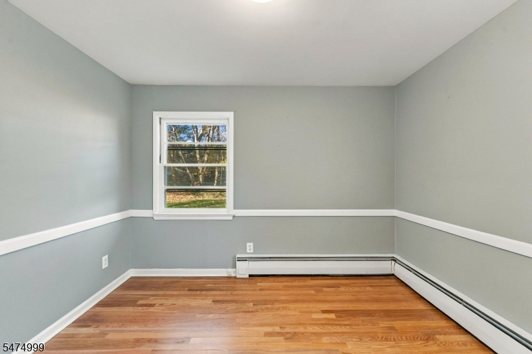
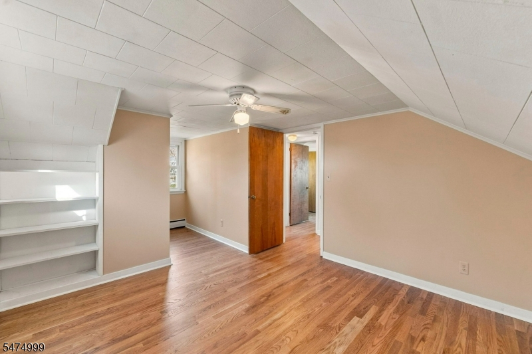
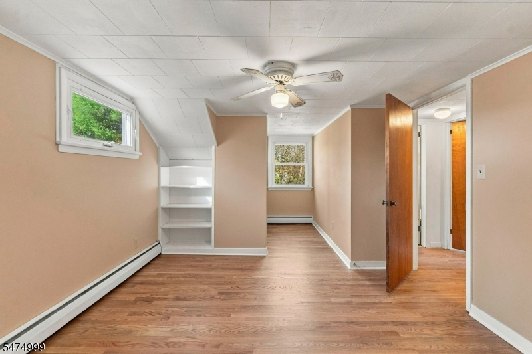
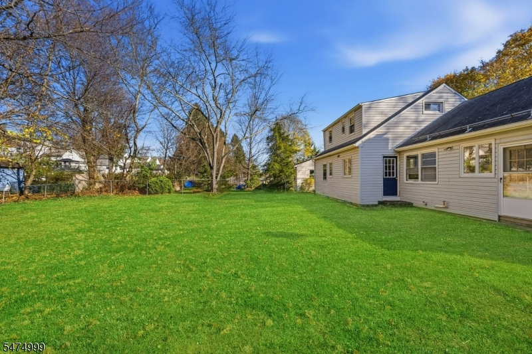
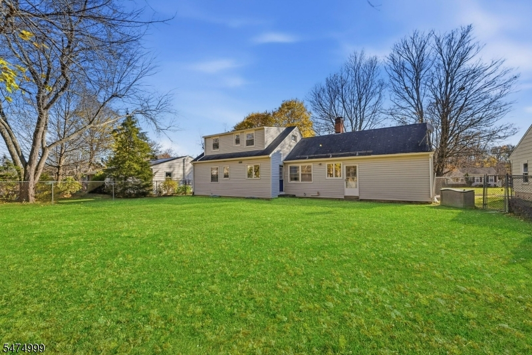
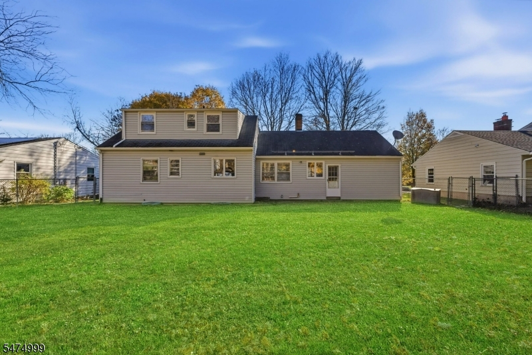
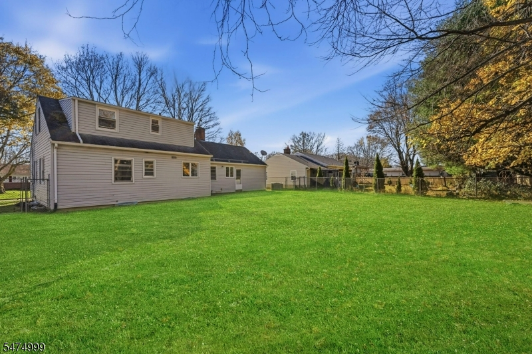
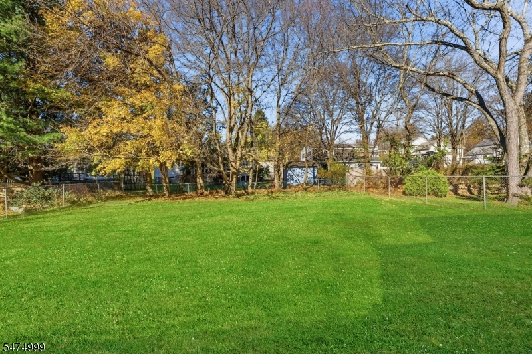
With approximately 1,717 square feet of living space, this home features beautiful hardwood floors that add warmth and character throughout. Out back, you'll find a nice, level, fenced-in yard with plenty of room for pets, entertaining, or simply enjoying the outdoors. The location is another big plus, with Newton High School right around the corner and an abundance of shopping and dining options nearby. For buyers who have a vision for the property, this could be a great opportunity to explore an FHA 203(k) renovation loan, which allows qualified buyers to finance both the purchase of the home and eligible improvements through a single mortgage. With four bedrooms, generous living space, beautiful hardwood floors, and plenty of potential, there's a lot to appreciate about this home.Rooms Sizes
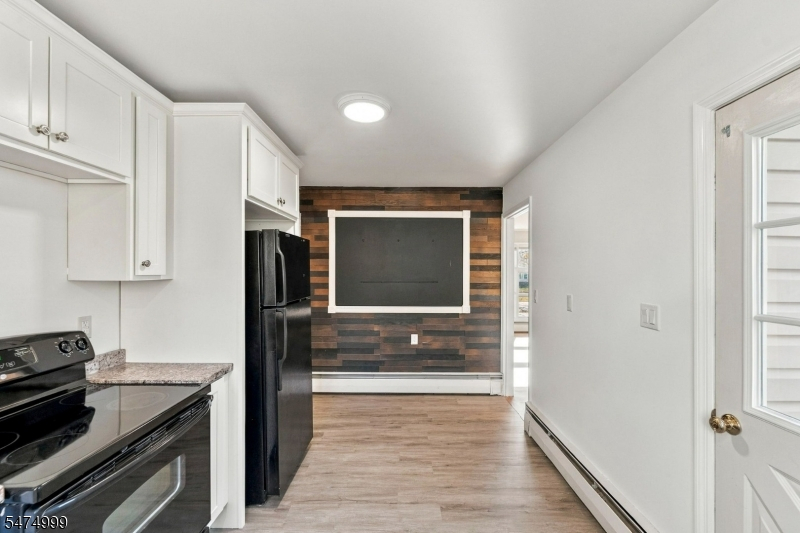
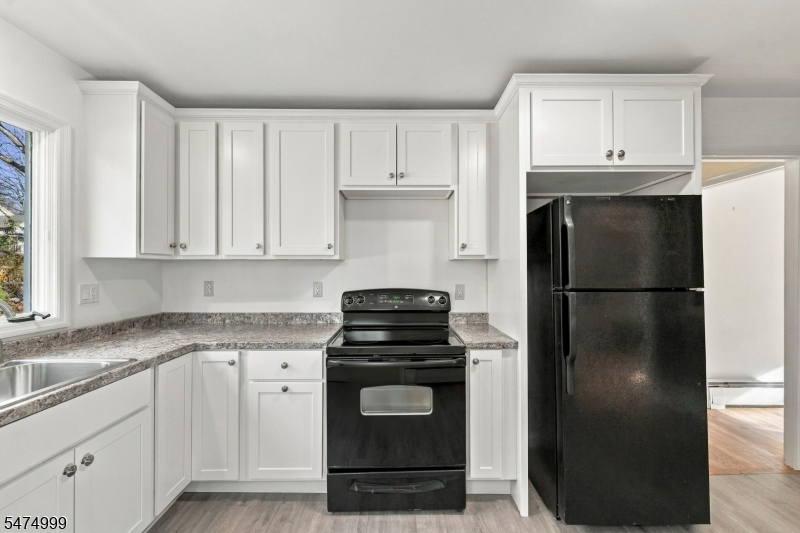
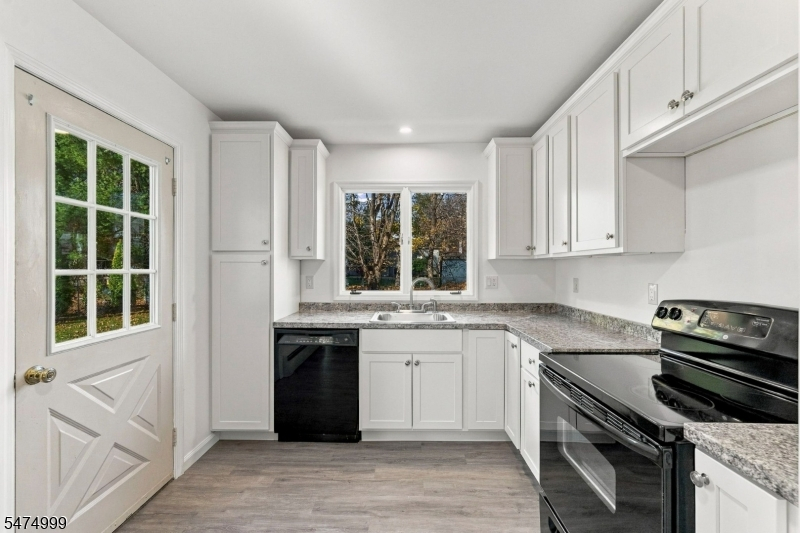
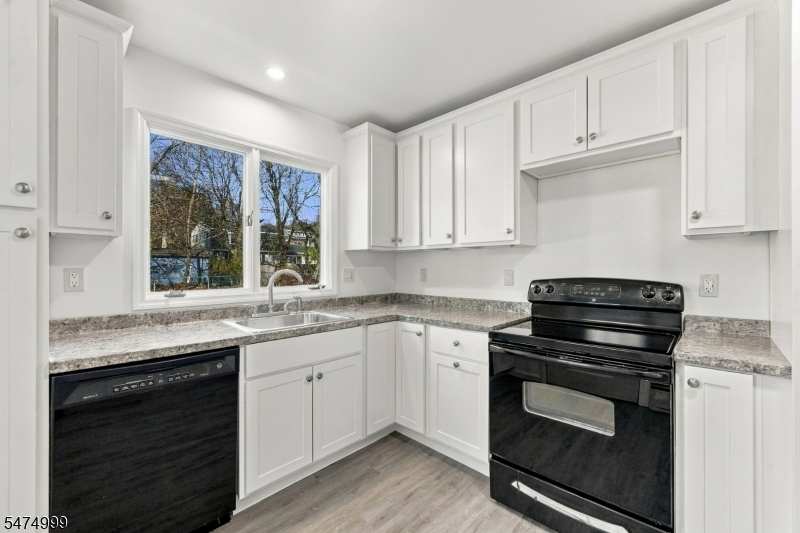
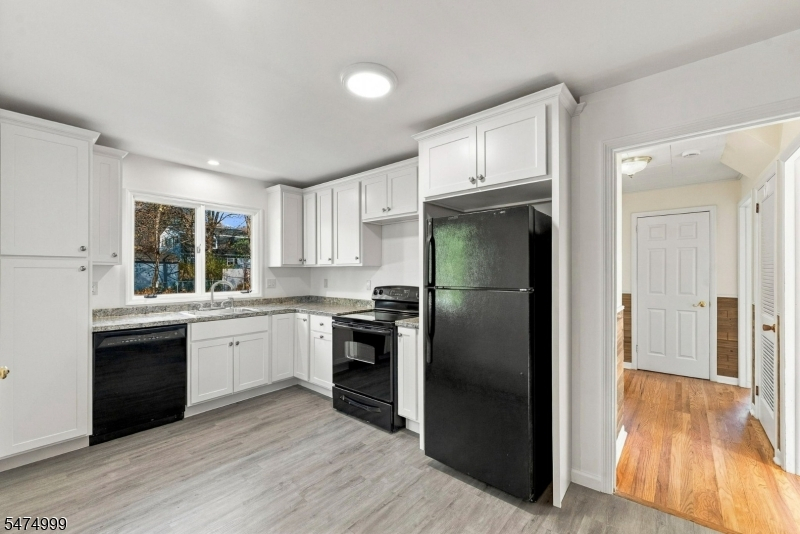
Kitchen:
15x8 First
Dining Room:
10x9 First
Living Room:
24x14 First
Family Room:
27x11 First
Den:
n/a
Bedroom 1:
13x11 First
Bedroom 2:
10x11 First
Bedroom 3:
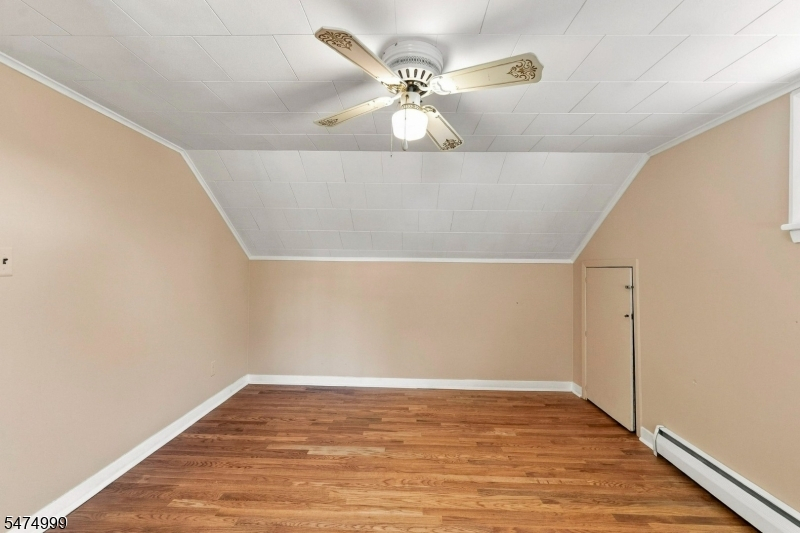
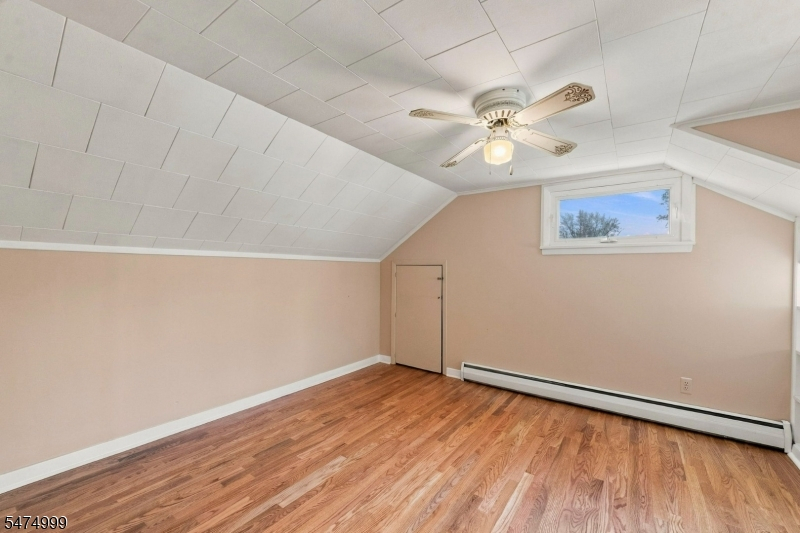
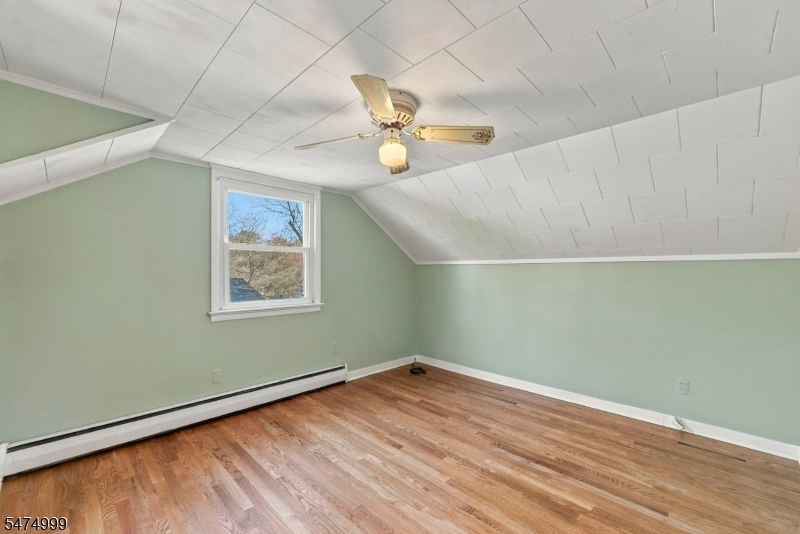
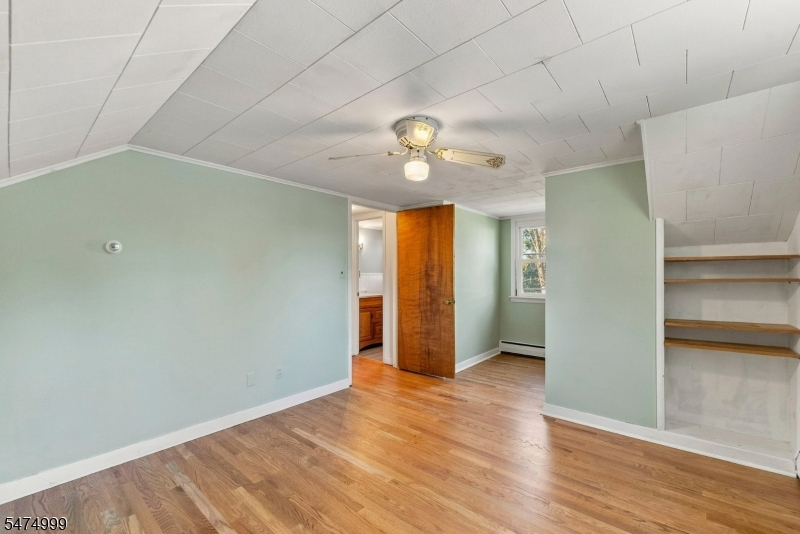
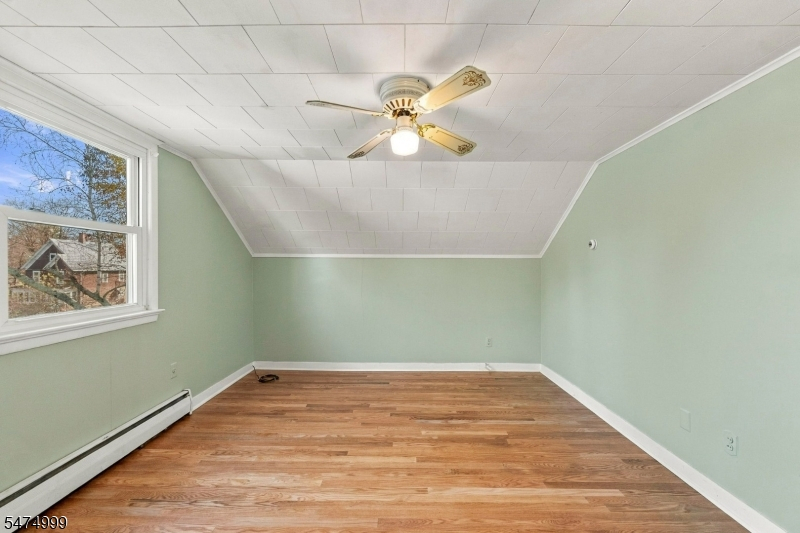
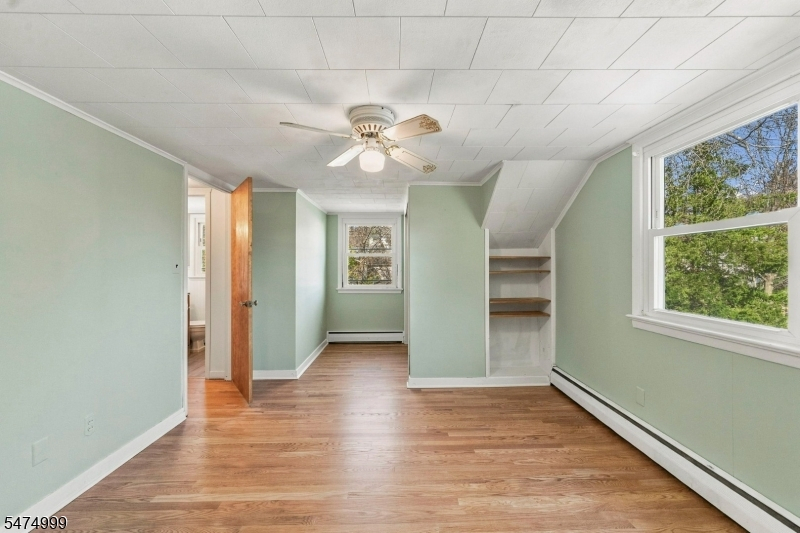
11x17 Second
Bedroom 4:
11x17 Second
Room Levels
Basement:
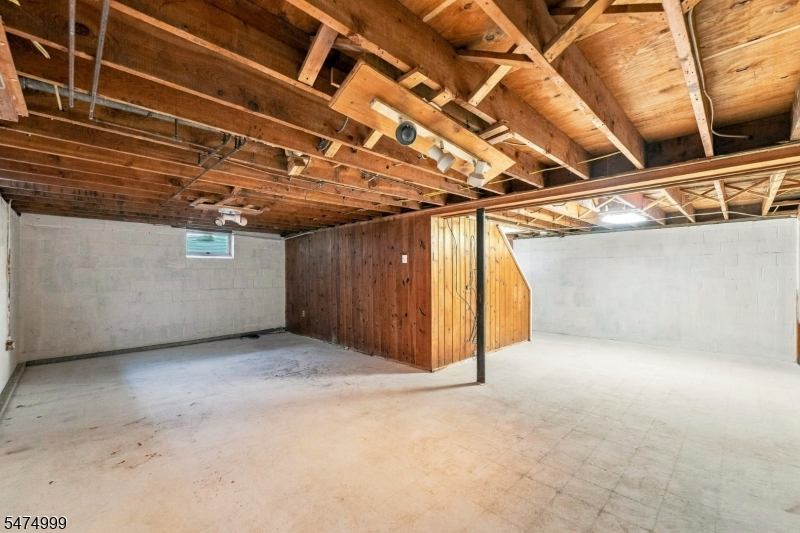
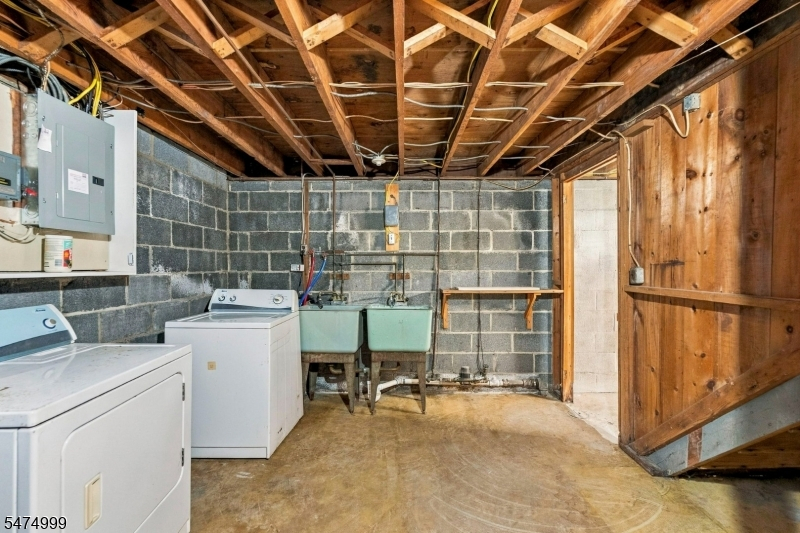
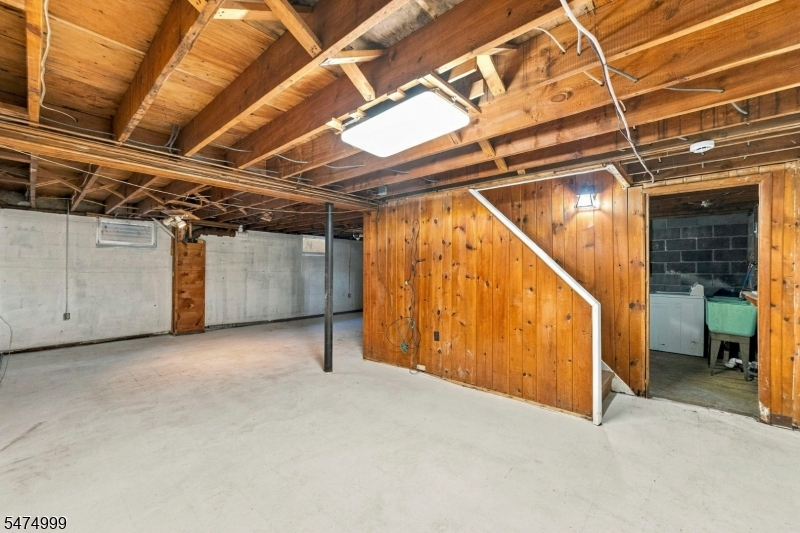
Family Room, Laundry Room, Storage Room, Workshop
Ground:
n/a
Level 1:
2 Bedrooms, Bath Main, Dining Room, Kitchen, Living Room, Office
Level 2:
2 Bedrooms, Bath(s) Other
Level 3:
n/a
Level Other:
n/a
Room Features
Kitchen:
Eat-In Kitchen
Dining Room:
n/a
Master Bedroom:
1st Floor
Bath:
n/a
Interior Features
Square Foot:
n/a
Year Renovated:
n/a
Basement:
Yes - Partial, Unfinished
Full Baths:
2
Half Baths:
0
Appliances:
Dryer, Refrigerator, Wall Oven(s) - Gas, Washer
Flooring:
Carpeting, Vinyl-Linoleum, Wood
Fireplaces:
1
Fireplace:
Living Room, Wood Burning
Interior:
Carbon Monoxide Detector, Fire Extinguisher, Shades, Smoke Detector
Exterior Features
Garage Space:
1-Car
Garage:
Attached Garage, Garage Door Opener, Oversize Garage
Driveway:
2 Car Width, Blacktop
Roof:
Asphalt Shingle
Exterior:
Vinyl Siding
Swimming Pool:
No
Pool:
n/a
Utilities
Heating System:
1 Unit, Baseboard - Hotwater
Heating Source:
Oil Tank Above Ground - Inside
Cooling:
Ceiling Fan, Wall A/C Unit(s)
Water Heater:
Electric
Water:
Public Water
Sewer:
Public Sewer
Services:
Cable TV Available, Garbage Extra Charge
Lot Features
Acres:
0.26
Lot Dimensions:
n/a
Lot Features:
Level Lot, Wooded Lot
School Information
Elementary:
n/a
Middle:
n/a
High School:
n/a
Community Information
County:
Sussex
Town:
Newton Town
Neighborhood:
n/a
Application Fee:
n/a
Association Fee:
n/a
Fee Includes:
n/a
Amenities:
n/a
Pets:
n/a
Financial Considerations
List Price:
$375,000
Tax Amount:
$11,388
Land Assessment:
$116,800
Build. Assessment:
$333,300
Total Assessment:
$450,100
Tax Rate:
2.66
Tax Year:
2025
Ownership Type:
Cooperative
Listing Information
MLS ID:
4065503
List Date:
11-18-2026
Days On Market:
2
Listing Broker:
EXP REALTY, LLC
Listing Agent:
Kevin Saum


Request More Information
Shawn and Diane Fox
RE/MAX American Dream
3108 Route 10 West
Denville, NJ 07834
Call: (973) 277-7853
Web: MorrisCountyLiving.com
