30 Wisteria Ct
Monroe Twp, NJ 08831
Price: $739,000
GSMLS: 4065504Type: Condo/Townhouse/Co-op
Style: Townhouse-Interior
Beds: 3
Baths: 2 Full & 1 Half
Garage: 1-Car
Year Built: 2020
Acres: 0.00
Property Tax: $13,709
Description
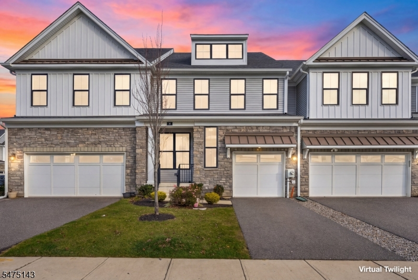
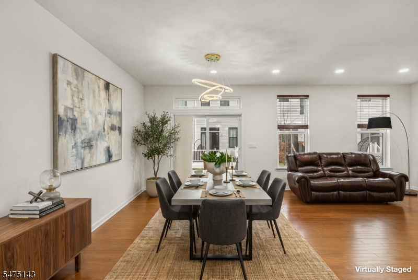
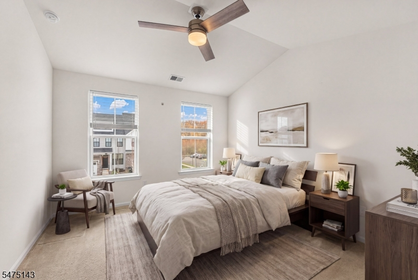
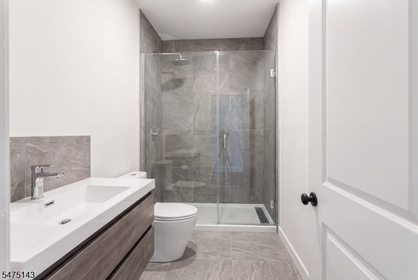
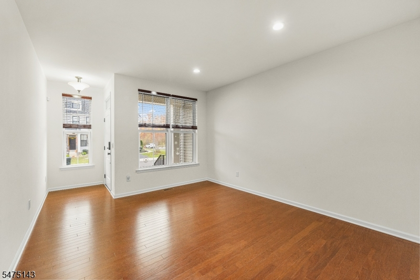
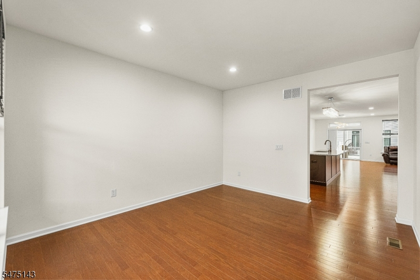
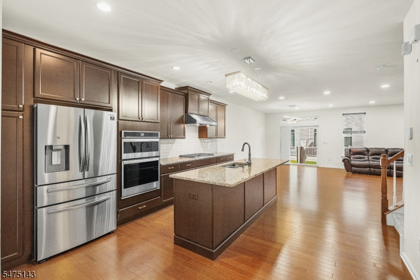
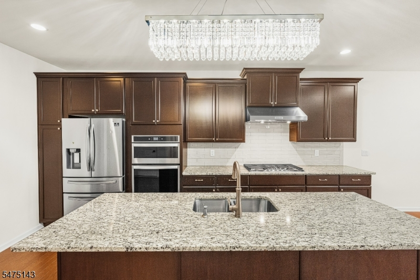
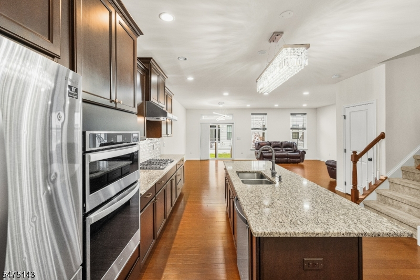
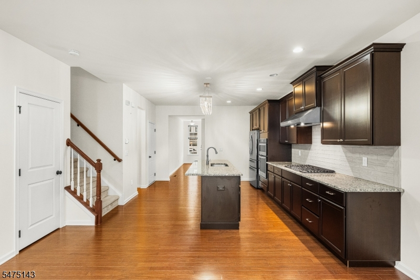
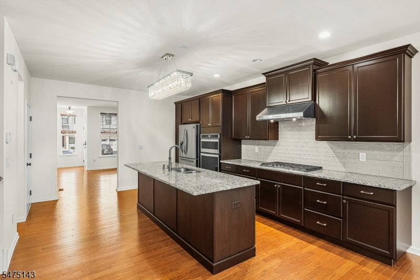
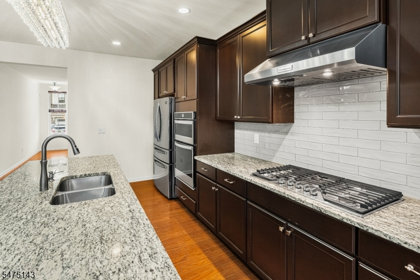
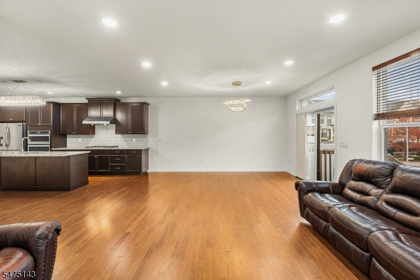
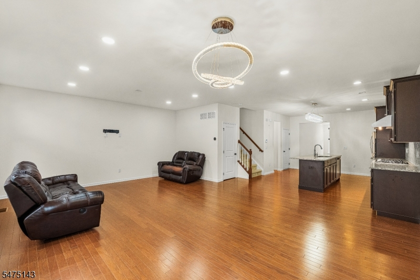
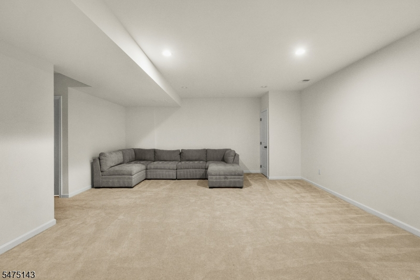
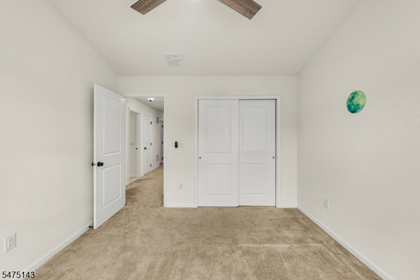
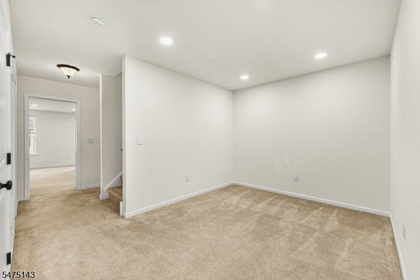
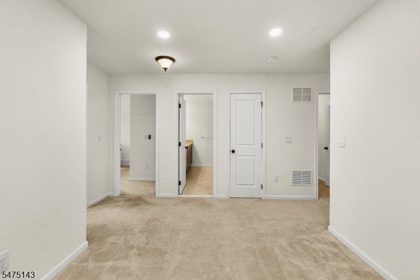
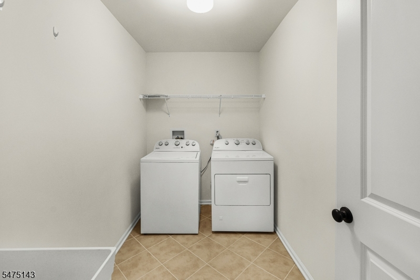
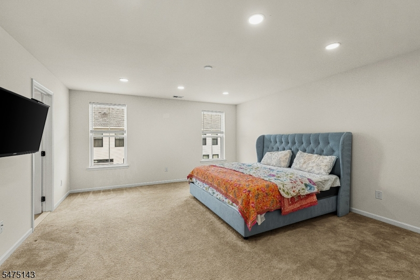
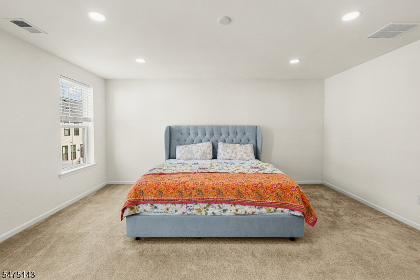
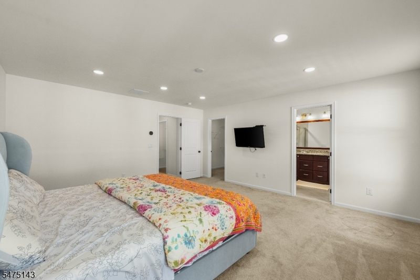
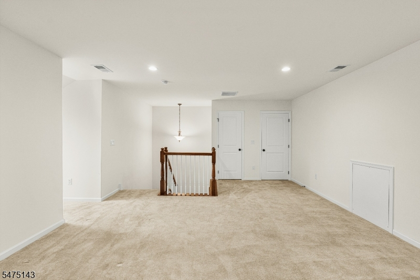
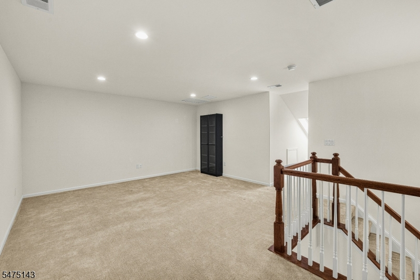
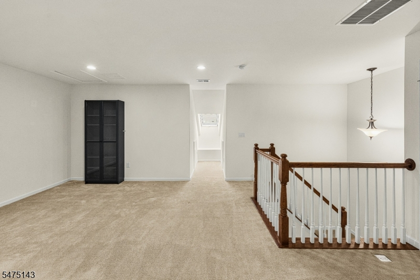
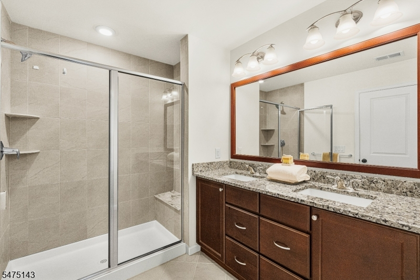
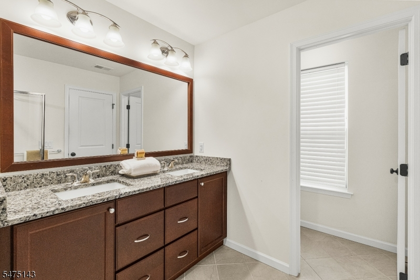
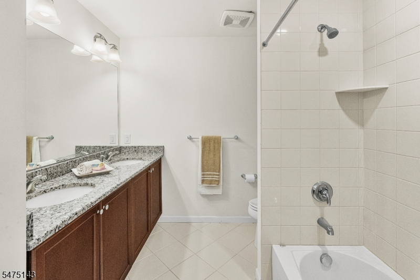
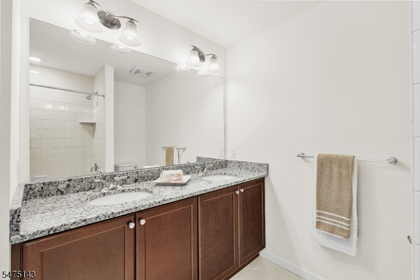
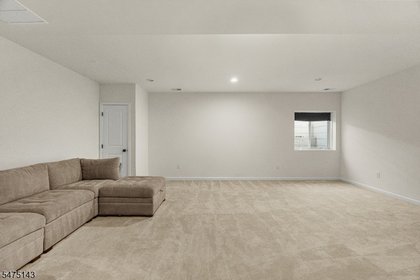
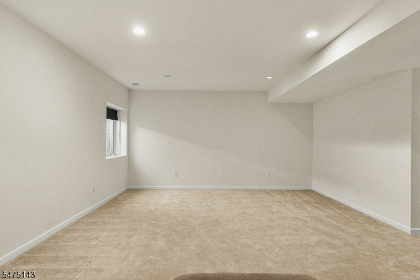
myOriginHomes Group presents 30 Wisteria Court, Monroe, a beautifully upgraded Toll Brothers townhome in the desirable Monroe Place community. Built in 2020, this move-in-ready home offers over 3,000 sq. ft. of finished living space across four levels, including a rare three-floor loft. The welcoming first-floor entry opens to a spacious living room, followed by an open-concept gourmet kitchen, dining area, and family room. The kitchen features upgraded Century solid-wood cabinetry, granite countertops, and a large center island. The second floor offers three generously sized bedrooms, two full baths, a laundry room, and a spacious loft. The primary suite features vaulted ceilings, a walk-in closet, and an upgraded bath with granite countertops and a frameless glass shower. The sun-filled third-floor loft offers flexible space for a home office, media room, or guest retreat. A professionally finished basement with designated home theater space and rough-in plumbing for a full bath adds even more versatility. Additional features include engineered hardwood flooring, recessed lighting, dual-zone HVAC, EV charger, in-wall security wiring, upgraded washer and dryer, and a finished one-car garage with built-in shelving. Conveniently located near major highways, Princeton Junction Train Station, shopping, dining, parks, and commuter bus service to NYC. A wonderful opportunity to enjoy spacious, upgraded living in Monroe Place!
Rooms Sizes
Kitchen:
Ground
Dining Room:
n/a
Living Room:
Ground
Family Room:
n/a
Den:
First
Bedroom 1:
n/a
Bedroom 2:
First
Bedroom 3:
n/a
Bedroom 4:
Second
Room Levels
Basement:
n/a
Ground:
n/a
Level 1:
n/a
Level 2:
n/a
Level 3:
n/a
Level Other:
n/a
Room Features
Kitchen:
Center Island, Eat-In Kitchen
Dining Room:
n/a
Master Bedroom:
n/a
Bath:
n/a
Interior Features
Square Foot:
2,611
Year Renovated:
n/a
Basement:
Yes - Finished
Full Baths:
2
Half Baths:
1
Appliances:
Cooktop - Gas, Dishwasher, Disposal, Dryer, Microwave Oven, Wall Oven(s) - Gas, Washer
Flooring:
n/a
Fireplaces:
No
Fireplace:
n/a
Interior:
n/a
Exterior Features
Garage Space:
1-Car
Garage:
Built-In Garage, Finished Garage, Garage Door Opener
Driveway:
1 Car Width, Blacktop
Roof:
Asphalt Shingle
Exterior:
Stone, Vinyl Siding
Swimming Pool:
No
Pool:
n/a
Utilities
Heating System:
1 Unit, Forced Hot Air
Heating Source:
Gas-Natural
Cooling:
1 Unit, Central Air
Water Heater:
Gas
Water:
Public Water
Sewer:
Public Sewer
Services:
n/a
Lot Features
Acres:
0.00
Lot Dimensions:
n/a
Lot Features:
n/a
School Information
Elementary:
APPLEGARTH
Middle:
n/a
High School:
n/a
Community Information
County:
Middlesex
Town:
Monroe Twp.
Neighborhood:
Monroe Place
Application Fee:
n/a
Association Fee:
$275 - Monthly
Fee Includes:
Maintenance-Common Area, Snow Removal, Trash Collection
Amenities:
n/a
Pets:
Yes
Financial Considerations
List Price:
$739,000
Tax Amount:
$13,709
Land Assessment:
$250,000
Build. Assessment:
$221,600
Total Assessment:
$471,600
Tax Rate:
2.74
Tax Year:
2025
Ownership Type:
Condominium
Listing Information
MLS ID:
4065504
List Date:
11-16-2026
Days On Market:
4
Listing Broker:
KW EMPOWER
Listing Agent:
Balamurali Kancharlapalli


Request More Information
Shawn and Diane Fox
RE/MAX American Dream
3108 Route 10 West
Denville, NJ 07834
Call: (973) 277-7853
Web: MorrisCountyLiving.com
