20 Shadyside Ave
Summit City, NJ 07901
Price: $5,900
GSMLS: 4065513Type: Single Family
Beds: 5
Baths: 2 Full
Garage: No
Basement: Yes
Year Built: 1913
Pets: Call, Number Limit, Size Limit
Available: See Remarks
Description
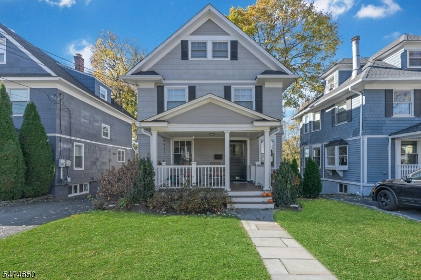
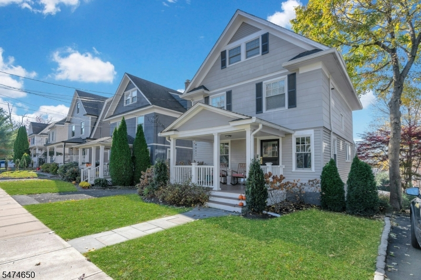
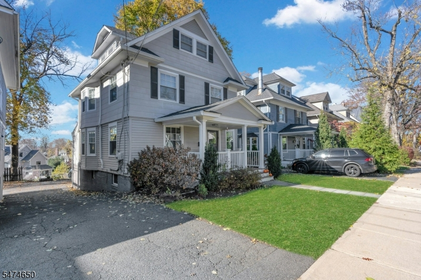
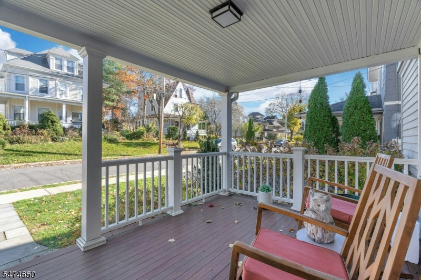
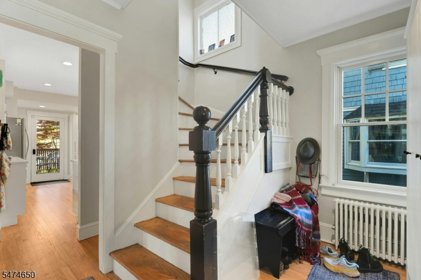
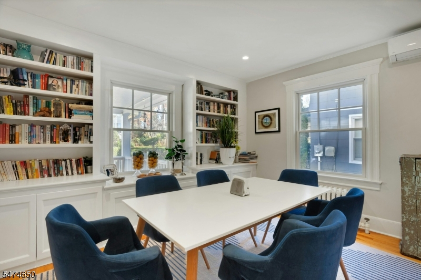
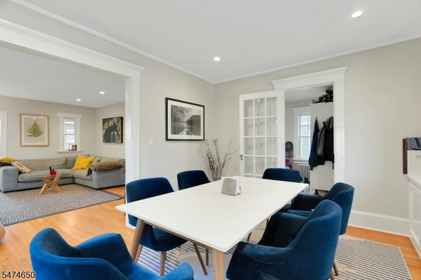
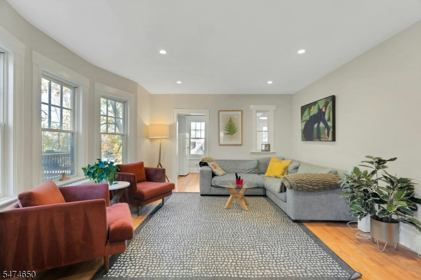
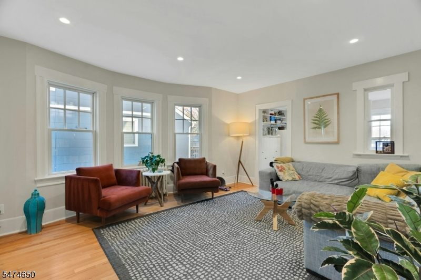
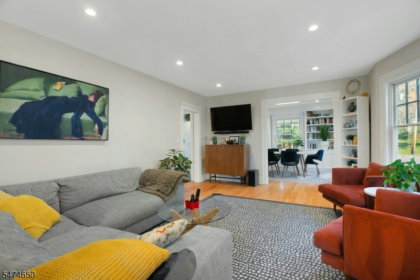
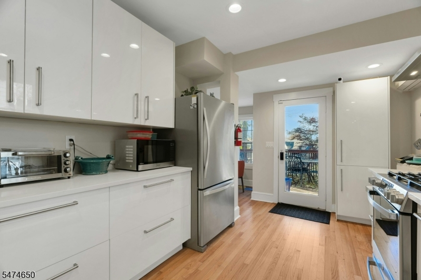
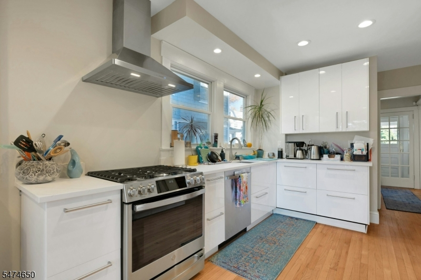
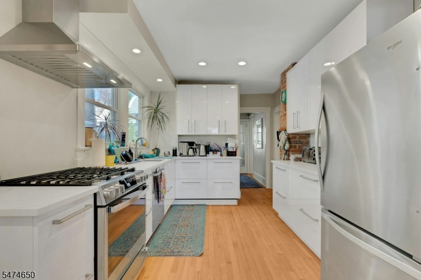
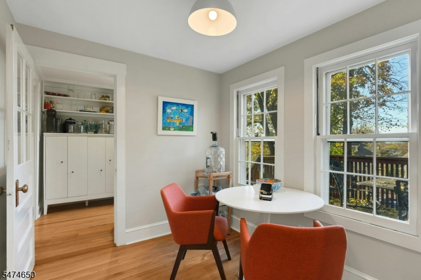
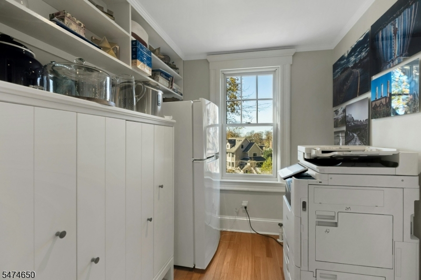
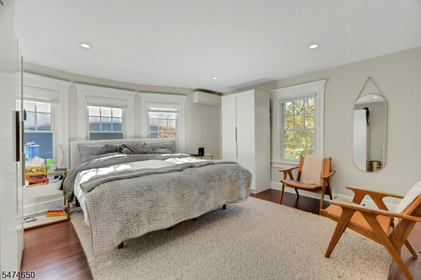
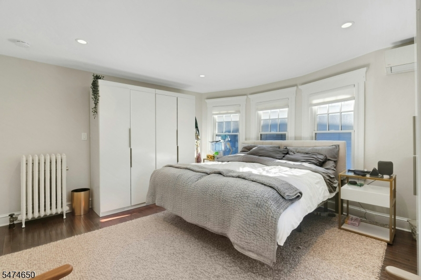
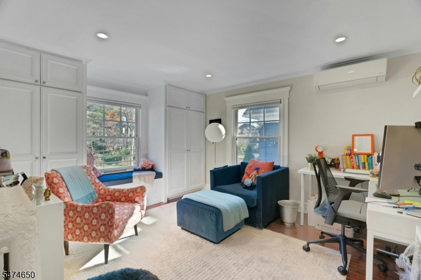
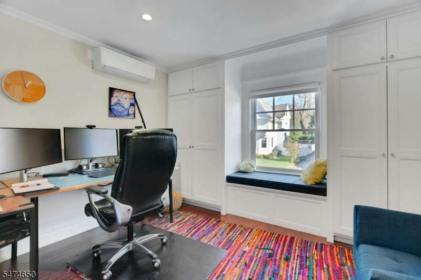
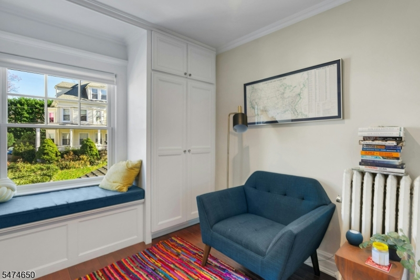
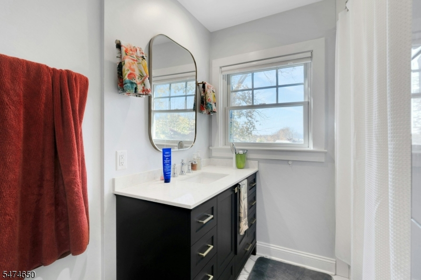
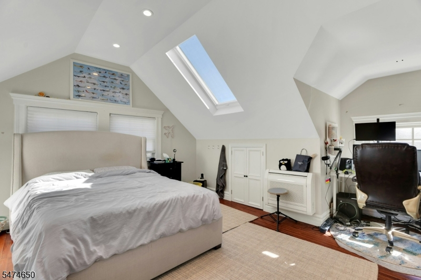
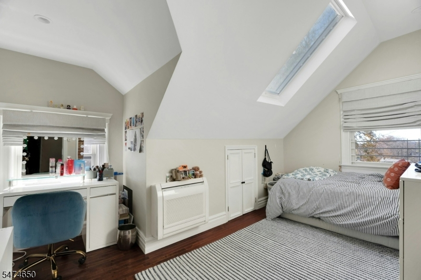
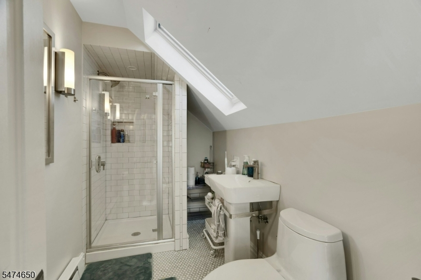
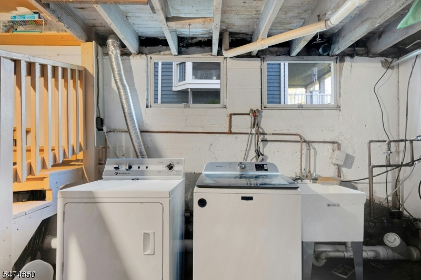
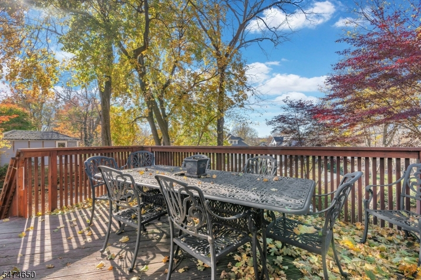
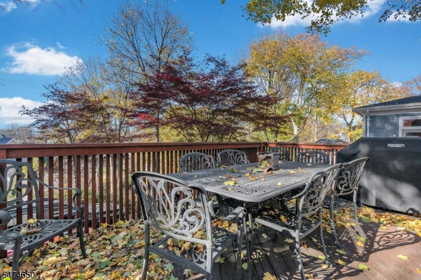
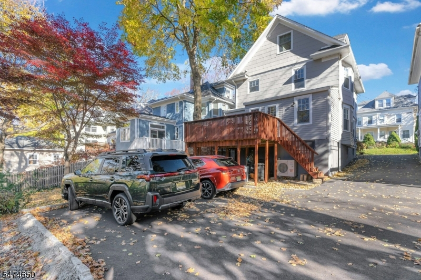
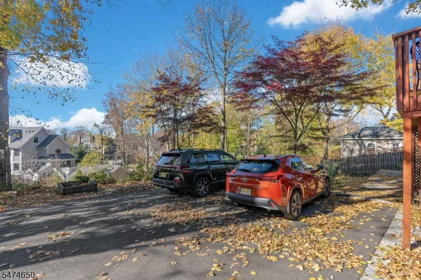
Welcome to this beautifully maintained 5-bedroom, 2-bath home in the heart of Summit! Blending classic charm with modern updates, this inviting home offers hardwood floors, multi-zone air conditioning, and nicely appointed updates. The updated kitchen features a breakfast room and adjoining home office, providing flexible everyday living spaces. The first floor is completed by a family room, dining room and a foyer. Three generously sized bedrooms and a full bath complete the second floor, while the third floor offers two additional bedrooms and another full bath. Additional features include in-unit laundry, a welcoming front porch, private rear deck, and off-street parking. Located within Summit's highly regarded school district (blocks from Lincoln-Hubbard), the home is also conveniently close to vibrant downtown Summit, with its shops, restaurants, and local attractions, as well as NJ Transit train service providing convenient access to New York City. A wonderful opportunity to enjoy all that Summit has to offer!
Rental Info
Lease Terms:
1 Year, 2 Years
Required:
1.5MthSy,CredtRpt,IncmVrfy,TenAppl
Tenant Pays:
Electric, Gas, Heat, Hot Water, Snow Removal, Water
Rent Includes:
Sewer, Taxes, Trash Removal
Tenant Use Of:
Basement, Laundry Facilities
Furnishings:
Unfurnished
Age Restricted:
No
Handicap:
n/a
General Info
Square Foot:
n/a
Renovated:
2023
Rooms:
11
Room Features:
Stall Shower, Tub Shower
Interior:
Carbon Monoxide Detector, Skylight, Smoke Detector
Appliances:
Dishwasher, Dryer, Microwave Oven, Range/Oven-Gas, Refrigerator, Washer
Basement:
Yes - Unfinished
Fireplaces:
No
Flooring:
Tile, Wood
Exterior:
Deck, Open Porch(es)
Amenities:
n/a
Room Levels
Basement:
Laundry Room, Utility Room
Ground:
n/a
Level 1:
Breakfast Room, Dining Room, Family Room, Foyer, Kitchen, Office
Level 2:
3 Bedrooms, Bath Main
Level 3:
2 Bedrooms, Bath(s) Other
Room Sizes
Kitchen:
First
Dining Room:
First
Living Room:
n/a
Family Room:
First
Bedroom 1:
Second
Bedroom 2:
Second
Bedroom 3:
Second
Parking
Garage:
No
Description:
n/a
Parking:
2
Lot Features
Acres:
0.15
Dimensions:
38X173
Lot Description:
n/a
Road Description:
City/Town Street
Zoning:
n/a
Utilities
Heating System:
Radiators - Steam
Heating Source:
Electric, Gas-Natural
Cooling:
Multi-Zone Cooling
Water Heater:
Gas
Utilities:
Electric, Gas-Natural
Water:
Public Water
Sewer:
Public Sewer
Services:
Cable TV Available, Fiber Optic Available, Garbage Included
School Information
Elementary:
Lincoln-Hu
Middle:
Summit MS
High School:
Summit HS
Community Information
County:
Union
Town:
Summit City
Neighborhood:
n/a
Location:
Residential Area
Listing Information
MLS ID:
4065513
List Date:
11-18-2026
Days On Market:
1
Listing Broker:
PROMINENT PROPERTIES SIR
Listing Agent:
Kelly Finn Polisin


Request More Information
Shawn and Diane Fox
RE/MAX American Dream
3108 Route 10 West
Denville, NJ 07834
Call: (973) 277-7853
Web: MorrisCountyLiving.com
