103 Voorhees Rd
Lebanon Twp, NJ 08826
Price: $649,000
GSMLS: 4065562Type: Single Family
Style: Ranch
Beds: 3
Baths: 2 Full
Garage: 2-Car
Year Built: 1965
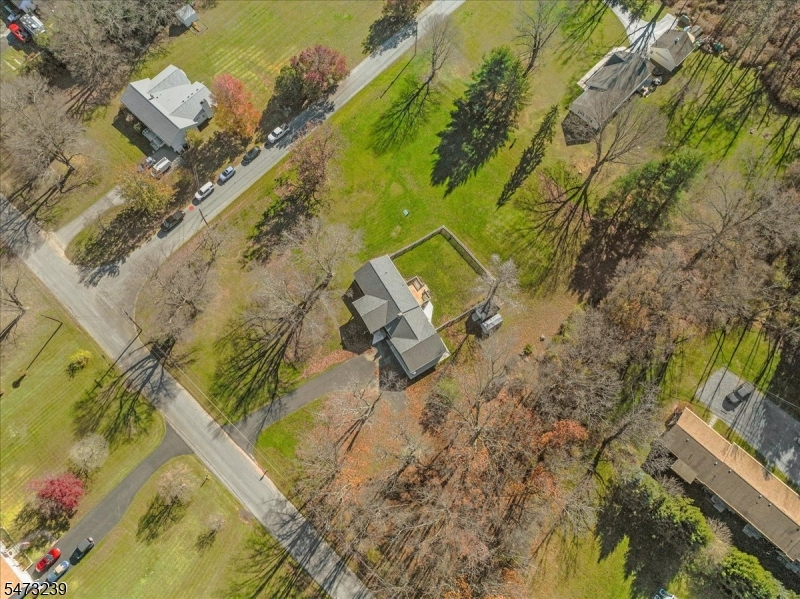
Acres: 1.53
Property Tax: $9,545
Description
Open House Tomorrow 1PM–3PM.
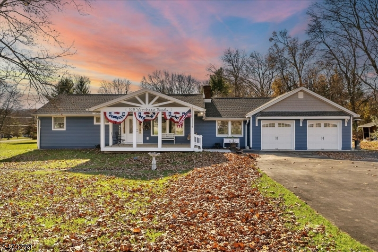
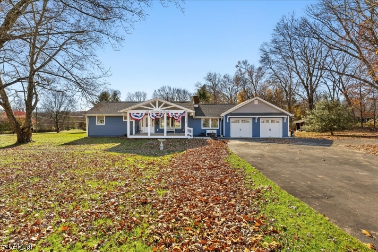
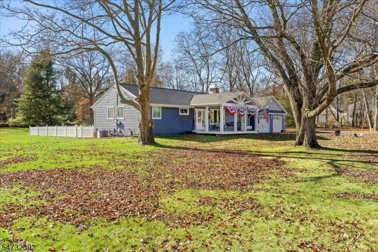
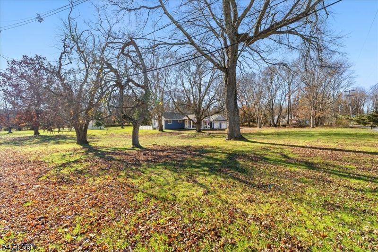
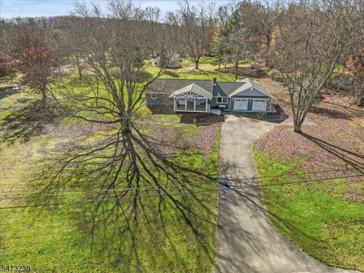
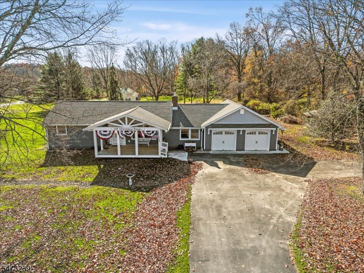
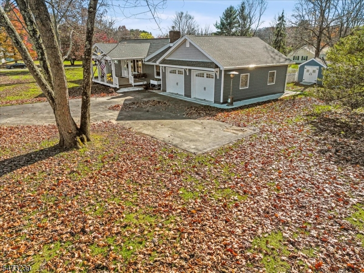
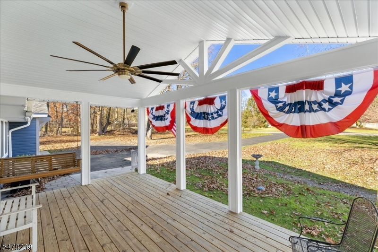
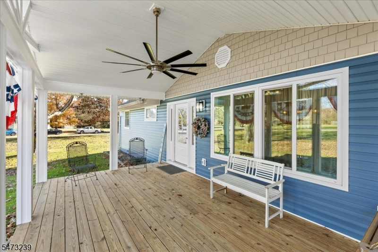
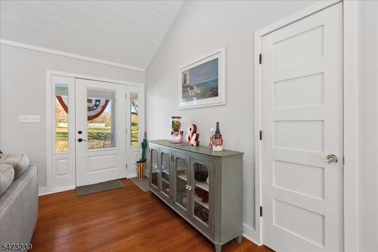
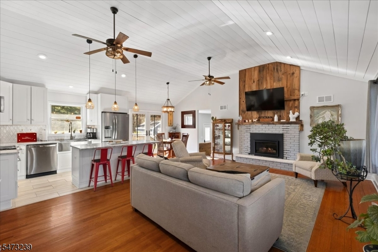
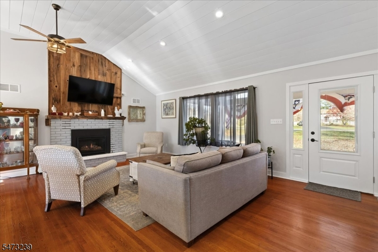
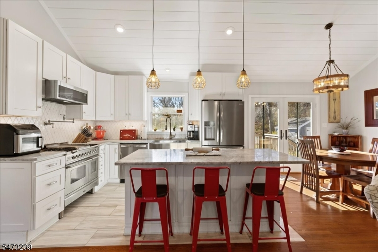
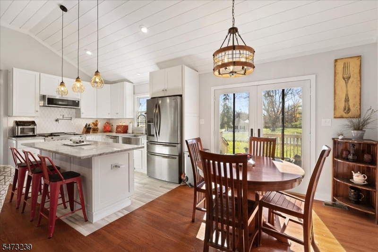
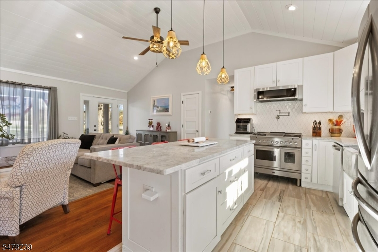
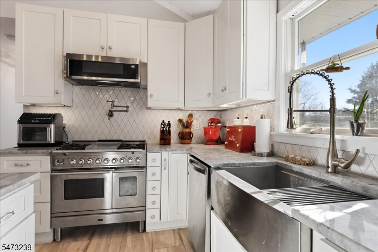
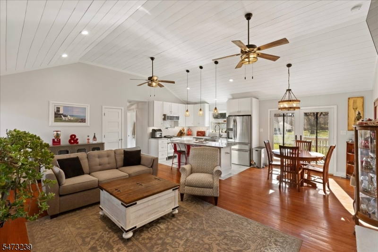
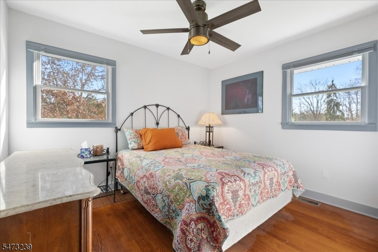
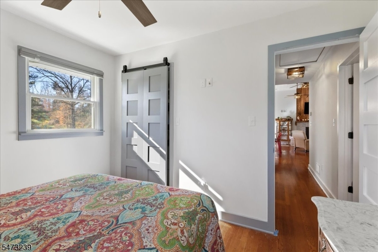
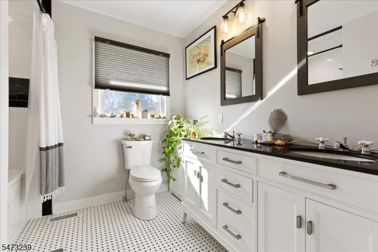
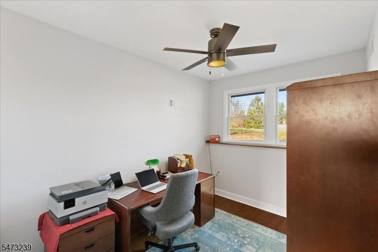
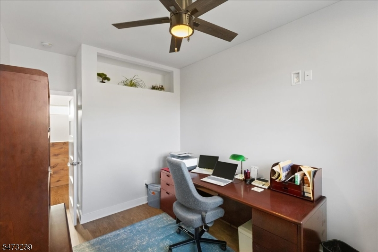
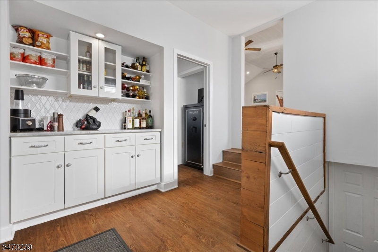
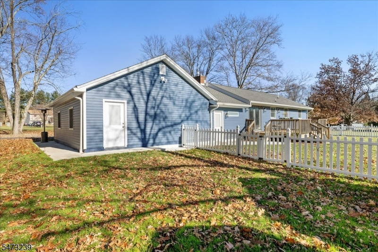
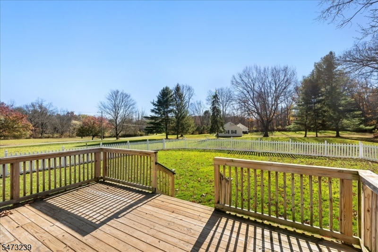
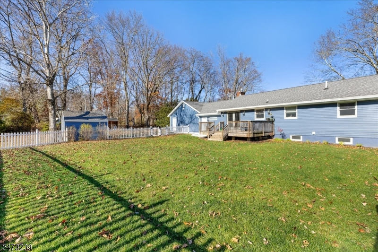
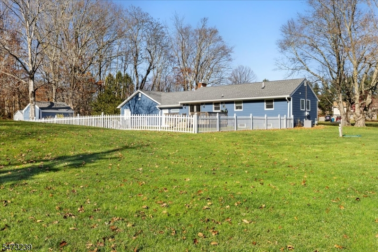
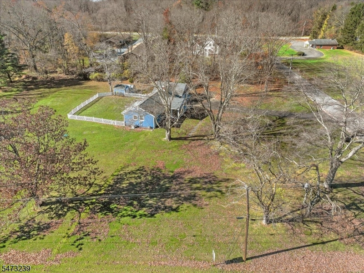
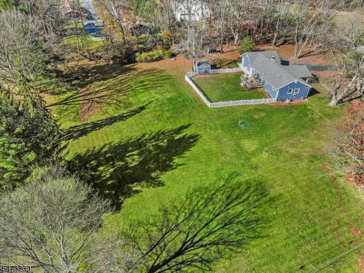
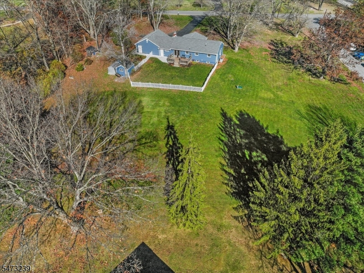
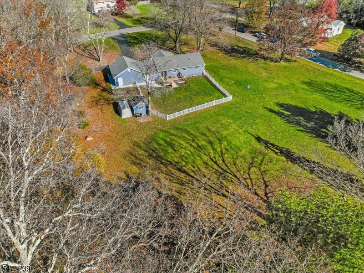
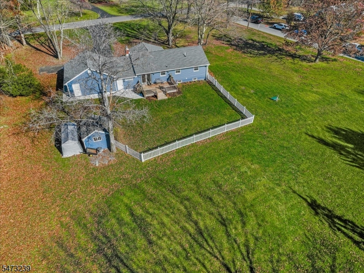
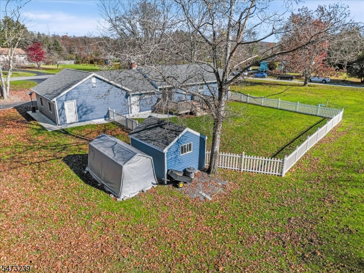
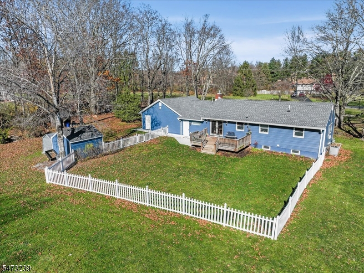
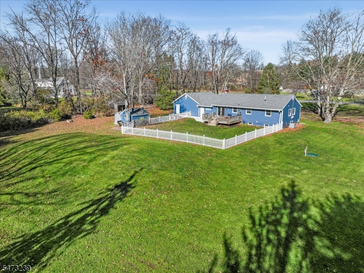
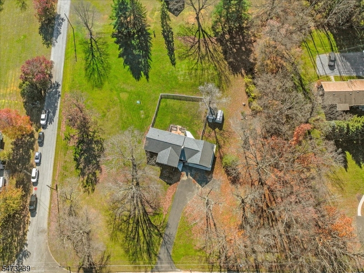
This home offers the perfect combination of location, lifestyle, and luxury. This fully renovated 3 bedroom, 2 bathroom ranch in Lebanon Township checks every box. Situated on a desirable flat corner lot, this home is perfectly positioned for easy commuting via Routes 513, 31, and 78. Located close in proximity to all the dining, shopping, and recreation you need. You are just steps away from outdoor adventures at Voorhees State Park and only a few miles from Ken Lockwood Gorge and the Columbia Trail. You will also love the peace of mind that comes with being located within a top-tier school district. Step inside to discover a completely open floor plan that creates a seamless flow between the living and dining spaces, centered around a cozy fireplace perfect for relaxing evenings. The heart of the home is a stunning, fully updated kitchen featuring a large center island that serves as the perfect hub for gathering and entertaining. Enjoy the ultimate "turnkey" experience with a home that has been fully renovated in the last few years, including a newer septic system. Whether you're grilling on the back deck, gardening in the partially fenced yard, or relaxing on the inviting front porch, this property is designed for enjoyment. Don't miss your chance to own this stress-free, move-in-ready gem.Rooms Sizes
Kitchen:
12x8 First
Dining Room:
10x8 First
Living Room:
16x21 First
Family Room:
n/a
Den:
n/a
Bedroom 1:
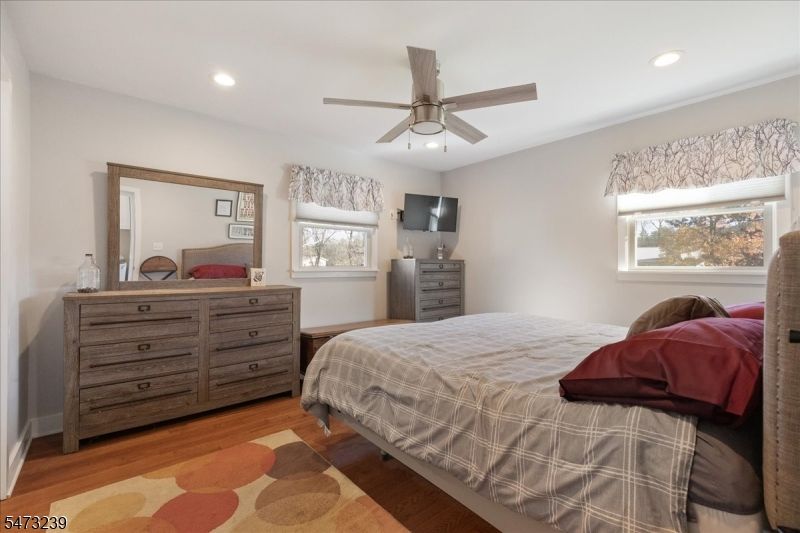
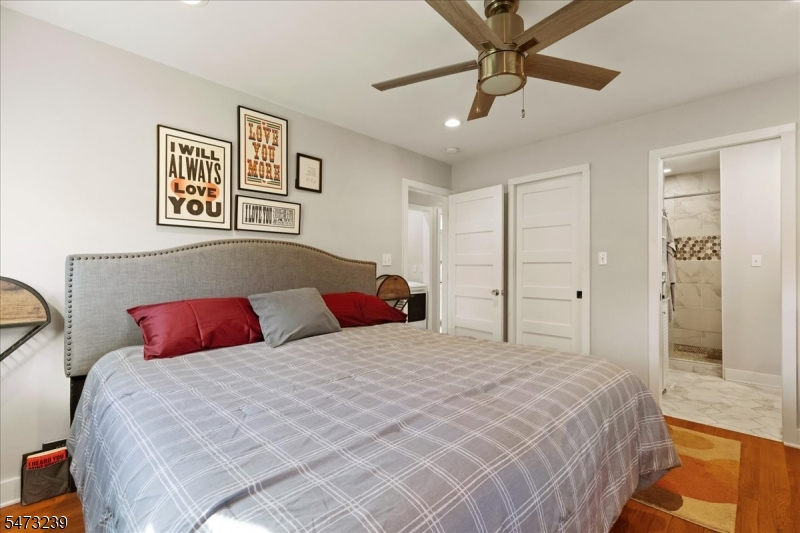
13x12 First
Bedroom 2:
11x10 First
Bedroom 3:
12x9 First
Bedroom 4:
n/a
Room Levels
Basement:
Storage Room, Utility Room
Ground:
n/a
Level 1:
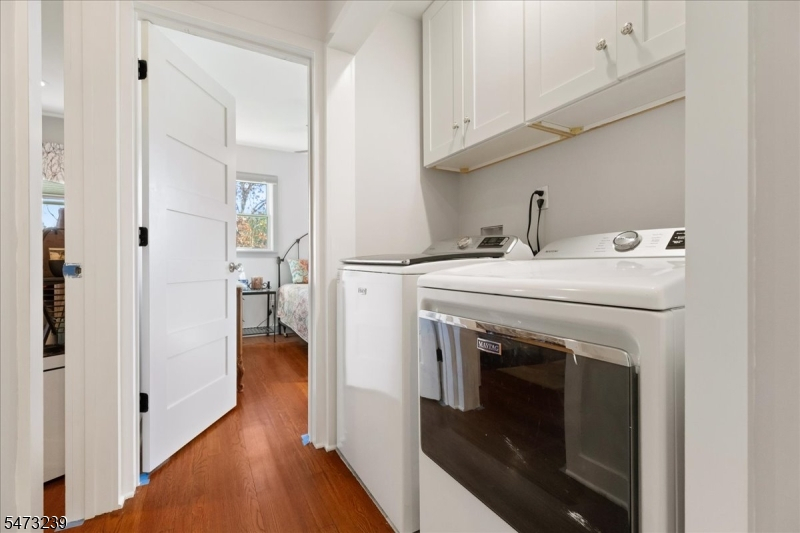
3Bedroom,BathMain,BathOthr,DiningRm,GarEnter,Kitchen,Laundry,LivingRm,MudRoom,OutEntrn,Porch
Level 2:
Attic
Level 3:
n/a
Level Other:
n/a
Room Features
Kitchen:
Breakfast Bar, Pantry, Separate Dining Area
Dining Room:
n/a
Master Bedroom:
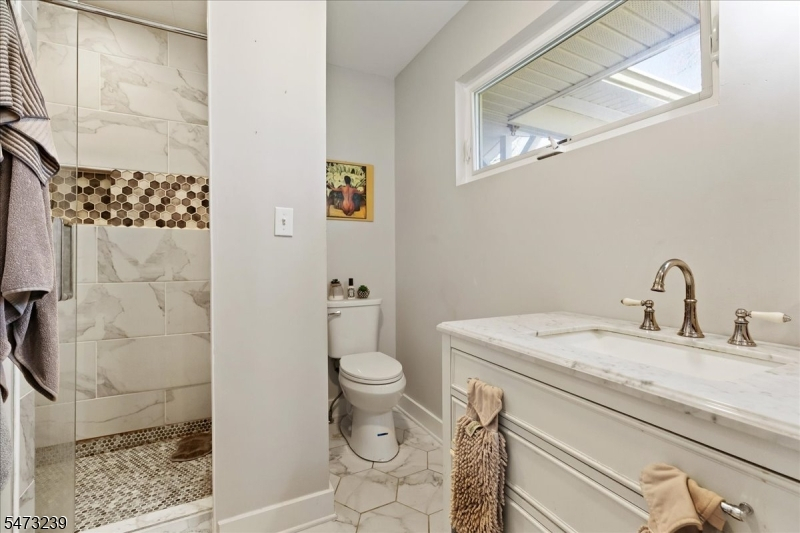
1st Floor, Full Bath, Walk-In Closet
Bath:
Stall Shower
Interior Features
Square Foot:
n/a
Year Renovated:
2021
Basement:
Yes - French Drain, Full, Unfinished
Full Baths:
2
Half Baths:
0
Appliances:
Carbon Monoxide Detector, Dishwasher, Dryer, Kitchen Exhaust Fan, Microwave Oven, Range/Oven-Gas, Sump Pump, Washer
Flooring:
Tile, Wood
Fireplaces:
1
Fireplace:
Gas Fireplace, Living Room
Interior:
BarDry,Blinds,CODetect,CeilHigh,SmokeDet,StallShw,TubShowr,WlkInCls
Exterior Features
Garage Space:
2-Car
Garage:
Attached Garage, Loft Storage
Driveway:
2 Car Width, Blacktop
Roof:
Asphalt Shingle
Exterior:
Vinyl Siding
Swimming Pool:
No
Pool:
n/a
Utilities
Heating System:
1 Unit, Forced Hot Air, Radiant - Electric
Heating Source:
Gas-Natural
Cooling:
1 Unit, Ceiling Fan, Central Air
Water Heater:
Gas
Water:
Private, Well
Sewer:
Private, Septic 3 Bedroom Town Verified
Services:
Cable TV Available, Fiber Optic Available, Garbage Extra Charge
Lot Features
Acres:
1.53
Lot Dimensions:
n/a
Lot Features:
Corner, Level Lot, Open Lot
School Information
Elementary:
VALLEYVIEW
Middle:
WOODGLEN
High School:
VOORHEES
Community Information
County:
Hunterdon
Town:
Lebanon Twp.
Neighborhood:
n/a
Application Fee:
n/a
Association Fee:
n/a
Fee Includes:
n/a
Amenities:
n/a
Pets:
Yes
Financial Considerations
List Price:
$649,000
Tax Amount:
$9,545
Land Assessment:
$147,500
Build. Assessment:
$174,000
Total Assessment:
$321,500
Tax Rate:
2.97
Tax Year:
2025
Ownership Type:
Fee Simple
Listing Information
MLS ID:
4065562
List Date:
11-19-2026
Days On Market:
1
Listing Broker:
TURPIN REAL ESTATE, INC.
Listing Agent:
Karen J. Martino


Request More Information
Shawn and Diane Fox
RE/MAX American Dream
3108 Route 10 West
Denville, NJ 07834
Call: (973) 277-7853
Web: MorrisCountyLiving.com
