39 Country Club Ln
Harmony Twp, NJ 08865
Price: $429,900
GSMLS: 4065569Type: Single Family
Style: Custom Home
Beds: 4
Baths: 2 Full & 1 Half
Garage: 2-Car
Year Built: 1978
Acres: 1.05
Property Tax: $7,216
Description
Open House Today 1PM–3PM.
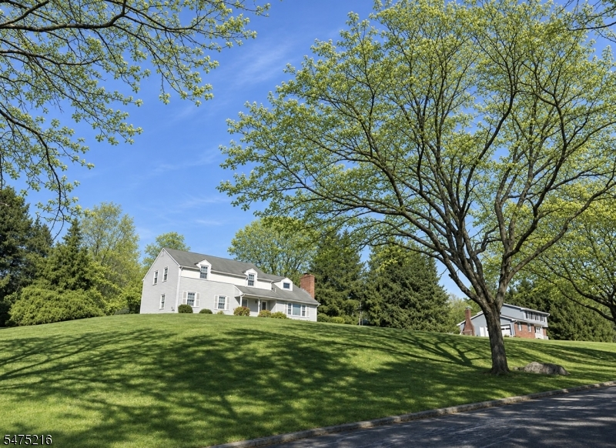
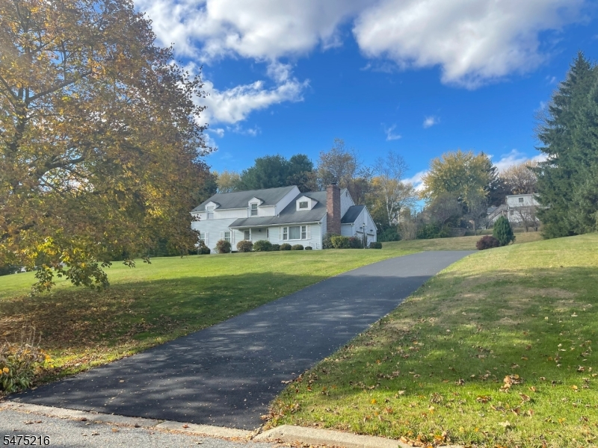
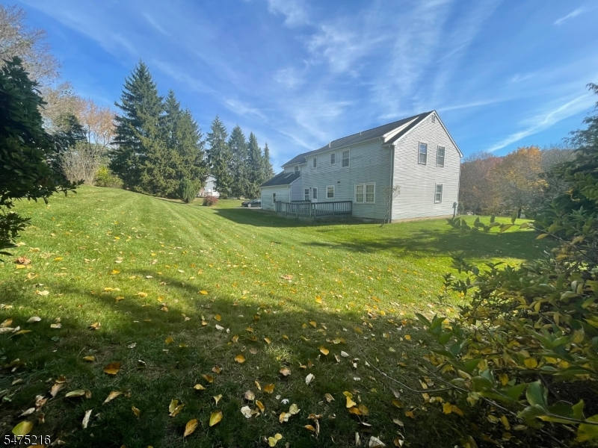
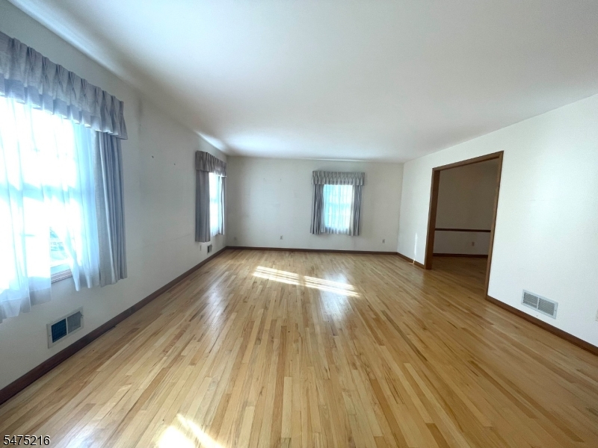
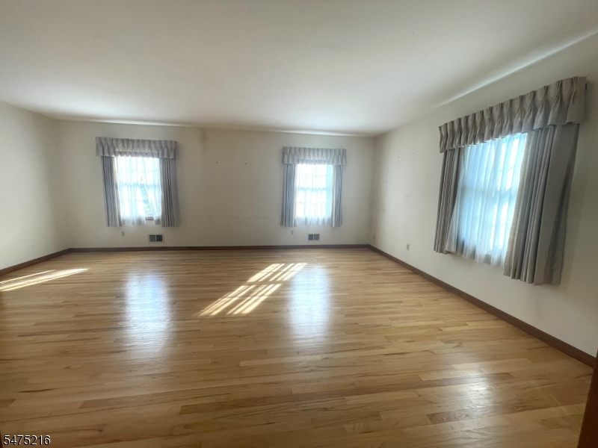
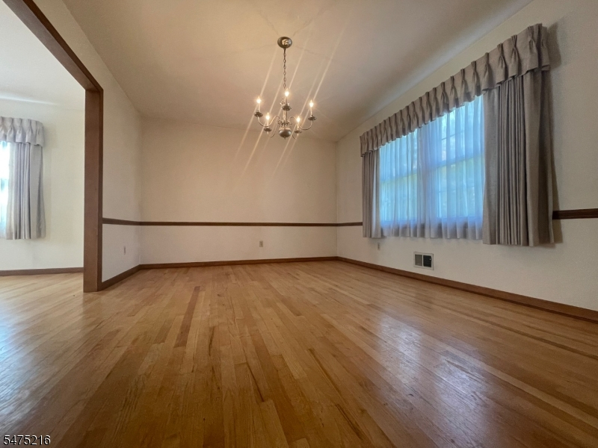
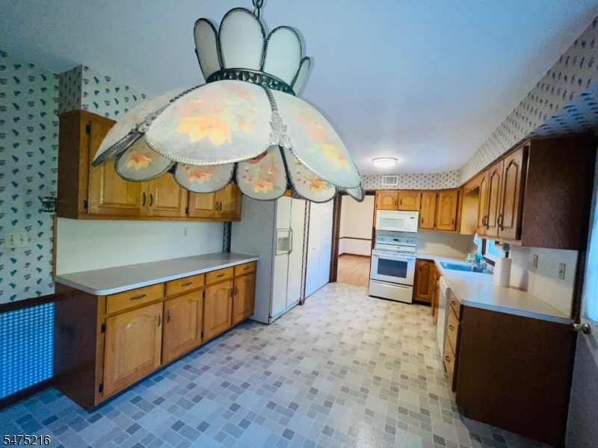
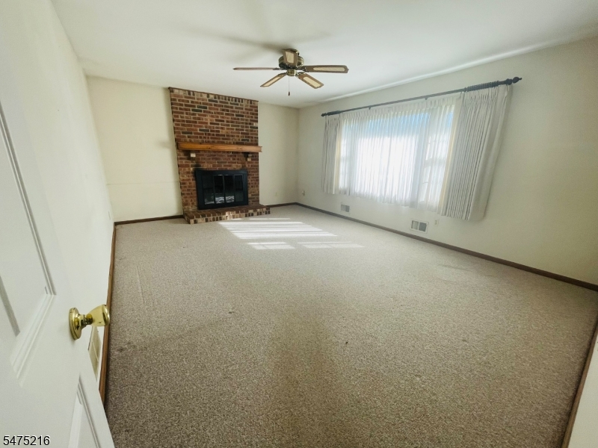
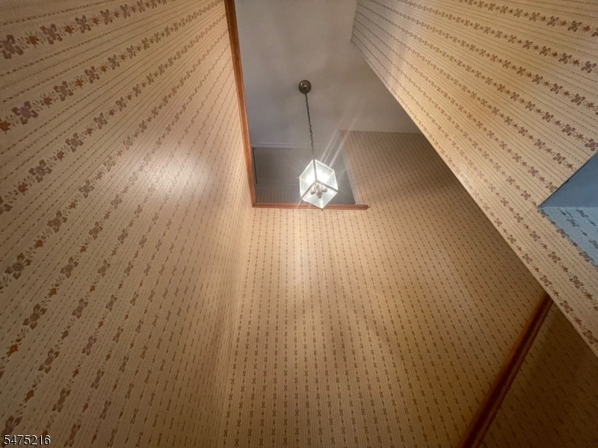
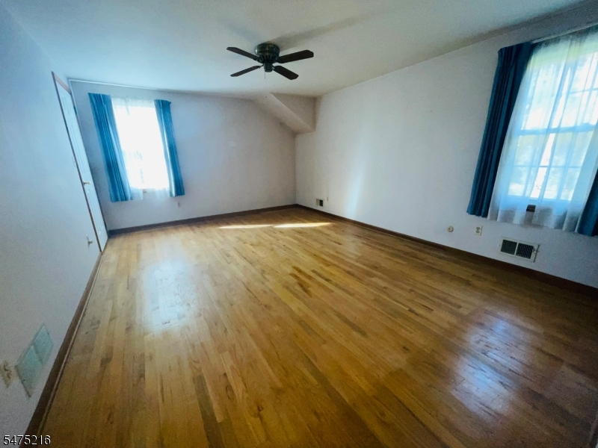
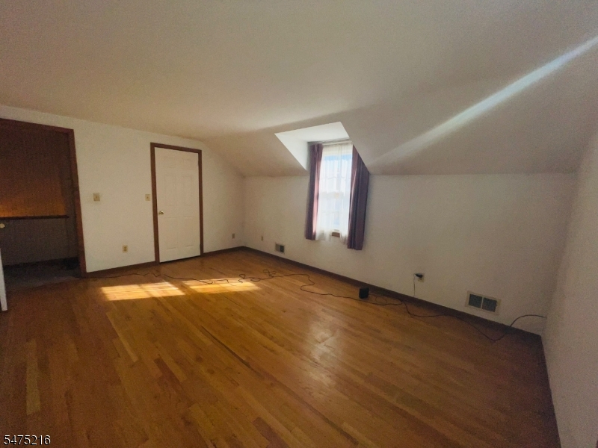
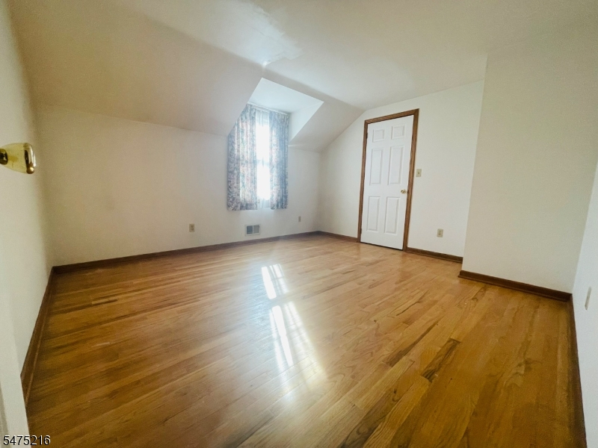
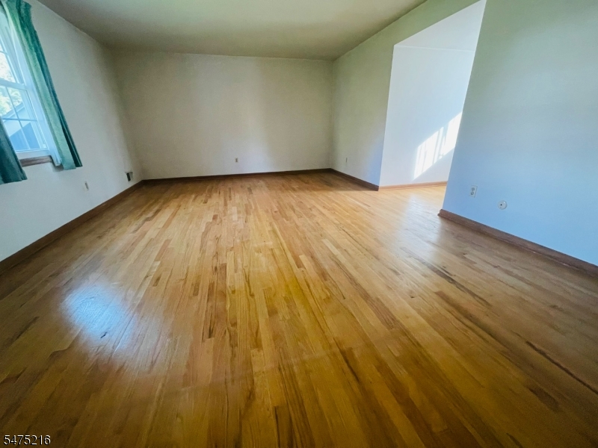
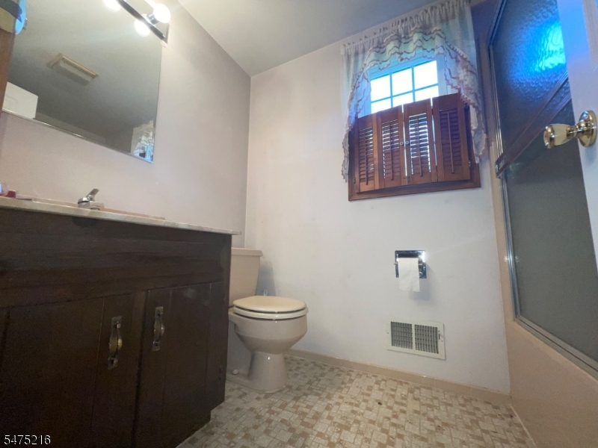
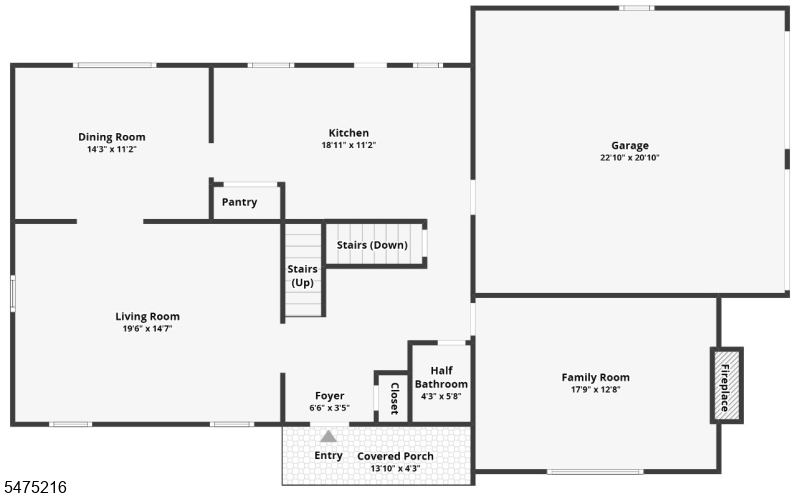
Discover more space and character in Harmony Township !! This original-owner home offers 4 spacious bedrooms, 2.5 baths, hardwood floors, a brick fireplace and a two car garage on over one acre. Set Back from the road near Harkers Hollow Golf Club, this home offers space to make your vision a reality. Spacious Living room , Formal dinning room and all four large size bedrooms have Harwood floors. A Family room with a floor to ceiling brick fireplace brings warmth and character, while the kitchen showcases wood cabinetry, ample eat in space and walkout to porch. If that wasn't enough the home also has 2.5 bathrooms and a two car attached garage, providing practical space for everyday living. The over one acre property includes a broad front lawn , mature trees and ample driveway. Bring your personal tpuches to this welcoming Harmony Township property.Rooms Sizes
Kitchen:
19x11 First
Dining Room:
14x11 First
Living Room:
19x14 First
Family Room:
18x13 First
Den:
n/a
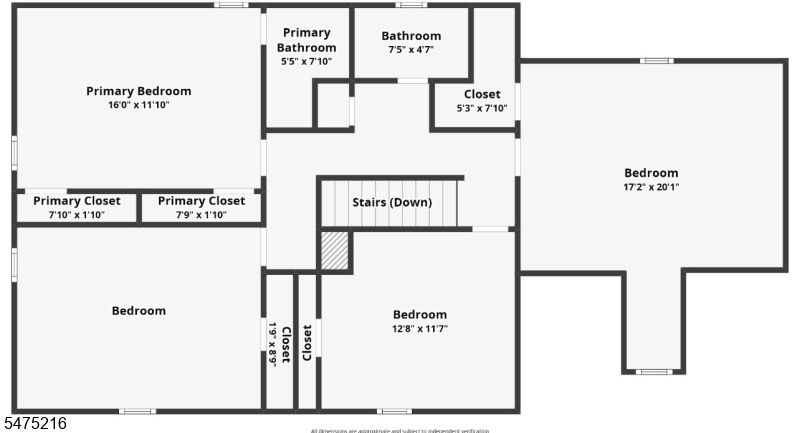
Bedroom 1:
16x11 Second
Bedroom 2:
16x11 Second
Bedroom 3:
17x20 Second
Bedroom 4:
13x12 Second
Room Levels
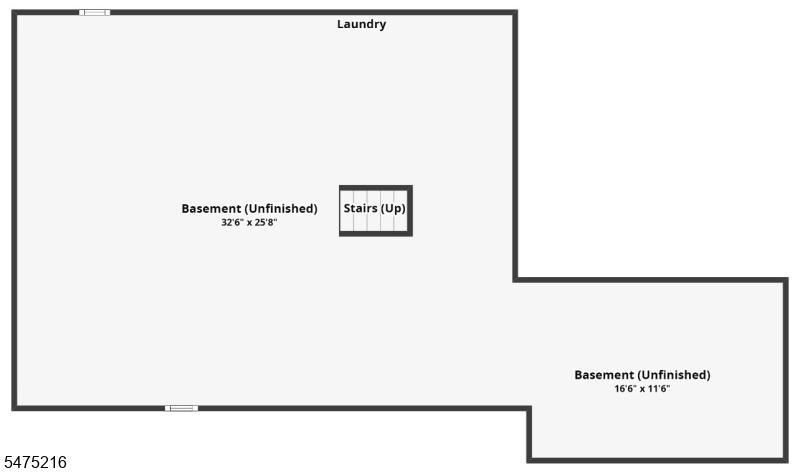
Basement:
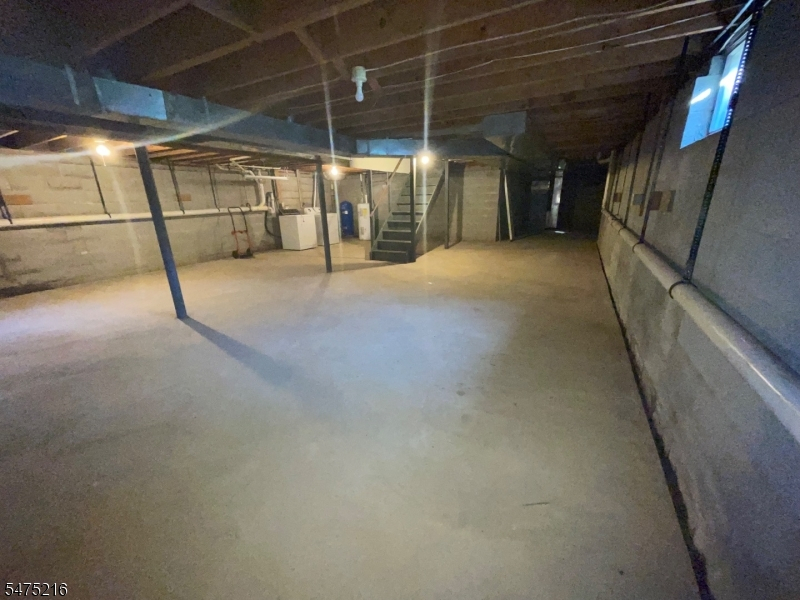
Laundry Room
Ground:
n/a
Level 1:
BathOthr,DiningRm,FamilyRm,GarEnter,Kitchen,LivingRm,Pantry,Porch
Level 2:
4 Or More Bedrooms, Bath Main, Bath(s) Other
Level 3:
Attic
Level Other:
n/a
Room Features
Kitchen:
Eat-In Kitchen
Dining Room:
Formal Dining Room
Master Bedroom:
Full Bath
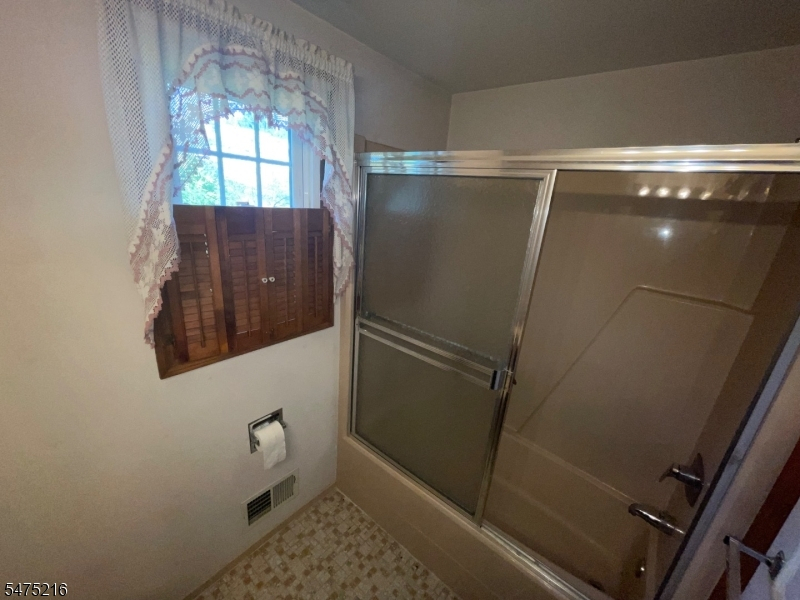
Bath:
Tub Shower
Interior Features
Square Foot:
2,000
Year Renovated:
n/a
Basement:
Yes - French Drain, Unfinished
Full Baths:
2
Half Baths:
1
Appliances:
See Remarks
Flooring:
Carpeting, Vinyl-Linoleum, Wood
Fireplaces:
1
Fireplace:
Family Room
Interior:
n/a
Exterior Features
Garage Space:
2-Car
Garage:
Attached,InEntrnc
Driveway:
1 Car Width, Blacktop, Driveway-Exclusive
Roof:
Composition Shingle
Exterior:
Aluminum Siding
Swimming Pool:
n/a
Pool:
n/a
Utilities
Heating System:
1 Unit
Heating Source:
Oil Tank Above Ground - Inside
Cooling:
Central Air
Water Heater:
n/a
Water:
Well
Sewer:
Septic
Services:
n/a
Lot Features
Acres:
1.05
Lot Dimensions:
n/a
Lot Features:
n/a
School Information
Elementary:
HARMONY
Middle:
HARMONY
High School:
BELVIDERE
Community Information
County:
Warren
Town:
Harmony Twp.
Neighborhood:
n/a
Application Fee:
n/a
Association Fee:
n/a
Fee Includes:
n/a
Amenities:
n/a
Pets:
n/a
Financial Considerations
List Price:
$429,900
Tax Amount:
$7,216
Land Assessment:
$65,500
Build. Assessment:
$205,300
Total Assessment:
$270,800
Tax Rate:
2.67
Tax Year:
2025
Ownership Type:
Fee Simple
Listing Information
MLS ID:
4065569
List Date:
11-19-2026
Days On Market:
1
Listing Broker:
WEICHERT REALTORS
Listing Agent:
Adriana Cueva


Request More Information
Shawn and Diane Fox
RE/MAX American Dream
3108 Route 10 West
Denville, NJ 07834
Call: (973) 277-7853
Web: MorrisCountyLiving.com
