4 Twilight Ct
Livingston Twp, NJ 07039
Price: $6,000
GSMLS: 4065591Type: Single Family
Beds: 4
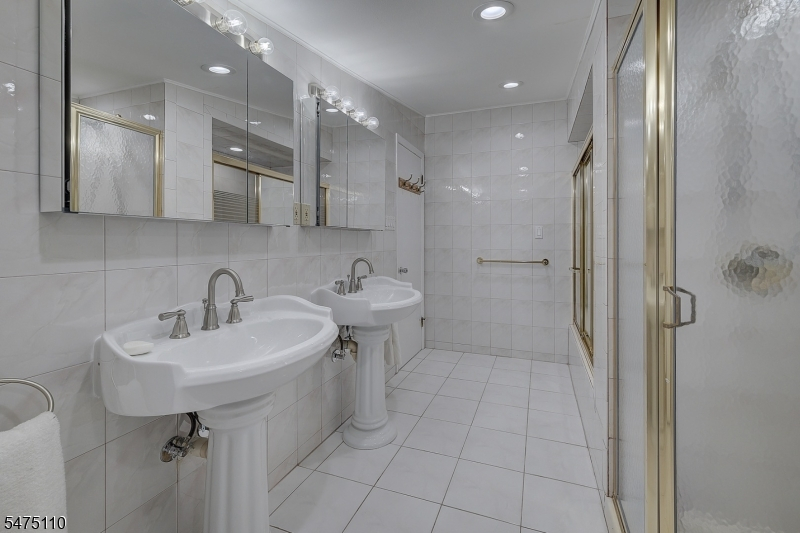
Baths: 3 Full & 1 Half
Garage: 1-Car
Basement: No
Year Built: 1953
Pets: Call
Available: Negotiable
Description
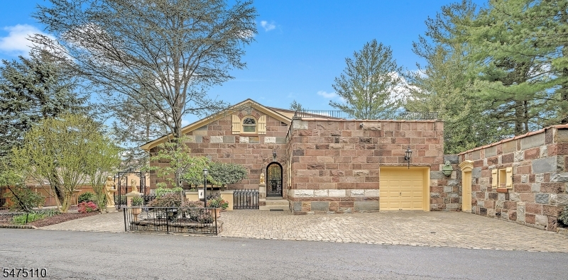
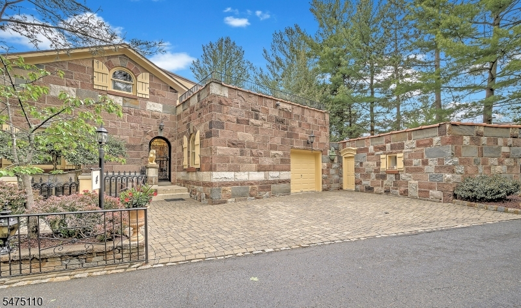
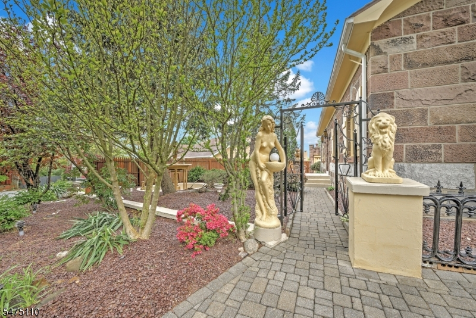
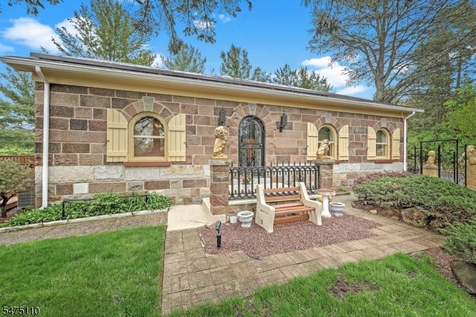
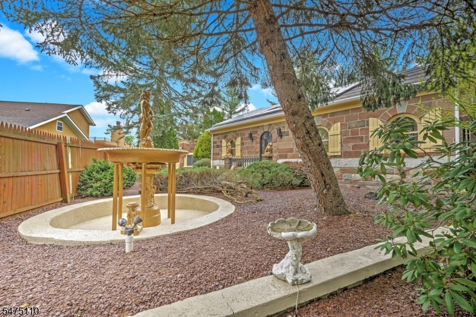
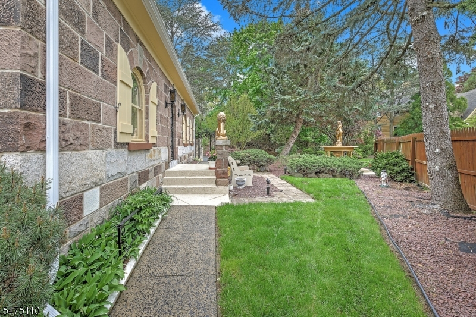
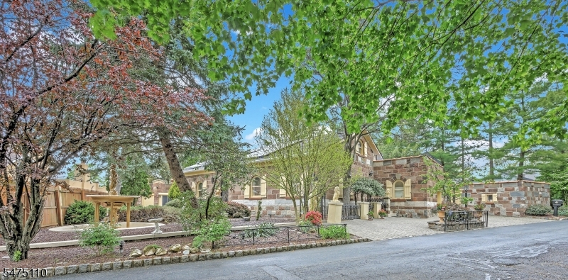
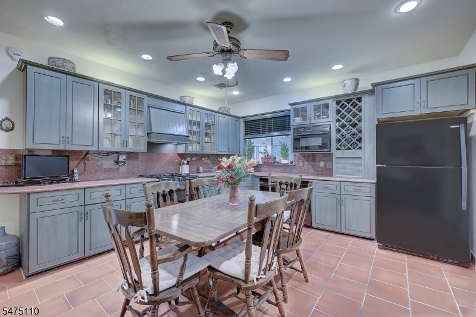
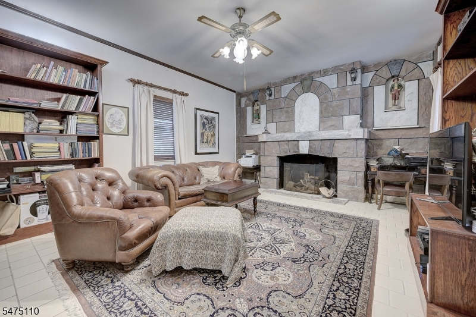
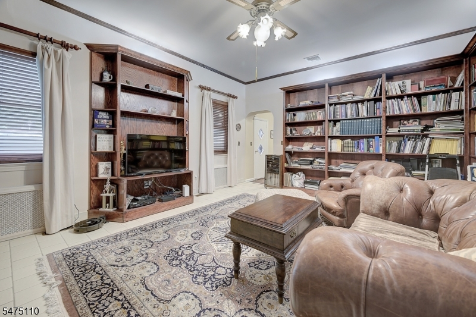
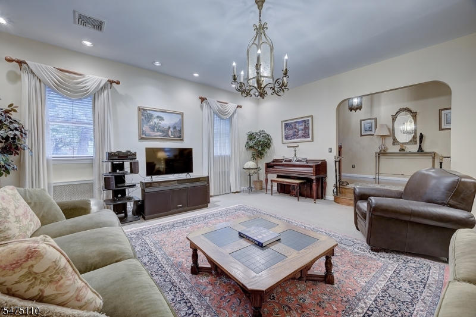
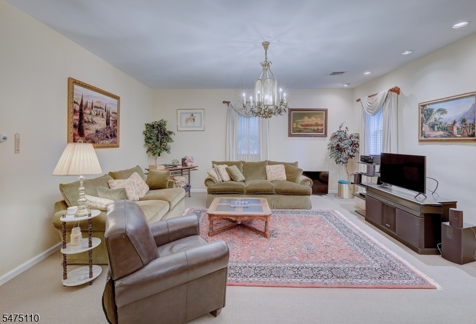
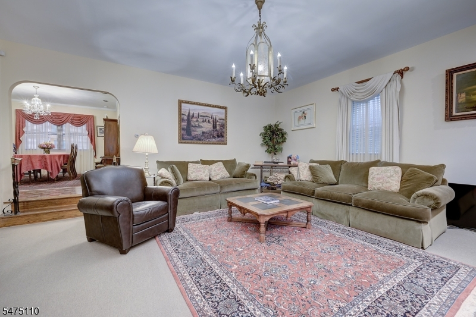
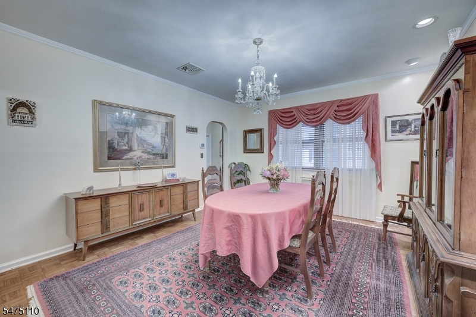
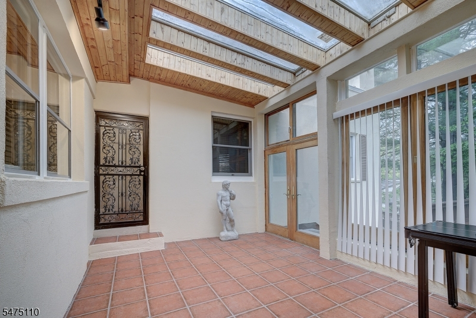
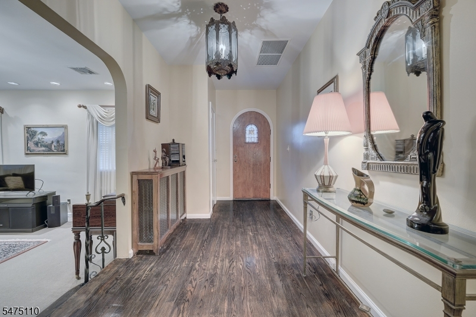
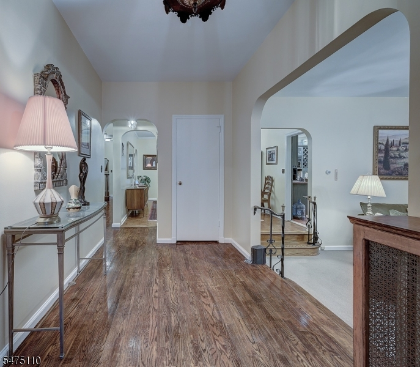
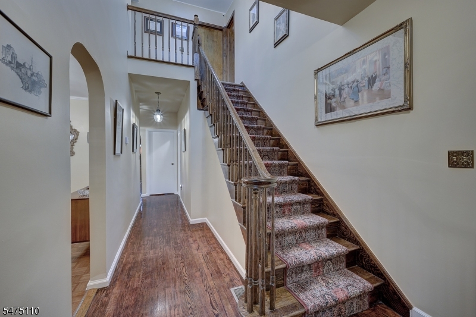
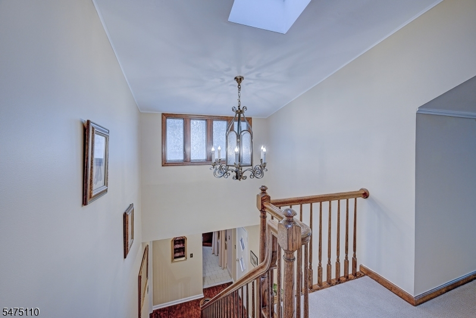
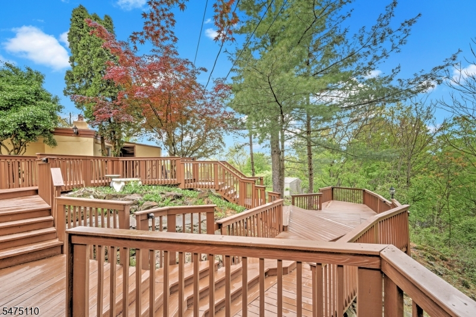
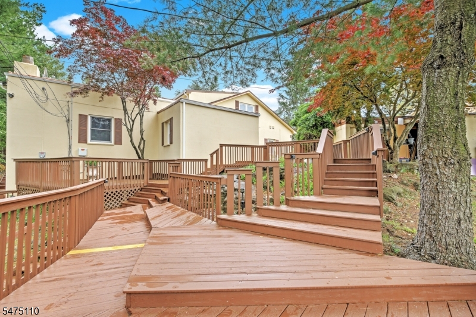
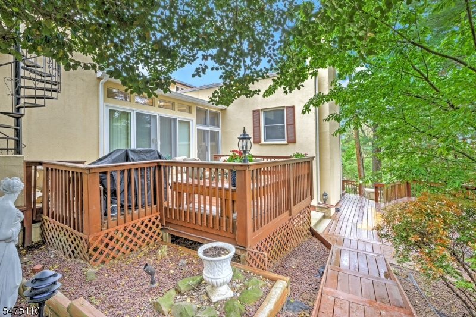
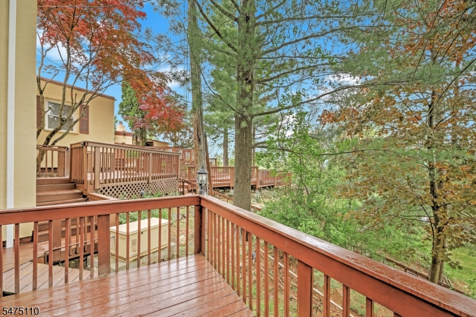
Embark on a journey into the well-built home crafted from imposing solid stones, where the patina of time has delicately woven tales of a bygone era. This extraordinary residence will captivate your imagination. This distinguished home boasts an undeniable presence. As you enter through the solid cast iron doors, you'll be transported back in time, surrounded by an ambiance that harkens to a by-gone time of seclusion and security. Elegance and craftsmanship greet you in every corner of this meticulously maintained residence. From the intricately designed architectural details to the opulent finishes, each room showcases the undeniable charm of a well-loved home. A grand stone fireplace creates an atmosphere of sophistication, offering the perfect backdrop for entertaining guests or simply enjoying quiet evenings in style. Beyond the interior, the property continues to mesmerize. The expansive sculpture gardens feel like a scene out of Florence. You'll be surrounded by mature trees & manicured landscaping, providing a serene escape from the outside world. Relax on the multi-level deck, entertain under the stars, or stroll through the grounds, creating your own Shangri-La
Rental Info
Lease Terms:
1 Year
Required:
1.5 Month Security, Credit - Rpt
Tenant Pays:
Electric, Gas, Heat, Snow Removal, Water
Rent Includes:
Taxes
Tenant Use Of:
n/a
Furnishings:
Completely
Age Restricted:
No
Handicap:
No
General Info
Square Foot:
3,592
Renovated:
n/a
Rooms:
11
Room Features:
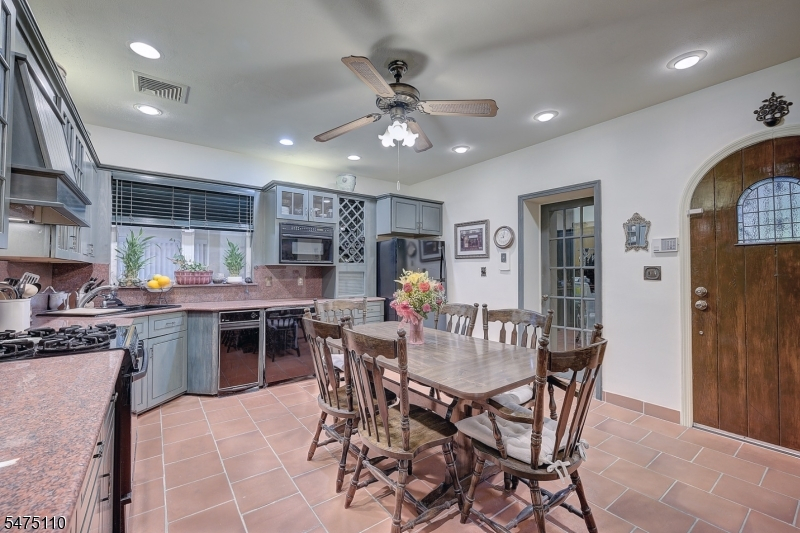
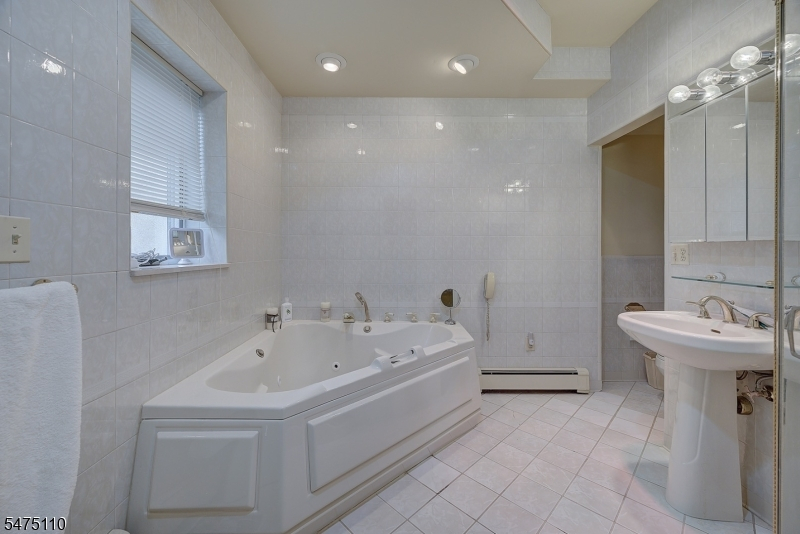
Eat-In Kitchen, Jacuzzi-Type Tub
Interior:
n/a
Appliances:
Dishwasher, Dryer, Kitchen Exhaust Fan, Microwave Oven, Range/Oven-Gas, Refrigerator, Trash Compactor, Washer
Basement:
No - Slab
Fireplaces:
1
Flooring:
Stone, Wood
Exterior:
Deck, Outbuilding(s), Patio
Amenities:
n/a
Room Levels
Basement:
n/a
Ground:
n/a
Level 1:
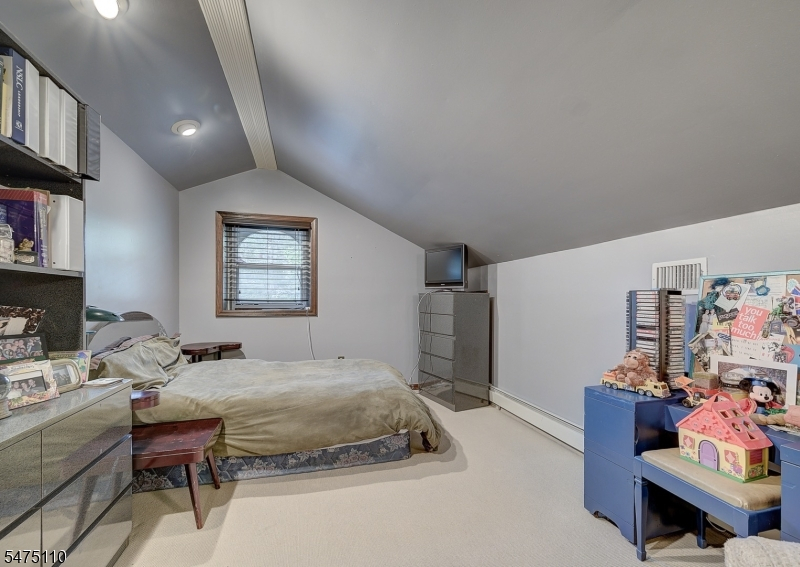
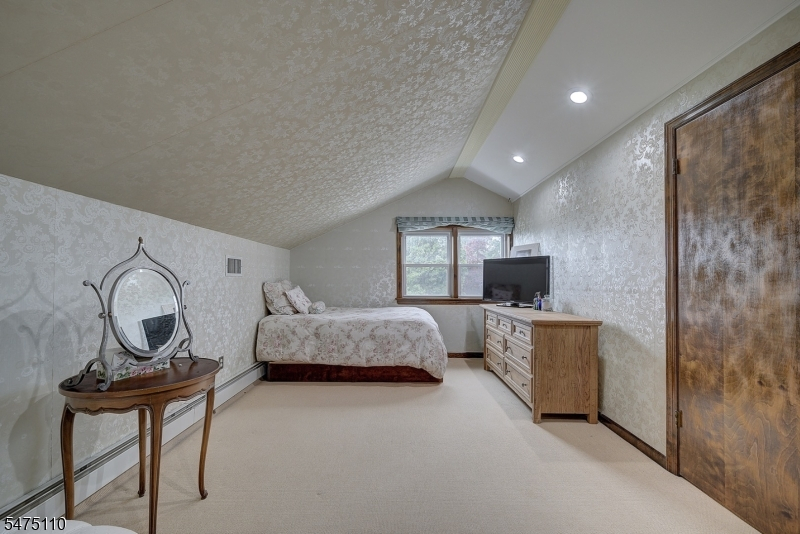
2 Bedrooms, Dining Room, Family Room, Kitchen, Laundry Room, Living Room, Powder Room, Sunroom
Level 2:
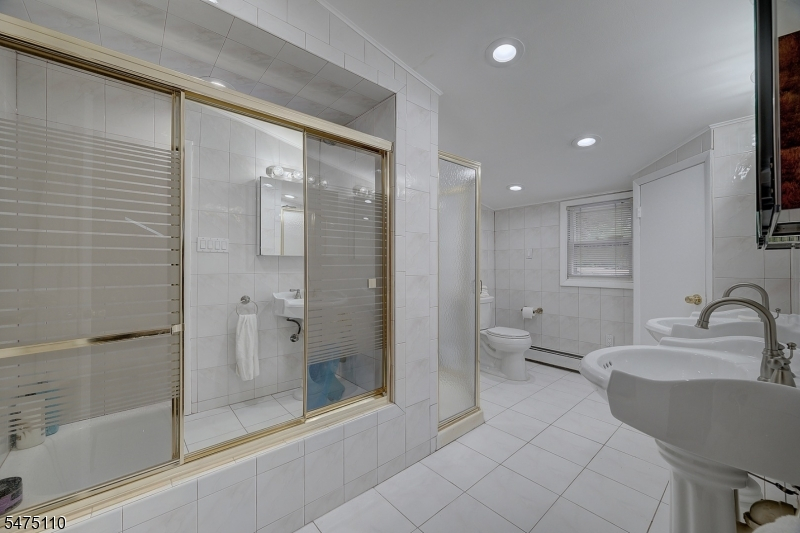
2 Bedrooms, Bath Main
Level 3:
n/a
Room Sizes
Kitchen:
14x17 First
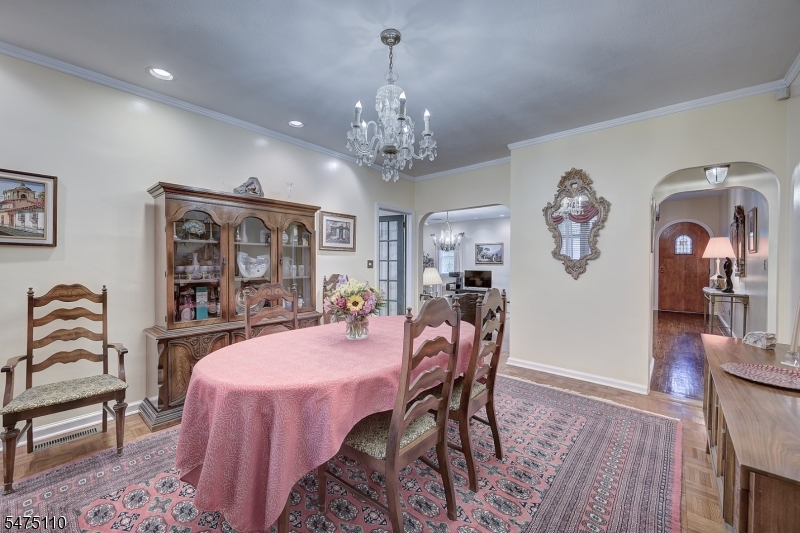
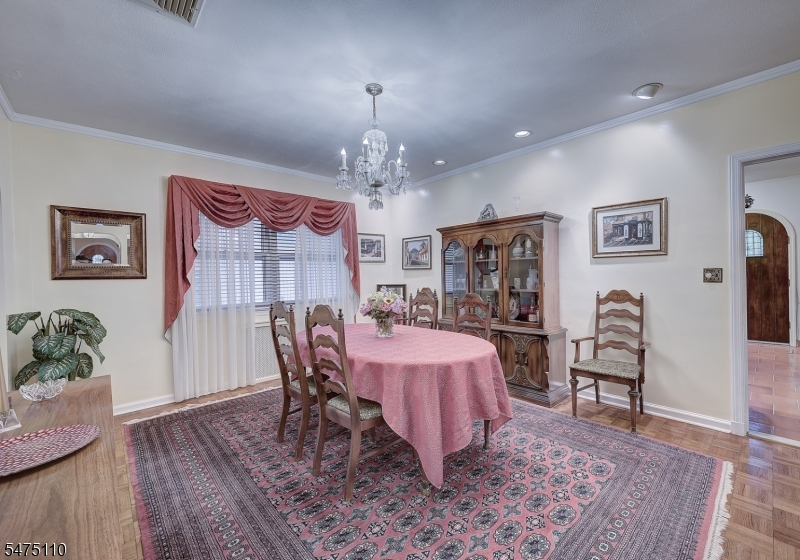
Dining Room:
15x13 First
Living Room:
20x20 First
Family Room:
20x16 First
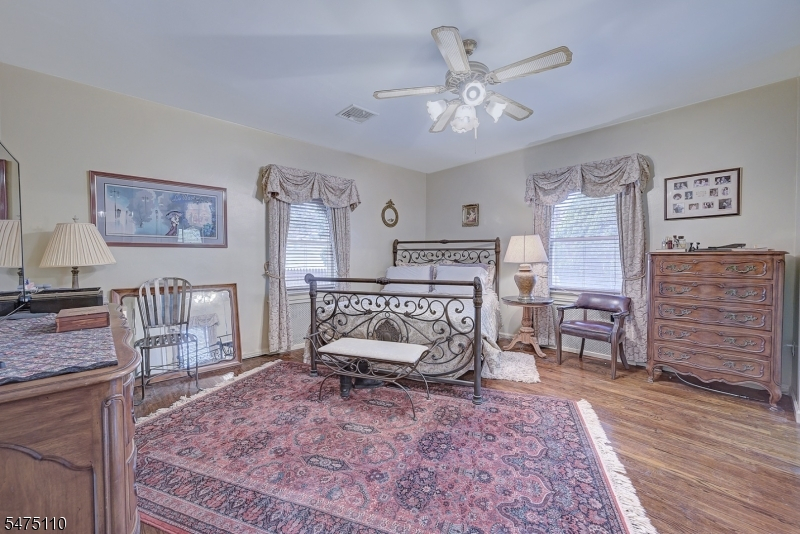
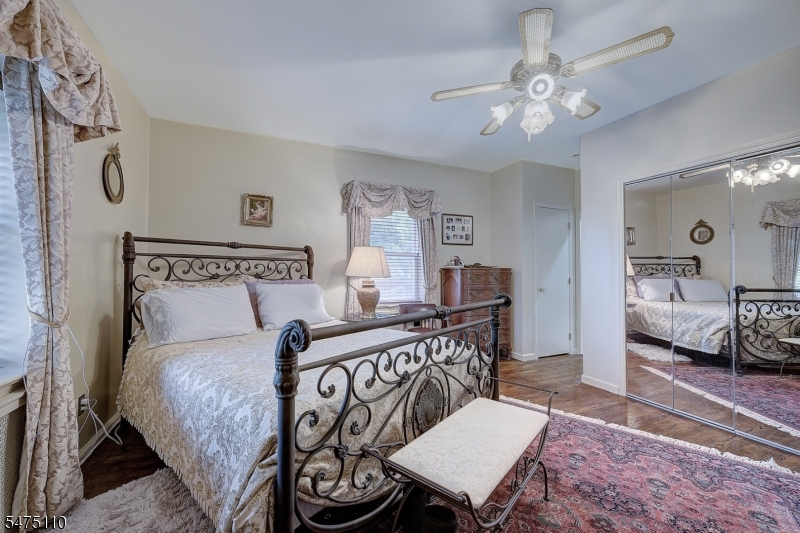
Bedroom 1:
17x16
Bedroom 2:
17x16 First
Bedroom 3:
11x19 Second
Parking
Garage:
1-Car
Description:
Attached Garage
Parking:
3
Lot Features
Acres:
0.51
Dimensions:
n/a
Lot Description:
Cul-De-Sac
Road Description:
City/Town Street
Zoning:
n/a
Utilities
Heating System:
2 Units, Forced Hot Air
Heating Source:
Gas-Natural
Cooling:
2 Units, Central Air
Water Heater:
Gas
Utilities:
Gas-Natural
Water:
Public Water
Sewer:
Public Sewer
Services:
n/a
School Information
Elementary:
n/a
Middle:
n/a
High School:
n/a
Community Information
County:
Essex
Town:
Livingston Twp.
Neighborhood:
n/a
Location:
Residential Area
Listing Information
MLS ID:
4065591
List Date:
11-19-2026
Days On Market:
0
Listing Broker:
BHHS FOX & ROACH
Listing Agent:
Roman Drukarov


Request More Information
Shawn and Diane Fox
RE/MAX American Dream
3108 Route 10 West
Denville, NJ 07834
Call: (973) 277-7853
Web: MorrisCountyLiving.com
