44 Macafee Rd
Franklin Twp, NJ 08873
Price: $625,000
GSMLS: 4065598Type: Single Family
Style: Ranch
Beds: 3
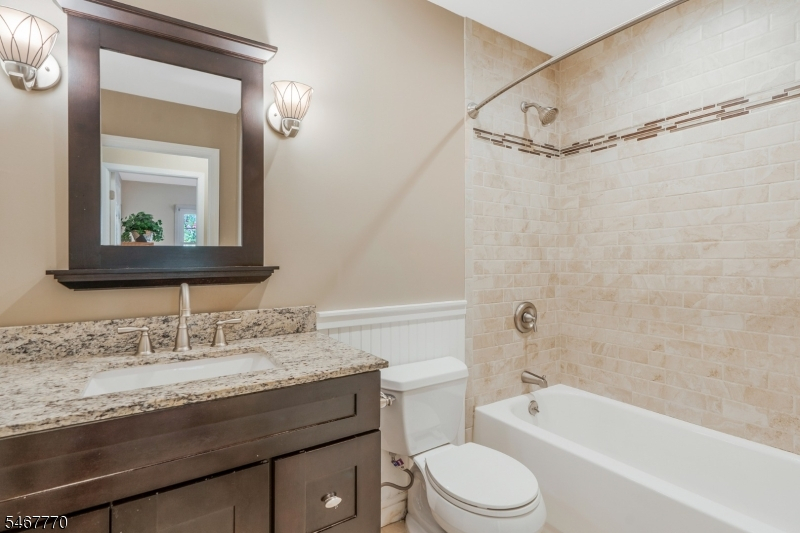
Baths: 2 Full
Garage: 2-Car
Year Built: 1966
Acres: 0.47
Property Tax: $10,974
Description
Open House Tomorrow 12PM–2PM.
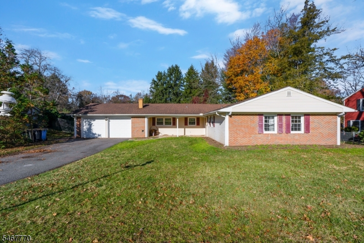
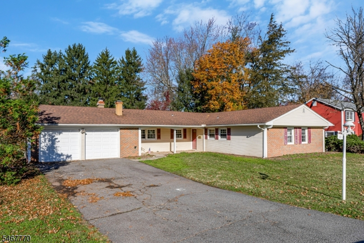
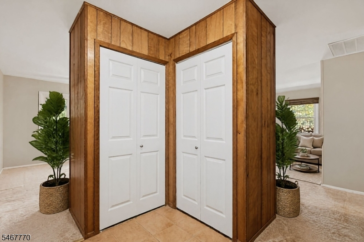
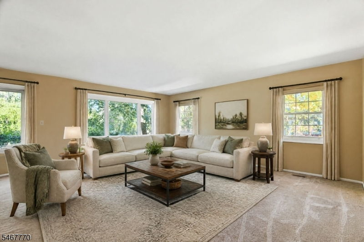
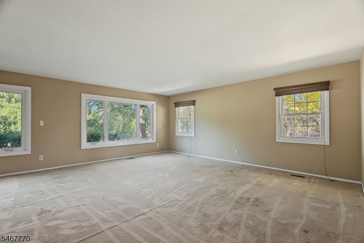
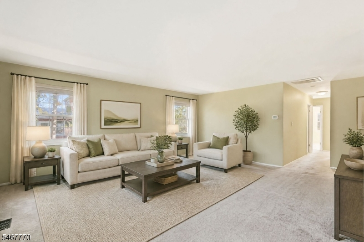
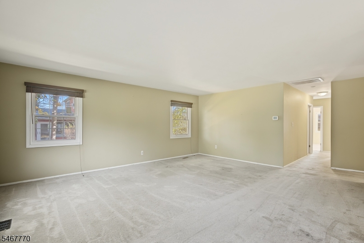
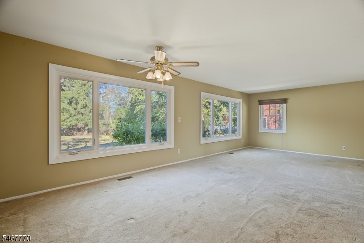
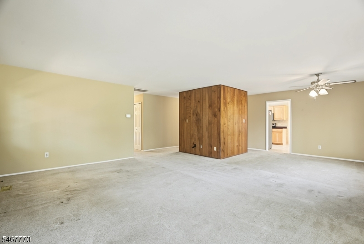
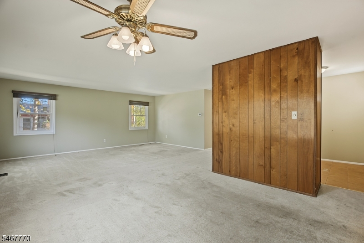
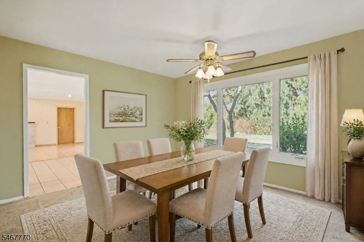
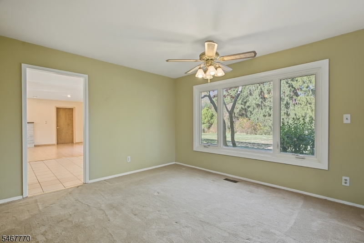
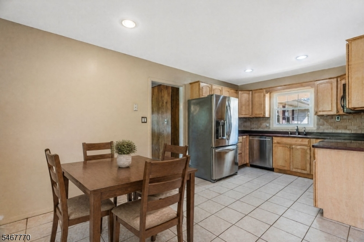
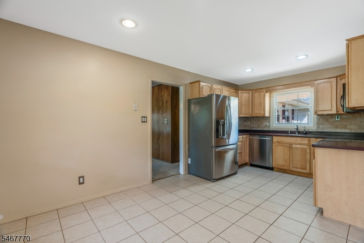
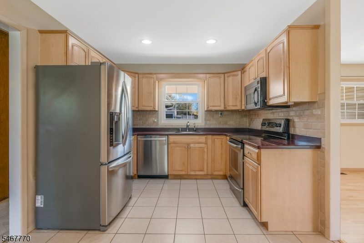
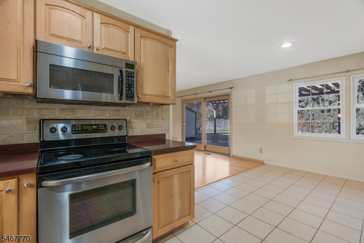
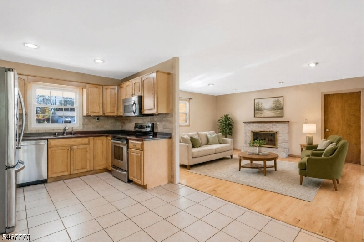
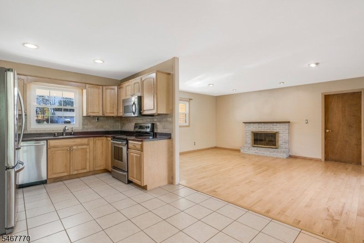
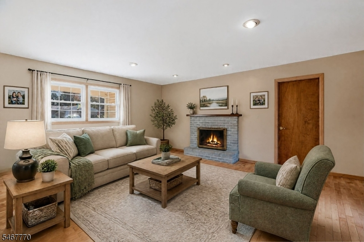
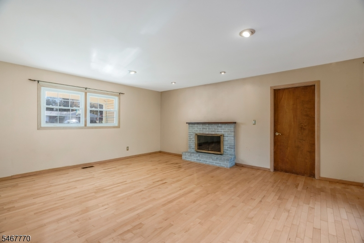
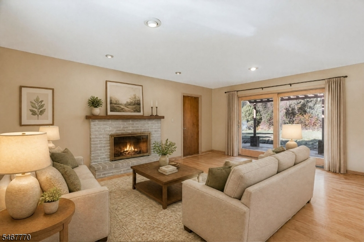
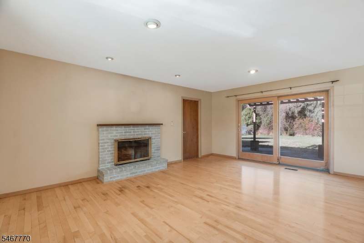
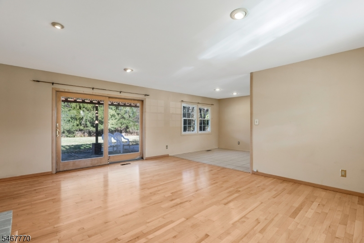
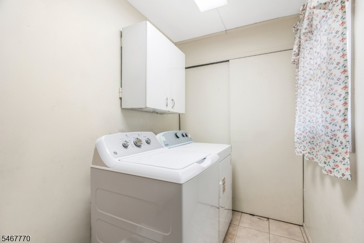
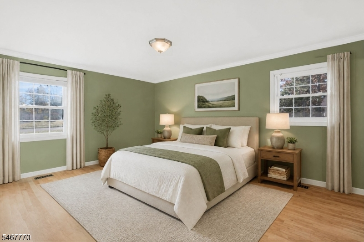
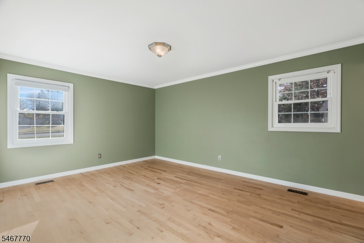
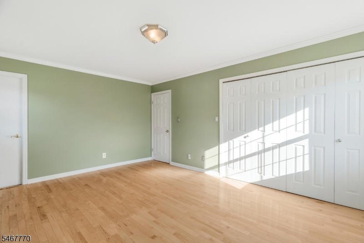
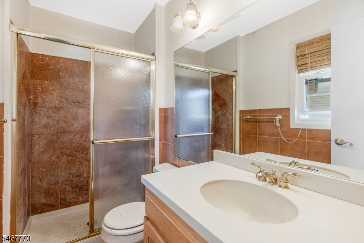
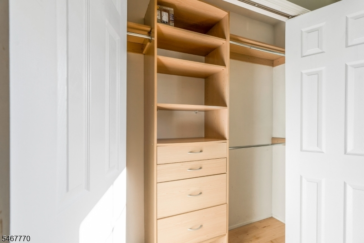
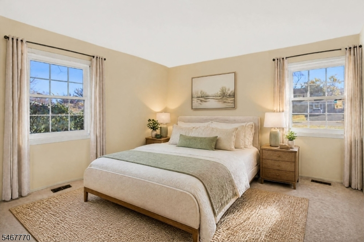
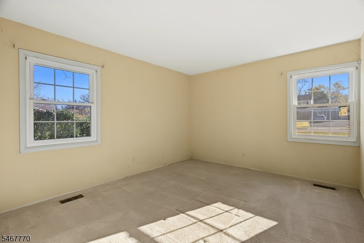
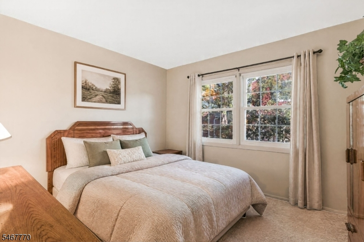
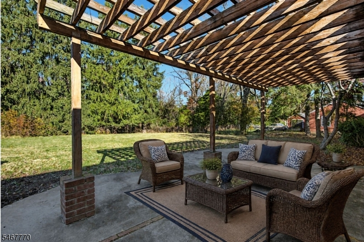
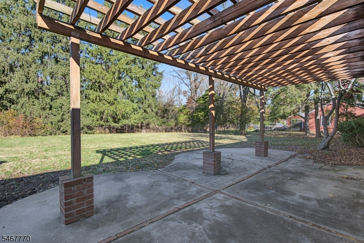
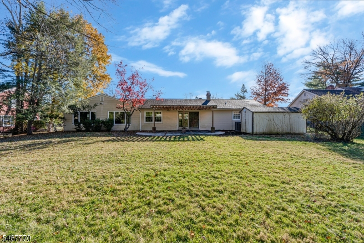
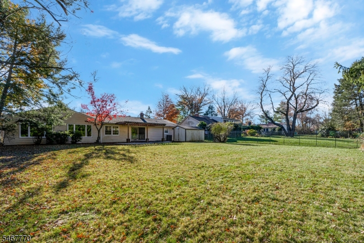
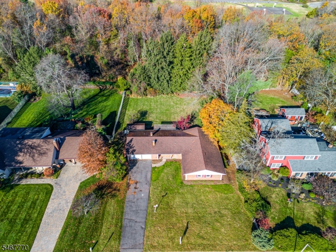
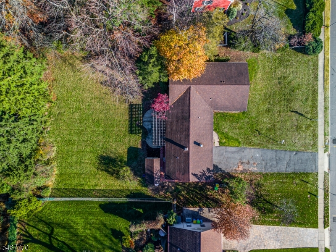
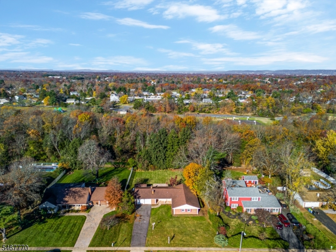
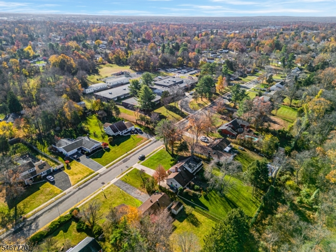
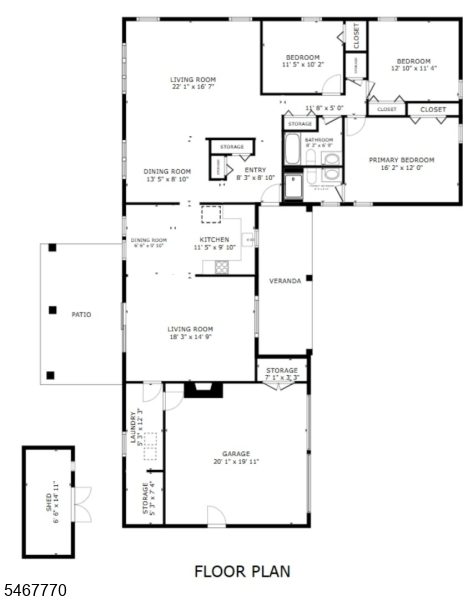
Welcome to this spacious, sprawling ranch nestled in one of Somerset's most sought-after neighborhoods! Lovingly cared for and set back from the road, this inviting home sits on a beautiful lot, offers a welcoming covered front porch, an extended driveway, and wonderful curb appeal. Upon entering, you are greeted by formal living and dining rooms, providing the perfect setting for entertaining or hosting special gatherings. The kitchen features Corian countertops and an plenty of counter space and cabinetry, offering plenty of room for meal preparation and storage. The kitchen opens to the comfortable family room, where hardwood floors, a wood-burning fireplace, and sliding glass doors leading to the patio create a warm and inviting atmosphere. Enjoy relaxing evenings or outdoor gatherings in the backyard, surrounded by the beauty of the property. An additional laundry room and walk-in closet provide extra convenience and storage. The primary bedroom offers a spacious retreat with hardwood flooring and a full bath featuring a stall shower. Two additional bedrooms and a second full bath complete the home, providing flexibility for guests, or a home office. A two-car garage with direct access into the home adds everyday convenience. Ideally located close to major highways, shopping, and public transportation, this home combines a desirable neighborhood setting with easy access to everyday amenities and commuting routes.Rooms Sizes
Kitchen:
20x10 First
Dining Room:
09x12 First
Living Room:
17x19 First
Family Room:
15x18 First
Den:
n/a
Bedroom 1:
12x16 First
Bedroom 2:
11x13 First
Bedroom 3:
10x12 First
Bedroom 4:
n/a
Room Levels
Basement:
n/a
Ground:
n/a
Level 1:
3 Bedrooms, Bath Main, Bath(s) Other, Dining Room, Family Room, Kitchen, Laundry Room, Living Room
Level 2:
n/a
Level 3:
n/a
Level Other:
n/a
Room Features
Kitchen:
Separate Dining Area
Dining Room:
Formal Dining Room
Master Bedroom:
1st Floor, Full Bath
Bath:
Stall Shower
Interior Features
Square Foot:
n/a
Year Renovated:
n/a
Basement:
No
Full Baths:
2
Half Baths:
0
Appliances:
Carbon Monoxide Detector, Dishwasher, Dryer, Microwave Oven, Range/Oven-Gas, Refrigerator, Washer
Flooring:
Carpeting, Tile, Wood
Fireplaces:
1
Fireplace:
Family Room, Wood Burning
Interior:
CODetect,SmokeDet,StallShw,TubOnly,TubShowr,WlkInCls
Exterior Features
Garage Space:
2-Car
Garage:
Attached Garage
Driveway:
2 Car Width, Additional Parking, Blacktop
Roof:
Asphalt Shingle
Exterior:
Brick, Vinyl Siding
Swimming Pool:
No
Pool:
n/a
Utilities
Heating System:
1 Unit, Forced Hot Air
Heating Source:
Gas-Natural
Cooling:
1 Unit, Central Air
Water Heater:
n/a
Water:
Public Water
Sewer:
Public Sewer
Services:
Cable TV Available
Lot Features
Acres:
0.47
Lot Dimensions:
102X200
Lot Features:
Level Lot
School Information
Elementary:
MACFEE
Middle:
FRANKLIN
High School:
FRANKLIN
Community Information
County:
Somerset
Town:
Franklin Twp.
Neighborhood:
.
Application Fee:
n/a
Association Fee:
n/a
Fee Includes:
n/a
Amenities:
n/a
Pets:
n/a
Financial Considerations
List Price:
$625,000
Tax Amount:
$10,974
Land Assessment:
$370,400
Build. Assessment:
$252,800
Total Assessment:
$623,200
Tax Rate:
1.68
Tax Year:
2026
Ownership Type:
Fee Simple
Listing Information
MLS ID:
4065598
List Date:
11-19-2026
Days On Market:
1
Listing Broker:
KELLER WILLIAMS TOWNE SQUARE REAL
Listing Agent:
Michele Klug


Request More Information
Shawn and Diane Fox
RE/MAX American Dream
3108 Route 10 West
Denville, NJ 07834
Call: (973) 277-7853
Web: MorrisCountyLiving.com
