113 Galloping Hill Rd
Bernards Twp, NJ 07920
Price: $1,395,000
GSMLS: 4065623Type: Single Family
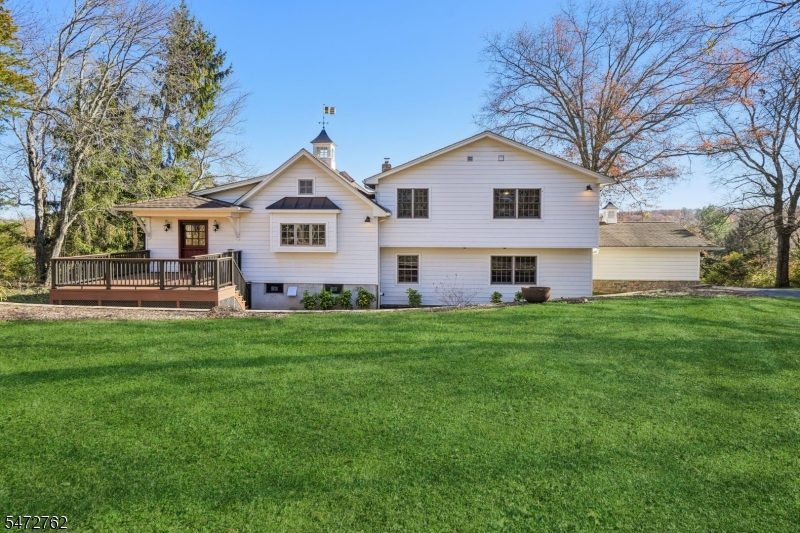
Style: Split Level
Beds: 4
Baths: 3 Full
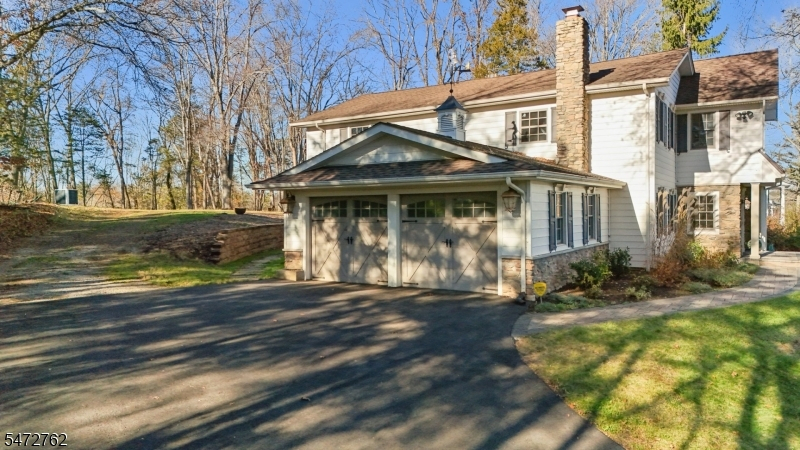
Garage: 2-Car
Year Built: 1963
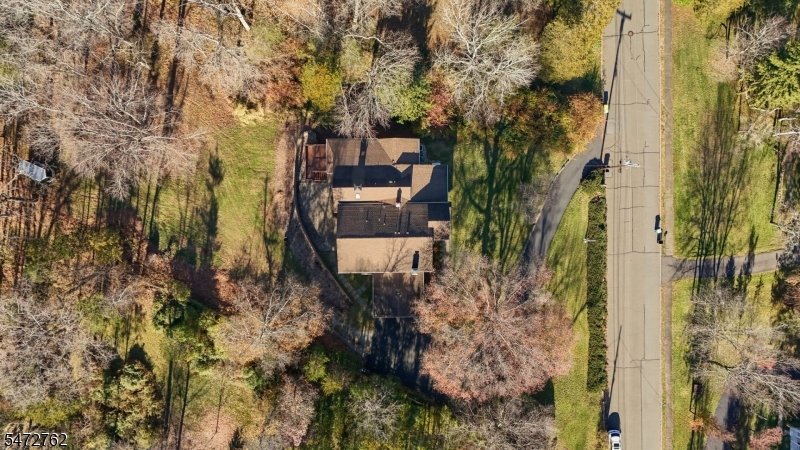
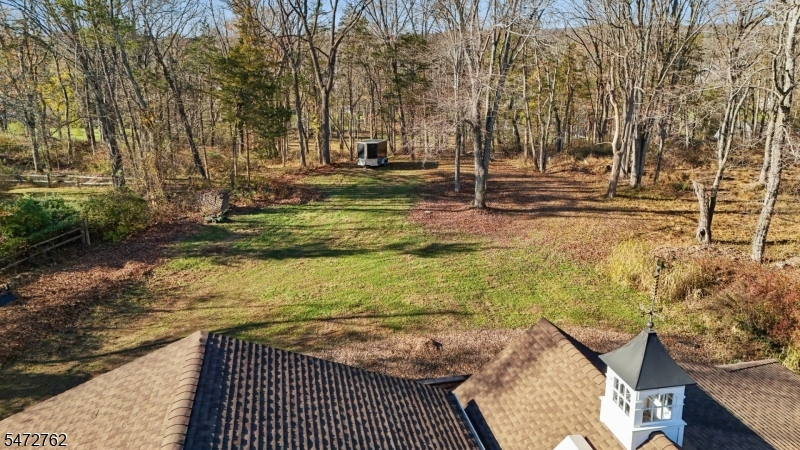
Acres: 1.30
Property Tax: $20,058
Description
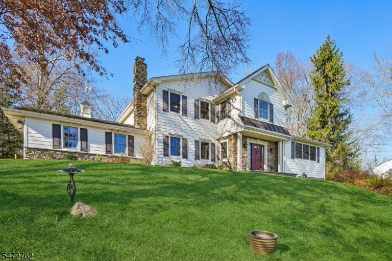
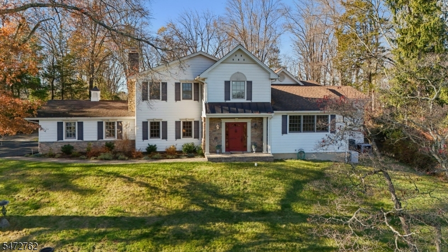
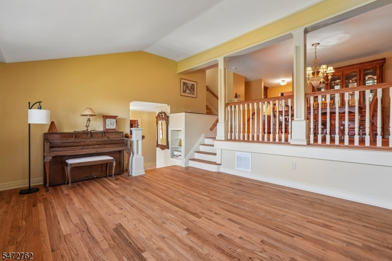
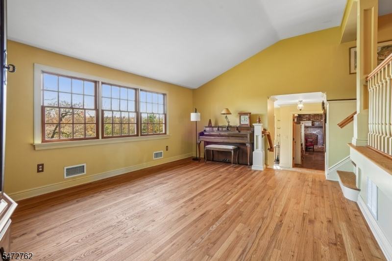
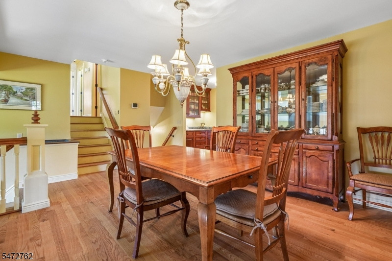
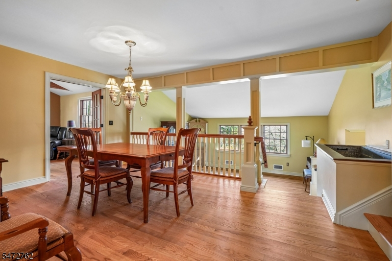
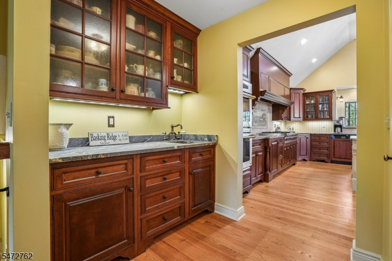
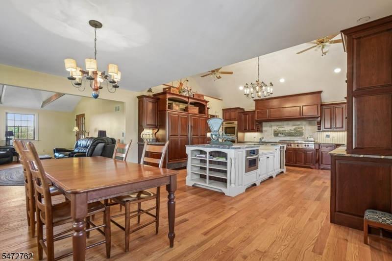
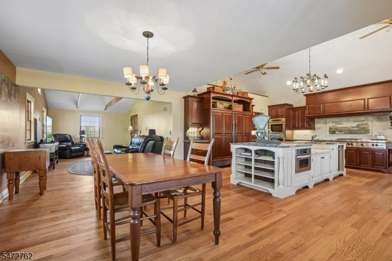
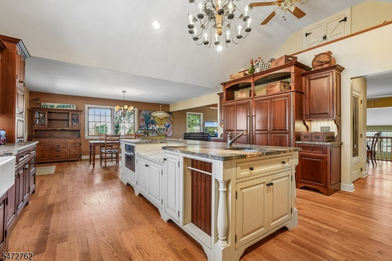
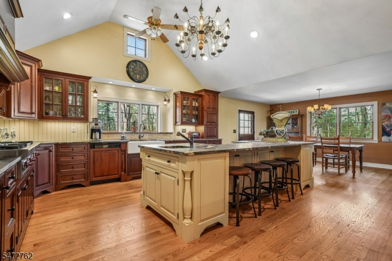
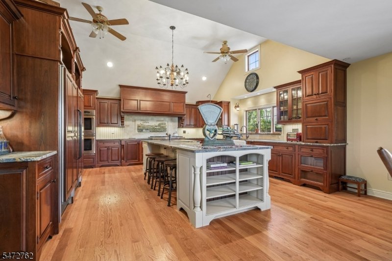
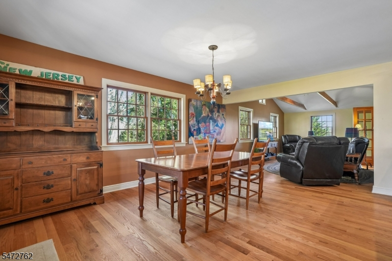
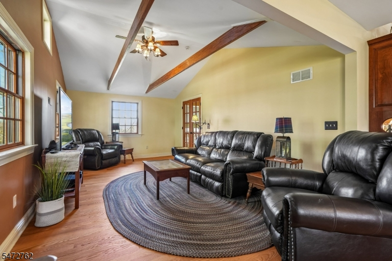
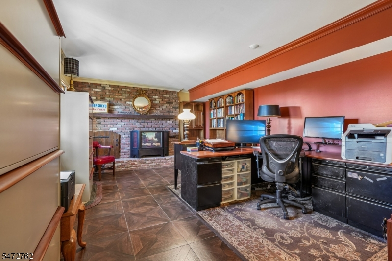
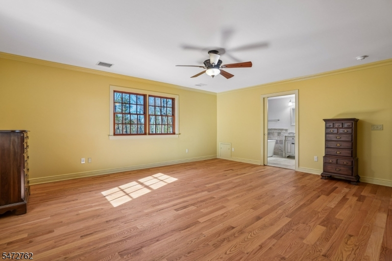
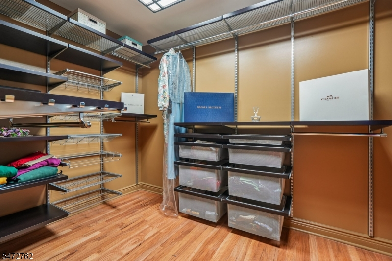
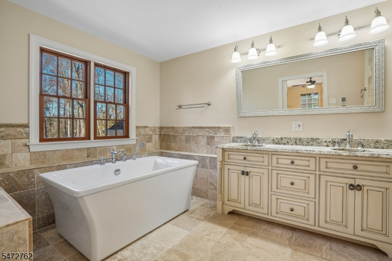
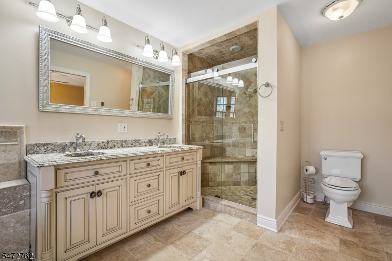
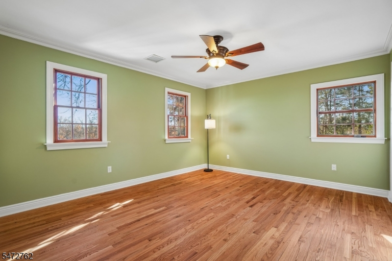
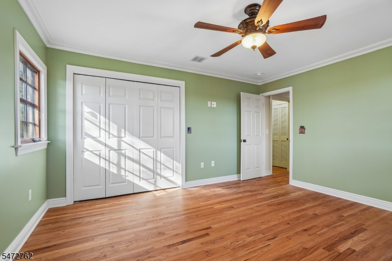
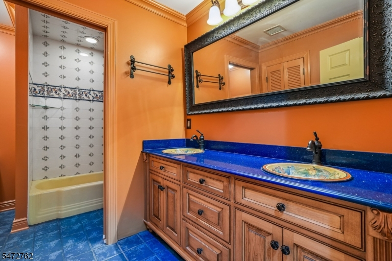
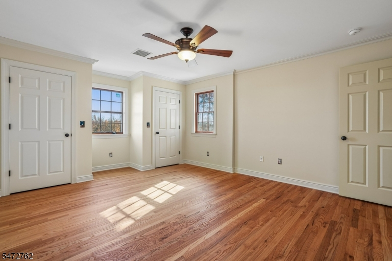
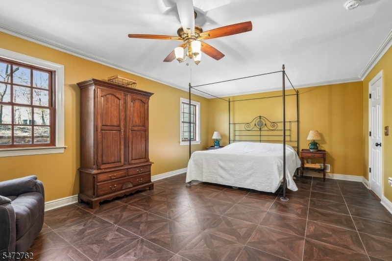
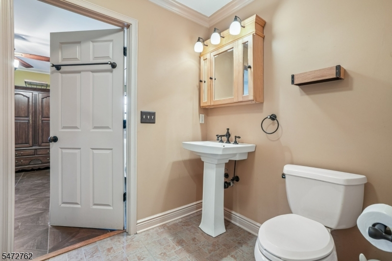
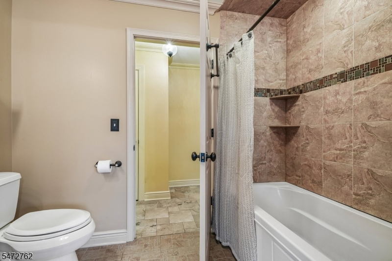
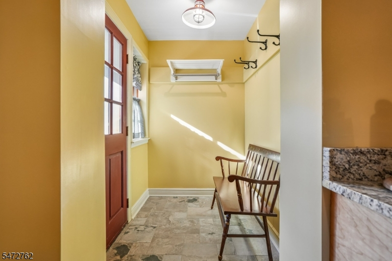
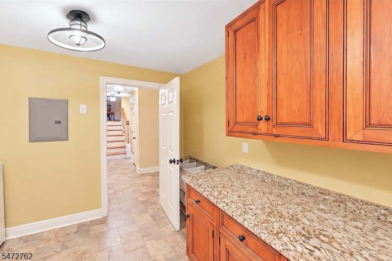
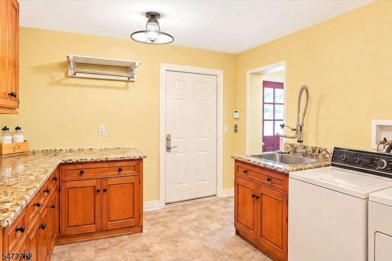
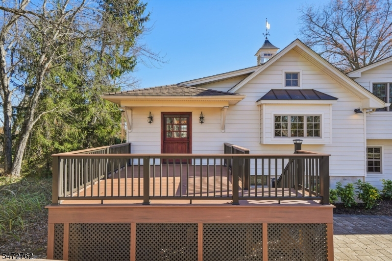
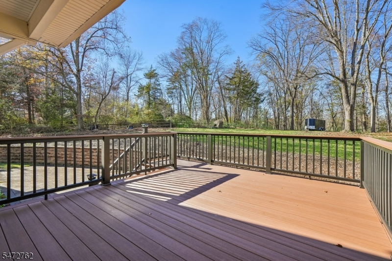
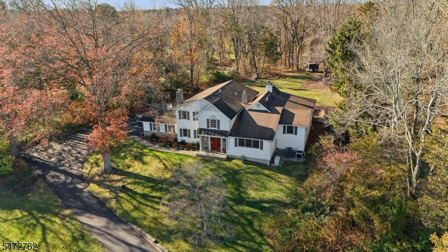
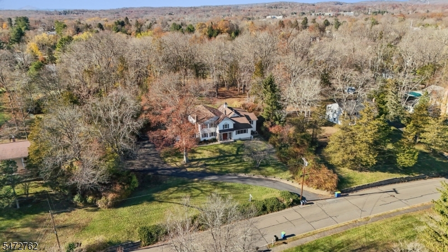
Over 3,800 sq ft on 1.3 acres in Basking Ridge, this colonial split has been expanded and renovated throughout the years. Four bedrooms and three full baths, including a ground-level bedroom with a full bath, offers flexible living space. Use it as a guest suite, a private retreat or work-from-home space! The same level features an office and a large laundry/mudroom with garage and yard access. The kitchen is built for serious cooking: Amish-made cherry cabinetry, contrasting center island with marble-topped baking station, leathered granite, Wolf cooktop with griddle and DCS wall ovens, warming drawer, deep fryer, built-in microwave, full-size Sub-Zero refrigerator and freezer, Miele dishwasher and commercial-grade exhaust hood. Walk-in pantry plus butler's pantry with wet bar. The breakfast room opens to the family room, with a Dutch door w/screen out to the brand-new deck. Upstairs, the primary suite has two walk-in closets and a bath renovated in 2023 with radiant heat, three-head shower, soaking tub and Amish-made double vanity. The second upstairs bath also has an Amish-made vanity. Every bedroom was expanded and has walk-in or double closets. Andersen windows, roof, siding, blown-in insulation, French drains, whole-house gas generator, two multizone HVAC units (one brand new!), tankless water heater. Pride of ownership is evident at every turn! All this and great schools too!
Rooms Sizes
Kitchen:
18x17 First
Dining Room:
18x14 First
Living Room:
18x13 First
Family Room:
19x12 First
Den:
19x13 Ground
Bedroom 1:
19x16 Second
Bedroom 2:
14x13 Second
Bedroom 3:
14x17 Second
Bedroom 4:
23x14 Ground
Room Levels
Basement:
Storage Room, Utility Room
Ground:
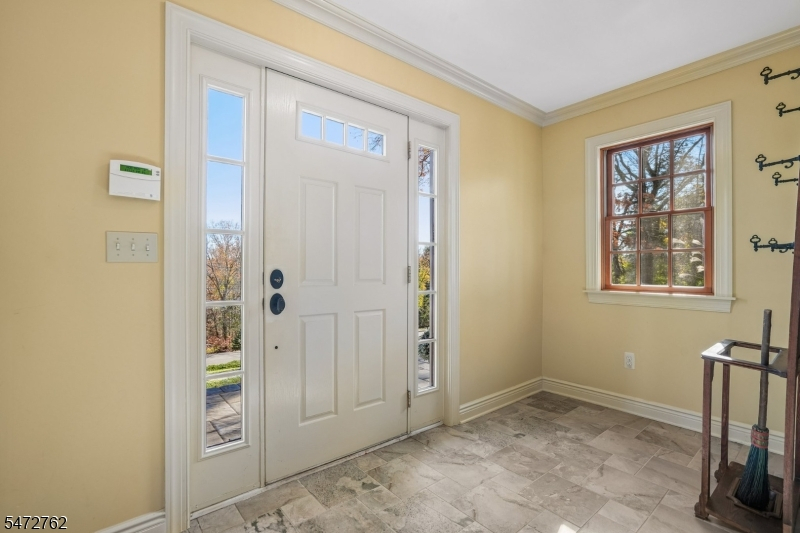
1Bedroom,BathOthr,Foyer,Laundry,MudRoom,Office
Level 1:
Breakfast Room, Family Room, Kitchen, Living Room, Pantry
Level 2:
3 Bedrooms, Bath Main, Bath(s) Other
Level 3:
n/a
Level Other:
n/a
Room Features
Kitchen:
Center Island, Country Kitchen, Separate Dining Area
Dining Room:
Formal Dining Room
Master Bedroom:
Full Bath, Walk-In Closet
Bath:
Soaking Tub, Stall Shower
Interior Features
Square Foot:
3,800
Year Renovated:
2023
Basement:
Yes - Full, Unfinished
Full Baths:
3
Half Baths:
0
Appliances:
Carbon Monoxide Detector, Cooktop - Gas, Dishwasher, Dryer, Freezer-Freestanding, Kitchen Exhaust Fan, Microwave Oven, Refrigerator, Wall Oven(s) - Electric, Washer
Flooring:
Tile, Wood
Fireplaces:
1
Fireplace:
Non-Functional, See Remarks
Interior:
BarWet,CeilBeam,CODetect,SmokeDet,SoakTub,StallShw,StallTub,WlkInCls
Exterior Features
Garage Space:
2-Car
Garage:
Attached Garage
Driveway:
1 Car Width, Additional Parking, Blacktop
Roof:
Composition Shingle
Exterior:
Stone, Vinyl Siding
Swimming Pool:
No
Pool:
n/a
Utilities
Heating System:
2 Units, Forced Hot Air, Radiant - Electric
Heating Source:
Electric, Gas-Natural
Cooling:
2 Units, Ceiling Fan, Central Air
Water Heater:
Gas
Water:
Public Water, Water Charge Extra
Sewer:
Public Sewer, Sewer Charge Extra
Services:
Cable TV Available, Fiber Optic Available, Garbage Extra Charge
Lot Features
Acres:
1.30
Lot Dimensions:
n/a
Lot Features:
Open Lot
School Information
Elementary:
OAK ST
Middle:
W ANNIN
High School:
RIDGE
Community Information
County:
Somerset
Town:
Bernards Twp.
Neighborhood:
n/a
Application Fee:
n/a
Association Fee:
n/a
Fee Includes:
n/a
Amenities:
n/a
Pets:
n/a
Financial Considerations
List Price:
$1,395,000
Tax Amount:
$20,058
Land Assessment:
$426,000
Build. Assessment:
$840,200
Total Assessment:
$1,266,200
Tax Rate:
1.69
Tax Year:
2025
Ownership Type:
Fee Simple
Listing Information
MLS ID:
4065623
List Date:
11-19-2026
Days On Market:
1
Listing Broker:
BHHS FOX & ROACH
Listing Agent:
Jennifer A. Blanchard


Request More Information
Shawn and Diane Fox
RE/MAX American Dream
3108 Route 10 West
Denville, NJ 07834
Call: (973) 277-7853
Web: MorrisCountyLiving.com
