28 H Concord Rd
West Milford Twp, NJ 07480
Price: $445,000
GSMLS: 4065631Type: Condo/Townhouse/Co-op
Style: Multi Floor Unit
Beds: 3
Baths: 2 Full & 1 Half
Garage: 2-Car
Year Built: 1980
Acres: 0.00
Property Tax: $10,173
Description
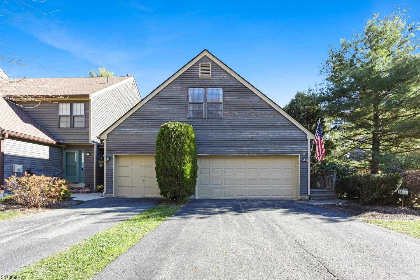
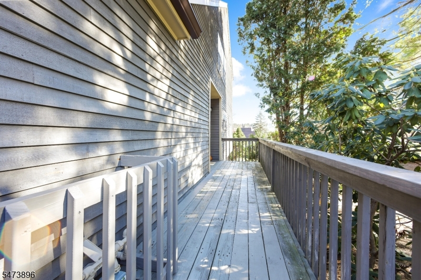
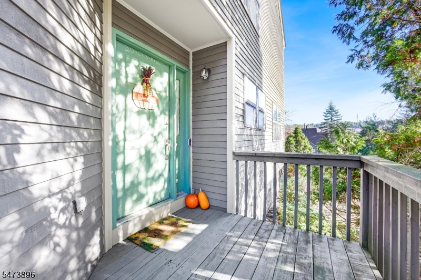
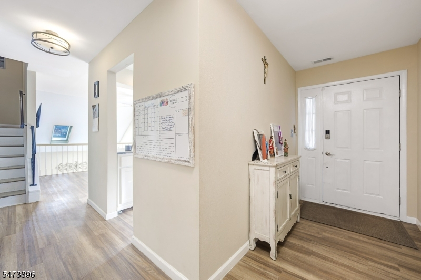
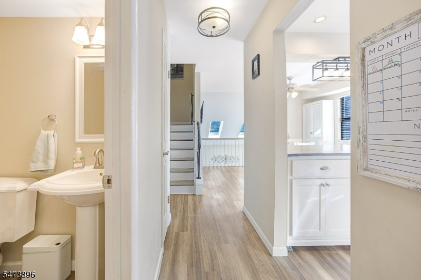
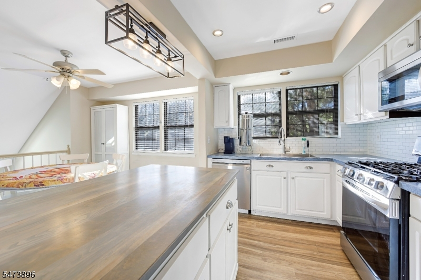
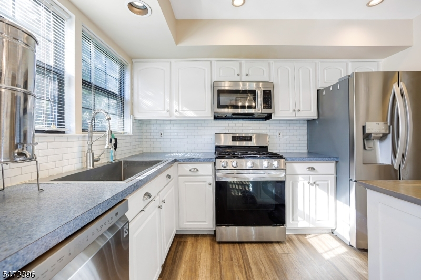
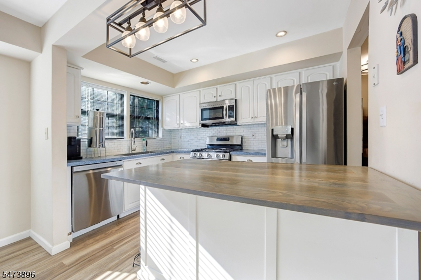
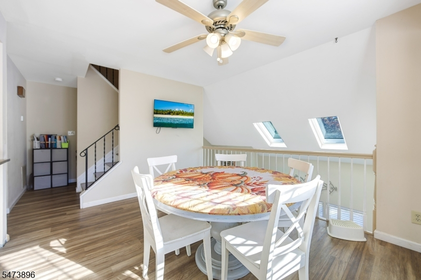
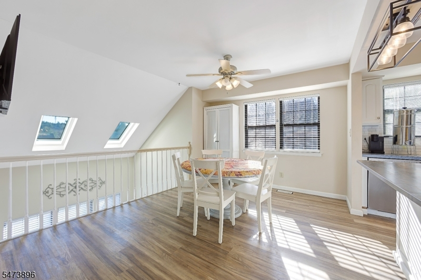
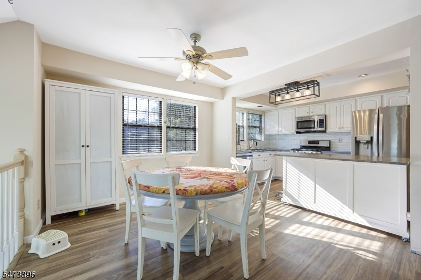
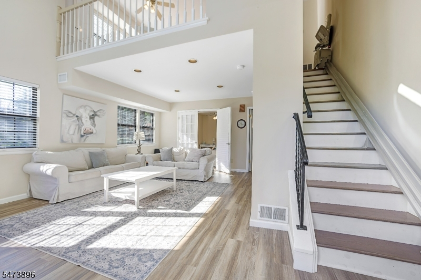
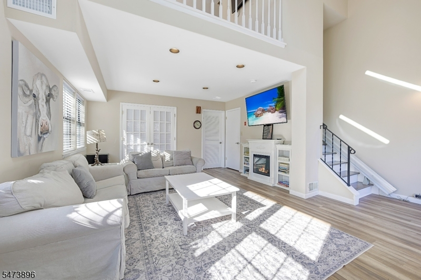
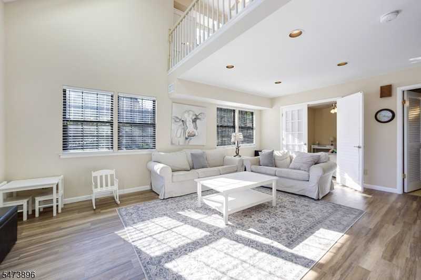
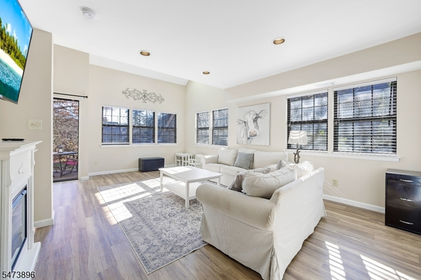
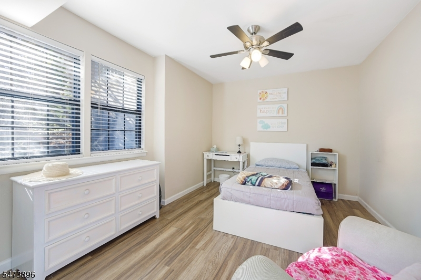
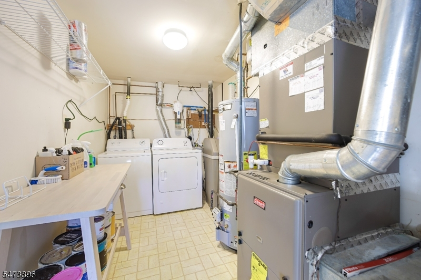
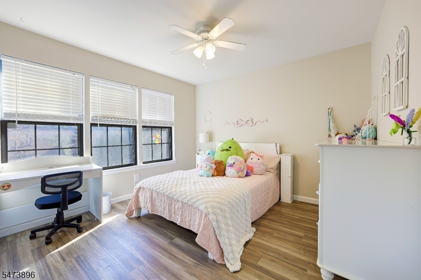
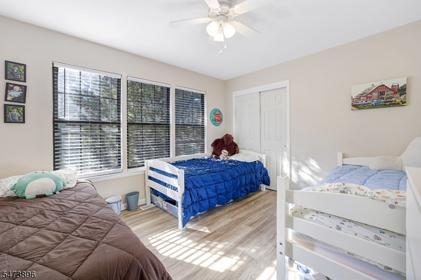
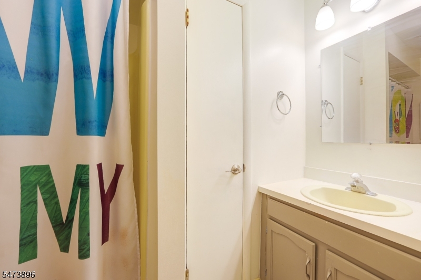
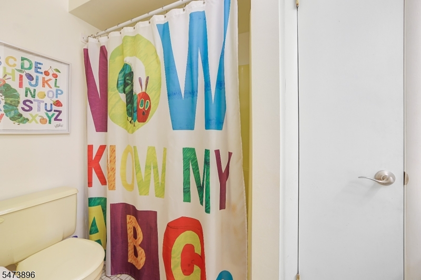
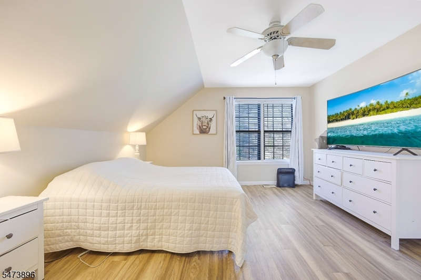
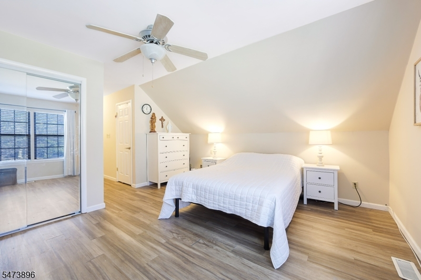
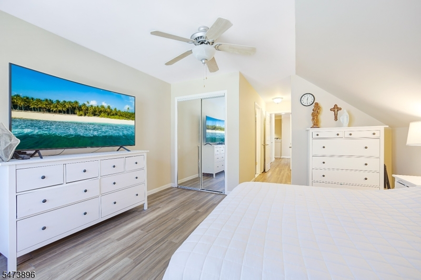
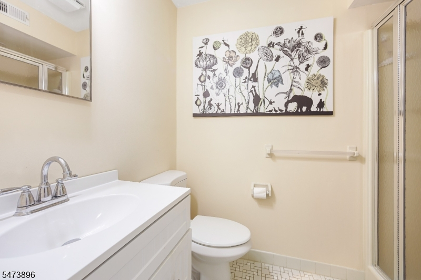
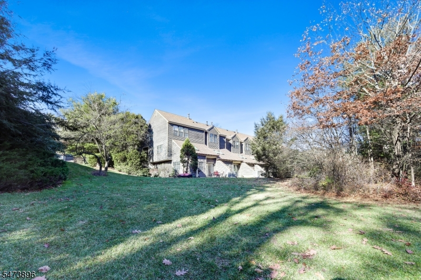
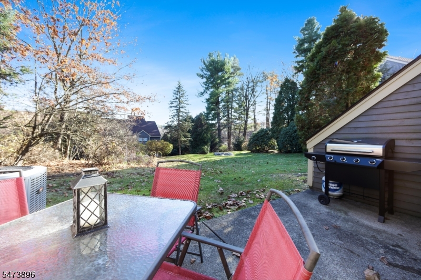
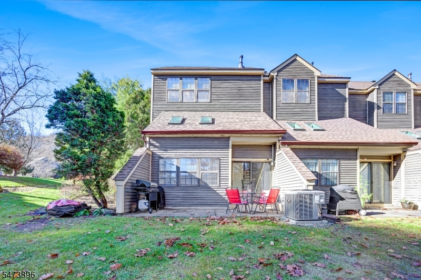
Welcome to this beautifully appointed, sun-drenched 3-bedroom, 2.5-bath end-unit townhome in sought-after Bald Eagle Village! Offering an expansive, open layout packed with major capital and lifestyle upgrades, this home is an absolute must-see. The dining room overlooks a dramatic living room featuring soaring cathedral ceilings, skylights, and glass sliders leading out to a large private patio ideal for effortless indoor-outdoor living. Just off the living area, a versatile den provides the perfect flex space for a home office. Upstairs, you'll find three generously sized bedrooms, a main hall bath, and a serene primary suite complete with an ensuite bath and two spacious closets. Accessibility is seamless thanks to a convenient stairlift connecting the ground level to the main floor. Major peace-of-mind upgrades include a NEW roof and skylights, new carbon monoxide detectors, a whole-home water filtration and softening system, and a hard-wired security system. Rare for townhome living, this property boasts an oversized 2-car garage plus a double-wide driveway accommodating 4 cars! Surrounded by scenic hiking trails, Bald Eagle Village offers a clubhouse, playground, and tennis courts. Schedule your private tour today!
Rooms Sizes
Kitchen:
First
Dining Room:
First
Living Room:
Ground
Family Room:
n/a
Den:
Ground
Bedroom 1:
Second
Bedroom 2:
Second
Bedroom 3:
Second
Bedroom 4:
n/a
Room Levels
Basement:
n/a
Ground:
Laundry Room, Living Room, Office
Level 1:
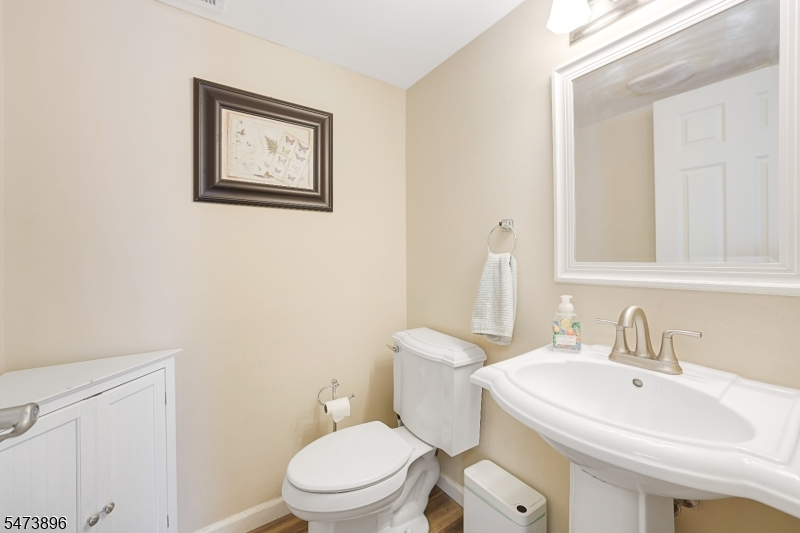
Dining Room, Foyer, Kitchen, Powder Room
Level 2:
3 Bedrooms, Bath Main
Level 3:
n/a
Level Other:
n/a
Room Features
Kitchen:
Separate Dining Area
Dining Room:
n/a
Master Bedroom:
Full Bath, Walk-In Closet
Bath:
n/a
Interior Features
Square Foot:
n/a
Year Renovated:
n/a
Basement:
No - Slab
Full Baths:
2
Half Baths:
1
Appliances:
Carbon Monoxide Detector, Dishwasher, Dryer, Microwave Oven, Range/Oven-Gas, Refrigerator, Washer, Water Filter, Water Softener-Own
Flooring:
Laminate
Fireplaces:
No
Fireplace:
n/a
Interior:
Blinds,CODetect,CeilCath,Shades,Skylight,SmokeDet,StairLft,WlkInCls
Exterior Features
Garage Space:
2-Car
Garage:
Attached Garage
Driveway:
Blacktop, Driveway-Exclusive
Roof:
See Remarks
Exterior:
Wood
Swimming Pool:
n/a
Pool:
n/a
Utilities
Heating System:
Forced Hot Air
Heating Source:
Gas-Natural
Cooling:
Central Air
Water Heater:
n/a
Water:
Public Water
Sewer:
Public Sewer
Services:
n/a
Lot Features
Acres:
0.00
Lot Dimensions:
n/a
Lot Features:
n/a
School Information
Elementary:
n/a
Middle:
n/a
High School:
n/a
Community Information
County:
Passaic
Town:
West Milford Twp.
Neighborhood:
Bald Eagle Village
Application Fee:
n/a
Association Fee:
$514 - Monthly
Fee Includes:
Maintenance-Common Area, Maintenance-Exterior, Snow Removal, Trash Collection
Amenities:
ClubHous,MulSport,Playgrnd,Tennis
Pets:
Cats OK, Dogs OK, Number Limit, Yes
Financial Considerations
List Price:
$445,000
Tax Amount:
$10,173
Land Assessment:
$75,000
Build. Assessment:
$160,000
Total Assessment:
$235,000
Tax Rate:
4.21
Tax Year:
2025
Ownership Type:
Condominium
Listing Information
MLS ID:
4065631
List Date:
11-19-2026
Days On Market:
0
Listing Broker:
BHHS ABBOTT REALTORS
Listing Agent:
Cassidy Sanges


Request More Information
Shawn and Diane Fox
RE/MAX American Dream
3108 Route 10 West
Denville, NJ 07834
Call: (973) 277-7853
Web: MorrisCountyLiving.com
