40 Iron Forge Sq
Pompton Lakes Boro, NJ 07442
Price: $350,000
GSMLS: 4065647Type: Condo/Townhouse/Co-op
Style: Multi Floor Unit
Beds: 2
Baths: 1 Full & 1 Half
Garage: No
Year Built: 1986
Acres: 0.00
Property Tax: $6,522
Description
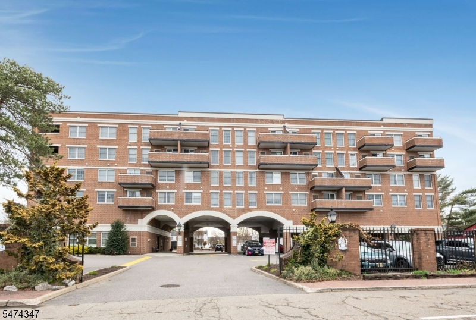
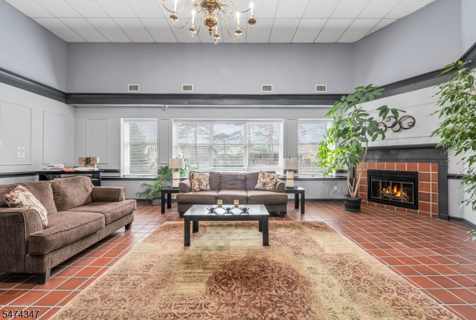
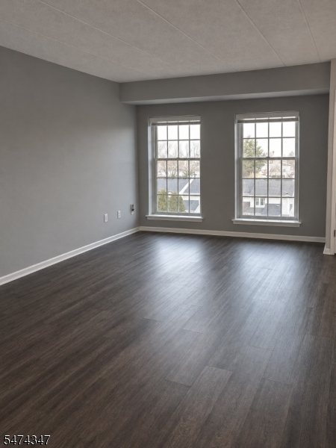
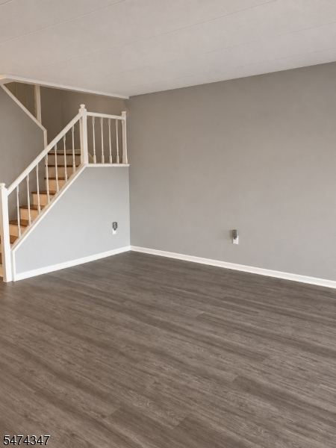
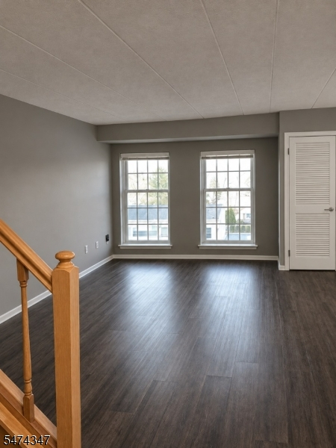
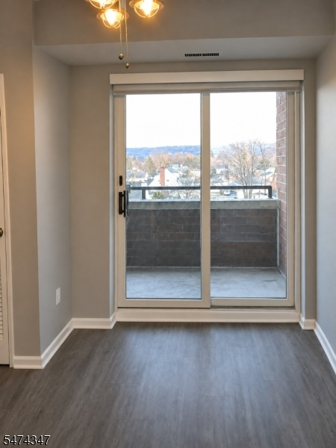
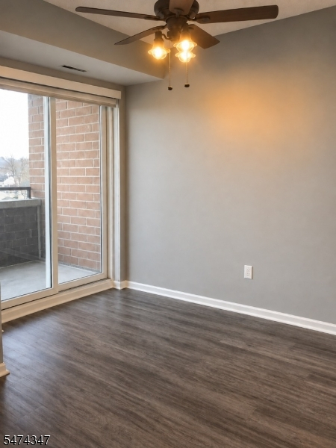
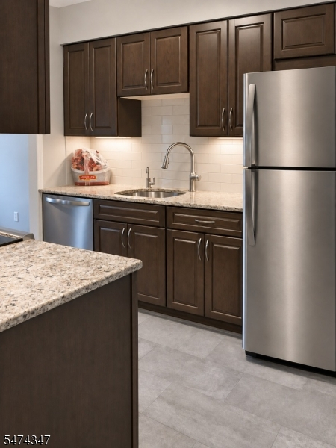
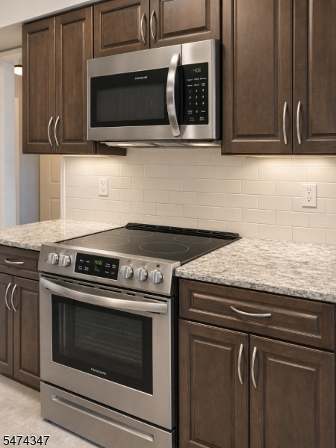
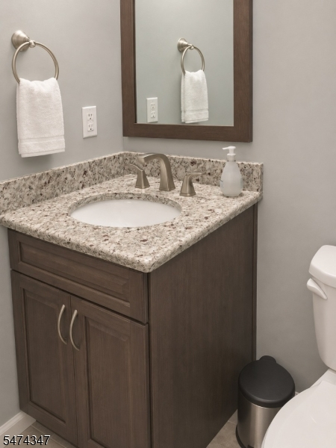
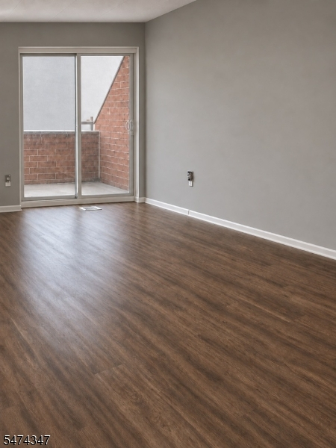
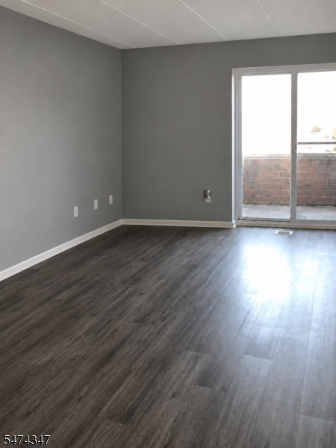
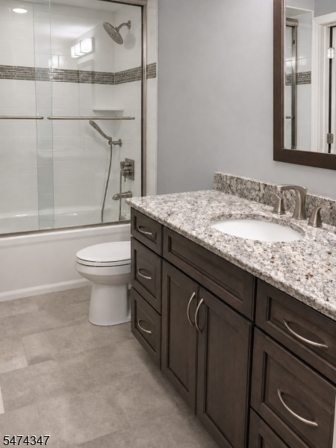
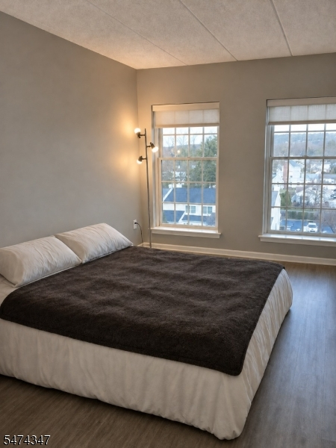
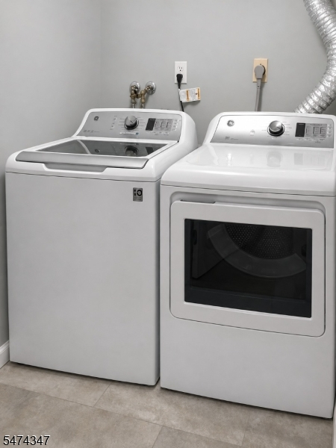
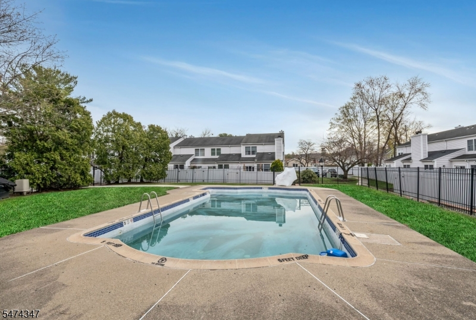
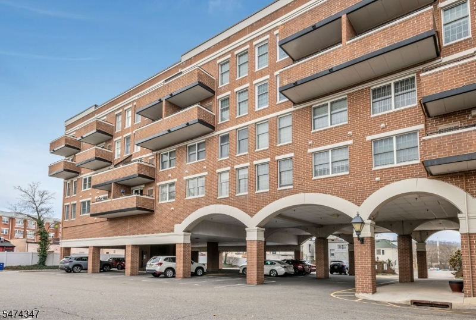
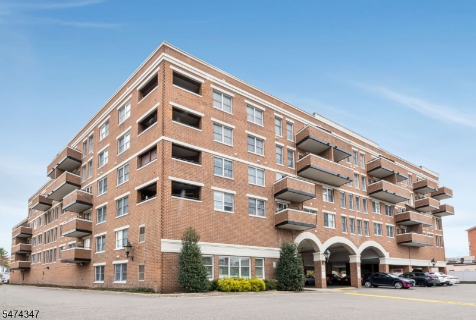
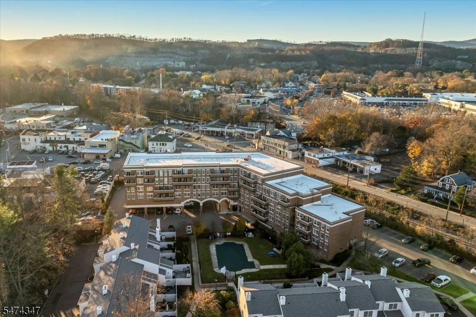
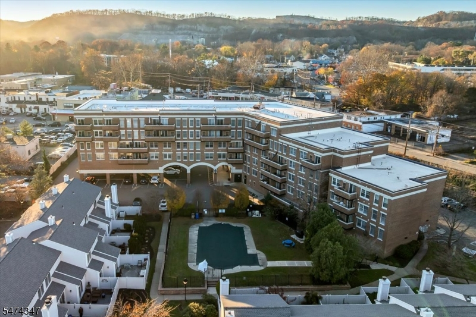
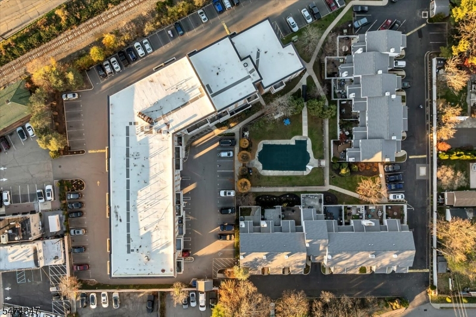
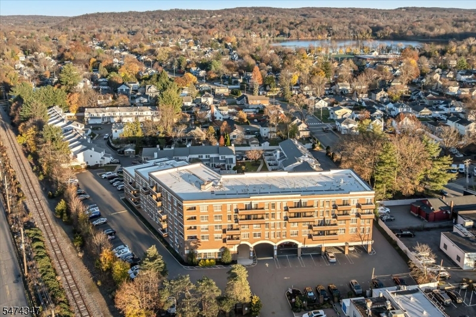
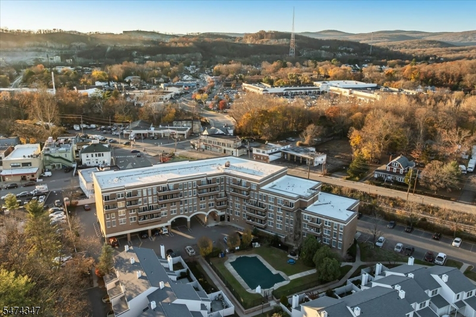
If you've been searching for a move-in-ready home, fully updated, spacious & close to shopping, transit & restaurants, then don't miss this one! This beautifully updated multi-level condo at Iron Forge Square in the heart of downtown Pompton Lakes, located on the 4th flr of a secure elevator building, this spacious unit overlooks the pool. Open concept living features a large LR open to the DR w/sliding glass doors to one of the private balconies. The remodeled kitchen boasts custom cabinetry, under-cabinet lighting, marble countertops, SS appliances & a dispenser that brings you fresh filtered drinking water on demand. 2nd floor boasts 2 generously sized bedrooms. The primary bedroom features sliding glass doors to another private balcony, a W-I-C, its own sink & vanity, & direct access to the updated full bath w/a fully tiled, glass-enclosed tub/shower. Laundry room includes a full-size washer/dryer & room for extra storage. Additional updates & features include newer flooring throughout, central air, HVAC approximately 6 years old, newer Andersen 400 Series windows, custom shades & six-panel doors. A large ground-level storage unit is included, & the HOA fee covers water & sewer. Secure entry, beautiful lobby w/fireplace & a meeting room available for rental. Association pool with access to grill. Plenty of parking. Downtown shops & restaurants are just a block away, with NYC bus service nearby & easy access to Routes 287, 23 and Hamburg Turnpike.
Rooms Sizes
Kitchen:
9x6
Dining Room:
9x9
Living Room:
17x11
Family Room:
n/a
Den:
n/a
Bedroom 1:
18x10
Bedroom 2:
14x5
Bedroom 3:
n/a
Bedroom 4:
n/a
Room Levels
Basement:
n/a
Ground:
Vestibul,SeeRem,Storage
Level 1:
Dining Room, Kitchen, Living Room, Powder Room
Level 2:
2 Bedrooms, Bath Main, Laundry Room
Level 3:
n/a
Level Other:
n/a
Room Features
Kitchen:
Galley Type
Dining Room:
Formal Dining Room
Master Bedroom:
Full Bath, Walk-In Closet
Bath:
Tub Shower
Interior Features
Square Foot:
1,096
Year Renovated:
n/a
Basement:
No
Full Baths:
1
Half Baths:
1
Appliances:
Dishwasher, Dryer, Microwave Oven, Range/Oven-Electric, Refrigerator, Washer
Flooring:
Laminate, Tile
Fireplaces:
No
Fireplace:
n/a
Interior:
Blinds,CODetect,Elevator,Shades,SmokeDet,TubShowr,WlkInCls
Exterior Features
Garage Space:
No
Garage:
n/a
Driveway:
Additional Parking, Assigned, Blacktop, Parking Lot-Shared
Roof:
Flat, Rubberized
Exterior:
Brick
Swimming Pool:
Yes
Pool:
Association Pool
Utilities
Heating System:
1 Unit, Forced Hot Air
Heating Source:
Gas-Natural
Cooling:
1 Unit, Ceiling Fan, Central Air
Water Heater:
Gas
Water:
Public Water
Sewer:
Public Sewer
Services:
n/a
Lot Features
Acres:
0.00
Lot Dimensions:
n/a
Lot Features:
Level Lot
School Information
Elementary:
n/a
Middle:
n/a
High School:
POMPTON LA
Community Information
County:
Passaic
Town:
Pompton Lakes Boro
Neighborhood:
Iron Forge Village S
Application Fee:
n/a
Association Fee:
$697 - Monthly
Fee Includes:
Maintenance-Common Area, Maintenance-Exterior, Sewer Fees, Snow Removal, Water Fees
Amenities:
Elevator, Pool-Outdoor
Pets:
No
Financial Considerations
List Price:
$350,000
Tax Amount:
$6,522
Land Assessment:
$60,000
Build. Assessment:
$97,900
Total Assessment:
$157,900
Tax Rate:
4.13
Tax Year:
2025
Ownership Type:
Condominium
Listing Information
MLS ID:
4065647
List Date:
11-19-2026
Days On Market:
1
Listing Broker:
BHGRE GREEN TEAM
Listing Agent:
Judith Longo


Request More Information
Shawn and Diane Fox
RE/MAX American Dream
3108 Route 10 West
Denville, NJ 07834
Call: (973) 277-7853
Web: MorrisCountyLiving.com
