57 Aspen Dr
Cedar Grove Twp, NJ 07009
Price: $849,000
GSMLS: 4065667Type: Condo/Townhouse/Co-op
Style: Multi Floor Unit
Beds: 3
Baths: 4 Full
Garage: 1-Car
Year Built: 2020
Acres: 48.26
Property Tax: $13,709
Description
Open House Sunday 1PM–3PM.
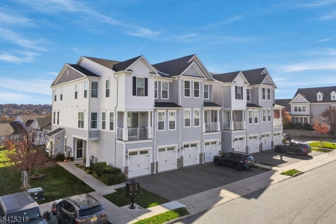
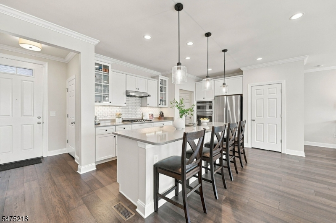
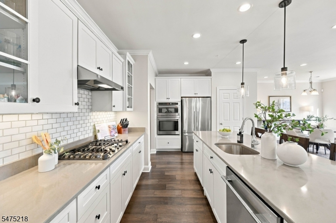
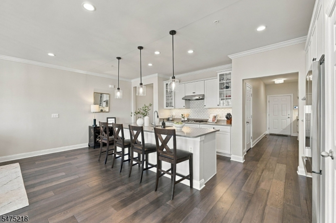
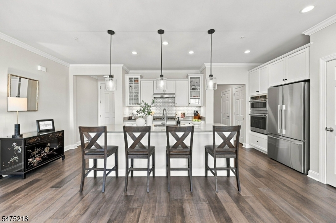
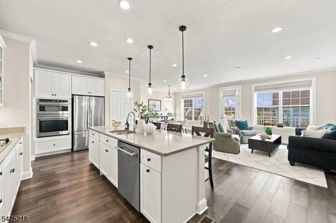
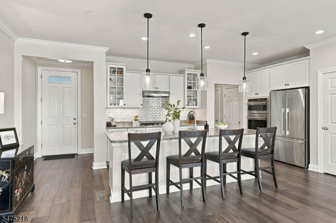
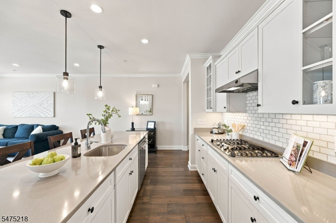
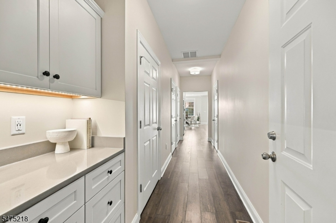
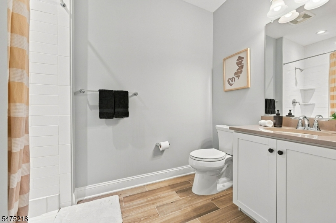
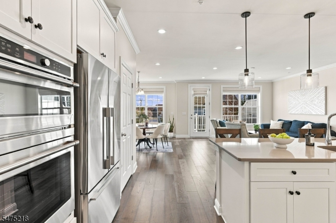
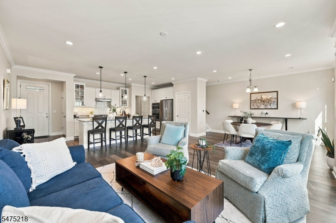
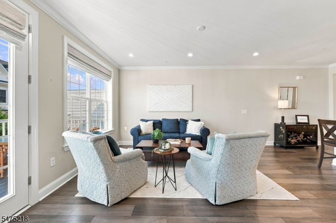
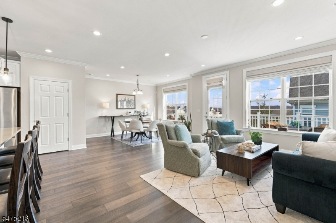
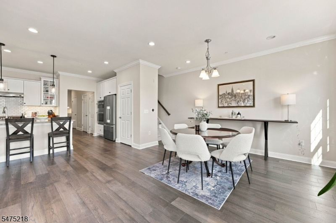
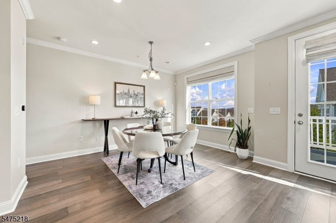
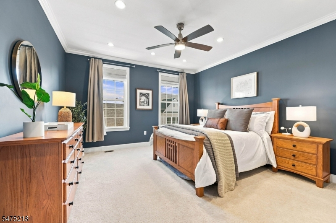
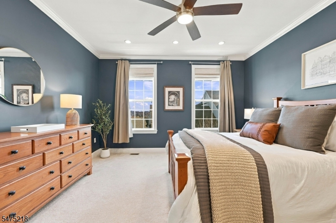
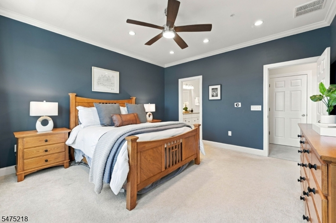
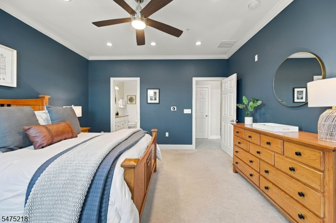
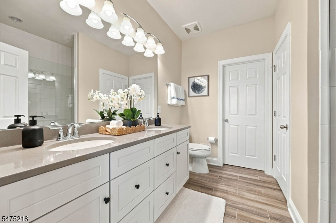
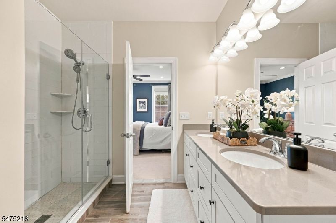
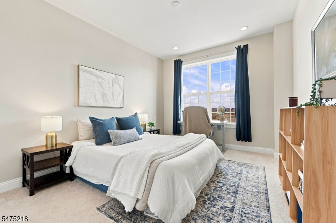
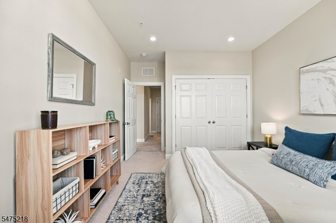
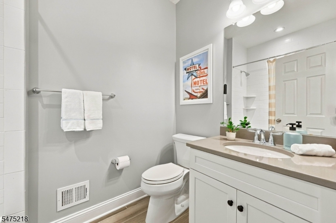
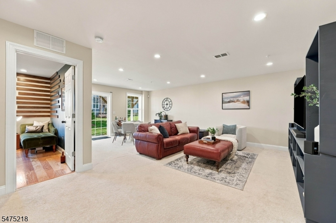
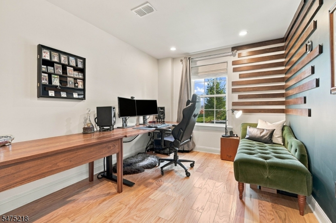
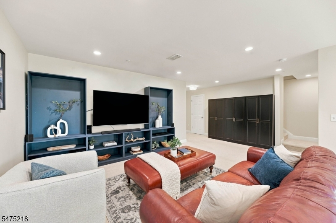
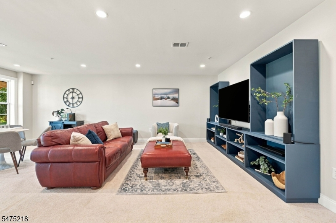
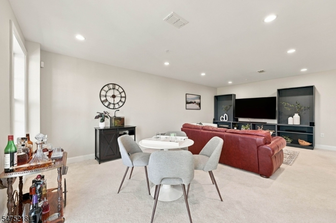
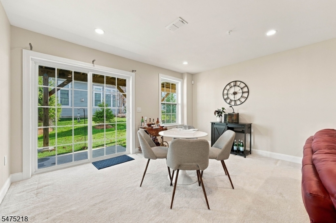
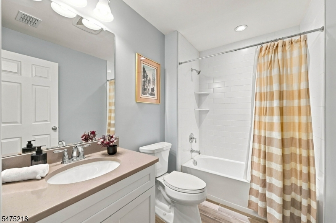
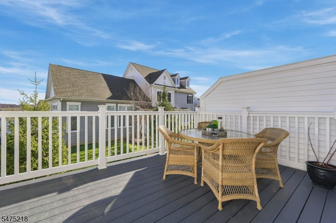
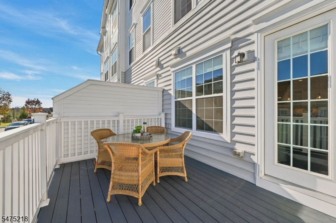
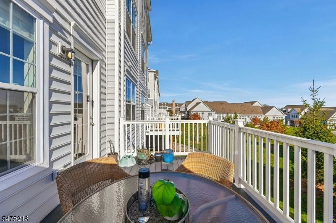
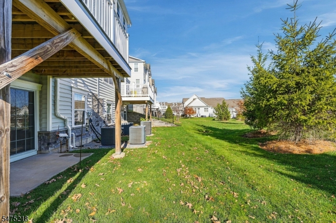
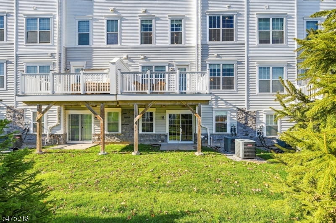
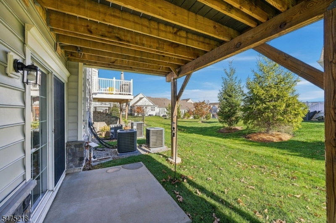
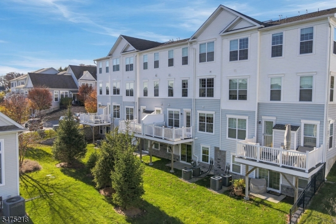
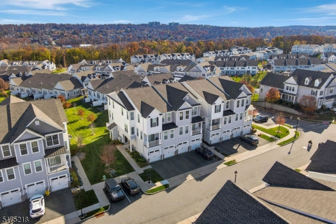
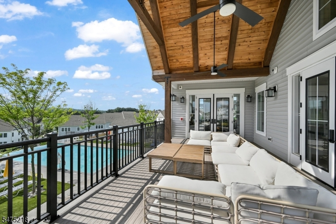
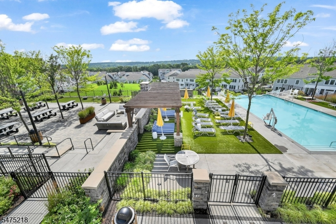
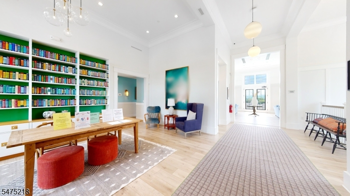
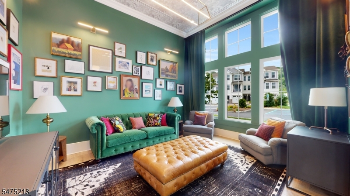
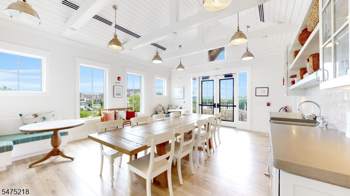
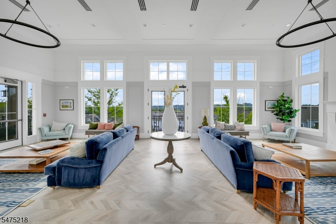
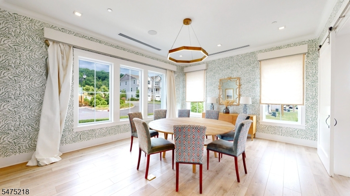
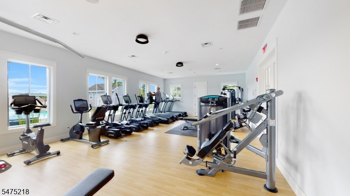
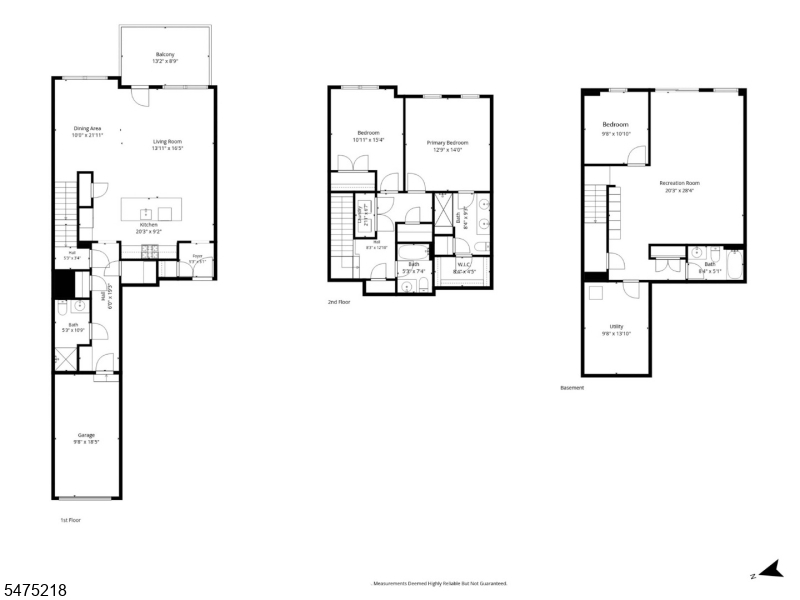
Welcome to 57 Aspen Drive, a tri-level Norfolk residence in prestigious Hilltop at Cedar Grove, where captivating sunrise views and effortless luxury living await! Just six years young and meticulously maintained, this sun-filled home offers three finished levels, three bedrooms and four full baths. The open-concept main level is designed to impress, featuring a chef's kitchen with high end custom cabinetry, pantry, ss appliances, Quartz countertops and a generous seating island. An inviting dining area and living room flow seamlessly to a private deck overlooking serene greenery, the perfect place to start your day. A full bath, drop zone, abundant closets and direct garage access complete this level. Upstairs, retreat to the spacious primary suite with private bath, plus a second bedroom, full hall bath, linen closet and laundry. The spectacular walk-out lower level offers exceptional flexibility with an expansive family room, third bedroom, full bath, ample storage and access to a covered patio and sweeping green space. Enjoy driveway parking, a one-car garage & ample storage. Hilltop's resort-style amenities include an infinity pool, clubhouse, fitness center, outdoor fireplace and grilling stations, with Hilltop Reservation trails steps away. Minutes to Montclair dining, shopping and entertainment, plus complimentary shuttle service to Upper Montclair's NJ Transit station for NYC service. Discover style, space and convenience in one remarkable home!Rooms Sizes
Kitchen:
First
Dining Room:
First
Living Room:
First
Family Room:
Ground
Den:
n/a
Bedroom 1:
Second
Bedroom 2:
Second
Bedroom 3:
Ground
Bedroom 4:
n/a
Room Levels
Basement:
n/a
Ground:
1 Bedroom, Bath(s) Other, Family Room, Storage Room, Utility Room, Walkout
Level 1:
BathOthr,DiningRm,Foyer,GarEnter,Kitchen,LivingRm,Pantry
Level 2:
2 Bedrooms, Bath Main, Bath(s) Other, Laundry Room
Level 3:
n/a
Level Other:
n/a
Room Features
Kitchen:
Center Island, Pantry
Dining Room:
Living/Dining Combo
Master Bedroom:
Full Bath, Walk-In Closet
Bath:
n/a
Interior Features
Square Foot:
2,500
Year Renovated:
n/a
Basement:
Yes - Finished, Full, Walkout
Full Baths:
4
Half Baths:
0
Appliances:
Carbon Monoxide Detector, Dishwasher, Dryer, Microwave Oven, Range/Oven-Gas, Refrigerator, Sump Pump, Washer
Flooring:
Carpeting, Vinyl-Linoleum
Fireplaces:
No
Fireplace:
n/a
Interior:
Blinds,CODetect,SmokeDet,StallShw,StallTub,WlkInCls
Exterior Features
Garage Space:
1-Car
Garage:
Attached Garage
Driveway:
1 Car Width, Blacktop
Roof:
Asphalt Shingle
Exterior:
Vinyl Siding
Swimming Pool:
Yes
Pool:
Association Pool
Utilities
Heating System:
1 Unit
Heating Source:
Gas-Natural
Cooling:
1 Unit, Multi-Zone Cooling
Water Heater:
Gas
Water:
Public Water
Sewer:
Public Sewer
Services:
Fiber Optic Available, Garbage Included
Lot Features
Acres:
48.26
Lot Dimensions:
n/a
Lot Features:
Level Lot
School Information
Elementary:
SOUTH END
Middle:
MEMORIAL
High School:
CEDAR GROV
Community Information
County:
Essex
Town:
Cedar Grove Twp.
Neighborhood:
The Hilltop at Cedar
Application Fee:
n/a
Association Fee:
$428 - Monthly
Fee Includes:
Maintenance-Common Area, Maintenance-Exterior, Snow Removal, Trash Collection
Amenities:
Club House, Exercise Room, Jogging/Biking Path, Kitchen Facilities, Pool-Outdoor
Pets:
Yes
Financial Considerations
List Price:
$849,000
Tax Amount:
$13,709
Land Assessment:
$350,000
Build. Assessment:
$430,100
Total Assessment:
$780,100
Tax Rate:
2.60
Tax Year:
2025
Ownership Type:
Condominium
Listing Information
MLS ID:
4065667
List Date:
11-19-2026
Days On Market:
1
Listing Broker:
KELLER WILLIAMS TEAM REALTY
Listing Agent:
Kristen Cook


Request More Information
Shawn and Diane Fox
RE/MAX American Dream
3108 Route 10 West
Denville, NJ 07834
Call: (973) 277-7853
Web: MorrisCountyLiving.com
